80

Hebron, KY Homes for Sale under $600,000

Section Image Section Image
  • /20

    $428,700

    New Construction
    • 3 Beds
    • 2 Baths
    • 1,788 Sq Ft

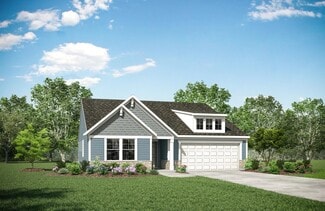
    KENAI Plan at Woodlands - Villas, Hebron, KY 41048

    The Kenai showcases luxury living all on one level. You'll love entertaining in the open family room with optional fireplace, kitchen with generous island and dining area. Retreat to the spacious primary suite, where you'll find a private bath and large walk-in closet. Keep your personal items organized and out of sight in the family foyer and laundry room, located just inside the garage entry

    Drees Homes Builder
    2204 Ridgeline Dr Unit 37233691, Hebron, KY 41048
  • /34

    $320,000

    New Construction
    • 2 Beds
    • 2.5 Baths
    • 1,883 Sq Ft

    TRIBECA II Plan at Woodlands - Terrace, Hebron, KY 41048

    The Tribeca II is first-floor condo living at its finest. The covered porch entry welcomes guests right into the heart of your home. The kitchen and dining area flow seamlessly around the kitchen island into the open family room. A covered deck lets you relax and enjoy the outdoors. The spacious primary suite is tucked off of the family room in the rear of the home. It includes a luxury bath with

    Drees Homes Builder
    2204 Ridgeline Dr Unit 37903927, Hebron, KY 41048
  • /45

    $428,890

    New Construction
    • 4 - 5 Beds
    • 2.5 - 4.5 Baths
    • 2,731 Sq Ft

    Wyatt Plan at Sawgrass - Designer Collection, Hebron, KY 41048

    The Wyatt by Fischer Homes offers a flexible and open design tailored for modern living. The main level features a versatile living or dining space that can be converted into a private study. The open-concept layout connects the family room, morning room, and kitchen, which boasts an expansive island with seating and a large walk-in pantry, with options for a pocket office and pantry or a morning

    Fischer Homes Builder
    3101 Bentgrass Way Unit 36457765, Hebron, KY 41048
  • /31

    $427,400

    New Construction
    • 3 Beds
    • 2 Baths
    • 1,864+ Sq Ft

    MCKENZIE Plan at Woodlands - Villas, Hebron, KY 41048

    One-level living translates beautifully in the McKenzie floor plan. From the welcoming foyer, you'll view an open arrangement of the family room, kitchen with island and walk-in pantry, and dining area - a great space for relaxing or entertaining friends and family. A secluded primary suite is tucked away in the rear of the home offering all the privacy you'll need. Off the main foyer are two

    Drees Homes Builder
    2204 Ridgeline Dr Unit 37233670, Hebron, KY 41048
  • /17

    $392,990

    New Construction
    • 3 Beds
    • 2 Baths
    • 1,730+ Sq Ft

    DaVinci Plan at Sawgrass - Maple Street Collection, Hebron, KY 41048

    The DaVinci by Fischer Homes offers a flexible and thoughtfully designed layout perfect for modern living. The home features an owners suite with a walk-in closet and the option for a direct laundry room connection for added convenience. The open kitchen design includes a large island with seating and flows seamlessly into the expansive family room, which can be enhanced with an optional tray

    Fischer Homes Builder
    3101 Bentgrass Way Unit 36492080, Hebron, KY 41048
  • /26

    $468,890

    New Construction
    • 4 - 5 Beds
    • 2 - 5 Baths
    • 3,029+ Sq Ft

    Blair Plan at Sawgrass - Designer Collection, Hebron, KY 41048

    The Blair by Fischer Homes features an innovative five-level design that blends modern elegance with thoughtful functionality. At its heart is a stunning two-story family room, creating a bright and open gathering space. The owners suite is situated on its own private level, offering a tranquil retreat with a large bath featuring split vanities and a spacious walk-in closet. The design also

    Fischer Homes Builder
    3101 Bentgrass Way Unit 36449587, Hebron, KY 41048
  • /36

    $444,100

    New Construction
    • 2 - 4 Beds
    • 2 - 3 Baths
    • 1,762+ Sq Ft

    SARASOTA Plan at Woodlands - Villas, Hebron, KY 41048

    The all-new Sarasota plan presents convenient living mostly on one level. The entry foyer leads to an open and inviting arrangement of the family room with optional corner fireplace, well-equipped kitchen and bright, airy dining space - the perfect spot to entertain or relax with friends and family. A covered porch off the family room lets you enjoy the outdoors. Situated in the rear of the home,

    Drees Homes Builder
    2204 Ridgeline Dr Unit 37233709, Hebron, KY 41048
  • /3

    $406,600

    New Construction
    • 3 - 4 Beds
    • 2 Baths
    • 1,506+ Sq Ft

    HOLSTON Plan at Woodlands - Villas, Hebron, KY 41048

    If you're looking for easy living on one level, you'll love the Holston. This home offers an open family room, kitchen with serving island and dining area, making this the perfect space for entertaining guests. A secluded primary suite is separate from the secondary bedrooms and features a large walk-in closet and private bath with walk-in shower and dual vanity sinks. Situated in a wing off the

    Drees Homes Builder
    2204 Ridgeline Dr Unit 37233664, Hebron, KY 41048
  • /32

    $369,990

    New Construction
    • 3 - 4 Beds
    • 2.5 - 3.5 Baths
    • 1,842 Sq Ft

    Wesley Plan at Sawgrass - Maple Street Collection, Hebron, KY 41048

    This stylish two-story home includes everything you need for your next home. The kitchen features a large serving island with room for seating. A private staircase in the back of the home leads to 3 bedroomswith loft or optional 4th bedroom. The owner's suite includes a generous walk-in closet and a private bathroom. Additional features of the Wesley include a living room/study and a convenient

    Fischer Homes Builder
    3101 Bentgrass Way Unit 36476519, Hebron, KY 41048
  • /37

    $388,990

    New Construction
    • 3 - 4 Beds
    • 2 Baths
    • 2,439 Sq Ft

    Cumberland Plan at Sawgrass - Maple Street Collection, Hebron, KY 41048

    The Cumberland by Fischer Homes offers a flexible and thoughtfully designed layout to suit modern living. The first floor features an open kitchen with a large pantry, optional island, and customizable morning room or family room configurations. Additional options include a first-floor guest suite, electric fireplace, and a 4x16 garage expansion. Upstairs, the home includes three bedrooms with a

    Fischer Homes Builder
    3101 Bentgrass Way Unit 36465999, Hebron, KY 41048
  • /16

    $344,990

    New Construction
    • 3 Beds
    • 2.5 Baths
    • 1,408 Sq Ft

    Harper Plan at Sawgrass - Maple Street Collection, Hebron, KY 41048

    The Harper by Fischer Homes offers a thoughtfully designed layout with features that enhance both style and functionality. The first floor includes an open-concept kitchen, dining, and family room, creating a seamless flow for everyday living and entertaining. The oversized garage provides additional storage, with options for a 4x16 garage expansion or a covered porch to enhance outdoor living.

    Fischer Homes Builder
    3101 Bentgrass Way Unit 36489531, Hebron, KY 41048
  • /29

    $407,990

    New Construction
    • 4 Beds
    • 2.5 Baths
    • 2,330+ Sq Ft

    Fairfax Plan at Sawgrass - Maple Street Collection, Hebron, KY 41048

    The Fairfax by Fischer Homes offers a versatile and thoughtfully designed layout, perfect for modern living. The open kitchen features a large island with seating, a walk-in pantry, and options for customized morning room configurations or a 2-foot expansion. The family room can be enhanced with window configurations and an optional fireplace. Upstairs, the home includes four bedrooms with

    Fischer Homes Builder
    3101 Bentgrass Way Unit 36485207, Hebron, KY 41048
  • /35

    $440,890

    New Construction
    • 3 - 6 Beds
    • 2.5 - 4.5 Baths
    • 2,457 Sq Ft

    Charles Plan at Sawgrass - Designer Collection, Hebron, KY 41048

    The Charles by Fischer Homes offers a thoughtfully designed layout with spacious living areas and modern features. The entry foyer welcomes you into the home, leading to an included living room or optional dining area. The two-story family room creates a bright and open centerpiece, seamlessly connecting to the kitchen with an oversized walk-in pantry. The first-floor owners suite features a

    Fischer Homes Builder
    3101 Bentgrass Way Unit 36481644, Hebron, KY 41048
  • /29

    $408,900

    New Construction
    • 2 - 3 Beds
    • 2 - 3 Baths
    • 2,129 Sq Ft

    Waverly II Plan at Woodlands - Retreat, Hebron, KY 41048

    Luxury one-level living can be yours in the Waverly II. This ranch-style townhome presents an open arrangement of the dining area, well-equipped kitchen with generous serving island and family room that opens to a large covered deck so you can enjoy living outdoors. A secluded primary suite showcasing an impressive private bath with a huge walk-in closet is situated off the family room. Finishing

    Drees Homes Builder
    2204 Ridgeline Dr Unit 37904433, Hebron, KY 41048
  • /35

    $373,990

    New Construction
    • 3 - 4 Beds
    • 2 Baths
    • 1,983 Sq Ft

    Greenbriar Plan at Sawgrass - Maple Street Collection, Hebron, KY 41048

    The Greenbriar by Fischer Homes offers a versatile and thoughtfully designed layout to suit modern living. The first floor features a formal living and dining room, which can be converted into an optional study for added flexibility. The open kitchen offers options such as a large island, custom window configurations, and a bay window or alternate door layout in the morning room. Additional

    Fischer Homes Builder
    3101 Bentgrass Way Unit 36450327, Hebron, KY 41048
  • /49

    $539,900

    • 4 Beds
    • 3 Baths
    • 2,905 Sq Ft

    2176 Ridgeline Dr, Hebron, KY 41048

    Absolutely stunning & nearly new, this one-of-a-kind patio home in the highly desirable ''Woodlands'' community offers luxury living just minutes from I-275 and the Cincinnati/NKY International Airport. Thoughtfully designed with an open-concept floor plan, soaring beamed ceilings, expansive windows, & abundant natural light, this home is truly exceptional. The sellers have invested over $78,000

    Lori Taylor Coldwell Banker Realty FM

    2176 Ridgeline Dr, Hebron, KY 41048
  • /39

    $380,990

    New Construction
    • 3 - 4 Beds
    • 2.5 Baths
    • 2,258 Sq Ft

    Yosemite Plan at Sawgrass - Maple Street Collection, Hebron, KY 41048

    The Yosemite by Fischer Homes offers a versatile and functional design with plenty of options to suit your needs. The main level includes a formal living or dining room, with options for a study, a kitchen island, and a bay window or customized window configuration in the morning and family rooms. An optional electric fireplace and a 4x16 garage expansion add style and convenience. The second

    Fischer Homes Builder
    3101 Bentgrass Way Unit 36477451, Hebron, KY 41048
  • /45

    $412,990

    New Construction
    • 4 - 6 Beds
    • 2.5 - 3.5 Baths
    • 2,794 Sq Ft

    Jensen Plan at Sawgrass - Maple Street Collection, Hebron, KY 41048

    The Jensen by Fischer Homes offers a spacious and flexible design, perfect for modern living. The open kitchen flows seamlessly into the living spaces, with options for a morning room expansion, a guest suite, or a private study on the main level. The included recreation room adds versatility, while optional features like a dining room, second study, or a 4x16 garage expansion provide additional

    Fischer Homes Builder
    3101 Bentgrass Way Unit 36492259, Hebron, KY 41048
  • /11

    $422,990

    New Construction
    • 4 - 5 Beds
    • 2.5 - 3.5 Baths
    • 3,135+ Sq Ft

    Breckenridge Plan at Sawgrass - Maple Street Collection, Hebron, KY 41048

    The Breckenridge by Fischer Homes offers a spacious and customizable design for modern living. The main level features an open kitchen with a walk-in pantry and options for a kitchen island, morning room expansion, and various door and window configurations. Additional options include a study, electric or internal fireplace with a hearth, and a built-in bench with storage in the family foyer.

    Fischer Homes Builder
    3101 Bentgrass Way Unit 36459240, Hebron, KY 41048
  • /38

    $368,990

    New Construction
    • 2 - 3 Beds
    • 2 - 3 Baths
    • 1,621 Sq Ft

    Preston Plan at Sawgrass - Maple Street Collection, Hebron, KY 41048

    The Preston by Fischer Homes offers a versatile and inviting design with thoughtful features throughout. The open family room includes an optional tray ceiling and electric fireplace, while the morning room offers customizable window and door configurations or an optional bay window for added charm. The kitchen features a large island with seating and a spacious walk-in pantry. Choose between

    Fischer Homes Builder
    3101 Bentgrass Way Unit 36482965, Hebron, KY 41048
  • /55

    $466,890

    New Construction
    • 4 - 5 Beds
    • 2 - 5 Baths
    • 2,711+ Sq Ft

    Grandin Plan at Sawgrass - Designer Collection, Hebron, KY 41048

    The Grandin by Fischer Homes offers a stunning and versatile design tailored for modern living. The main level features a soaring two-story family room and a light-filled morning room, seamlessly connected to an open kitchen with an expansive island and seating. A casual living space at the rear of the home can be customized into a private guest suite or a pocket office with a first-floor laundry

    Fischer Homes Builder
    3101 Bentgrass Way Unit 36479575, Hebron, KY 41048
  • /23

    $418,890

    New Construction
    • 3 - 4 Beds
    • 2 - 3 Baths
    • 2,069 Sq Ft

    Calvin Plan at Sawgrass - Designer Collection, Hebron, KY 41048

    The Calvin ranch floorplan by Fischer Homes offers a spacious and versatile layout designed for single-level living. The expansive family room flows seamlessly into the kitchen and morning room, with the option to add a 4-foot morning room expansion or a raised tray ceiling for added elegance. The owners suite features a large walk-in closet and an optional door to the laundry for convenience.

    Fischer Homes Builder
    3101 Bentgrass Way Unit 36445918, Hebron, KY 41048
  • /26

    $443,890

    New Construction
    • 4 Beds
    • 2 - 4 Baths
    • 2,535 Sq Ft

    Avery Plan at Sawgrass - Designer Collection, Hebron, KY 41048

    The Avery Floorplan by Fischer Homes offers a unique five-level design that seamlessly blends dynamic living spaces with private retreats. From the welcoming family foyer to the pocket office with an optional built-in desk, every detail is thoughtfully designed for modern living. The two-story family room serves as the heart of the home, connecting to an open kitchen with a large island and a

    Fischer Homes Builder
    3101 Bentgrass Way Unit 36491587, Hebron, KY 41048
  • /58

    $374,900

    New Construction
    • 2 - 3 Beds
    • 2 - 3 Baths
    • 1,816 Sq Ft

    BRANDYWINE II Plan at Woodlands - Retreat, Hebron, KY 41048

    You'll love the updated layout of the Brandywine II, a luxurious ranch townhome. Upon entering the home, view a wide open dining area, well-equipped kitchen and family room. A covered deck off the family room lets you expand your living space to the outdoors. A secluded primary suite will be your private oasis with its luxury bath with walk-in shower and sizable walk-in closet. You can choose to

    Drees Homes Builder
    2204 Ridgeline Dr Unit 37232982, Hebron, KY 41048
  • /20

    $394,700

    New Construction
    • 3 Beds
    • 2.5 Baths
    • 1,320+ Sq Ft

    ALEXANDER Plan at Woodlands - Villas, Hebron, KY 41048

    You'll be thrilled with the Alexander's one-level living layout. It is designed to be right-sized to your family's lifestyle with many options for personalization, including expanding beyond the basic footprint itself! You can select a vaulted ceiling for a dramatic effect, and a sunny morning room would be a nice complement, along with an optional cozy fireplace in the family room. For more

    Drees Homes Builder
    2204 Ridgeline Dr Unit 37233652, Hebron, KY 41048
  • /46

    $364,900

    New Construction
    • 4 Beds
    • 2.5 Baths
    • 2,356 Sq Ft

    Holcombe Plan at Ridgefield, Hebron, KY

    Discover the beautiful Holcombe floor plan at Ridgefield in Hebron, Kentucky! The Holcombe is a welcoming two-story home that harmonizes comfort and practicality with contemporary elegance. The design features an open-concept kitchen, dining, and living area, perfect for both hosting guests and daily living, all enhanced by 9-foot ceilings on the first floor. The kitchen boasts a spacious island,

    D.R. Horton Builder
    0 Ridgefield St Unit 38173448, Hebron, KY
  • /4

    $344,900

    New Construction
    • 2 Beds
    • 2.5 Baths
    • 2,127 Sq Ft

    2700 Timberside Ln, Hebron, KY 41048

    2 Bedroom, 2.5 Bath First Level Condo. Enjoy first-floor condo living in the Tribeca II. Upon entering the home from a covered front porch, view an open kitchen with a serving island and walk-in pantry, along with a casual dining area opening to a spacious family room. A covered patio lets you relax and enjoy the outdoors. The impressive primary suite is tucked off of the family room in the rear

    Drees Homes Builder
    2700 Timberside Ln, Hebron, KY 41048
  • /4

    $349,900

    New Construction
    • 2 Beds
    • 2.5 Baths
    • 2,129 Sq Ft

    2724 Timberside Ln, Hebron, KY 41048

    2 Bedroom, 2.5 Bath First Level Condo. The Tribeca II is first-floor condo living at its finest. The covered porch entry welcomes guests right into the heart of your home. The kitchen and dining area flow seamlessly around the kitchen island into the open family room. A covered deck lets you relax and enjoy the outdoors. The spacious primary suite is tucked off of the family room in the rear of

    Drees Homes Builder
    2724 Timberside Ln, Hebron, KY 41048
  • /43

    $425,000

    • 4 Beds
    • 4 Baths
    • 2,653 Sq Ft

    2708 Perth Ct, Hebron, KY 41048

    Open House 7/12, 3-5PM.Better than new and no HOA! This beautifully maintained 6-year-old Arlinghaus Jefferson model is tucked away on a quiet cul-de-sac in Treetops Estates. With a freshly painted interior, this home offers 4 spacious bedrooms, 2 full baths, and 2 half baths, a loft, finished lower level and oversized 2 car garage. There is plenty of room for everyday living and

    Kathy Santangelo Coldwell Banker Realty FM

    2708 Perth Ct, Hebron, KY 41048
  • /28

    $300,000

    New Construction
    • 3 Beds
    • 2 Baths
    • 1,841 Sq Ft

    2666 Timberside Dr, Hebron, KY 41048

    3 Bedroom, 2 Bath Second Level Condo. Enjoy easy second level condo living in the Nolita. Enter this home from your private staircase and view a well-designed layout with an open dining area, kitchen with serving island and spacious family room. A cozy pocket office is tucked away off the dining area ? perfect for those seeking a quiet area to work or study. A nice covered outdoor living area is

    Drees Homes Builder
    2666 Timberside Dr, Hebron, KY 41048
  • /4

    $317,500

    New Construction $7K PRICE DROP
    • 3 Beds
    • 2 Baths
    • 1,853 Sq Ft

    2704 Timberside Ln, Hebron, KY 41048

    3 Bedroom, 2 Bath Second Level Condo. Enjoy easy second level condo living in the Nolita. Upon entering this home from your private staircase, discover a well-designed layout with an open dining area, kitchen with serving island and spacious family room. A cozy pocket office is tucked away off the dining area ? perfect for when working from home. A nice covered outdoor living area is accessed

    Drees Homes Builder
    2704 Timberside Ln, Hebron, KY 41048
  • /32

    $335,000

    $15K PRICE DROP
    • 2 Beds
    • 2.5 Baths
    • 1,883 Sq Ft

    2660 Timberside Dr, Hebron, KY 41048

    Welcome to 2660 Timberside Drive, a beautifully designed end-unit townhome offering low-maintenance living in one of Boone County's most convenient locations, the Woodlands. Just one year old, this 2-bedroom, 2.5-bath home combines modern finishes, functional living space, and peaceful wooded views. The open-concept main level features luxury vinyl plank flooring, neutral paint, custom blinds,

    Janell Stuckwisch eXp Realty, LLC - Janell

    2660 Timberside Dr, Hebron, KY 41048
  • /43

    $348,000

    Open Sat 1PM - 3PM
    • 3 Beds
    • 3 Baths
    • 2,108 Sq Ft

    1417 N Bend Rd, Hebron, KY 41048

    Welcome home to 1417 North Bend Road - a charming country property offering space, functionality and a peaceful setting on approximately 1.01acres, conveniently located just 11 miles from downtown Cincinnati, pro sports stadiums, the Newport Levy - and just 6 miles from CVG Airport, with a Tank Bus Express Park & Ride facility that is just 1 mile from this home! Enjoy relaxing outdoors on the

    Joy Watson RE/MAX Elite Lexington

    1417 N Bend Rd, Hebron, KY 41048
  • /31

    $439,900

    New Construction
    • 3 Beds
    • 3 Baths
    • 2,166 Sq Ft

    2625 Timberside Dr, Hebron, KY 41048

    3 Bedroom, 3 Bath Ranch-style Home. The Alexander offers efficient one level living with a finished lower level rec room. Enter the home and view a foyer with access to both the main living area and private spaces, including a separate wing with two bedrooms and a full bath. The family room opens to a casual dining area and a well-equipped kitchen. The secluded primary suite includes a luxury

    Drees Homes Builder
    2625 Timberside Dr, Hebron, KY 41048
  • /45

    $454,000

    $15K PRICE DROP
    • 4 Beds
    • 4 Baths
    • 3,600 Sq Ft

    2053 Wedgewood Ln, Hebron, KY 41048

    Join us for an open house on Sun 6/14/26/ 1 - 3pm Tour this 4 Bedroom home with private . 43 acre wooded rear yard, mature trees, hot-tub, finished lower w/ walkout , two story family room, with wall of windows and gas fireplace, enormous primary suite with sitting area and cathedral ceiling, cul de sac. large deck overlooking private wooded yard. wood flooring

    Kathy Sandel Coldwell Banker Realty FM

    2053 Wedgewood Ln, Hebron, KY 41048
  • /18

    $352,990

    New Construction
    • 2 - 3 Beds
    • 2 Baths
    • 1,419 Sq Ft

    Beacon Plan at Sawgrass - Maple Street Collection, Hebron, KY 41048

    The Beacon by Fischer Homes offers a flexible and functional layout designed for modern living. With three bedrooms or the option to convert one into a living room or study, this home provides versatility to suit your needs. The open kitchen and dining area feature an oversized pantry and can be enhanced with options like a bay window or custom window and door configurations. The family room

    Fischer Homes Builder
    3101 Bentgrass Way Unit 36485687, Hebron, KY 41048
  • /6

    $510,000

    New Construction $20K PRICE DROP
    • 3 Beds
    • 3 Baths
    • 2,941 Sq Ft

    2617 Timberside Dr, Hebron, KY 41048

    3 Bedroom, 3 Bath Patio Home. One-level living translates beautifully in the McKenzie. From the foyer, view an open family room, kitchen with island and walk-in pantry, and dining area - great for relaxing or entertaining. The covered rear deck is a nice feature. A secluded primary suite offers all the privacy you need. Off the main foyer lies a guest bedroom and a full bath, along with a home

    Drees Homes Builder
    2617 Timberside Dr, Hebron, KY 41048
  • /31

    $449,900

    • 3 Beds
    • 3.5 Baths
    • 2,469 Sq Ft

    2011 Falling Water Ln, Hebron, KY 41048

    This expansive 3,200-square-foot residence blends modern updates with a distinct focus on ''character and charm.'' The home offers a highly versatile layout, including numerous flexible spaces that can be adapted for various lifestyle needs. Living Areas: The main living room features a dramatic vaulted ceiling and a stone fireplace, serving as a central focal point.Gourmet Kitchen: Recently

    Carol Jackson The Realty Place

    2011 Falling Water Ln, Hebron, KY 41048

Showing Results 1 - 40, Page 1 of 2

Home Price Trends

Median Sale Price
$413,645
Median Single Family Sale Price
$425,411
Median Townhouse Sale Price
$429,900
Median 2 Bedroom Sale Price
$349,900
Average Price Per Sq Ft
$198
Number of Homes for Sale
151
Last 12 months Home Sales
295
Months of Supply
6.10
Median List Price
$425,000
Median Change From 1st List Price
0%
Median Home Sale Price YoY Change
4%
How to Buy a Home How to Finance a Home How to Sell a Home