58

Hebron, KY Homes for Sale under $700,000

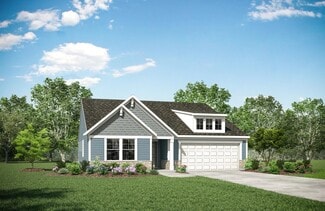
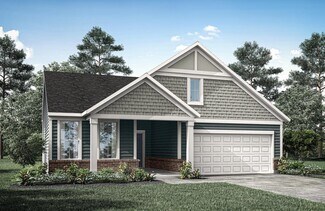
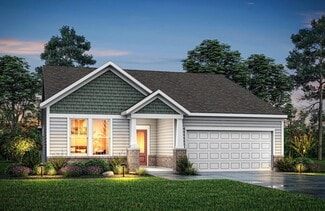
Section Image Section Image Section Image
  • /50

    $700,000

    Open Sun 1PM - 3PM
    • 6 Beds
    • 4.5 Baths
    • 3,238 Sq Ft

    2957 Northcross Dr, Hebron, KY 41048

    Welcome to this exceptional 2021 Drees Alden 5-Level home offering 4,404 finished square feet, 6 bedrooms, 4.5 bathrooms, and a 3-car garage in the desirable community of Thornwilde. Thoughtfully designed with luxury finishes, versatile living spaces, and extensive upgrades throughout, this home is truly better than new. The chef's kitchen is the heart of the home, featuring a gas cooktop, double

    Agent Photo

    Wendy Goldfinger

    Howard Hanna Real Estate Serv

    2957 Northcross Dr, Hebron, KY 41048
  • /20

    $428,700

    New Construction
    • 3 Beds
    • 2 Baths
    • 1,788 Sq Ft

    KENAI Plan at Woodlands - Villas, Hebron, KY 41048

    The Kenai showcases luxury living all on one level. You'll love entertaining in the open family room with optional fireplace, kitchen with generous island and dining area. Retreat to the spacious primary suite, where you'll find a private bath and large walk-in closet. Keep your personal items organized and out of sight in the family foyer and laundry room, located just inside the garage entry

    Drees Homes Builder
    2204 Ridgeline Dr Unit 37233691, Hebron, KY 41048
  • /45

    $428,890

    New Construction
    • 4 - 5 Beds
    • 2.5 - 4.5 Baths
    • 2,731 Sq Ft

    Wyatt Plan at Sawgrass - Designer Collection, Hebron, KY 41048

    The Wyatt by Fischer Homes offers a flexible and open design tailored for modern living. The main level features a versatile living or dining space that can be converted into a private study. The open-concept layout connects the family room, morning room, and kitchen, which boasts an expansive island with seating and a large walk-in pantry, with options for a pocket office and pantry or a morning

    Fischer Homes Builder
    3101 Bentgrass Way Unit 36457765, Hebron, KY 41048
  • /31

    $427,400

    New Construction
    • 3 Beds
    • 2 Baths
    • 1,864+ Sq Ft

    MCKENZIE Plan at Woodlands - Villas, Hebron, KY 41048

    One-level living translates beautifully in the McKenzie floor plan. From the welcoming foyer, you'll view an open arrangement of the family room, kitchen with island and walk-in pantry, and dining area - a great space for relaxing or entertaining friends and family. A secluded primary suite is tucked away in the rear of the home offering all the privacy you'll need. Off the main foyer are two

    Drees Homes Builder
    2204 Ridgeline Dr Unit 37233670, Hebron, KY 41048
  • /26

    $468,890

    New Construction
    • 4 - 5 Beds
    • 2 - 5 Baths
    • 3,029+ Sq Ft

    Blair Plan at Sawgrass - Designer Collection, Hebron, KY 41048

    The Blair by Fischer Homes features an innovative five-level design that blends modern elegance with thoughtful functionality. At its heart is a stunning two-story family room, creating a bright and open gathering space. The owners suite is situated on its own private level, offering a tranquil retreat with a large bath featuring split vanities and a spacious walk-in closet. The design also

    Fischer Homes Builder
    3101 Bentgrass Way Unit 36449587, Hebron, KY 41048
  • /36

    $444,100

    New Construction
    • 2 - 4 Beds
    • 2 - 3 Baths
    • 1,762+ Sq Ft

    SARASOTA Plan at Woodlands - Villas, Hebron, KY 41048

    The all-new Sarasota plan presents convenient living mostly on one level. The entry foyer leads to an open and inviting arrangement of the family room with optional corner fireplace, well-equipped kitchen and bright, airy dining space - the perfect spot to entertain or relax with friends and family. A covered porch off the family room lets you enjoy the outdoors. Situated in the rear of the home,

    Drees Homes Builder
    2204 Ridgeline Dr Unit 37233709, Hebron, KY 41048
  • /3

    $406,600

    New Construction
    • 3 - 4 Beds
    • 2 Baths
    • 1,506+ Sq Ft

    HOLSTON Plan at Woodlands - Villas, Hebron, KY 41048

    If you're looking for easy living on one level, you'll love the Holston. This home offers an open family room, kitchen with serving island and dining area, making this the perfect space for entertaining guests. A secluded primary suite is separate from the secondary bedrooms and features a large walk-in closet and private bath with walk-in shower and dual vanity sinks. Situated in a wing off the

    Drees Homes Builder
    2204 Ridgeline Dr Unit 37233664, Hebron, KY 41048
  • /56

    $669,200

    New Construction
    • 2 Beds
    • 2 Baths
    • 1,994 Sq Ft

    HIALEAH Plan at Rivers Pointe Estates, Hebron, KY 41048

    If you're looking for convenient living on one level, discover the Hialeah today. This home showcases an open arrangement of the large family room with optional fireplace, spectacular kitchen with generous island, and a spacious dining area. Expand your living with a covered outdoor area with optional fireplace. Relaxing is easy in your secluded primary suite which includes a luxurious bath and

    Drees Homes Builder
    2415 Rivers Pointe Dr Unit 41113892, Hebron, KY 41048
  • /29

    $407,990

    New Construction
    • 4 Beds
    • 2.5 Baths
    • 2,330+ Sq Ft

    Fairfax Plan at Sawgrass - Maple Street Collection, Hebron, KY 41048

    The Fairfax by Fischer Homes offers a versatile and thoughtfully designed layout, perfect for modern living. The open kitchen features a large island with seating, a walk-in pantry, and options for customized morning room configurations or a 2-foot expansion. The family room can be enhanced with window configurations and an optional fireplace. Upstairs, the home includes four bedrooms with

    Fischer Homes Builder
    3101 Bentgrass Way Unit 36485207, Hebron, KY 41048
  • /35

    $440,890

    New Construction
    • 3 - 6 Beds
    • 2.5 - 4.5 Baths
    • 2,457 Sq Ft

    Charles Plan at Sawgrass - Designer Collection, Hebron, KY 41048

    The Charles by Fischer Homes offers a thoughtfully designed layout with spacious living areas and modern features. The entry foyer welcomes you into the home, leading to an included living room or optional dining area. The two-story family room creates a bright and open centerpiece, seamlessly connecting to the kitchen with an oversized walk-in pantry. The first-floor owners suite features a

    Fischer Homes Builder
    3101 Bentgrass Way Unit 36481644, Hebron, KY 41048
  • /29

    $408,900

    New Construction
    • 2 - 3 Beds
    • 2 - 3 Baths
    • 2,129 Sq Ft

    Waverly II Plan at Woodlands - Retreat, Hebron, KY 41048

    Luxury one-level living can be yours in the Waverly II. This ranch-style townhome presents an open arrangement of the dining area, well-equipped kitchen with generous serving island and family room that opens to a large covered deck so you can enjoy living outdoors. A secluded primary suite showcasing an impressive private bath with a huge walk-in closet is situated off the family room. Finishing

    Drees Homes Builder
    2204 Ridgeline Dr Unit 37904433, Hebron, KY 41048
  • /49

    $539,900

    • 4 Beds
    • 3 Baths
    • 2,905 Sq Ft

    2176 Ridgeline Dr, Hebron, KY 41048

    Absolutely stunning & nearly new, this one-of-a-kind patio home in the highly desirable ''Woodlands'' community offers luxury living just minutes from I-275 and the Cincinnati/NKY International Airport. Thoughtfully designed with an open-concept floor plan, soaring beamed ceilings, expansive windows, & abundant natural light, this home is truly exceptional. The sellers have invested over $78,000

    Lori Taylor Coldwell Banker Realty FM

    2176 Ridgeline Dr, Hebron, KY 41048
  • /45

    $412,990

    New Construction
    • 4 - 6 Beds
    • 2.5 - 3.5 Baths
    • 2,794 Sq Ft

    Jensen Plan at Sawgrass - Maple Street Collection, Hebron, KY 41048

    The Jensen by Fischer Homes offers a spacious and flexible design, perfect for modern living. The open kitchen flows seamlessly into the living spaces, with options for a morning room expansion, a guest suite, or a private study on the main level. The included recreation room adds versatility, while optional features like a dining room, second study, or a 4x16 garage expansion provide additional

    Fischer Homes Builder
    3101 Bentgrass Way Unit 36492259, Hebron, KY 41048
  • /11

    $422,990

    New Construction
    • 4 - 5 Beds
    • 2.5 - 3.5 Baths
    • 3,135+ Sq Ft

    Breckenridge Plan at Sawgrass - Maple Street Collection, Hebron, KY 41048

    The Breckenridge by Fischer Homes offers a spacious and customizable design for modern living. The main level features an open kitchen with a walk-in pantry and options for a kitchen island, morning room expansion, and various door and window configurations. Additional options include a study, electric or internal fireplace with a hearth, and a built-in bench with storage in the family foyer.

    Fischer Homes Builder
    3101 Bentgrass Way Unit 36459240, Hebron, KY 41048
  • /55

    $466,890

    New Construction
    • 4 - 5 Beds
    • 2 - 5 Baths
    • 2,711+ Sq Ft

    Grandin Plan at Sawgrass - Designer Collection, Hebron, KY 41048

    The Grandin by Fischer Homes offers a stunning and versatile design tailored for modern living. The main level features a soaring two-story family room and a light-filled morning room, seamlessly connected to an open kitchen with an expansive island and seating. A casual living space at the rear of the home can be customized into a private guest suite or a pocket office with a first-floor laundry

    Fischer Homes Builder
    3101 Bentgrass Way Unit 36479575, Hebron, KY 41048
  • /23

    $418,890

    New Construction
    • 3 - 4 Beds
    • 2 - 3 Baths
    • 2,069 Sq Ft

    Calvin Plan at Sawgrass - Designer Collection, Hebron, KY 41048

    The Calvin ranch floorplan by Fischer Homes offers a spacious and versatile layout designed for single-level living. The expansive family room flows seamlessly into the kitchen and morning room, with the option to add a 4-foot morning room expansion or a raised tray ceiling for added elegance. The owners suite features a large walk-in closet and an optional door to the laundry for convenience.

    Fischer Homes Builder
    3101 Bentgrass Way Unit 36445918, Hebron, KY 41048
  • /23

    $685,700

    New Construction
    • 2 - 3 Beds
    • 2 - 3 Baths
    • 2,269+ Sq Ft

    Naples Plan at Rivers Pointe Estates, Hebron, KY 41048

    The Naples offers easy one-story living in an open spacious design. An inviting main foyer opens to a gallery and private study/bedroom. Upon entering the home from the garage, you'll find a family foyer, which is the perfect drop zone for your family's personal items. The open arrangement of the family room, kitchen and dining room is an entertainer's dream and a covered outdoor area expands

    Drees Homes Builder
    2415 Rivers Pointe Dr Unit 37231566, Hebron, KY 41048
  • /26

    $443,890

    New Construction
    • 4 Beds
    • 2 - 4 Baths
    • 2,535 Sq Ft

    Avery Plan at Sawgrass - Designer Collection, Hebron, KY 41048

    The Avery Floorplan by Fischer Homes offers a unique five-level design that seamlessly blends dynamic living spaces with private retreats. From the welcoming family foyer to the pocket office with an optional built-in desk, every detail is thoughtfully designed for modern living. The two-story family room serves as the heart of the home, connecting to an open kitchen with a large island and a

    Fischer Homes Builder
    3101 Bentgrass Way Unit 36491587, Hebron, KY 41048
  • /43

    $425,000

    • 4 Beds
    • 4 Baths
    • 2,653 Sq Ft

    2708 Perth Ct, Hebron, KY 41048

    Open House 7/12, 3-5PM.Better than new and no HOA! This beautifully maintained 6-year-old Arlinghaus Jefferson model is tucked away on a quiet cul-de-sac in Treetops Estates. With a freshly painted interior, this home offers 4 spacious bedrooms, 2 full baths, and 2 half baths, a loft, finished lower level and oversized 2 car garage. There is plenty of room for everyday living and

    Kathy Santangelo Coldwell Banker Realty FM

    2708 Perth Ct, Hebron, KY 41048
  • /31

    $439,900

    New Construction
    • 3 Beds
    • 3 Baths
    • 2,166 Sq Ft

    2625 Timberside Dr, Hebron, KY 41048

    3 Bedroom, 3 Bath Ranch-style Home. The Alexander offers efficient one level living with a finished lower level rec room. Enter the home and view a foyer with access to both the main living area and private spaces, including a separate wing with two bedrooms and a full bath. The family room opens to a casual dining area and a well-equipped kitchen. The secluded primary suite includes a luxury

    Drees Homes Builder
    2625 Timberside Dr, Hebron, KY 41048
  • /45

    $454,000

    $15K PRICE DROP
    • 4 Beds
    • 4 Baths
    • 3,600 Sq Ft

    2053 Wedgewood Ln, Hebron, KY 41048

    Join us for an open house on Sun 6/14/26/ 1 - 3pm Tour this 4 Bedroom home with private . 43 acre wooded rear yard, mature trees, hot-tub, finished lower w/ walkout , two story family room, with wall of windows and gas fireplace, enormous primary suite with sitting area and cathedral ceiling, cul de sac. large deck overlooking private wooded yard. wood flooring

    Kathy Sandel Coldwell Banker Realty FM

    2053 Wedgewood Ln, Hebron, KY 41048
  • /50

    $640,000

    • 5 Beds
    • 3.5 Baths
    • 3,721 Sq Ft

    1833 Patton Dr, Hebron, KY 41048

    Need room to spread out without sacrificing style? This stunning North Pointe home checks all the boxes with 5 true bedrooms, 3.5 baths, a finished walkout basement, and spaces designed for both everyday living and entertaining. Step inside to a welcoming foyer and private office with double doors, perfect for working from home or creating a quiet retreat. The open-concept main level features

    Lyndsey Jordan Keller Williams Realty Service

    1833 Patton Dr, Hebron, KY 41048
  • /6

    $510,000

    New Construction $20K PRICE DROP
    • 3 Beds
    • 3 Baths
    • 2,941 Sq Ft

    2617 Timberside Dr, Hebron, KY 41048

    3 Bedroom, 3 Bath Patio Home. One-level living translates beautifully in the McKenzie. From the foyer, view an open family room, kitchen with island and walk-in pantry, and dining area - great for relaxing or entertaining. The covered rear deck is a nice feature. A secluded primary suite offers all the privacy you need. Off the main foyer lies a guest bedroom and a full bath, along with a home

    Drees Homes Builder
    2617 Timberside Dr, Hebron, KY 41048
  • /31

    $449,900

    • 3 Beds
    • 3.5 Baths
    • 2,469 Sq Ft

    2011 Falling Water Ln, Hebron, KY 41048

    This expansive 3,200-square-foot residence blends modern updates with a distinct focus on ''character and charm.'' The home offers a highly versatile layout, including numerous flexible spaces that can be adapted for various lifestyle needs. Living Areas: The main living room features a dramatic vaulted ceiling and a stone fireplace, serving as a central focal point.Gourmet Kitchen: Recently

    Carol Jackson The Realty Place

    2011 Falling Water Ln, Hebron, KY 41048
  • /13

    $545,000

    New Construction
    • 3 Beds
    • 2 Baths
    • 2,069 Sq Ft

    3560 Bullittsville Rd, Hebron, KY 41048

    Some photos have been virtually staged. Charming new Calvin Coastal Cottage plan by Fischer Homes in beautiful Sawgrass featuring a private study with french doors and an island kitchen with upgraded multi-height maple cabinetry, quartz counters, stainless steel appliances, walk-in pantry, walkout morning room and all with a view to family room. Owners suite with en suite that includes a double

    Fischer Homes Builder
    3560 Bullittsville Rd, Hebron, KY 41048
  • /35

    $550,000

    • 3 Beds
    • 3 Baths
    • 2,140 Sq Ft

    1519 Bottomwood Dr, Hebron, KY 41048

    Exceptional Krumpelman Designed Ranch with an Open Plan, Bonus Enclosed Patio, Impressive Landscaped Yard with Irrigation System, Whole Home Built-in Speakers and Newer Carpet! Fantastic Location with Only 2.2 Miles to the Hebron Grille and Nearby Shops and Just Over 4,200 Sq Ft of Finished Living Space! Kitchen Features Granite Island with Counter Bar, Pantry and Breakfast Room with Walk-out to

    Caldwell Group eXp Realty, LLC

    1519 Bottomwood Dr, Hebron, KY 41048
  • /30

    $425,000

    $20K PRICE DROP
    • 4 Beds
    • 2.5 Baths
    • 2,052 Sq Ft

    1804 Patton Dr, Hebron, KY 41048

    Beautiful 2023 Arlinghaus-built home in Hebron, KY, located on a quiet cul-de-sac street! This 4-bedroom, 2.5-bath home features an open layout, spacious bedrooms, and a versatile loft that can be converted into an extra bedroom, office, or flex space. The unfinished walkout basement is ready for your vision and includes a full bath rough-in/connection for future expansion. Enjoy a spacious

    Lucas Toro Keller Williams Realty Service

    1804 Patton Dr, Hebron, KY 41048
  • /6

    $433,000

    New Construction
    • 3 Beds
    • 2.5 Baths
    • 2,040 Sq Ft

    1413 Brookline Ct, Hebron, KY 41048

    Currently under construction by Arlinghaus Builders in the highly desirable North Pointe community, this beautifully designed Waterson floor plan offers the perfect blend of style, comfort, and functionality, featuring a spacious first-floor primary suite and thoughtfully selected upgrades throughout. At the center of the home is an impressive gourmet kitchen with a large island, elegant

    Carey Bailey A+ Realty LLC

    1413 Brookline Ct, Hebron, KY 41048
  • /8

    $549,500

    New Construction
    • 3 Beds
    • 2 Baths
    • 2,216 Sq Ft

    3580 Bullittsville Rd, Hebron, KY 41048

    New construction by Fischer Homes in the beautiful Sawgrass community, featuring the stunning Emmett design. This unique plan offers 3 bedrooms, 2 full baths, and 1 half bath. The expansive family room is the perfect gathering space that walks out to the deck. Spacious open kitchen with a large island and walk-in pantry connects to the morning room. The owner's suite features a spacious private

    Fischer Homes Builder
    3580 Bullittsville Rd, Hebron, KY 41048
  • /9

    $533,700

    New Construction
    • 4 Beds
    • 2 Baths
    • 2,069 Sq Ft

    3600 Bullittsville Rd, Hebron, KY 41048

    New construction by Fischer Homes in the beautiful Sawgrass community, featuring the stunning Calvin design. This unique plan offers 3 bedrooms and 2 full baths. The expansive family room is the perfect gathering space. Spacious open kitchen with a large island and walk-in pantry connects to the morning room, that walks out to the patio. The owner's suite features a spacious private bath and

    Alexander Hencheck HMS Real Estate

    3600 Bullittsville Rd, Hebron, KY 41048
  • /11

    $549,436

    New Construction $5K PRICE DROP
    • 4 Beds
    • 2 Baths
    • 2,827 Sq Ft

    3570 Bullittsville Rd, Hebron, KY 41048

    New construction by Fischer Homes in the beautiful Sawgrass community, This unique plan offers 4 bedrooms 2 full baths, and 1 half baths. The expansive family room is the perfect gathering space.Study room off entryway with french doors. Spacious open kitchen with a large island and walk-in pantry connects to the morning room, that walks out to the patio. The owner's suite is features a spacious

    Fischer Homes Builder
    3570 Bullittsville Rd, Hebron, KY 41048
  • /27

    $450,000

    $25K PRICE DROP
    • 4 Beds
    • 2.5 Baths
    • 2,957 Sq Ft

    2229 Elias Boone Ct, Hebron, KY 41048

    Impressive Denali Urban model floor plan featuring nearly 3,000 sf of living space plus a full basement! 4 bedrooms plus large loft area and 2.5 bathrooms. Upgraded cabinetry and countertops, spacious family room with fireplace, formal dining room, and a private study with double doors! Primary bedroom with luxury bath and walk-in closet.

    Lindsay Heeger eXp Realty LLC

    2229 Elias Boone Ct, Hebron, KY 41048
  • /35

    $425,000

    • 5 Beds
    • 3 Baths
    • 2,880 Sq Ft

    2151 Penny Ln, Hebron, KY 41048

    **CANCELLED** OPEN HOUSE SAT. 07/11 2-4pm RESCHEDULED for SAT 07/18 11:30am-1:30pm. 4 pictures have been virtually staged. Brand-new, move-in ready, and priced at a value that is hard to ignore. At just $148 per square foot, this 5-bedroom, 3-bath Hebron home offers significantly more space for the money compared to many nearby homes -- including older resale homes and new-build options often

    Blaire Hancock Simple Fee Realty

    2151 Penny Ln, Hebron, KY 41048
  • /8

    $478,990

    New Construction
    • 4 - 6 Beds
    • 2.5 - 5.5 Baths
    • 3,517 Sq Ft

    Carrington Plan at Sawgrass - Designer Collection, Hebron, KY 41048

    The Carrington offers an integrated 3-car garageand a striking two-story foyer. Designed with flexibility in mind, it features options for a first-floor Study or Guest Suite, and a Rec Room that can convert into a Prep Kitchen, Butlers Pantry, or expanded Family Foyer. The open-concept Kitchen flows into a spacious Family Room and Morning Room, centered around a convenient staircase. Upstairs,

    Fischer Homes Builder
    3101 Bentgrass Way Unit 36659539, Hebron, KY 41048

Showing Results 1 - 40, Page 1 of 2

Home Price Trends

Median Sale Price
$413,645
Median Single Family Sale Price
$425,411
Median Townhouse Sale Price
$429,900
Median 2 Bedroom Sale Price
$349,900
Average Price Per Sq Ft
$198
Number of Homes for Sale
151
Last 12 months Home Sales
295
Months of Supply
6.10
Median List Price
$425,000
Median Change From 1st List Price
0%
Median Home Sale Price YoY Change
4%
How to Buy a Home How to Finance a Home How to Sell a Home