178

Homes for Sale in 89002

Section Image Section Image
  • /5

    $415,990

    New Construction
    • 3 Beds
    • 2.5 Baths
    • 1,572 Sq Ft

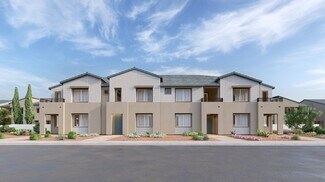
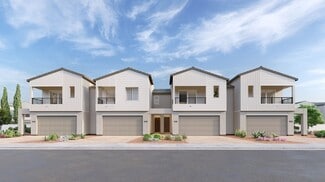
    Plan 1572 at Caspian Bay - Landings, Henderson, NV

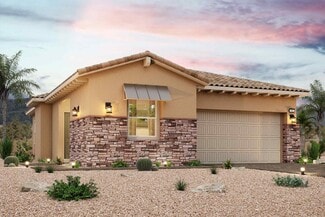
    * Walk-in kitchen pantry * Open floor plan * Smart thermostat * Upstairs laundry room * Expansive primary suite * WaterSense labeled home * Spacious great room * Split-bedroom layout * Granite kitchen countertops * 2-panel interior doors * Tankless water heater * ENERGY STAR certified home * Walking paths * Outdoor recreation nearby * Near entertainment and leisure * Close to medical facilities *

    KB Home Builder
    0 Landings St Unit 37123406, Henderson, NV
  • /15

    $423,990

    New Construction
    • 3 Beds
    • 2.5 Baths
    • 1,850 Sq Ft

    Plan 1850 Modeled at Caspian Bay - Landings, Henderson, NV

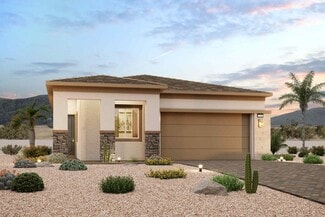
    * Kitchen island * Upstairs laundry room * Open floor plan * Split-bedroom layout * Smart thermostat * WaterSense labeled home * Spacious great room * Granite kitchen countertops * Loft * Expansive primary suite * Tankless water heater * ENERGY STAR certified home * Walking paths * Outdoor recreation nearby * Near entertainment and leisure * Close to medical facilities * Short drive to the

    KB Home Builder
    0 Landings St Unit 37123416, Henderson, NV
  • /15

    $458,990

    New Construction
    • 4 Beds
    • 2.5 Baths
    • 2,469 Sq Ft

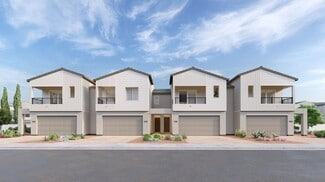
    Plan 2469 Modeled at Caspian Bay - Landings, Henderson, NV

    * Den * Walk-in kitchen pantry * Extra storage space * Upstairs laundry room * Granite kitchen countertops * WaterSense labeled home * Spacious great room * Kitchen island * Loft * Expansive primary suite * Low-E windows * ENERGY STAR certified home * Walking paths * Outdoor recreation nearby * Near entertainment and leisure * Close to medical facilities * Short drive to the airport * Close to

    KB Home Builder
    0 Landings St Unit 37123408, Henderson, NV
  • /6

    $433,990

    New Construction
    • 3 Beds
    • 2.5 Baths
    • 2,124 Sq Ft

    Plan 2124 at Caspian Bay - Landings, Henderson, NV

    * Den * Kitchen island * Upstairs laundry room * Expansive primary suite * Open floor plan * WaterSense labeled home * Spacious great room * Gas range * Loft * Split-bedroom layout * Extra storage space * ENERGY STAR certified home * Walking paths * Outdoor recreation nearby * Near entertainment and leisure * Close to medical facilities * Short drive to the airport * Close to golf courses

    KB Home Builder
    0 Landings St Unit 37123407, Henderson, NV
  • /14

    $428,990

    New Construction
    • 3 Beds
    • 2.5 Baths
    • 2,069 Sq Ft

    Plan 2069 Modeled at Caspian Bay - Landings, Henderson, NV

    * Kitchen island * Extra storage space * Upstairs laundry room * Expansive primary suite * Open floor plan * WaterSense labeled home * Spacious great room * Walk-in kitchen pantry * Loft * Split-bedroom layout * Smart thermostat * ENERGY STAR certified home * Walking paths * Outdoor recreation nearby * Near entertainment and leisure * Close to medical facilities * Short drive to the airport *

    KB Home Builder
    0 Landings St Unit 37123405, Henderson, NV
  • /50

    $485,990

    New Construction
    • 3 Beds
    • 2 Baths
    • 1,831 Sq Ft

    Residence 1831 Plan at The Bluffs - The Bluffs I, Henderson, NV 89002

    The charming 1831 plan at The Bluffs I features a smartly designed layout with plenty of entertaining and private living space. At the heart of the home, an open-concept design includes a wide-open great room plus a spacious kitchen with a large center island. You’ll also enjoy two secondary bedrooms, a versatile den, a hall bathroom and a convenient laundry room. Nestled in the back of the home,

    Century Communities Builder
    128 Barkset Way Unit 36582435, Henderson, NV 89002
  • /44

    $475,990

    New Construction
    • 2 Beds
    • 2 Baths
    • 1,742 Sq Ft

    Residence 1742 Plan at The Bluffs - The Bluffs I, Henderson, NV 89002

    The elegant one-story Residence 1742 plan at The Bluffs I offers inspired space, designed to suit your daily living and entertaining needs. Upon entering the home from an ample front porch, you’ll find a versatile den, a secondary bedroom, a hall bathroom and a convenient laundry room. In the heart of the home, a wide-open great room overlooks the well-appointed kitchen—boasting a generous center

    Century Communities Builder
    128 Barkset Way Unit 36582434, Henderson, NV 89002
  • /24

    $376,990

    New Construction
    • 3 Beds
    • 2.5 Baths
    • 1,814 Sq Ft

    Ramsey Plan at The Presley, Henderson, NV 89002

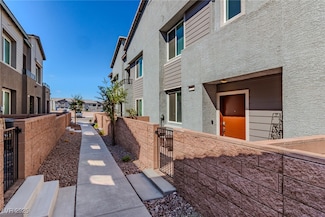
    This two-story townhome features a spacious open floorplan on the first level, where the living room, kitchen and dining room share a footprint, ideal for family living and entertaining. Upstairs is all three bedrooms, including the luxurious owner’s suite featuring a private en-suite bathroom, walk-in closet and covered deck. One of the secondary bedrooms also features access to a private

    Lennar Builder
    1037 Presley Ridge St Unit 36037165, Henderson, NV 89002
  • /26

    $406,990

    New Construction
    • 4 Beds
    • 3 Baths
    • 1,927 Sq Ft

    Rhett Plan at The Presley, Henderson, NV 89002

    This two-story townhome features a spacious open floorplan on the first level, where the living room, kitchen and dining room share a footprint, ideal for family living and entertaining. Upstairs is all three bedrooms, including the luxurious owner’s suite featuring a private en-suite bathroom, walk-in closet and covered deck. One of the secondary bedrooms also features access to a private

    Lennar Builder
    1037 Presley Ridge St Unit 36037168, Henderson, NV 89002
  • /26

    $361,990

    New Construction
    • 2 Beds
    • 2.5 Baths
    • 1,889 Sq Ft

    Reid Plan at The Presley, Henderson, NV 89002

    This two-story townhome features a spacious open floorplan on the first level, where the living room, kitchen and dining room share a footprint, ideal for family living and entertaining. Upstairs is all three bedrooms, including the luxurious owner’s suite featuring a private en-suite bathroom, walk-in closet and covered deck. One of the secondary bedrooms also features access to a private

    Lennar Builder
    1037 Presley Ridge St Unit 36037167, Henderson, NV 89002
  • /21

    $409,990

    New Construction
    • 3 Beds
    • 2.5 Baths
    • 1,760 Sq Ft

    Fletcher Plan at The Presley, Henderson, NV 89002

    The living room, dining room and kitchen share a spacious open floorplan on the first level of this two-story townhome, with access to a patio for effortless indoor-outdoor living and entertaining. Upstairs, a loft provides additional shared living space the entire household will enjoy. Three bedrooms surround the loft, including a spacious owner’s suite featuring an en-suite bathroom and walk-in

    Lennar Builder
    1037 Presley Ridge St Unit 36037164, Henderson, NV 89002
  • /24

    $437,990

    New Construction
    • 3 Beds
    • 3 Baths
    • 1,860 Sq Ft

    Franklin with Next Gen Suite Plan at The Presley, Henderson, NV 89002

    This two-story home features Lennar’s signature Next Gen suite, ideal for multigenerational households. The suite features a separate entrance, living space, kitchenette, bedroom, bathroom and laundry. In the main home, an open floorplan is shared between the living and dining spaces, while two bedrooms offer comfort and privacy. The owner’s suite includes an en-suite bathroom, walk-in closet and

    Lennar Builder
    1037 Presley Ridge St Unit 36037166, Henderson, NV 89002
  • /21

    $382,990

    New Construction
    • 2 Beds
    • 2.5 Baths
    • 1,696 Sq Ft

    Finley Plan at The Presley, Henderson, NV 89002

    The living room, dining room and kitchen share a spacious open floorplan on the first level of this two-story townhome, with access to a patio for effortless indoor-outdoor living and entertaining. Upstairs, a loft provides additional shared living space the entire household will enjoy. Three bedrooms surround the loft, including a spacious owner’s suite featuring an en-suite bathroom and walk-in

    Lennar Builder
    1037 Presley Ridge St Unit 36037163, Henderson, NV 89002
  • /75

    $4,195,000

    $170K PRICE DROP
    • 5 Beds
    • 8 Baths
    • 8,115 Sq Ft

    640 Quail Covey Rd, Henderson, NV 89002

    Exquisite 2.2‐Acre Estate in Tranquil Henderson. Experience luxury living on 2.2 horse-zoned acres with over 8,100 square feet of thoughtfully designed living space and no HOA. One of this home's most exceptional features is its premium Insulated Concrete Form (ICF) construction, with reinforced concrete exterior walls extending from the basement to the roofline and high-performance foam

    Debra Abendroth Signature Real Estate Group

    640 Quail Covey Rd, Henderson, NV 89002
  • /4

    $1,100,000

    • Land
    • 2.19 Acres
    • $502,283 per Acre

    0 E Mission Dr, Henderson, NV 89002


    City of Henderson jurisdictionZoned RS-6 –low density- 6 units per acreTentative Map for nine lotsParcel fenced, sewer and water available nearbySidewalk and setback landscape installed between parcel and railroad tracks

    Mark Anthony Rua ERA Brokers Consolidated

    0 E Mission Dr, Henderson, NV 89002
  • /36

    $139,900

    New Construction
    • 2 Beds
    • 2 Baths
    • 799 Sq Ft

    2050 S Magic Way Unit 201, Henderson, NV 89002

    Built by Durango Homes by Cavco is a thoughtfully arranged 2 bed, 2 bath home offers an open-concept living area, galley kitchen, and comfortably sized bedrooms. With smart use of space and budget-conscious design, this home provides everyday functionality in a clean, modern layout.Located in the peaceful community of Canyon Heights in Henderson, NV, residents can enjoy a variety of amenities

    Gary Crotts Canyon Heights

    2050 S Magic Way Unit 201, Henderson, NV 89002
  • /34

    $149,900

    New Construction
    • 3 Beds
    • 2 Baths
    • 875 Sq Ft

    2050 S Magic Way Unit 210, Henderson, NV 89002

    This home built by Durango Homes by Cavco delivers 875 sq. ft. of living space with 3 bedrooms and 2 bathrooms. The open-concept layout includes a spacious living room, kitchen, and a private master suite. This single-wide offers a smart solution for families wanting functionality and style in a compact footprint.Located in the peaceful community of Canyon Heights in Henderson, NV, residents can

    Gary Crotts Canyon Heights

    2050 S Magic Way Unit 210, Henderson, NV 89002
  • /29

    $134,900

    $8K PRICE DROP
    • 3 Beds
    • 2 Baths
    • 1,152 Sq Ft

    2050 S Magic Way Unit 258, Henderson, NV 89002

    This beautifully maintained 1,152 square foot manufactured home by Cavco offers a spacious and functional layout featuring three bedrooms and two full baths. The interior boasts a bright and open living room and dining area, enhanced by ample natural light that highlights the modern finishes and neutral tones throughout. The kitchen is fully equipped with essential appliances including an oven,

    Gary Crotts Canyon Heights

    2050 S Magic Way Unit 258, Henderson, NV 89002

Showing Results 161 - 178, Page 5 of 5

How to Buy a Home How to Finance a Home How to Sell a Home