1,457

Henderson, NV Homes for Sale under $600,000

Section Image Section Image
  • /45

    $515,990

    New Construction
    • 3 - 5 Beds
    • 3.5 - 4.5 Baths
    • 2,263 Sq Ft

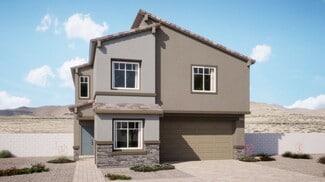
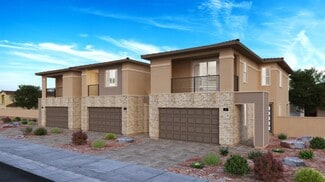
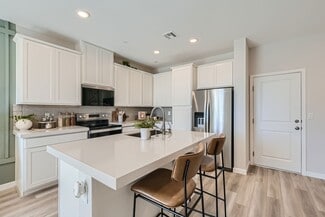
    Maple Plan at Verona at Lake Las Vegas, Henderson, NV 89011

    MODEL NOW OPEN! The Maple two-story floor plan is a showstopper designed with versatility. Large windows throughout the home allow natural light to illuminate the interior, enhancing the ambiance. This flexible home features 3-5 bedrooms with the primary bedroom downstairs, 3-4 baths, and a 2 car garage. With options like a game room that adds 259 sq ft, multi-gen upgrades or dual primary suites,

    Taylor Morrison Builder
    111 Via Magrini Unit 36664935, Henderson, NV 89011
  • /14

    $343,990

    New Construction $33K PRICE DROP
    • 3 Beds
    • 2.5 Baths
    • 1,479 Sq Ft

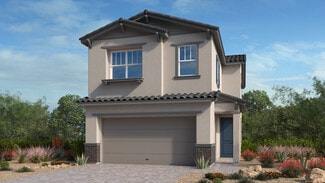
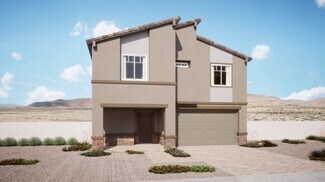
    Plan 1479 Interior Unit at Meriden - Meadows at Meriden, Henderson, NV 89014

    * Front courtyard * Loft * Upstairs laundry * Kitchen island * Smart thermostat * WaterSense labeled home * Spacious living room * Gas range * 2-panel interior doors * Kitchen USB charging port * Low-E windows * ENERGY STAR certified home * Commuter-friendly location * Picnic area * Playground * Near entertainment and leisure * Planned trails * Outdoor recreation nearby

    KB Home Builder
    1224 Galleria Dr Unit 40109286, Henderson, NV 89014
  • /23

    $361,990

    New Construction
    • 3 Beds
    • 2.5 Baths
    • 1,478 Sq Ft

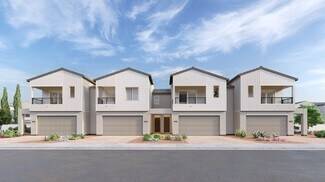
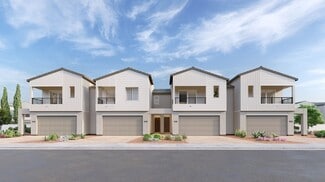
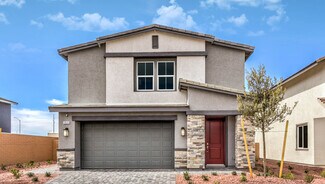
    Residence 1478 Plan at Alderidge Townhomes at Cadence, Henderson, NV 89011

    This stunning townhome offers a perfect blend of modern design, spacious living areas and optional customizable features. As you step inside this 1,478 sq. foot townhome, you'll be greeted by an inviting atmosphere and an open floor plan that seamlessly connects the main living areas. The townhome boasts three generously sized bedrooms, providing ample space for everyone in the household. With

    Century Communities Builder
    248 Freeport View Place Unit 36582394, Henderson, NV 89011
  • /40

    $379,000

    $10K PRICE DROP
    • 4 Beds
    • 3 Baths
    • 2,038 Sq Ft

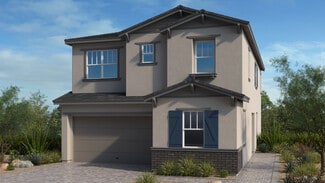
    538 Ylang Place, Henderson, NV 89015

    WOW!!! look аt thіѕ рrісе!! Μοvе in rеady !Enjoy lіvіng іn thіs ѕtunning three-story townhome, perfectly situated within the gated Juniper Trails community. A charming paved walkway and meticulous desert landscaping create an inviting welcome to this thoughtfully designed 2,038 square foot residence. This home features four spacious bedrooms and three bathrooms, offering ample space for

    Christina Flores-Timm Redfin

    538 Ylang Place, Henderson, NV 89015
  • /32

    $574,990

    New Construction
    • 5 Beds
    • 3 Baths
    • 2,732 Sq Ft

    58 Via Montoro, Henderson, NV 89011

    Welcome to the Sequoia at 58 Via Montoro in Verona, Lake Las Vegas! This thoughtfully designed two-story floor plan features an open-concept layout with a spacious great room, kitchen, and dining area that flows seamlessly to the extended patio—perfect for everyday living or entertaining. A first-floor bedroom and bath offer a comfortable space for guests, while upstairs you’ll find a flexible

    Taylor Morrison Builder
    58 Via Montoro, Henderson, NV 89011
  • /24

    $437,990

    New Construction
    • 3 Beds
    • 3 Baths
    • 1,860 Sq Ft

    Franklin with Next Gen Suite Plan at The Presley, Henderson, NV 89002

    This two-story home features Lennar’s signature Next Gen suite, ideal for multigenerational households. The suite features a separate entrance, living space, kitchenette, bedroom, bathroom and laundry. In the main home, an open floorplan is shared between the living and dining spaces, while two bedrooms offer comfort and privacy. The owner’s suite includes an en-suite bathroom, walk-in closet and

    Lennar Builder
    1037 Presley Ridge St Unit 36037166, Henderson, NV 89002
  • /20

    $499,990

    New Construction $20K PRICE DROP
    • 4 Beds
    • 2.5 Baths
    • 2,469 Sq Ft

    Plan 2469 at Meriden - Glades at Meriden, Henderson, NV 89014

    * Den * Walk-in kitchen pantry * Extra storage space * Upstairs laundry room * Granite kitchen countertops * WaterSense labeled home * Spacious great room * Kitchen island * Loft * Expansive primary suite * Smart thermostat * ENERGY STAR certified home * Commuter-friendly location * Near entertainment and leisure * Planned dog park * Playground * Planned trails * Outdoor recreation nearby

    KB Home Builder
    1224 Galleria Dr Unit 40109288, Henderson, NV 89014
  • /30

    $345,000

    • 3 Beds
    • 2.5 Baths
    • 1,337 Sq Ft

    1172 Gecko Rd, Henderson, NV 89002

    Welcome to 1172 Gecko Rd in Henderson! Located in a gated community, this 2-story home offers 3 bedrooms, 2.5 bathrooms, and approximately 1,337 square feet of well-designed living space. The open floor plan creates a comfortable flow between the living room, dining area, and kitchen, making it ideal for both everyday living and entertaining*The kitchen features ample cabinetry and workspace,

    Sarah McCartney Simply Vegas

    1172 Gecko Rd, Henderson, NV 89002
  • /28

    $454,990

    New Construction
    • 3 - 4 Beds
    • 2.5 - 3.5 Baths
    • 2,081 Sq Ft

    Elm Plan at Opus at Cadence - Harmony 25', Henderson, NV 89011

    Everything you need, all in one place. The 2-story Elm floor plan features 3-4 bedrooms, 2.5-3 bathrooms, a 2-car garage, and 2,081 square feet. Park in your garage, then head inside to find a convenient powder room just off the foyer. Discover true open-concept living here: a spacious great room flows to a casual dining area and kitchen with an island. Also on the first floor is a study, perfect

    Taylor Morrison Builder
    304 Taylor St Unit 36664910, Henderson, NV 89011
  • /21

    $382,990

    New Construction
    • 2 Beds
    • 2.5 Baths
    • 1,696 Sq Ft

    Finley Plan at The Presley, Henderson, NV 89002

    The living room, dining room and kitchen share a spacious open floorplan on the first level of this two-story townhome, with access to a patio for effortless indoor-outdoor living and entertaining. Upstairs, a loft provides additional shared living space the entire household will enjoy. Three bedrooms surround the loft, including a spacious owner’s suite featuring an en-suite bathroom and walk-in

    Lennar Builder
    1037 Presley Ridge St Unit 36037163, Henderson, NV 89002
  • /53

    $545,000

    • 4 Beds
    • 3 Baths
    • 2,040 Sq Ft

    3543 Brittoli Ave, Henderson, NV 89044

    Beautiful **4-bedroom, 3-bath home** in the highly desirable **Inspirada** community! Step inside to a spacious open floor plan designed for comfortable living and effortless entertaining. The living area flows seamlessly into the modern kitchen, featuring stainless steel appliances, a breakfast bar, and ample counter space for meal prep and gathering with family and friends. Upstairs, a

    Lori Garlick Redfin

    3543 Brittoli Ave, Henderson, NV 89044
  • /24

    $398,990

    New Construction
    • 3 Beds
    • 2.5 Baths
    • 1,814 Sq Ft

    Ramsey Plan at Black Mountain Ranch - Highpointe, Henderson, NV 89015

    This two-story townhome features a spacious open floorplan on the first level, where the living room, kitchen and dining room share a footprint, ideal for family living and entertaining. Upstairs is all three bedrooms, including the luxurious owner’s suite featuring a private en-suite bathroom, walk-in closet and covered deck. One of the secondary bedrooms also features access to a private

    Lennar Builder
    240 White Crest Peak Ave Unit 36037157, Henderson, NV 89015
  • /8

    $489,995

    New Construction
    • 4 Beds
    • 3.5 Baths
    • 2,019 Sq Ft

    Divini Plan at Toll Brothers at Inspirada - Amiata Collection, Henderson, NV 89044

    The Divini's bright foyer and stairs lead to the open-concept main living level, where the kitchen takes center stage. Overlooking the great room and casual dining area with desirable outdoor living space, the well-appointed kitchen is complemented by a large center island with breakfast bar, wraparound counter and cabinet space, and sizable walk-in pantry. The primary bedroom suite is complete

    Toll Brothers, Inc. Builder
    2521 Cracked Stone St Unit 36755839, Henderson, NV 89044
  • /43

    $398,888

    • 2 Beds
    • 2 Baths
    • 1,197 Sq Ft

    340 Larksong Ave, Henderson, NV 89011

    Don’t misѕ thіѕ ехсерtіοnal οpportunity to οwn а rаrе sіngle-story duplex nestled in the highly sought-after Cadence community. This 1,197 sq ft gem sits on a 3,049 sq ft lot and offers 2 bedrooms, a den, and 2 bathrooms with an array of thoughtful upgrades throughout—including custom fixtures, stylish ceiling fans, and designer paint that give this home a truly elevated feel. Step outside to a

    Jenna O'Grady Redfin

    340 Larksong Ave, Henderson, NV 89011
  • /23

    $450,990

    New Construction
    • 3 Beds
    • 2.5 Baths
    • 1,724 Sq Ft

    Finn Plan at Cadence - Carlton, Henderson, NV 89015

    The kitchen, living and dining rooms share a convenient and contemporary open floorplan on the first level of this two-story home. Upstairs, two secondary bedrooms share a Jack-and-Jill style bathroom, while the owner’s suite is host to a private covered deck.

    Lennar Builder
    106 Caleb Chase Ave Unit 36037190, Henderson, NV 89015
  • /26

    $474,750

    • 2 Beds
    • 2 Baths
    • 1,154 Sq Ft

    3417 Oristano Ln, Henderson, NV 89044

    Nicely upgraded actual former 1 story model home at KB Homes Inspirada / Open Floorplan with 9 foot ceilings and Upgrades throughout / Granite countertops and upgraded cabinets in the kitchen / Primary bedroom has nice bathroom with Tub/Shower combo and dual sinks / Fully landscaped front and rear yards with Covered Patio / 2 bedrooms plus Den floorplan / Awesome Inspirada Community amenities /

    Brian Wedewer BHHS Nevada Properties

    3417 Oristano Ln, Henderson, NV 89044
  • /21

    $589,990

    New Construction
    • 3 Beds
    • 2.5 Baths
    • 2,126 Sq Ft

    Avery Plan at Lago Del Sol - Ridges, Henderson, NV 89011

    The kitchen, dining room and living room are situated among a convenient open floorplan in this single-level home, with access to the covered patio through sliding glass doors. The owner’s suite offers a restful sanctuary with a spacious bedroom, private bathroom and walk-in closet. Two secondary bedrooms are comfortable retreats.

    Lennar Builder
    1573 Luca Mountain Ln Unit 36037220, Henderson, NV 89011
  • /11

    $366,990

    New Construction
    • 3 Beds
    • 2.5 Baths
    • 1,410 Sq Ft

    Plan 1410 at Symmetry Trails Phase II at Cadence, Henderson, NV 89011

    Discover approximately 1,410 square feet of living space in the 1410 Plan. This two-story home features 3 bedrooms and 2.5 bathrooms. The main level of the home features a large, open kitchen and great room. Featuring America’s Smart Home, D.R. Horton keeps you close to the people and places you value most. Simplify your life with a dream home that features hands-free communication, remote

    D.R. Horton Builder
    526 Golden Myna Ave Unit 38338596, Henderson, NV 89011
  • /25

    $390,990

    New Construction
    • 3 Beds
    • 2.5 Baths
    • 1,760 Sq Ft

    Fletcher Plan at Black Mountain Ranch - Highpointe, Henderson, NV 89015

    The living room, dining room and kitchen share a spacious open floorplan on the first level of this two-story townhome, with access to a patio for effortless indoor-outdoor living and entertaining. Upstairs, a loft provides additional shared living space the entire household will enjoy. Three bedrooms surround the loft, including a spacious owner’s suite featuring an en-suite bathroom and walk-in

    Lennar Builder
    240 White Crest Peak Ave Unit 36037156, Henderson, NV 89015
  • /10

    $529,995

    New Construction
    • 4 Beds
    • 3.5 Baths
    • 2,154 Sq Ft

    Lustro Plan at Toll Brothers at Inspirada - Amiata Collection, Henderson, NV 89044

    The Lustro is an owner's delight with dual walk-in closets in the primary bedroom and elegant indoor/outdoor living. Discover the Lustro through its spacious foyer and lower-level bedroom suite which reveal the stairs to the second-floor main living level. The great room, casual dining area, and desirable outdoor living space overlook the well-designed kitchen, highlighted by a large center

    Toll Brothers, Inc. Builder
    2521 Cracked Stone St Unit 36755433, Henderson, NV 89044
  • /20

    $410,990

    New Construction
    • 4 Beds
    • 2.5 Baths
    • 1,435 Sq Ft

    Eden Plan at Cadence - Quail Crossings, Henderson, NV 89015

    This new two-story townhome is designed for modern lifestyles. An inviting open-concept layout blends the kitchen, living and dining areas for effortless entertaining and multitasking. Three bedrooms plus a luxurious owner's suite are located on the second floor. A two-bay garage is ready for parking or storage needs.

    Lennar Builder
    915 Cadence View Way Unit 36037368, Henderson, NV 89015
  • /25

    $385,990

    New Construction
    • 2 Beds
    • 2.5 Baths
    • 1,696 Sq Ft

    Finley Plan at Black Mountain Ranch - Highpointe, Henderson, NV 89015

    This two-story home features a spacious open floorplan on the first level, promoting seamless transition between the kitchen, living and dining rooms. Access to the covered patio makes indoor-outdoor living and entertaining simple. Upstairs, a loft provides additional shared living space and features sliding glass doors that lead to a covered deck. Two owner’s suites are located off the loft,

    Lennar Builder
    240 White Crest Peak Ave Unit 36037155, Henderson, NV 89015
  • /15

    $372,120

    New Construction $39K PRICE DROP
    • 3 Beds
    • 2.5 Baths
    • 1,947 Sq Ft

    Plan 1947 End Unit at Meriden - Avenues at Meriden, Henderson, NV 89014

    * Downstairs bonus room * Walk-in kitchen pantry * Front porch * Expansive primary suite * Smart thermostat * WaterSense labeled home * Open floor plan * Kitchen island * Balcony * 2-panel interior doors * Dedicated laundry room * ENERGY STAR certified home * Commuter-friendly location * Near entertainment and leisure * Picnic area * Outdoor recreation nearby * Playground * Community park

    KB Home Builder
    1224 Galleria Dr Unit 40109279, Henderson, NV 89014
  • /57

    $570,000

    $20K PRICE DROP
    • 3 Beds
    • 2 Baths
    • 2,053 Sq Ft

    728 Tossa de Mar Ave, Henderson, NV 89002

    Stunning single-story renovated from top to bottom in the guard-gated community of Palm Hills. New windows, plantation shutters, LED lighting & ceiling fans throughout. Wood-tile-like flooring, New carpet in the bedrooms, tall baseboards, & neutral interior & exterior paint. Kitchen — completely re-done with an entirely new layout, 2 massive stone islands with built-in shelving & cabinetry, a

    Lauren Paris Simply Vegas

    728 Tossa de Mar Ave, Henderson, NV 89002
  • /37

    $405,000

    • 2 Beds
    • 2.5 Baths
    • 1,774 Sq Ft

    504 Chestnut View Place, Henderson, NV 89052

    Beautifully upgraded Southfork townhome with a flexible floor plan! This 2-bedroom home with an expanded loft offers the perfect flex space for a home office, media room, playroom, or second living area. Interior features include a marble-surround fireplace, plantation shutters, granite countertops with a mother-of-pearl backsplash, remodeled bathrooms with custom vanities, customized closets

    Keoki Allen Compass Realty & Management

    504 Chestnut View Place, Henderson, NV 89052
  • /30

    $588,990

    New Construction
    • 4 Beds
    • 3 Baths
    • 2,670 Sq Ft

    Carol Plan at Lucere at Inspirada - Lucere Place, Henderson, NV 89044

    This new two-story home features a bedroom and full-sized bathroom off the foyer near an inviting open-concept floorplan that blends the kitchen, living and dining areas to maximize interior space. On the second floor, three additional bedrooms surround a flexible loft, including the lavish owner’s suite with a spa-inspired bathroom and walk-in closet.

    Lennar Builder
    0 Inspirada St Unit 36037265, Henderson, NV 89044
  • /18

    $393,990

    New Construction
    • 3 Beds
    • 2.5 Baths
    • 1,536 Sq Ft

    Harper Plan at Cadence - Carlton, Henderson, NV 89015

    This two-story home is ideal for families of any size and showcases an open floorplan on the first level, including a state-of-the-art kitchen, dining room and living room. A covered patio in the rear provides residents with the ability to enjoy the outdoors in personal style. Upstairs one can find two full-sized bathrooms and three bedrooms, which includes the luxe owner’s suite.

    Lennar Builder
    106 Caleb Chase Ave Unit 36037188, Henderson, NV 89015
  • /20

    $467,990

    New Construction
    • 4 Beds
    • 2.5 Baths
    • 1,802 Sq Ft

    Plan 1802 at Symmetry Bay Phase III at Cadence, Henderson, NV 89011

    Discover approximately 1,802 square feet of living space in the 1802 Plan. This two-story home features 4 bedrooms and 2.5 bathrooms. The main level of the home features a large, open kitchen and great room. Additional features include an upstairs laundry room and a two-car garage. Featuring America’s Smart Home, D.R. Horton keeps you close to the people and places you value most. Simplify your

    D.R. Horton Builder
    523 Canary Song Dr Unit 36208381, Henderson, NV 89011
  • /14

    $499,990

    New Construction
    • 3 Beds
    • 2 Baths
    • 1,769 Sq Ft

    Vision Plan at Aria Crossing at Cadence, Henderson, NV 89011

    The single-story Willow plan was designed for entertaining! Featuring a breakfast area with direct access to the kitchen, walk-in pantry, and inviting great room. Generous primary suite offers a spa-inspired bath and a spacious walk-in closet.

    Beazer Homes Builder
    333 Taylor St Unit 36849033, Henderson, NV 89011
  • /42

    $355,000

    • 3 Beds
    • 2.5 Baths
    • 1,356 Sq Ft

    922 Sable Chase Place, Henderson, NV 89011

    Beautifully maintained Weston Hills townhome, attached via the garage wall, offers privacy, abundant natural light, and a low-HOA lifestyle in a highly desirable Henderson setting. A paver entry leads into a thoughtfully designed 3-bedroom, 2.5-bath home with 9-foot ceilings, modern tile flooring, and an inviting main level that blends the living room, dining area, and upgraded kitchen. Granite

    Yun Tu Redfin

    922 Sable Chase Place, Henderson, NV 89011
  • /10

    $459,990

    New Construction
    • 3 Beds
    • 2.5 Baths
    • 1,901 Sq Ft

    Plan 1901 Modeled at Caspian Bay - Reserves, Henderson, NV

    * Den * Split-bedroom layout * Kitchen island * Dedicated laundry room * Tankless water heater * WaterSense labeled home * Spacious great room * Walk-in kitchen pantry * Expansive primary suite * Smart thermostat * Low-E windows * ENERGY STAR certified home * Community park * Outdoor recreation nearby * Near entertainment and leisure * Close to medical facilities * Short drive to the airport *

    KB Home Builder
    0 Reserves St Unit 37123437, Henderson, NV
  • /22

    $563,990

    New Construction
    • 5 Beds
    • 3 Baths
    • 3,000 Sq Ft

    Plan 3000 at Symmetry Falls Phase II at Cadence, Henderson, NV 89011

    Discover approximately 3,000 square feet of living space in the 3000 Plan. This two-story home features 5 bedrooms and 3 bathrooms. The main level of the home features a large, open kitchen and great room. Additional features include a laundry room and a two-car garage. Featuring America’s Smart Home, D.R. Horton keeps you close to the people and places you value most. Simplify your life with a

    D.R. Horton Builder
    1031 Gentle Swan Unit 36208386, Henderson, NV 89011
  • /23

    $424,990

    New Construction
    • 3 Beds
    • 2.5 Baths
    • 1,856 Sq Ft

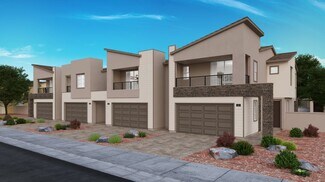
    Aspen Plan at Opus at Cadence - Harmony 25', Henderson, NV 89011

    The 2-story Aspen floor plan features 3 bedrooms, 2.5 bathrooms, a 2-car garage, and 1,856 square feet. Park in your garage, then head through the entry to find a convenient powder room across from the foyer. Further into the home is beautiful open-concept living: a casual dining area flows to a spacious great room and kitchen with an island. Upstairs are two bedrooms, one with a walk-in closet,

    Taylor Morrison Builder
    304 Taylor St Unit 36664908, Henderson, NV 89011
  • /50

    $485,990

    New Construction
    • 3 Beds
    • 2 Baths
    • 1,831 Sq Ft

    Residence 1831 Plan at The Bluffs - The Bluffs I, Henderson, NV 89002

    The charming 1831 plan at The Bluffs I features a smartly designed layout with plenty of entertaining and private living space. At the heart of the home, an open-concept design includes a wide-open great room plus a spacious kitchen with a large center island. You’ll also enjoy two secondary bedrooms, a versatile den, a hall bathroom and a convenient laundry room. Nestled in the back of the home,

    Century Communities Builder
    128 Barkset Way Unit 36582435, Henderson, NV 89002
  • /34

    $390,000

    • 3 Beds
    • 2.5 Baths
    • 1,493 Sq Ft

    681 Lucky Pine St, Henderson, NV 89002

    Great three Bedroom and three bathroom home in Henderson. Gated Community with pool and park. Updated interior. Storage in garage.

    Cory Schaefer Cornel Realty LLC

    681 Lucky Pine St, Henderson, NV 89002
  • /13

    $464,990

    New Construction $8K PRICE DROP
    • 3 Beds
    • 2.5 Baths
    • 2,320 Sq Ft

    Plan 2320 at Meriden - Peaks at Meriden, Henderson, NV 89014

    * Downstairs bedroom with full bath * Walk-in kitchen pantry * Covered balcony * Expansive primary suite * Smart thermostat * WaterSense labeled home * Front porch * Spacious great room * Kitchen island * Upstairs laundry room * Tankless water heater * ENERGY STAR certified home * Commuter-friendly location * Near entertainment and leisure * Picnic area * Planned trails * Playground * Outdoor

    KB Home Builder
    1224 Galleria Dr Unit 40109284, Henderson, NV 89014
  • /33

    $524,990

    New Construction
    • 3 - 4 Beds
    • 2.5 - 3.5 Baths
    • 2,545 Sq Ft

    Sycamore Plan at Opus at Cadence - Melody 30', Henderson, NV 89015

    A home that feels like you! The 2-story Sycamore floor plan features 3-4 bedrooms, 2.5-3 bathrooms, a 2-car garage, and 2,545 square feet. Spend relaxing evenings on your front courtyard, then head through the porch and into the foyer to discover beautiful open-concept living. An expansive great room flows to a casual dining area, kitchen with an island, and covered outdoor living area, an

    Taylor Morrison Builder
    305 Taylor St Unit 36664915, Henderson, NV 89015
  • /39

    $599,990

    New Construction
    • 4 Beds
    • 3 Baths
    • 2,618 Sq Ft

    103 Tardando Ave, Henderson, NV 89011

    Welcome to The Teak at 103 Tardando Avenue in Opus at Cadence. Spacious and welcoming, this home is designed for easy living and everyday comfort. Park in the two-car garage and step into a bright, open-concept layout where the great room flows into the dining area, kitchen with island, covered outdoor living, and a welcoming foyer. Just off the entry is a private retreat with a bedroom, full

    Taylor Morrison Builder
    103 Tardando Ave, Henderson, NV 89011
  • /33

    $490,990

    New Construction
    • 3 - 5 Beds
    • 2.5 - 3.5 Baths
    • 2,222 Sq Ft

    Juniper Plan at Verona at Lake Las Vegas, Henderson, NV 89011

    The two-story Juniper floor plan is an airy, modern, and functional home inspired by contemporary living. Start at the inviting foyer that flows effortlessly into the living area and kitchen. For your convenience, a flex space has been added: work from home in style, create a craft room, and more. This adaptable home features 3-5 bedrooms and 2.5-3 baths, and a primary suite with a stunning

    Taylor Morrison Builder
    111 Via Magrini Unit 36664931, Henderson, NV 89011
  • /14

    $365,990

    New Construction $27K PRICE DROP
    • 3 Beds
    • 2.5 Baths
    • 1,657 Sq Ft

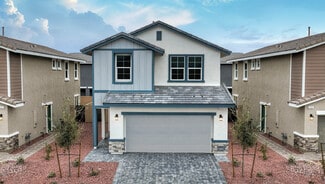
    Plan 1657 End Unit at Meriden - Meadows at Meriden, Henderson, NV 89014

    * Front courtyard * Kitchen island * 6-panel interior doors * Open floor plan * Smart thermostat * WaterSense labeled home * Gas range * Spacious great room * Loft * Upstairs laundry room * Expansive primary suite * ENERGY STAR certified home * Commuter-friendly location * Picnic area * Playground * Near entertainment and leisure * Planned trails * Outdoor recreation nearby

    KB Home Builder
    1224 Galleria Dr Unit 40109290, Henderson, NV 89014
Showing Results 201 - 240, Page 6 of 18

How to Buy a Home How to Finance a Home How to Sell a Home