1,554

Henderson, NV Homes for Sale under $600,000

Section Image Section Image
  • /31

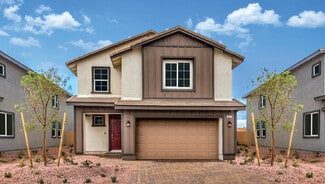
    $389,000

    • 2 Beds
    • 2 Baths
    • 1,392 Sq Ft

    2625 Langford Ave, Henderson, NV 89052

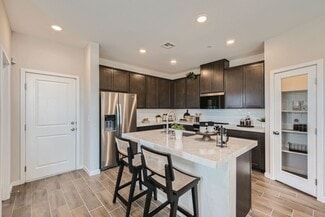
    Welcome to this beautifully maintained single-story townhome in the highly sought-after Sun City Anthem community. Featuring 2 bedrooms and 2 bathrooms, this home offers the perfect low-maintenance lifestyle with HOA-covered front and rear landscaping and trash service.Inside, you'll find a bright, immaculate interior with custom plantation shutters throughout, including the sliding glass

    Karen Gradington Redfin

    2625 Langford Ave, Henderson, NV 89052
  • /14

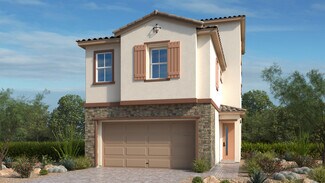
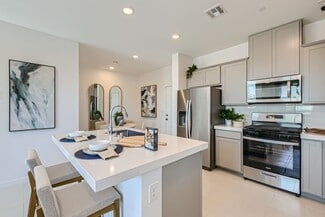
    $336,990

    New Construction $33K PRICE DROP
    • 3 Beds
    • 2.5 Baths
    • 1,396 Sq Ft

    Plan 1396 Interior Unit at Meriden - Meadows at Meriden, Henderson, NV 89014

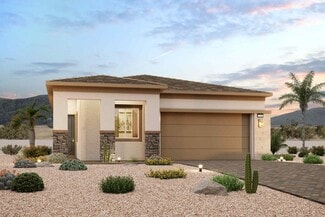
    * Enclosed front courtyard * Upstairs laundry room * Granite kitchen countertops * Open floor plan * Tankless water heater * WaterSense labeled home * Spacious great room * Kitchen island * 2-panel interior doors * Expansive primary suite * Smart thermostat * ENERGY STAR certified home * Commuter-friendly location * Picnic area * Playground * Near entertainment and leisure * Planned trails *

    KB Home Builder
    1224 Galleria Dr Unit 40109274, Henderson, NV 89014
  • /17

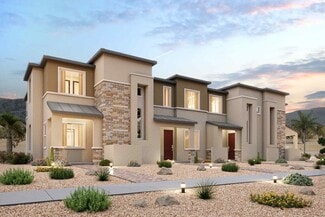
    $434,990

    New Construction
    • 2 Beds
    • 2 Baths
    • 1,285 Sq Ft

    Canyon Plan at Del Webb at Lake Las Vegas - Collection IV, Henderson, NV 89011

    Del Webb Builder
    28 Lake Oasis St Unit 36455286, Henderson, NV 89011
  • /66

    $449,000

    $20K PRICE DROP
    • 3 Beds
    • 3 Baths
    • 1,531 Sq Ft

    743 Crest Valley Place, Henderson, NV 89011

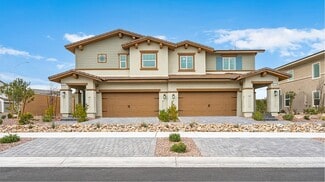
    Discover timeless elegance and unparalleled privacy at 743 Crest Valley Place, nestled within an exclusive gated neighborhood in Las Vegas. This sophisticated residence offers the perfect blend of main home comfort and versatile multi-generational living.Boasting two spacious bedrooms in the primary residence plus a completely separate multi-gen casita, this home is ideal for extended family,

    Stanley King eXp Realty

    743 Crest Valley Place, Henderson, NV 89011
  • /50

    $497,999

    $2K PRICE DROP
    • 4 Beds
    • 3 Baths
    • 1,943 Sq Ft

    718 Rusty Spur Dr Unit 4, Henderson, NV 89014

    Welcomе hοmе tο thіѕ ѕрасiοus two-story rеѕіdеncе offering nearly 2,000 square feet of comfortable living space. Flexible floor plan features a convenient downstairs bedroom, perfect for guests, multigenerational living, or a home office. Upstairs you'll find the primary suite along with two additional bedrooms. Enjoy easy maintenance with tile and laminate flooring! Step outside to a refreshing

    Danielle Bald Alchemy Investments RE

    718 Rusty Spur Dr Unit 4, Henderson, NV 89014
  • /15

    $423,990

    New Construction
    • 3 Beds
    • 2.5 Baths
    • 1,850 Sq Ft

    Plan 1850 Modeled at Caspian Bay - Landings, Henderson, NV

    * Kitchen island * Upstairs laundry room * Open floor plan * Split-bedroom layout * Smart thermostat * WaterSense labeled home * Spacious great room * Granite kitchen countertops * Loft * Expansive primary suite * Tankless water heater * ENERGY STAR certified home * Walking paths * Outdoor recreation nearby * Near entertainment and leisure * Close to medical facilities * Short drive to the

    KB Home Builder
    0 Landings St Unit 37123416, Henderson, NV
  • /16

    $539,990

    New Construction
    • 4 Beds
    • 2.5 Baths
    • 3,066 Sq Ft

    Plan 3066 Modeled at Caspian Bay - Reserves, Henderson, NV

    * Front courtyard * Kitchen island * Loft * Walk-in closet at primary suite * Upstairs laundry room * WaterSense labeled home * Spacious great room * Walk-in kitchen pantry * Den * Expansive primary suite * Tankless water heater * ENERGY STAR certified home * Community park * Outdoor recreation nearby * Near entertainment and leisure * Close to medical facilities * Short drive to the airport *

    KB Home Builder
    0 Reserves St Unit 37123440, Henderson, NV
  • /41

    $514,900

    $10K PRICE DROP
    • 4 Beds
    • 2.5 Baths
    • 2,252 Sq Ft

    1348 Cedar Berry Ct, Henderson, NV 89012

    Beautiful 4 bedroom 2 1/2 bath home in the heart of Henderson! Spacious open floorplan with wonderful upgrades including 5" baseboards, Corian countertops, new carpet with memory foam/pet guard pad, stainless steel appliances, ceiling fans, built in patio cover, gated porch & more! Walking distance to schools and just minutes from parks, shopping, and fine dining!

    Traci Rivera Redfin

    1348 Cedar Berry Ct, Henderson, NV 89012
  • /29

    $499,990

    New Construction
    • 4 - 6 Beds
    • 3.5 - 4.5 Baths
    • 2,713 Sq Ft

    Mahogany Plan at Opus at Cadence - Harmony 25', Henderson, NV 89011

    Your home, your oasis! The 3-story Mahogany floor plan features 4-5 bedrooms, 3.5 bathrooms, a 2-car garage, and 2,713 square feet. Head through your porch and into the foyer to find a convenient powder room just inside. Discover stunning open-concept living: an expansive great room flows into a casual dining area and kitchen with an island. Head to the second floor to find two bedrooms, one with

    Taylor Morrison Builder
    304 Taylor St Unit 36664911, Henderson, NV 89011
  • /25

    $499,900

    • 4 Beds
    • 2 Baths
    • 1,950 Sq Ft

    2467 Vegas Vic St, Henderson, NV 89002

    Charming single-story home in Henderson! This move-in-ready residence features vaulted ceilings, a cozy fireplace, and an open-concept living space with tile & carpet flooring. Updated kitchen boasts oak cabinetry, new stainless steel appliances & center island. Spacious primary suite offers a spa-like ensuite with dual vanities, soaking tub, and large walk-in closet. Enjoy Nevada sunshine on the

    JoAnn Binette ERA Brokers Consolidated

    2467 Vegas Vic St, Henderson, NV 89002
  • /35

    $339,990

    New Construction
    • 3 Beds
    • 2.5 Baths
    • 1,478 Sq Ft

    Residence 1478 Plan at The Townes at Union Village, Henderson, NV 89011

    Looking for an exceptional design? Look no further than the 1478 floor plan. The main level offers an open-concept layout, showcasing an airy great room, a dining nook, and an open kitchen with a center island. Upstairs, you’ll find a laundry and three bedrooms, including the impressive primary suite, which boasts a walk-in closet and a private bath with dual vanities and a walk-in shower.

    Century Communities Builder
    1001 Gearus Place Unit 36582442, Henderson, NV 89011
  • /23

    $489,990

    New Construction
    • 4 - 5 Beds
    • 2.5 - 3.5 Baths
    • 2,385 Sq Ft

    Saffron Plan at Sora at Aries, Henderson, NV 89124

    Experience the Saffron floor plan in Henderson, designed to elevate your lifestyle. In this new home design, the spacious upstairs game room is perfect for entertaining, while the first-floor Owner's Suite features a large walk-in closet. Enjoy relaxation in a new construction home that combines comfort and modern living.

    Pulte Homes Builder
    1236 Coastal Palm Ln Unit 40215788, Henderson, NV 89124
  • /22

    $336,990

    New Construction
    • 3 Beds
    • 2.5 Baths
    • 1,405 Sq Ft

    Residence 1405 Plan at Alderidge Townhomes at Cadence, Henderson, NV 89011

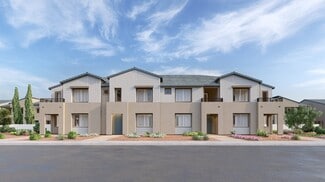
    This stunning townhome offers a perfect blend of modern design, spacious living areas and optional customizable features. As you step inside this 1,405 sq. foot townhome, you'll be greeted by an inviting atmosphere and an open floor plan that seamlessly connects the main living areas. The townhome boasts three generously sized bedrooms, providing ample space for everyone in the household. With

    Century Communities Builder
    248 Freeport View Place Unit 36582393, Henderson, NV 89011
  • /24

    $549,950

    New Construction
    • 4 Beds
    • 2.5 Baths
    • 2,620 Sq Ft

    Hemingway Plan at Interlude at Cadence, Henderson, NV 89011

    The popular Hemingway plan greets guests with a charming covered front porch. The main floor boasts a study, an inviting great room and an open dining room that flows into a gourmet kitchen with a center island and adjacent mudroom with walk-in pantry. On the second floor, you’ll find a central laundry, a versatile loft and four generous bedrooms, including a lavish primary suite with an

    Richmond American Builder
    46 Serene Tempo Ave Unit 37589117, Henderson, NV 89011
  • /19

    $537,990

    New Construction
    • 5 Beds
    • 3 Baths
    • 2,660 Sq Ft

    Plan 2660 at Symmetry Falls Phase II at Cadence, Henderson, NV 89011

    Discover approximately 2,660 square feet of living space in the 2660 Plan. This two-story home features 5 bedrooms and 3 bathrooms. The main level of the home features a large, open kitchen and great room. Additional features include a bonus room, laundry room and a two-car garage.Featuring America’s Smart Home, D.R. Horton keeps you close to the people and places you value most. Simplify

    D.R. Horton Builder
    1031 Gentle Swan Unit 36208385, Henderson, NV 89011
  • /43

    $374,888

    • 2 Beds
    • 2 Baths
    • 1,197 Sq Ft

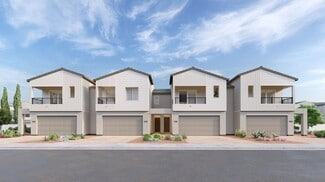
    340 Larksong Ave, Henderson, NV 89011

    Don’t miss this exceptional opportunity to own a rare single-story duplex nestled in the highly sought-after Cadence community. This 1,197 sq ft gem sits on a 3,049 sq ft lot and offers 2 bedrooms, a den, and 2 bathrooms with an array of thoughtful upgrades throughout—including custom fixtures, stylish ceiling fans, and designer paint that give this home a truly elevated feel. Step outside to a

    Jenna O'Grady Redfin
    340 Larksong Ave, Henderson, NV 89011
  • /45

    $515,000

    • 3 Beds
    • 2.5 Baths
    • 2,035 Sq Ft

    975 Twilight Glow Ct, Henderson, NV 89015

    **ASK ΑΒΟUΤ ΤΗΕ $10,000 ΒUΥΕR IΝCENTIVE ** USΕ FΟR RΑΤE ΒUY-DOWN TO CLOSING COSTS! ** Escape to the Henderson Suburbs in this 2,035 square foot, 3 bed, 2.5 bath single-story home built in 2017. This home sits in a quite cul-de-sac near Lake Mead Recreation area. Modernized home with exterior pavers, synthetic grass & beautiful desert landscaping. Enjoy the trees: Lemon, 5-in-1 plum, Santa Rosa

    Jordan Dove Nationwide Realty LLC

    975 Twilight Glow Ct, Henderson, NV 89015
  • /38

    $352,990

    New Construction
    • 3 Beds
    • 2.5 Baths
    • 1,479 Sq Ft

    Residence 1479 Plan at The Townes at Union Village, Henderson, NV 89011

    Showcasing a desirable open-concept layout, the 1479 floor plan is the embodiment of modern living. You’ll find a great room at the center of the main level, adjacent to a dining area and an open kitchen with an island. Three spacious bedrooms are located upstairs, including an expansive primary suite with a walk-in closet and a private bath with dual vanities and a walk-in shower. A laundry is

    Century Communities Builder
    1001 Gearus Place Unit 36582443, Henderson, NV 89011
  • /61

    $470,000

    Open Sun 11AM - 2PM $25K PRICE DROP
    • 3 Beds
    • 2.5 Baths
    • 2,030 Sq Ft

    361 Espressivo St, Henderson, NV 89011

    This beautifully designed home in the sought-after Cadence master-planned community, offers 3 bedrooms, 2.5 bathrooms, and a versatile loft with its own closet, ideal for an office, guest space, or additional living area. The open-concept layout is perfect for entertaining and features 7-point surround sound downstairs plus prewired surround sound in the loft upstairs. The kitchen includes a

    Stephanie Mangual Serhant

    361 Espressivo St, Henderson, NV 89011
  • /44

    $475,990

    New Construction
    • 2 Beds
    • 2 Baths
    • 1,742 Sq Ft

    Residence 1742 Plan at The Bluffs - The Bluffs I, Henderson, NV 89002

    The elegant one-story Residence 1742 plan at The Bluffs I offers inspired space, designed to suit your daily living and entertaining needs. Upon entering the home from an ample front porch, you’ll find a versatile den, a secondary bedroom, a hall bathroom and a convenient laundry room. In the heart of the home, a wide-open great room overlooks the well-appointed kitchen—boasting a generous center

    Century Communities Builder
    128 Barkset Way Unit 36582434, Henderson, NV 89002
  • /30

    $578,990

    New Construction
    • 4 Beds
    • 2.5 Baths
    • 2,590 Sq Ft

    Mike Plan at Lucere at Inspirada - Lucere Place, Henderson, NV 89044

    This new two-story home features a secluded den on the first floor, perfect for a studio or home office, near a spacious and flexible open-concept layout shared between the kitchen, living and dining areas. On the second floor, three secondary bedrooms surround a versatile loft, with a luxurious owner’s suite at the back of the home with direct access to a full bathroom and walk-in closet.

    Lennar Builder
    0 Inspirada St Unit 36037264, Henderson, NV 89044
  • /78

    $559,000

    $16K PRICE DROP
    • 5 Beds
    • 3 Baths
    • 2,467 Sq Ft

    2277 Teatro Ave, Henderson, NV 89044

    Discover exceptional living in the award-winning master-planned community of Inspirada. Situated on a premium lot with no rear neighbor, this beautifully appointed home offers breathtaking mountain, Red Rock, and Las Vegas Strip views that set it apart from the rest. Designed for both comfort and entertaining, the open-concept floor plan features approximately 2,467 square feet with five

    Jason Schielke Keller Williams Realty Las Veg

    2277 Teatro Ave, Henderson, NV 89044
  • /52

    $575,000

    • 3 Beds
    • 2 Baths
    • 1,844 Sq Ft

    3086 Ripe Peak Ln, Henderson, NV 89044

    Welcome to one of Inspirada’s rarest finds- an oversized, private backyard on a corner lot with only 1 neighbor and will have PAID OFF SOLAR AT CLOSING. This single-story home blends style, functionality & effortless indoor-outdoor living. Designed with an open-concept, filled with natural light & offers seamless flow between the living, dining & kitchen spaces. The kitchen serves as the heart,

    Ashley Alvarez Las Vegas Sotheby's Int'l

    3086 Ripe Peak Ln, Henderson, NV 89044
  • /49

    $569,950

    New Construction
    • 3 Beds
    • 2.5 Baths
    • 2,730 Sq Ft

    Coronado Plan at Interlude at Cadence, Henderson, NV 89011

    The main floor of the Coronado floor plan provides spaces for working and entertaining. Enjoy a great room, an open morning room with covered patio, and a gourmet kitchen, complete with center island and walk-in pantry off the mudroom. A bedroom and full bath are also included. Upstairs, discover a convenient laundry, a generous loft and three inviting bedrooms, including a relaxing primary suite

    Richmond American Builder
    46 Serene Tempo Ave Unit 37589084, Henderson, NV 89011
  • /28

    $349,900

    $10K PRICE DROP
    • 3 Beds
    • 2.5 Baths
    • 1,375 Sq Ft

    98 Dow Jones St Unit 2, Henderson, NV 89074

    Mortgage savings may be available for buyers of this listing! Move-in ready corner-unit townhouse tucked away in a cul-de-sac within a gated community. This well-maintained home features a private landscaped backyard with a covered patio and balcony, perfect for relaxing or entertaining. Inside, enjoy quartz countertops, newer kitchen appliances, RO system, custom paint, tile flooring throughout

    Guy Ghanem Redfin

    98 Dow Jones St Unit 2, Henderson, NV 89074
  • /20

    $437,990

    New Construction
    • 4 Beds
    • 2.5 Baths
    • 1,711 Sq Ft

    Dylan Plan at Cadence - Quail Crossings, Henderson, NV 89015

    This new two-story townhome features a spacious open-concept layout on the first level to maximize interior space. All four bedrooms are located on the second floor, including the lavish owner’s suite with a full bathroom. A two-bay garage completes the home.

    Lennar Builder
    915 Cadence View Way Unit 36037369, Henderson, NV 89015
  • /16

    $444,990

    New Construction $23K PRICE DROP
    • 3 Beds
    • 2.5 Baths
    • 2,281 Sq Ft

    Plan 2281 at Meriden - Peaks at Meriden, Henderson, NV 89014

    * Downstairs bedroom with full bath * Loft * Walk-in kitchen pantry * Covered balcony * Low-E windows * WaterSense labeled home * Front porch * Spacious great room * Kitchen island * Dedicated laundry room * Expansive primary suite * ENERGY STAR certified home * Commuter-friendly location * Near entertainment and leisure * Picnic area * Planned trails * Playground * Outdoor recreation nearby

    KB Home Builder
    1224 Galleria Dr Unit 40109272, Henderson, NV 89014
  • /38

    $345,000

    • 3 Beds
    • 2.5 Baths
    • 1,332 Sq Ft

    176 Almond Ridge Place, Henderson, NV 89015

    Tucked inside a sought after gated community, this beautifully maintained 3 bedroom, 2.5 bath home offers the space, style, and peace of mind you've been searching for. A thoughtfully designed floor plan flows seamlessly from room to room, with sleek tile flooring throughout the downstairs and a soothing two-tone neutral palette that's ready for your personal touch. Upstairs enjoy the city and

    Jenna O'Grady Redfin

    176 Almond Ridge Place, Henderson, NV 89015
  • /9

    $397,990

    New Construction
    • 3 Beds
    • 2.5 Baths
    • 1,900 Sq Ft

    Danbury Plan at Dalea at Aries, Henderson, NV 89015

    Experience Danbury, a flexible floor plan with up to four bedrooms, open spaces, and loft. A new home design perfect for modern living. Tour today!

    Pulte Homes Builder
    1204 Sandara Ln Unit 41287913, Henderson, NV 89015
  • /45

    $445,000

    • 2 Beds
    • 2 Baths
    • 1,425 Sq Ft

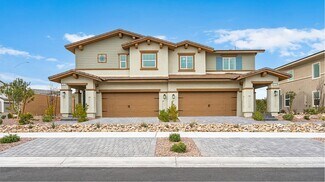
    794 Charming Holly St, Henderson, NV 89011

    Welcome to 794 Charming Holly Street, an exquisite residence in the picture-perfect, guard-gated 55+ community of Heritage Cadence in Henderson. Nestled among wide, tree-lined streets and gorgeous new homes, this refined 1,425-square-foot 2-bedroom, 2-bath plus den retreat—completed in November 2021—feels brand new and occupies a premium corner lot with mountain views, a peek-a-boo Strip vista
    Stanley King eXp Realty

    794 Charming Holly St, Henderson, NV 89011
  • /14

    $428,990

    New Construction
    • 3 Beds
    • 2.5 Baths
    • 2,069 Sq Ft

    Plan 2069 Modeled at Caspian Bay - Landings, Henderson, NV

    * Kitchen island * Extra storage space * Upstairs laundry room * Expansive primary suite * Open floor plan * WaterSense labeled home * Spacious great room * Walk-in kitchen pantry * Loft * Split-bedroom layout * Smart thermostat * ENERGY STAR certified home * Walking paths * Outdoor recreation nearby * Near entertainment and leisure * Close to medical facilities * Short drive to the airport *

    KB Home Builder
    0 Landings St Unit 37123405, Henderson, NV
  • /18

    $446,990

    New Construction $10K PRICE DROP
    • 3 Beds
    • 2.5 Baths
    • 1,572 Sq Ft

    Plan 1572 at Meriden - Glades at Meriden, Henderson, NV 89014

    * Walk-in kitchen pantry * Open floor plan * Smart thermostat * Upstairs laundry room * Expansive primary suite * WaterSense labeled home * Split-bedroom layout * Spacious great room * Granite kitchen countertops * 2-panel interior doors * Tankless water heater * ENERGY STAR certified home * Commuter-friendly location * Near entertainment and leisure * Planned dog park * Playground * Planned

    KB Home Builder
    1224 Galleria Dr Unit 40109276, Henderson, NV 89014
  • /26

    $406,990

    New Construction
    • 4 Beds
    • 3 Baths
    • 1,927 Sq Ft

    Rhett Plan at The Presley, Henderson, NV 89002

    This two-story townhome features a spacious open floorplan on the first level, where the living room, kitchen and dining room share a footprint, ideal for family living and entertaining. Upstairs is all three bedrooms, including the luxurious owner’s suite featuring a private en-suite bathroom, walk-in closet and covered deck. One of the secondary bedrooms also features access to a private

    Lennar Builder
    1037 Presley Ridge St Unit 36037168, Henderson, NV 89002
  • /20

    $394,990

    New Construction
    • 3 Beds
    • 2 Baths
    • 1,480 Sq Ft

    Bedford Plan at Cadence - Cantata Point, Henderson, NV 89015

    The Bedford is a two-story townhome that offers a 2-car garage, spacious kitchen, and a welcoming covered front porch.

    Beazer Homes Builder
    334 Ukelele Place Unit 36849012, Henderson, NV 89015
  • /20

    $410,990

    New Construction
    • 3 Beds
    • 2.5 Baths
    • 1,760 Sq Ft

    Fletcher Plan at The Presley, Henderson, NV 89002

    The living room, dining room and kitchen share a spacious open floorplan on the first level of this two-story townhome, with access to a patio for effortless indoor-outdoor living and entertaining. Upstairs, a loft provides additional shared living space the entire household will enjoy. Three bedrooms surround the loft, including a spacious owner’s suite featuring an en-suite bathroom and walk-in

    Lennar Builder
    1037 Presley Ridge St Unit 36037164, Henderson, NV 89002
  • /32

    $575,990

    New Construction
    • 4 Beds
    • 3 Baths
    • 2,918 Sq Ft

    Diana Next Gen Plan at Cadence - Preston Terrace, Henderson, NV 89011

    This Next Gen home is designed for multigenerational households, featuring a private suite complete with a separate entrance, living area and bedroom. The first floor is host to a flexible open-concept floorplan that combines the kitchen, dining room and living room, helping to simplify everyday entertaining and multitasking. On the second floor, three bedrooms surround a versatile loft space,

    Lennar Builder
    0 Pabco St Unit 36037205, Henderson, NV 89011
  • /23

    $495,990

    New Construction
    • 4 - 5 Beds
    • 2.5 - 3.5 Baths
    • 2,489 Sq Ft

    Modena Plan at Sora at Aries, Henderson, NV 89124

    The Modena floor plan in Henderson offers an open layout for easy living and entertaining in a new construction home. The spacious kitchen features a functional island and ample counter space for cooking or gathering with loved ones. The cafe seamlessly connects the kitchen and gathering room, creating an ideal space for hosting. This new home design is tailored to fit your lifestyle.

    Pulte Homes Builder
    1236 Coastal Palm Ln Unit 40215809, Henderson, NV 89124
  • /28

    $480,990

    New Construction
    • 4 Beds
    • 3 Baths
    • 2,256 Sq Ft

    Barclay Plan at Cadence - Cantata Point, Henderson, NV 89015

    The Barclay townhome offers versatile spaces! From the main-level study to the secluded primary suite and inviting kitchen. On the second level, you'll find two cozy bedrooms and a spacious loft.

    Beazer Homes Builder
    334 Ukelele Place Unit 36848783, Henderson, NV 89015
  • /20

    $390,990

    New Construction
    • 3 Beds
    • 2.5 Baths
    • 1,270 Sq Ft

    Alma Plan at Cadence - Quail Crossings, Henderson, NV 89015

    This new two-story townhome features a spacious and flexible open-concept layout on the first floor to maximize interior space. All three bedrooms are located on the second floor, including the luxurious owner’s suite at the back of the home with a full bathroom and walk-in closet. A two-bay garage offers plenty of room for parking and storage needs.

    Lennar Builder
    915 Cadence View Way Unit 36037367, Henderson, NV 89015
  • /16

    $462,990

    New Construction
    • 2 - 3 Beds
    • 2 Baths
    • 1,509 Sq Ft

    Peak Plan at Del Webb at Lake Las Vegas - Collection IV, Henderson, NV 89011

    Del Webb Builder
    28 Lake Oasis St Unit 36451852, Henderson, NV 89011

Showing Results 161 - 200, Page 5 of 18

How to Buy a Home How to Finance a Home How to Sell a Home