1,469

Henderson, NV Homes for Sale under $700,000

Section Image Section Image Section Image
  • /34

    $474,900

    • 3 Beds
    • 2.5 Baths
    • 1,924 Sq Ft

    2555 Campaldo St, Henderson, NV 89044

    Located in the desirable Inspirada community, this stylish two-story townhome offers a modern and functional layout designed for everyday living. The open-concept main level seamlessly connects the kitchen and living area, creating an inviting space filled with natural light and views of the private backyard. The kitchen features quartz countertops, a large island, white cabinetry, and

    Agent Photo

    Kara Faine

    Serhant
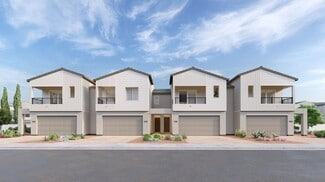
    2555 Campaldo St, Henderson, NV 89044
  • /2

    $550,000

    New Construction
    • 2 Beds
    • 2.5 Baths
    • 1,742 Sq Ft

    127 Barkset Way, Henderson, NV 89011

    The elegant one-story Residence 1742 plan at The Bluffs I offers inspired space, designed to suit your daily living and entertaining needs. Upon entering the home from an ample front porch, you’ll find a versatile den, a secondary bedroom suite, powder bath, and a convenient laundry room. In the heart of the home, a wide-open great room overlooks the well-appointed kitchen—boasting a generous

    Builder Photo

    Century Communities

    Builder

    127 Barkset Way, Henderson, NV 89011
  • /32

    $549,900

    $20K PRICE DROP
    • 4 Beds
    • 3 Baths
    • 2,985 Sq Ft

    1010 Saffex Rose Ave, Henderson, NV 89052

    Welcome to this spacious 2‐story home in the highly desirable Silverado Ranch area, almost 3,000 sq ft. ideally located near St. Rose Pkwy and the new Costco, with easy access to shopping, dining, and major freeways. This well-designed floor plan features 4 bedrooms and 3 full baths. Enjoy multiple living spaces with a formal living room, separate family room, and formal dining area, offering

    Agent Photo

    Anna Kitras

    Sphere Real Estate

    1010 Saffex Rose Ave, Henderson, NV 89052
  • /2

    $579,900

    • 3 Beds
    • 2 Baths
    • 1,571 Sq Ft

    2802 Camelback Ln, Henderson, NV 89074

    Welcome home to the desirable Mountainside community in Henderson, Nevada. This inviting single-story home offers 3 bedrooms and 2 bathrooms with a comfortable, functional layout. Situated on a spacious 6,500-square-foot corner lot, the property features a private pool and a 2-car garage, perfect for enjoying the Las Vegas lifestyle. The generous lot provides added privacy and outdoor space for

    Agent Photo

    Gwendolyn Lion

    Love Las Vegas Realty

    2802 Camelback Ln, Henderson, NV 89074
  • /51

    $639,900

    • 3 Beds
    • 3 Baths
    • 2,501 Sq Ft

    2008 Via Firenze, Henderson, NV 89044

    An elegant three story Brownstone townhouse structure defines this distinguished residence in the Inspirada community. The refined entry sequence features a large mud room / catch all arear when entering from the garage, which is an over sized 2 car garage with durable epoxy flooring.Inside, the property features three bedroom en-suites, three bathrooms, and a spacious loft. The kitchen

    Agent Photo

    Rochelle Vannoy

    BHHS Nevada Properties

    2008 Via Firenze, Henderson, NV 89044
  • /51

    $429,900

    • 3 Beds
    • 2 Baths
    • 1,081 Sq Ft

    915 N Major Ave, Henderson, NV 89015

    This beautifully updated Henderson home is move in ready and full of charm! Featuring 3 bedrooms, 2 bathrooms, and a spacious layout, this single story property has been recently renovated with new vinyl plank flooring, granite countertops, refurbished cabinets, fresh paint, and new carpet. The inviting living area flows into a bright kitchen with abundant cabinet space and a cozy dining nook,

    Agent Photo

    Brandy White Elk

    Innovative Real Estate Strateg

    915 N Major Ave, Henderson, NV 89015
  • /10

    $490,950

    New Construction $91K PRICE DROP
    • 4 Beds
    • 2.5 Baths
    • 2,190 Sq Ft

    7460 Proctor St, Las Vegas, NV 89120

    Discover this exceptional Lapis home. Included features: a welcoming covered porch; a quiet study; a generous great room; an inviting kitchen offering stainless-steel appliances and fixtures, 42 maple cabinets, quartz countertops, a walk-in pantry and a center island; a versatile loft; a convenient laundry; an impressive primary suite showcasing an oversized walk-in closet and a private bath with

    Builder Photo

    Richmond American

    Builder

    7460 Proctor St, Las Vegas, NV 89120
  • /33

    $499,900

    • 3 Beds
    • 2 Baths
    • 1,602 Sq Ft

    7667 Borealis St, Las Vegas, NV 89123

    Welcome to Aurora in the heart of Henderson! This single-story residence features 3 bedrooms, 2 full baths, and a 2-car garage with a thoughtful floor plan designed for both comfort and functionality. The spacious kitchen includes an island, pantry, and breakfast bar that flows seamlessly into the dining and living areas, perfect for entertaining or family gatherings. The large primary suite

    Agent Photo

    Brandy White Elk

    Innovative Real Estate Strateg

    7667 Borealis St, Las Vegas, NV 89123
  • /47

    $620,000

    $55K PRICE DROP
    • 5 Beds
    • 3 Baths
    • 3,210 Sq Ft

    432 Staghorn Pass Ave, Las Vegas, NV 89183

    Welcome to 432 Staghorn, an exceptional Silverado Ranch residence offering over 3,200 square feet of beautifully designed living space. With 5 spacious bedrooms, a versatile den, and a 3-car garage, this home offers the perfect blend of comfort, style, and functionality.Step inside to discover oversized bedrooms, a timeless neutral color palette, and a stunning three-sided fireplace that

    Agent Photo

    Mariah Templeton

    Engel & Volkers Las Vegas

    432 Staghorn Pass Ave, Las Vegas, NV 89183
  • /27

    $450,000

    • 3 Beds
    • 2 Baths
    • 1,984 Sq Ft

    7442 Midfield Ct, Las Vegas, NV 89120

    Welcome to 7442 Midfield Ct, a well located Las Vegas property offering strong potential for buyers seeking value, space, and convenience. This 1,984 sq ft home features 3 bedrooms plus a spare room that can easily function as a 4th bedroom, providing flexibility for guests, a home office, or additional living space. The layout includes tile flooring in the kitchen and bathrooms, offering

    Agent Photo

    Delinda Crampton

    BHHS Nevada Properties

    7442 Midfield Ct, Las Vegas, NV 89120
  • /8

    $494,950

    New Construction $73K PRICE DROP
    • 3 Beds
    • 2.5 Baths
    • 2,010 Sq Ft

    3080 Starchild Ln, Las Vegas, NV 89120

    Discover this welcoming Wintergreen home. Included features: a charming covered entry; a convenient powder room; a gourmet kitchen showcasing stainless-steel appliances, a center island, and a spacious walk-in pantry; a dining area overlooking a relaxing covered patio; a versatile loft; an expansive primary suite boasting a private bath with double sinks and a generous walk-in closet; an upstairs

    Builder Photo

    Richmond American

    Builder

    3080 Starchild Ln, Las Vegas, NV 89120
  • /26

    $619,990

    New Construction
    • 3 Beds
    • 2.5 Baths
    • 2,668 Sq Ft

    Antoinette Plan at Lago Del Sol - Hills, Henderson, NV 89011

    This new single-story home design combines comfort and elegance. It features a living room for shared moments, a formal dining room for memorable occasions, a kitchen for adventurous cooks, a nook for casual meals and a covered patio for outdoor enjoyment. The owner’s suite is situated in a back corner of the home for added privacy, while the two secondary bedrooms both have direct access to a

    Lennar Builder
    1573 Luca Mountain Ln Unit 36037231, Henderson, NV 89011
  • /18

    $446,990

    New Construction $10K PRICE DROP
    • 3 Beds
    • 2.5 Baths
    • 1,572 Sq Ft

    Plan 1572 at Meriden - Glades at Meriden, Henderson, NV 89014

    * Walk-in kitchen pantry * Open floor plan * Smart thermostat * Upstairs laundry room * Expansive primary suite * WaterSense labeled home * Split-bedroom layout * Spacious great room * Granite kitchen countertops * 2-panel interior doors * Tankless water heater * ENERGY STAR certified home * Commuter-friendly location * Near entertainment and leisure * Planned dog park * Playground * Planned

    KB Home Builder
    1224 Galleria Dr Unit 40109276, Henderson, NV 89014
  • /26

    $619,990

    New Construction
    • 4 Beds
    • 3 Baths
    • 2,535 Sq Ft

    Harlow NextGen Plan at Lago Del Sol - Ridges, Henderson, NV 89011

    This single-level home showcases Lennar’s signature Next Gen suite, which features a separate entrance, living space, kitchenette, bedroom and bathroom. In the main home, the living room, kitchen and dining room share a generous open floorplan with access to the outdoor space. The owner’s suite is nearby, comprised of a restful bedroom, en-suite bathroom and walk-in closet. Two secondary bedrooms

    Lennar Builder
    1573 Luca Mountain Ln Unit 36037222, Henderson, NV 89011
  • /53

    $694,999

    • 4 Beds
    • 3.5 Baths
    • 3,057 Sq Ft

    820 Aurelie Ridge St, Henderson, NV 89011

    Better than new and truly move‐in ready, this exceptional Next Gen® home in the gated McAuley community offers3,057 sq. ft., a 3-car garage, owned solar, and a modern open-concept design. Built in 2023, the light-filled main living areafeatures upgraded tile flooring throughout, a stunning kitchen with quartz countertops, an oversized island, abundantcabinetry, stainless steel smart

    Lori Garlick Redfin

    820 Aurelie Ridge St, Henderson, NV 89011
  • /26

    $406,990

    New Construction
    • 4 Beds
    • 3 Baths
    • 1,927 Sq Ft

    Rhett Plan at The Presley, Henderson, NV 89002

    This two-story townhome features a spacious open floorplan on the first level, where the living room, kitchen and dining room share a footprint, ideal for family living and entertaining. Upstairs is all three bedrooms, including the luxurious owner’s suite featuring a private en-suite bathroom, walk-in closet and covered deck. One of the secondary bedrooms also features access to a private

    Lennar Builder
    1037 Presley Ridge St Unit 36037168, Henderson, NV 89002
  • /20

    $410,990

    New Construction
    • 3 Beds
    • 2.5 Baths
    • 1,760 Sq Ft

    Fletcher Plan at The Presley, Henderson, NV 89002

    The living room, dining room and kitchen share a spacious open floorplan on the first level of this two-story townhome, with access to a patio for effortless indoor-outdoor living and entertaining. Upstairs, a loft provides additional shared living space the entire household will enjoy. Three bedrooms surround the loft, including a spacious owner’s suite featuring an en-suite bathroom and walk-in

    Lennar Builder
    1037 Presley Ridge St Unit 36037164, Henderson, NV 89002
  • /32

    $575,990

    New Construction
    • 4 Beds
    • 3 Baths
    • 2,918 Sq Ft

    Diana Next Gen Plan at Cadence - Preston Terrace, Henderson, NV 89011

    This Next Gen home is designed for multigenerational households, featuring a private suite complete with a separate entrance, living area and bedroom. The first floor is host to a flexible open-concept floorplan that combines the kitchen, dining room and living room, helping to simplify everyday entertaining and multitasking. On the second floor, three bedrooms surround a versatile loft space,

    Lennar Builder
    0 Pabco St Unit 36037205, Henderson, NV 89011
  • /45

    $649,999

    $15K PRICE DROP
    • 4 Beds
    • 3 Baths
    • 2,158 Sq Ft

    10 Vicolo Sebino, Henderson, NV 89011

    Experience refined desert living in this impeccably curated single-story retreat, gracefully positioned within the prestigious community of Lake Las Vegas. Designed to embody effortless sophistication, the residence showcases expansive designer tile flooring & an exceptional chef’s kitchen featuring rich custom cabinetry, granite countertops, an artisan tile backsplash, premium stainless-steel

    Jenna O'Grady Redfin

    10 Vicolo Sebino, Henderson, NV 89011
  • /23

    $495,990

    New Construction
    • 4 - 5 Beds
    • 2.5 - 3.5 Baths
    • 2,489 Sq Ft

    Modena Plan at Sora at Aries, Henderson, NV 89124

    The Modena floor plan in Henderson offers an open layout for easy living and entertaining in a new construction home. The spacious kitchen features a functional island and ample counter space for cooking or gathering with loved ones. The cafe seamlessly connects the kitchen and gathering room, creating an ideal space for hosting. This new home design is tailored to fit your lifestyle.

    Pulte Homes Builder
    1236 Coastal Palm Ln Unit 40215809, Henderson, NV 89124
  • /28

    $480,990

    New Construction
    • 4 Beds
    • 3 Baths
    • 2,256 Sq Ft

    Barclay Plan at Cadence - Cantata Point, Henderson, NV 89015

    The Barclay townhome offers versatile spaces! From the main-level study to the secluded primary suite and inviting kitchen. On the second level, you'll find two cozy bedrooms and a spacious loft.

    Beazer Homes Builder
    334 Ukelele Place Unit 36848783, Henderson, NV 89015
  • /16

    $462,990

    New Construction
    • 2 - 3 Beds
    • 2 Baths
    • 1,509 Sq Ft

    Peak Plan at Del Webb at Lake Las Vegas - Collection IV, Henderson, NV 89011

    Del Webb Builder
    28 Lake Oasis St Unit 36451852, Henderson, NV 89011
  • /29

    $656,990

    New Construction
    • 5 Beds
    • 3 Baths
    • 3,000 Sq Ft

    Bobby Plan at Lucere at Inspirada - Lucere Square, Henderson, NV 89044

    This new two-story home features a convenient bedroom and full bathroom on the first floor, along with a spacious and flexible open-concept floorplan that blends the kitchen, living and dining areas. On the second level, three additional bedrooms frame a versatile and inviting loft, with a luxe owner’s suite at the back of the home that features a full bathroom and walk-in closet.

    Lennar Builder
    0 Inspirada St Unit 36037270, Henderson, NV 89044
  • /21

    $445,990

    New Construction
    • 3 Beds
    • 2.5 Baths
    • 1,561 Sq Ft

    Cooper Plan at Cadence - Carlton, Henderson, NV 89015

    The first floor of this new two-story home is host to an inviting open floorplan that combines the kitchen, living and dining areas for seamless entertaining and relaxation. Three bedrooms are located upstairs, including the luxurious owner’s suite, offering access to an en-suite bathroom, walk-in closet and private deck.

    Lennar Builder
    106 Caleb Chase Ave Unit 36037189, Henderson, NV 89015
  • /31

    $598,990

    New Construction
    • 5 Beds
    • 4 Baths
    • 2,770 Sq Ft

    Alice Plan at Lucere at Inspirada - Lucere Place, Henderson, NV 89044

    This new two-story home is ready for modern lifestyles with an inviting and open layout on the first floor that blends the kitchen, dining room and living room. A bedroom and full bathroom are located near the front of the home off the entry. On the second floor, four additional bedrooms surround a versatile loft, including the luxe owner’s suite at the back of the home with a spa-inspired

    Lennar Builder
    0 Inspirada St Unit 36037266, Henderson, NV 89044
  • /57

    $549,000

    $26K PRICE DROP
    • 4 Beds
    • 3 Baths
    • 2,363 Sq Ft

    1950 Nuevo Rd, Henderson, NV 89014

    Welcome to this Fabulous Pool Home in the Heart of Green Valley*2,363sf, 4 Bed (One Full Bed & Bath Down) 3 Car, Pool & Spa with Prime North/South Aspect*Travertine & Real Wood Floors Downstairs*Large, Fully Fenced, Private Backyard with Sparkling Pool, Heated Jacuzzi, Tons of Space and Beautiful Views*Bright, Open Floorplan with Vaulted Ceilings & Views to the Pool*Large Chef's Kitchen with

    Stephen Bland Keller Williams VIP

    1950 Nuevo Rd, Henderson, NV 89014
  • /12

    $649,950

    New Construction
    • 4 - 5 Beds
    • 3.5 - 4.5 Baths
    • 3,280 Sq Ft

    Sage Plan at Interlude at Cadence, Henderson, NV 89011

    The Sage plan offers comfortable spaces for living, working and entertaining. Gather in the spacious great room or dining area—both open to the gourmet kitchen with large center island and walk-in pantry—or move the party onto the covered patio with center-meet doors. Don’t worry about disturbing anyone in the study/optional guest bedroom; it’s separated from the other main-floor spaces for

    Richmond American Builder
    46 Serene Tempo Ave Unit 37589101, Henderson, NV 89011
  • /52

    $519,888

    $5K PRICE DROP
    • 3 Beds
    • 2 Baths
    • 1,949 Sq Ft

    652 Longfeather St, Henderson, NV 89011

    Welcome to your dream lifestyle in the prestigious Guard Gated Heritage at Cadence, a premier 55+ community in Henderson! This beautifully designed 1,949 sq. ft. home offers 3 bedrooms, 2 baths, and a 2-car garage, with the clubhouse just a short stroll away.Inside, you'll find a gorgeous kitchen featuring quartz countertops, convenient pull-out shelves, a walk-in pantry, a large island

    Mandy Horsfall SimpliHOM

    652 Longfeather St, Henderson, NV 89011
  • /25

    $614,950

    New Construction
    • 4 Beds
    • 2.5 Baths
    • 2,948 Sq Ft

    Seth Plan at Interlude at Cadence, Henderson, NV 89011

    The Seth welcomes guests with a charming covered entry and continues to impress with a great room, a formal dining room and a gourmet kitchen with a center island, double oven and walk-in pantry. An additional bedroom and full bath are also featured. Upstairs, you’ll find three charming bedrooms, a laundry room, a full bath and an airy loft. You’ll also find the lavish primary suite with two

    Richmond American Builder
    46 Serene Tempo Ave Unit 37589094, Henderson, NV 89011
  • /38

    $429,000

    $3K PRICE DROP
    • 3 Beds
    • 2.5 Baths
    • 1,774 Sq Ft

    502 Cosmic Star Place, Henderson, NV 89052

    Spacious Townhouse with 3 bedrooms and walk-in closets, 3 baths, 2 car garage and private outdoor patio. Beautifully remodeled with new paint, flooring, fans, lights, toilets and more. Kitchen with Stainless Steel appliances and new dishwasher; washer and dryer (2024); hot water tank (2023); water softener; insulated garage door; wired for security system. Community amenities include Clubhouse,

    Antonio Correia National Properties Realty LLC

    502 Cosmic Star Place, Henderson, NV 89052
  • /25

    $426,990

    New Construction
    • 4 Beds
    • 3 Baths
    • 1,927 Sq Ft

    Rhett Plan at Black Mountain Ranch - Highpointe, Henderson, NV 89015

    A spacious open floorplan shared between the living room, kitchen and dining room is situated right off the entry on the first level of this two-story townhome. Also on the first floor is a spacious secondary bedroom, which can easily serve as a retreat for overnight guests or a home office. Upstairs, three bedrooms surround a versatile loft. The owner’s suite includes a spa-inspired bathroom,

    Lennar Builder
    240 White Crest Peak Ave Unit 36037161, Henderson, NV 89015
  • /20

    $428,990

    New Construction
    • 3 Beds
    • 2 Baths
    • 1,248 Sq Ft

    Bennett Plan at Cadence - Carlton, Henderson, NV 89015

    This new single-level home boasts a modern and low-maintenance layout. An open-concept floorplan combining the kitchen, living and dining areas can be found off the entry, with two secondary bedrooms tucked away to the side of the home. The luxe owner’s suite boasts a private location near the front of the home, complete with a spa-inspired bathroom and spacious walk-in closet

    Lennar Builder
    106 Caleb Chase Ave Unit 36037186, Henderson, NV 89015
  • /29

    $425,000

    • 4 Beds
    • 3 Baths
    • 2,036 Sq Ft

    3118 Blossom Glen Dr, Henderson, NV 89014

    Discover this inviting single-story home, perfectly nestled in the Green Valley area of Henderson.This residence presents an exceptional opportunity, offering seamless access to shopping, dining, parks, schools, and major freeways. A classic stucco exterior, complemented by an elegant wrought iron fence, provides charming curb appeal.Step inside to approximately 2,036 square feet of

    Stanley King eXp Realty

    3118 Blossom Glen Dr, Henderson, NV 89014
  • /36

    $455,000

    • 4 Beds
    • 2.5 Baths
    • 1,724 Sq Ft

    7 Via de Luccia, Henderson, NV 89074

    Discover unparalleled comfort and sophisticated living in this charming Henderson residence, perfectly situated for an exceptional lifestyle. This beautifully designed home boasts a striking cream stucco exterior with a classic tile roof, an attached garage, and inviting desert-friendly landscaping that creates a welcoming first impression. Step inside to an expansive 1,724 square feet of living

    Ben Lee HomeSmart Encore

    7 Via de Luccia, Henderson, NV 89074
  • /18

    $479,990

    New Construction $15K PRICE DROP
    • 3 Beds
    • 2.5 Baths
    • 2,069 Sq Ft

    Plan 2069 at Meriden - Glades at Meriden, Henderson, NV 89014

    * Kitchen island * Extra storage space * Upstairs laundry room * Expansive primary suite * Open floor plan * WaterSense labeled home * Split-bedroom layout * Spacious great room * Walk-in kitchen pantry * Loft * Low-E windows * ENERGY STAR certified home * Commuter-friendly location * Near entertainment and leisure * Planned dog park * Playground * Planned trails * Outdoor recreation nearby

    KB Home Builder
    1224 Galleria Dr Unit 40109289, Henderson, NV 89014
  • /25

    $429,990

    New Construction
    • 3 Beds
    • 3 Baths
    • 1,860 Sq Ft

    Franklin with Next Gen Suite Plan at Black Mountain Ranch - Highpointe, Henderson, NV 89015

    This two-story home features Lennar’s signature Next Gen suite, ideal for multigenerational households. The suite features a separate entrance, living space, kitchenette, bedroom, bathroom and laundry. In the main home, an open floorplan is shared between the living and dining spaces, while two bedrooms offer comfort and privacy. The owner’s suite includes an en-suite bathroom, walk-in closet and

    Lennar Builder
    240 White Crest Peak Ave Unit 36037159, Henderson, NV 89015
  • /21

    $472,990

    New Construction
    • 4 Beds
    • 2.5 Baths
    • 1,872 Sq Ft

    Plan 1865 at Symmetry Bay Phase III at Cadence, Henderson, NV 89011

    Discover approximately 1,865 square feet of living space in the 1865 Plan. This two-story home features 4 bedrooms and 2.5 bathrooms. The main level of the home features a large, open kitchen and great room. Additional features include a loft, laundry room and a two-car garage. Featuring America’s Smart Home, D.R. Horton keeps you close to the people and places you value most. Simplify your life

    D.R. Horton Builder
    523 Canary Song Dr Unit 36208382, Henderson, NV 89011
  • /41

    $475,000

    • 4 Beds
    • 3 Baths
    • 2,277 Sq Ft

    835 Aurelie Ridge St, Henderson, NV 89011

    They say home is where you hang your hat, and this spectacular, like-new, turnkey home is ready to welcome you with unparalleled elegance. Gated Community. A striking paver driveway and manicured walkway create an inviting first impression. Step inside to an expansive, sun-drenched open floor plan designed for modern living. Sophisticated engineered wood-plank flooring flows beautifully

    Christina Flores-Timm Redfin

    835 Aurelie Ridge St, Henderson, NV 89011
  • /46

    $475,000

    • 3 Beds
    • 2 Baths
    • 1,603 Sq Ft

    5 Barton Spring Cir, Henderson, NV 89074

    Immaculate Single‐Story Home in the Heart of Fabulous Green Valley!Welcome to this move-in-ready gem, ideally situated on a quiet cul-de-sac in one of Green Valley's most desirable neighborhoods. Conveniently located near beautiful parks, top-rated schools, The District at Green Valley Ranch, shopping, Green Valley Ranch Resort, and with quick access to the 215 Beltway, this home offers both

    Karen Gradington Redfin

    5 Barton Spring Cir, Henderson, NV 89074
  • /19

    $400,990

    New Construction
    • 3 Beds
    • 2.5 Baths
    • 1,373 Sq Ft

    Caden Plan at Cadence - Quail Crossings, Henderson, NV 89015

    This two-story townhome offers ample room to live and grow. A spacious open-concept floorplan on the first level combines the kitchen, living and dining areas, and three bedrooms, including the luxurious owner’s suite, are located on the second floor. A two-bay garage completes the home.

    Lennar Builder
    915 Cadence View Way Unit 36037370, Henderson, NV 89015

Showing Results 121 - 160, Page 4 of 18

How to Buy a Home How to Finance a Home How to Sell a Home