339

Homes for Sale in 37076

Section Image Section Image
  • /32

    $685,200

    New Construction
    • 3 Beds
    • 3 Baths
    • 2,382 Sq Ft

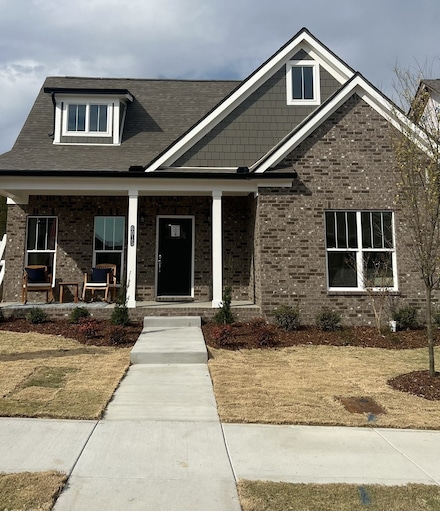
    6162 Parkhaven Blvd, Nashville, TN 37076

    Welcome to Parkhaven, Nashville's newest 55+ active adult community in Hermitage. This Oakwood C plan features a 3-car garage, the owner's suite w/ extended walk-in shower + guest bed on main level, open kitchen and living area w/ cozy fireplace, 10x10 office, additional upstairs bed and bath, and 15x12 covered porch w/fireplace. This home awaits your deign choices. We are located minutes from

    Rachel Owen HND Realty

    6162 Parkhaven Blvd, Nashville, TN 37076
  • 4952 Leesa Ann Ln Unit 37075871, Nashville, TN 37076

    $536,990

    New Construction
    • 4 Beds
    • 3.5 Baths
    • 2,758 Sq Ft

    Sherwood Plan at Crestview - Legacy Series, Nashville, TN 37076

    Just off the Sherwood's two-story foyer, useful flex space makes a great office. In the kitchen, the walk-in pantry and ample counter space simplify meal prep. Upstairs, sizeable secondary bedrooms surround the loft.

    Meritage Homes Builder
    4952 Leesa Ann Ln Unit 37075871, Nashville, TN 37076
  • /12

    $521,990

    New Construction
    • 5 Beds
    • 3 Baths
    • 2,674 Sq Ft

    Chatham Plan at Crestview - Legacy Series, Nashville, TN 37076

    Sip your coffee from the Chatham's charming back patio. Inside, versatile flex spaces allow you to customize the main level to fit your needs. The impressive primary suite boasts dual sinks and a large walk-in closet.

    Meritage Homes Builder
    4952 Leesa Ann Ln Unit 37075865, Nashville, TN 37076
  • 4952 Leesa Ann Ln Unit 37075869, Nashville, TN 37076

    $503,990

    New Construction
    • 5 Beds
    • 3 Baths
    • 2,412 Sq Ft

    Northbrook Plan at Crestview - Legacy Series, Nashville, TN 37076

    Create a play room or office in the Northbrook's upstairs bonus room. On the main level, the kitchen is the heart of the open-concept living space. Tray ceilings and a large walk-in closet complement the primary suite.

    Meritage Homes Builder
    4952 Leesa Ann Ln Unit 37075869, Nashville, TN 37076
  • /5

    $490,000

    New Construction
    • 4 Beds
    • 2.5 Baths
    • 2,491 Sq Ft

    Dakota Plan at Crestview - Legacy Series, Nashville, TN 37076

    Outfit the Dakota's main-level flex space as a home office and skip your commute. In the kitchen, the island overlooks the open living space. Upstairs, the loft separates the secondary bedrooms from the primary suite.

    Meritage Homes Builder
    4952 Leesa Ann Ln Unit 37075866, Nashville, TN 37076
  • /5

    $419,999

    New Construction
    • 4 Beds
    • 2.5 Baths
    • 2,018 Sq Ft

    Sydney Plan at Crestview - Ridge Series, Nashville, TN 37076

    Unwind at the end of the day in the private first-floor primary suite, complete with dual sinks and an impressive walk-in closet. In the kitchen, a sizeable island anchors the open-concept living space. Upstairs, the loft makes a great media room.

    Meritage Homes Builder
    4952 Leesa Ann Ln Unit 37075877, Nashville, TN 37076
  • 4952 Leesa Ann Ln Unit 37075870, Nashville, TN 37076

    $469,170

    New Construction
    • 4 Beds
    • 3 Baths
    • 2,135 Sq Ft

    Rockwell Plan at Crestview - Legacy Series, Nashville, TN 37076

    An open-concept layout means you can fix dinner at the kitchen island without missing the conversation in the great room. Use the first-floor flex space as an office or den. Upstairs, the primary suite offers dual sinks and a walk-in closet.

    Meritage Homes Builder
    4952 Leesa Ann Ln Unit 37075870, Nashville, TN 37076
  • 4952 Leesa Ann Ln Unit 37075868, Nashville, TN 37076

    $461,990

    New Construction
    • 4 Beds
    • 2 Baths
    • 1,835 Sq Ft

    Newport Plan at Crestview - Legacy Series, Nashville, TN 37076

    An open-concept layout means you can fix dinner at the kitchen island without missing the conversation in the great room. Tray ceilings in the primary suite lend an elegant touch.

    Meritage Homes Builder
    4952 Leesa Ann Ln Unit 37075868, Nashville, TN 37076
  • 4952 Leesa Ann Ln Unit 37075874, Nashville, TN 37076

    $424,240

    New Construction
    • 3 Beds
    • 2.5 Baths
    • 1,749 Sq Ft

    Dallas Plan at Crestview - Ridge Series, Nashville, TN 37076

    Prep dinner at the kitchen island while catching up with family in the open-concept living area. Upstairs, the loft makes an ideal play or media room. Across the hall, a spacious walk-in closet and dual-sink ensuite bath complement the primary suite.

    Meritage Homes Builder
    4952 Leesa Ann Ln Unit 37075874, Nashville, TN 37076
  • 4952 Leesa Ann Ln Unit 37075875, Nashville, TN 37076

    $374,999

    New Construction
    • 3 Beds
    • 2.5 Baths
    • 1,528 Sq Ft

    Finley Plan at Crestview - Ridge Series, Nashville, TN 37076

    Work from home or designate a homework space in the second-story study. Down the hall, the spacious primary suite boasts dual sinks and a walk-in closet. Downstairs, the open-concept layout is accented with a convenient powder room and back patio.

    Meritage Homes Builder
    4952 Leesa Ann Ln Unit 37075875, Nashville, TN 37076
  • 4952 Leesa Ann Ln Unit 37075873, Nashville, TN 37076

    $381,990

    New Construction
    • 3 Beds
    • 2 Baths
    • 1,420 Sq Ft

    Autumn Plan at Crestview - Ridge Series, Nashville, TN 37076

    Fire up the grill and enjoy evenings outside on the patio. The amenity-rich single-story layout features spacious bedrooms and an open-concept entertaining area. In the primary suite, dual sinks and a large walk-in closet allow you to spread out.

    Meritage Homes Builder
    4952 Leesa Ann Ln Unit 37075873, Nashville, TN 37076
  • 4952 Leesa Ann Ln Unit 37075876, Nashville, TN 37076

    $433,290

    New Construction
    • 4 Beds
    • 2.5 Baths
    • 1,934 Sq Ft

    Lennon Plan at Crestview - Ridge Series, Nashville, TN 37076

    Kick your feet up after a long day on the back patio. Inside, the kitchen island overlooks the open-concept great room. Upstairs, the kids will love the loft and study nook. The primary suite features a spacious ensuite bath and walk-in closet.

    Meritage Homes Builder
    4952 Leesa Ann Ln Unit 37075876, Nashville, TN 37076
  • /21

    $491,990

    New Construction
    • 3 Beds
    • 2.5 Baths
    • 2,295 Sq Ft

    Savannah Plan at Overlook at Aarons Cress, Hermitage, TN 37076

    The Savannah is a two-story single-family home designed for the way you live every day. The open-concept main floor creates a welcoming space for meals, celebrations, and time together, while the included study offers a quiet space for work or hobbies. Add even more space with the choice of a bright morning room or a covered patio, perfect for relaxing or entertaining outdoors.

    Beazer Homes Builder
    512 Kemp Dr Unit 36848707, Hermitage, TN 37076
  • /21

    $527,990

    New Construction
    • 4 Beds
    • 2.5 Baths
    • 2,640 Sq Ft

    Austin Plan at Overlook at Aarons Cress, Hermitage, TN 37076

    The Austin is a thoughtfully designed two-story single-family home with spaces crafted for everyday living. An open-concept kitchen is the heart of the home, ideal for meals and time together. A private first-floor study offers a quiet retreat, while an optional morning room fills your home with light and added space.

    Beazer Homes Builder
    512 Kemp Dr Unit 36848850, Hermitage, TN 37076
  • /24

    $521,990

    New Construction
    • 4 Beds
    • 2.5 Baths
    • 2,437 Sq Ft

    Charleston Plan at Overlook at Aarons Cress, Hermitage, TN 37076

    The Charleston is a two-story single-family home that blends everyday ease with inviting spaces for the moments that matter most. A spacious great room is ideal for game nights, movies, or celebrations, while the private study offers a quiet retreat for work or reading. Add a morning room to fill your home with natural light and create even more room to gather or relax.

    Beazer Homes Builder
    512 Kemp Dr Unit 36848996, Hermitage, TN 37076
  • /40

    $594,675

    New Construction $6K PRICE INCREASE
    • 3 Beds
    • 2 Baths
    • 1,936 Sq Ft

    6705 Major Hutchings Dr, Hermitage, TN 37076

    Welcome to Parkhaven, Nashville's newest 55+ active adult community. This Elmington plan is a one level cottage located on a premium lot with additional guest parking right out front! The owner's suite includes a walk-in shower AND direct access to the covered side patio with an outdoor fireplace, mantel and hookup for your television as well as a gas line for your grill/outdoor kitchen, making

    Courtney Morton HND Realty

    6705 Major Hutchings Dr, Hermitage, TN 37076
  • /15

    $539,140

    New Construction $19K PRICE DROP
    • 4 Beds
    • 3.5 Baths
    • 2,758 Sq Ft

    1925 Mahala Dr, Hermitage, TN 37076

    Just off the two-story foyer, useful flex space makes a great office. In the kitchen, the walk-in pantry and ample counter space simplify meal prep. White cabinets with white quartz countertops, oak EVP flooring come in our Sleek package.

    Meritage Homes Builder
    1925 Mahala Dr, Hermitage, TN 37076
  • /32

    $681,100

    $65K PRICE INCREASE
    • 3 Beds
    • 3 Baths
    • 2,382 Sq Ft

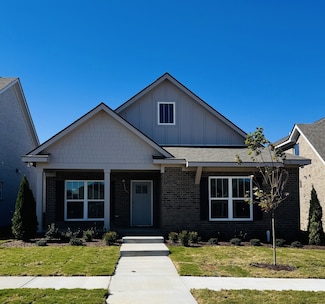
    6015 Parkhaven Blvd, Hermitage, TN 37076

    Welcome to Parkhaven, Nashville's newest 55+ active adult community in Hermitage. This Oakwood plan is our model home and features the owner's suite + guest bed on main level, open kitchen/den, 10x10 office, and 15x12 covered porch w/fireplace. We are located minutes from the Airport, Downtown, Lakes, Parks and the Stones River Greenway. Several plans have optional 3rd car garage. Model home open

    Julie Johnson HND Realty

    6015 Parkhaven Blvd, Hermitage, TN 37076

Showing Results 321 - 339, Page 9 of 9

How to Buy a Home How to Finance a Home How to Sell a Home