534

Herriman, UT Homes for Sale with Garage

Section Image Section Image
  • /4

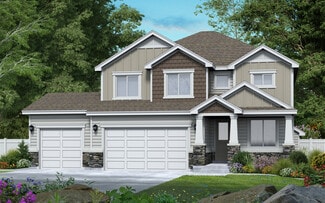
    $635,900

    New Construction
    • 3 Beds
    • 2.5 Baths
    • 3,584 Sq Ft

    Nathan Plan at Mt. Rainier, Herriman, UT 84096

    EDGEhomes Builder
    12752 Twisted Oak Dr Unit 38863147, Herriman, UT 84096
  • /3

    $632,900

    New Construction
    • 4 Beds
    • 2.5 Baths
    • 3,438 Sq Ft

    Lucas Plan at Capitol Reef - Single Family, Herriman, UT 84096

    EDGEhomes Builder
    12647 S Goat Mountain Ln Unit 38857291, Herriman, UT 84096
  • /2

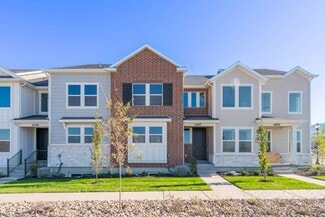
    $475,900

    New Construction
    • 3 Beds
    • 2.5 Baths
    • 1,647+ Sq Ft

    Type C Outer Townhome Plan at Mt. Rainier - Townhomes, Herriman, UT 84096

    The Type C Outer Townhome offers the perfect blend of spacious living and everyday convenience. With 1,647 finished square feet (2,381 total), this thoughtfully designed two-story home features 3 bedrooms, 2.5 bathrooms, an open-concept main floor, and a private primary suite that creates a comfortable retreat at the end of the day. An unfinished basement provides room to grow, while the attached

    EDGEhomes Builder
    0 Mount Rainier Dr Unit 38705713, Herriman, UT 84096
  • /31

    $334,000

    $15K PRICE DROP
    • 3 Beds
    • 2 Baths
    • 1,265 Sq Ft

    14488 S Selvig Way Unit G302, Herriman, UT 84096

    *SELLER TO CONTRIBUTE $7,500 OF CONCESSIONS TO BUYER AT CLOSING* This top-floor home checks all the boxes! Just a short walk to the Juniper Canyon Eastern Trailhead, you'll have quick access to scenic bike trails, a pump track, and endless outdoor adventure right outside your door. Enjoy community amenities including a pool and playground, all while being just minutes from the shops at Mountain

    Hannah Robbins ERA Brokers Consolidated (Utah County)

    14488 S Selvig Way Unit G302, Herriman, UT 84096
  • /4

    $631,900

    New Construction
    • 4 Beds
    • 2.5 Baths
    • 3,379 Sq Ft

    Lauren Plan at Mt. Rainier, Herriman, UT 84096

    EDGEhomes Builder
    12752 Twisted Oak Dr Unit 38863146, Herriman, UT 84096
  • /5

    $506,900

    New Construction
    • 3 - 5 Beds
    • 2.5 - 3.5 Baths
    • 2,280 Sq Ft

    Type B Inner Townhome Plan at Mountain Ridge - Townhomes, Herriman, UT 84096

    The Type B Inner Townhome offers a thoughtful balance of space, style, and everyday functionality—designed for the way you actually live. With 3 bedrooms, 2.5 bathrooms, and approximately 2,280 total square feet (1,595 finished), this two-story layout delivers open-concept living without sacrificing privacy.The main floor is centered around a spacious kitchen, dining, and living area that flows

    EDGEhomes Builder
    13993 S Middle Ridge Ln Unit 36461083, Herriman, UT 84096
  • /3

    $632,900

    New Construction
    • 4 Beds
    • 2.5 Baths
    • 3,438 Sq Ft

    Lucas Plan at Mt. Rainier, Herriman, UT 84096

    EDGEhomes Builder
    12752 Twisted Oak Dr Unit 38863139, Herriman, UT 84096
  • /4

    $624,900

    New Construction
    • 4 Beds
    • 2.5 Baths
    • 3,178 Sq Ft

    Kate Plan at Capitol Reef - Single Family, Herriman, UT 84096

    EDGEhomes Builder
    12647 S Goat Mountain Ln Unit 38857281, Herriman, UT 84096
  • /9

    $779,990

    New Construction
    • 4 Beds
    • 2 Baths
    • 2,330+ Sq Ft

    Daniel II Plan at Teton Ranch, Herriman, UT 84096

    The ranch-style Daniel II plan greets guests with a charming covered entry. Inside, you'll find a private study with double doors, a spacious great room with an optional fireplace and an optional gourmet kitchen, complete with walk-in pantry, center island and nook. An elegant primary suite featuring an immense walk-in closet and attached bath is separated from two additional bedrooms for

    Richmond American Homes Builder
    12333 S Wapiti Ridge Ln Unit 36397207, Herriman, UT 84096
  • /5

    $462,900

    New Construction
    • 3 Beds
    • 2.5 Baths
    • 1,595+ Sq Ft

    Type B Inner Townhome Plan at Mt. Rainier - Townhomes, Herriman, UT 84096

    The Type B Inner Townhome offers a thoughtful balance of space, style, and everyday functionality—designed for the way you actually live. With 3 bedrooms, 2.5 bathrooms, and approximately 2,280 total square feet (1,595 finished), this two-story layout delivers open-concept living without sacrificing privacy.The main floor is centered around a spacious kitchen, dining, and living area that flows

    EDGEhomes Builder
    0 Mount Rainier Dr Unit 38705407, Herriman, UT 84096
  • /4

    $598,900

    New Construction
    • 3 Beds
    • 2.5 Baths
    • 2,883 Sq Ft

    Jaden Plan at Capitol Reef - Single Family, Herriman, UT 84096

    The Jaden floorplan blends clean, modern design with the kind of everyday functionality that just works. With nearly 2,000 finished square feet, this thoughtfully designed two-story home offers 3 bedrooms, 2.5 bathrooms, and open-concept living spaces that feel bright, connected, and effortlessly livable. The spacious kitchen flows seamlessly into the dining and great room, creating the perfect

    EDGEhomes Builder
    12647 S Goat Mountain Ln Unit 38857283, Herriman, UT 84096
  • /3

    $559,900

    New Construction
    • 5 Beds
    • 3 Baths
    • 3,359 Sq Ft

    Ethan A Plan at Mt. Rainier, Herriman, UT 84096

    The Ethan A is a spacious two-story design that brings together elevated living and everyday functionality. Featuring 5 bedrooms and 3 bathrooms across 1,931 finished square feet, this home offers a total of 3,359 square feet—giving you the flexibility to grow with an unfinished basement ready for future expansion.The main level is designed for connection, with an open-concept layout that

    EDGEhomes Builder
    12752 Twisted Oak Dr Unit 38863140, Herriman, UT 84096
  • /33

    $708,000

    • 3 Beds
    • 2.5 Baths
    • 3,446 Sq Ft

    4201 W Paladin Way, Herriman, UT 84096

    Incredible Corner Lot with Unobstructed Views & $70K in Upgrades! This beautifully upgraded home blends modern elegance with thoughtful, functional design. Soaring ceilings create an open, airy feel, while the spacious layout is perfect for both everyday living and entertaining. The chef's kitchen is a true centerpiece, featuring quartz countertops, a large island, soft-close cabinetry, and a

    Nancy Martell Realtypath LLC (South Valley)

    4201 W Paladin Way, Herriman, UT 84096
  • /34

    $740,000

    Open Sat 1PM - 4PM $40K PRICE DROP
    • 4 Beds
    • 2.5 Baths
    • 4,403 Sq Ft

    7506 W Desert Brumby Dr, Herriman, UT 84096

    Seller is offering $10,000 concessions on this amazing home. Situated on a generously sized lot with endless potential, this beautiful home offers the perfect blend of comfort, functionality, and room to grow. The spacious main level features a private primary suite and an open family room, dining area, and kitchen designed for gathering and entertaining. The impressive two-story family room

    Sean Buttars Real Estate Essentials

    7506 W Desert Brumby Dr, Herriman, UT 84096
  • /4

    $633,900

    New Construction
    • 3 Beds
    • 2.5 Baths
    • 3,623 Sq Ft

    Nora Plan at Mt. Rainier, Herriman, UT 84096

    Meet the Nora floorplan—a modern two-story home designed for a comfortable lifestyle. The main level boasts a spacious, open layout, creating a natural flow between rooms. The tall open-to-below feature adds a touch of elegance, filling the space with light. Head upstairs to find all the bedrooms, ensuring a private retreat. The Nora floorplan strikes the perfect balance between openness and

    EDGEhomes Builder
    12752 Twisted Oak Dr Unit 38863142, Herriman, UT 84096
  • /4

    $569,900

    New Construction
    • 4 Beds
    • 2.5 Baths
    • 2,863 Sq Ft

    Jordan Plan at Mt. Rainier, Herriman, UT 84096

    This unique floorplan is being built exclusively in our Gardner Point and River Point communities on select lots. Talk to your EDGEhomes agent for more information about the Jordan floorplan....

    EDGEhomes Builder
    12752 Twisted Oak Dr Unit 38863135, Herriman, UT 84096
  • /3

    $559,900

    New Construction
    • 5 Beds
    • 3 Baths
    • 3,359 Sq Ft

    Ethan A Plan at Capitol Reef - Single Family, Herriman, UT 84096

    The Ethan A is a spacious two-story design that brings together elevated living and everyday functionality. Featuring 5 bedrooms and 3 bathrooms across 1,931 finished square feet, this home offers a total of 3,359 square feet—giving you the flexibility to grow with an unfinished basement ready for future expansion.The main level is designed for connection, with an open-concept layout that

    EDGEhomes Builder
    12647 S Goat Mountain Ln Unit 38857282, Herriman, UT 84096
  • /3

    $552,900

    New Construction
    • 5 Beds
    • 3 Baths
    • 3,258 Sq Ft

    Caleb A Plan at Mt. Rainier, Herriman, UT 84096

    The Caleb A by EDGEhomes is a spacious two-story floor plan designed for growing households that want flexibility without sacrificing style. Offering approximately 3,258 total square feet and about 1,933 finished square feet, this home delivers a thoughtful balance of open living and private retreats.With 5 bedrooms and 3 bathrooms, the layout is built to adapt—whether you need extra bedrooms, a

    EDGEhomes Builder
    12752 Twisted Oak Dr Unit 38863132, Herriman, UT 84096
  • /3

    $597,900

    New Construction
    • 5 - 8 Beds
    • 3 - 4 Baths
    • 2,147 Sq Ft

    Type D Townhome Plan at Mountain Ridge - Townhomes, Herriman, UT 84096

    The Type D Townhome offers an exceptional blend of space, flexibility, and modern townhome living. With up to 5 bedrooms, 2.5 bathrooms, and over 2,100 finished square feet, this thoughtfully designed layout gives you room to grow without sacrificing style or function.The open-concept main level is built for real life—seamlessly connecting the kitchen, dining, and great room to create a space

    EDGEhomes Builder
    13993 S Middle Ridge Ln Unit 36447718, Herriman, UT 84096
  • /5

    $475,900

    New Construction
    • 3 Beds
    • 2.5 Baths
    • 1,618+ Sq Ft

    Type B Outer Townhome Plan at Mt. Rainier - Townhomes, Herriman, UT 84096

    The Type B Outer Townhome is designed for those who want smart, functional living with just the right amount of space to grow. Offering 3 bedrooms, 2.5 bathrooms, and over 1,600 finished square feet, this layout strikes a balance between efficiency and comfort while still providing room to expand.The main level features an open-concept design with a spacious kitchen, dining area, and great room

    EDGEhomes Builder
    0 Mount Rainier Dr Unit 38705478, Herriman, UT 84096
  • /2

    $462,900

    New Construction
    • 3 Beds
    • 2.5 Baths
    • 1,705+ Sq Ft

    Type C Inner Townhome Plan at Mt. Rainier - Townhomes, Herriman, UT 84096

    The Type C Inner Townhome is designed to give you more room to live, gather, and grow. With 1,705 finished square feet (2,436 total), this thoughtfully designed two-story home features 3 bedrooms, 2.5 bathrooms, an open-concept main floor, and a spacious primary suite. The unfinished basement offers flexibility for future expansion, while the attached two-car garage and smart storage solutions

    EDGEhomes Builder
    0 Mount Rainier Dr Unit 38705504, Herriman, UT 84096
  • /4

    $598,900

    New Construction
    • 3 Beds
    • 2.5 Baths
    • 2,883 Sq Ft

    Jaden Plan at Mt. Rainier, Herriman, UT 84096

    The Jaden floorplan blends clean, modern design with the kind of everyday functionality that just works. With nearly 2,000 finished square feet, this thoughtfully designed two-story home offers 3 bedrooms, 2.5 bathrooms, and open-concept living spaces that feel bright, connected, and effortlessly livable. The spacious kitchen flows seamlessly into the dining and great room, creating the perfect

    EDGEhomes Builder
    12752 Twisted Oak Dr Unit 38863141, Herriman, UT 84096
  • /4

    $624,900

    New Construction
    • 4 Beds
    • 2.5 Baths
    • 3,450 Sq Ft

    Kate B Plan at Capitol Reef - Single Family, Herriman, UT 84096

    EDGEhomes Builder
    12647 S Goat Mountain Ln Unit 38857286, Herriman, UT 84096
  • /2

    $732,450

    New Construction
    • 4 Beds
    • 2.5 Baths
    • 3,412 Sq Ft

    6976 W Hazel Oak Ct, Herriman, UT 84096

    Perry Homes Builder
    6976 W Hazel Oak Ct, Herriman, UT 84096
  • /4

    $624,900

    New Construction
    • 4 Beds
    • 2.5 Baths
    • 3,178 Sq Ft

    Kate Plan at Mt. Rainier, Herriman, UT 84096

    EDGEhomes Builder
    12752 Twisted Oak Dr Unit 38863127, Herriman, UT 84096
  • /4

    $634,900

    New Construction
    • 3 Beds
    • 2.5 Baths
    • 3,434 Sq Ft

    Morgan Plan at Capitol Reef - Single Family, Herriman, UT 84096

    EDGEhomes Builder
    12647 S Goat Mountain Ln Unit 38857288, Herriman, UT 84096
  • /3

    $506,900

    New Construction
    • 3 - 4 Beds
    • 2.5 - 3.5 Baths
    • 2,436 Sq Ft

    Type C Inner Townhome Plan at Mountain Ridge - Townhomes, Herriman, UT 84096

    The Type C Inner Townhome is designed to give you more room to live, gather, and grow. With 1,705 finished square feet (2,436 total), this thoughtfully designed two-story home features 3 bedrooms, 2.5 bathrooms, an open-concept main floor, and a spacious primary suite. The unfinished basement offers flexibility for future expansion, while the attached two-car garage and smart storage solutions

    EDGEhomes Builder
    13993 S Middle Ridge Ln Unit 36483108, Herriman, UT 84096
  • /4

    $649,900

    New Construction
    • 4 Beds
    • 2.5 Baths
    • 3,644 Sq Ft

    Natalie Plan at Mt. Rainier, Herriman, UT 84096

    EDGEhomes Builder
    12752 Twisted Oak Dr Unit 38863144, Herriman, UT 84096
  • /3

    $552,900

    New Construction
    • 3 Beds
    • 2 Baths
    • 2,650 Sq Ft

    Caleb Plan at Capitol Reef - Single Family, Herriman, UT 84096

    The Caleb floorplan is a thoughtfully designed single-level home that blends everyday functionality with effortless style. Offering 3 bedrooms, 2 bathrooms, and over 1,300 finished square feet—with additional space to grow—this home is ideal for those who value both comfort and flexibility.The open-concept layout creates a natural flow between the kitchen, dining, and great room, making it

    EDGEhomes Builder
    12647 S Goat Mountain Ln Unit 38857285, Herriman, UT 84096
  • /3

    $552,900

    New Construction
    • 5 Beds
    • 3 Baths
    • 3,258 Sq Ft

    Caleb A Plan at Capitol Reef - Single Family, Herriman, UT 84096

    The Caleb A by EDGEhomes is a spacious two-story floor plan designed for growing households that want flexibility without sacrificing style. Offering approximately 3,258 total square feet and about 1,933 finished square feet, this home delivers a thoughtful balance of open living and private retreats.With 5 bedrooms and 3 bathrooms, the layout is built to adapt—whether you need extra bedrooms, a

    EDGEhomes Builder
    12647 S Goat Mountain Ln Unit 38857272, Herriman, UT 84096
  • /3

    $524,900

    New Construction
    • 3 Beds
    • 2.5 Baths
    • 2,381 Sq Ft

    Type C Outer Townhome Plan at Mountain Ridge - Townhomes, Herriman, UT 84096

    The Type C Outer Townhome offers the perfect blend of spacious living and everyday convenience. With 1,647 finished square feet (2,381 total), this thoughtfully designed two-story home features 3 bedrooms, 2.5 bathrooms, an open-concept main floor, and a private primary suite that creates a comfortable retreat at the end of the day. An unfinished basement provides room to grow, while the attached

    EDGEhomes Builder
    13993 S Middle Ridge Ln Unit 36480104, Herriman, UT 84096
  • /3

    $552,900

    New Construction
    • 3 Beds
    • 2 Baths
    • 2,650 Sq Ft

    Caleb Plan at Mt. Rainier, Herriman, UT 84096

    The Caleb floorplan is a thoughtfully designed single-level home that blends everyday functionality with effortless style. Offering 3 bedrooms, 2 bathrooms, and over 1,300 finished square feet—with additional space to grow—this home is ideal for those who value both comfort and flexibility.The open-concept layout creates a natural flow between the kitchen, dining, and great room, making it

    EDGEhomes Builder
    12752 Twisted Oak Dr Unit 38863129, Herriman, UT 84096
  • /34

    $439,995

    • 3 Beds
    • 2.5 Baths
    • 2,338 Sq Ft

    5058 W Arete Way, Herriman, UT 84096

    This townhome is serving up all the good vibes, . The main level is perfectly designed for everyday living and entertaining. Starting with brand NEW carpet and FRESH paint that make everything feel crisp, clean, and truly move-in ready complete with a convenient 1/2 BATH for guests, because no one wants to send visitors upstairs. Off the kitchen sliding door is a private outdoor space perfect for

    Staci Clarke Platinum Real Estate Inc

    5058 W Arete Way, Herriman, UT 84096

Showing Results 41 - 80, Page 2 of 14

How to Buy a Home How to Finance a Home How to Sell a Home