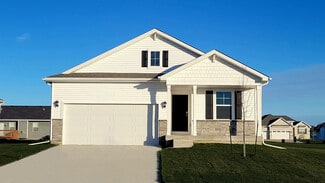
12

Ranch Style Homes for Sale in Hiawatha, IA

Section Image Section Image
  • /43

    $624,950

    New Construction
    • 5 Beds
    • 3 Baths
    • 2,823 Sq Ft

    3007 Prairielight Ct, Cedar Rapids, IA 52411

    Beautiful new construction by Frey Homes offering quality craftsmanship, energy-efficient design, and high-end finishes throughout. Situated on a spacious .36-acre lot with irrigation, this home features an oversized 4-stall garage with ample room for vehicles, storage, hobbies, or workshop space. The thoughtfully designed main level is filled with natural light and centered around a striking

    Katie Chalupa Skogman Realty Co.

    3007 Prairielight Ct, Cedar Rapids, IA 52411
  • /45

    $649,950

    New Construction
    • 5 Beds
    • 3 Baths
    • 3,029 Sq Ft

    3009 Prairielight Ct, Cedar Rapids, IA 52411

    Exceptional new construction by Frey Homes on a spacious .35-acre lot with irrigation (grass is AI-generated in photos) and a rare 5-stall garage with ample space for vehicles, storage, or hobbies. Thoughtfully designed with a light-filled main level anchored by a dramatic floor-to-ceiling stone fireplace. The kitchen is built for both everyday living and entertaining, featuring a gas range,

    Katie Chalupa Skogman Realty Co.

    3009 Prairielight Ct, Cedar Rapids, IA 52411
  • /27

    $329,990

    New Construction
    • 3 Beds
    • 2 Baths
    • 1,272 Sq Ft

    Aldridge Plan at Edgewood Village, Hiawatha, IA 52233

    Your new home awaits in the Edgewood Village community in Hiawatha. The Aldridge floor plan is a 3 bedroom, 2 bathroom ranch with a 2 car garage and 1,272 sq. ft. of well-designed living space. Enter through the front door and down the hallway to find two spacious bedrooms and a full bathroom. Just past them, the kitchen offers access to the laundry room, coat closet, and garage. The heart of the

    D.R. Horton Builder
    2729 Prairielight Dr Unit 36202357, Hiawatha, IA 52233
  • /20

    $346,990

    New Construction
    • 4 Beds
    • 3 Baths
    • 2,190 Sq Ft

    2774 Cecelia Dr, Cedar Rapids, IA 52411

    Welcome to the Hamilton in Edgewood Village - a beautifully designed ranch-style home offering 2,190 sq. ft. of finished living space with 4 bedrooms and 3 bathrooms, including a finished basement. From the moment you enter, the bright foyer leads past two spacious secondary bedrooms and a full bath—ideal for guests or a home office. At the heart of the home is an open-concept kitchen featuring

    Kathryn Greer DRH Realty Of Iowa, LLC

    2774 Cecelia Dr, Cedar Rapids, IA 52411
  • /25

    $399,990

    New Construction
    • 4 Beds
    • 2 Baths
    • 1,606 Sq Ft

    Roland Plan at Rolling Prairie Estates, Hiawatha, IA 52233

    Your new home awaits in the Rolling Prairie Estates community in Hiawatha, IA. The Roland floor plan is a ranch-style home featuring 4 bedrooms, 2 bathrooms, and 1,606 sq. ft. of comfortable living space. As you enter through the front door, you are greeted by two secondary bedrooms with spacious closets and a shared guest bathroom. Continuing through the foyer, you’ll find the garage entrance,

    D.R. Horton Builder
    2854 Mary Green Rd Unit 36202383, Hiawatha, IA 52233
  • /22

    $354,990

    New Construction $5K PRICE INCREASE
    • 5 Beds
    • 3 Baths
    • 2,462 Sq Ft

    2729 Prairielight Dr, Hiawatha, IA 52233

    MODEL HOME - NOT FOR SALE! Welcome to the Hamilton in Edgewood Village - a spacious ranch-style home offering 2,462 sq. ft. of finished living space with 5 bedrooms and 3 bathrooms, including a beautifully finished basement. The open foyer leads past two secondary bedrooms and a full bath—perfect for guests or an office. The kitchen shines with white cabinetry, stainless steel appliances, a large

    Kathryn Greer DRH Realty Of Iowa, LLC

    2729 Prairielight Dr, Hiawatha, IA 52233
  • /22

    $404,994

    New Construction $5K PRICE INCREASE
    • 5 Beds
    • 3 Baths
    • 2,483 Sq Ft

    2872 Grassland Ct, Hiawatha, IA 52233

    Welcome to the Roland in Rolling Prairie Estates - offering 5 bedrooms, 3 bathrooms, and 2,483 sq. ft. of beautifully designed living space, including a finished basement. The bright entryway leads past two bedrooms and a full bath, perfect for guests or a home office. A third bedroom, a convenient laundry room, and access to the 3 car garage are tucked privately down the hall. The heart of the

    Kathryn Greer DRH Realty Of Iowa, LLC

    2872 Grassland Ct, Hiawatha, IA 52233
  • /44

    $660,000

    $15K PRICE DROP
    • 5 Beds
    • 3.5 Baths
    • 3,368 Sq Ft

    3004 Forrest Meadow Ln, Hiawatha, IA 52233

    Want the benefits of new construction without the wait? This custom-built home in Hiawatha sits on over half an acre in a desirable neighborhood with modern finishes, thoughtful upgrades, and a fully established yard ready to enjoy from day one. The open-concept main level features engineered hardwood floors, a floor-to-ceiling stone fireplace, and large rear-facing windows overlooking a private

    Rachel Koth Keller Williams Legacy Group

    3004 Forrest Meadow Ln, Hiawatha, IA 52233
  • /29

    $414,900

    • 5 Beds
    • 3 Baths
    • 2,820 Sq Ft

    225 17th Avenue Ct, Hiawatha, IA 52233

    SALE PENDING - Spacious Hiawatha ranch home on quiet cul de sac ideally located near schools, shopping, coffee shops and parks. This 5-bedroom 3 bath home has been meticulously maintained. It offers a spacious primary with oversized on suite bathroom complete with a large walk in closet. The laundry room is large and right of the garage door for easy living at its best. The kitchen is open but

    Amy Bishop RE/MAX CONCEPTS

    225 17th Avenue Ct, Hiawatha, IA 52233
  • /50

    $720,000

    • 3 Beds
    • 3 Baths
    • 2,804 Sq Ft

    2097 Emmons St, Hiawatha, IA 52233

    Experience elevated living in this stunning custom-built ranch situated on nearly an acre in desirable Hiawatha. Built in 2012, this beautifully maintained 3-bedroom, 3-bath home offers over 2,800 finished square feet of thoughtfully designed living space with upscale finishes throughout. The spacious great room features a cozy fireplace and flows seamlessly into the kitchen and dining area,

    Cathy Hill SKOGMAN REALTY

    2097 Emmons St, Hiawatha, IA 52233
  • /26

    $314,990

    New Construction
    • 3 Beds
    • 2 Baths
    • 2,191 Sq Ft

    Hamilton Plan at Edgewood Village, Hiawatha, IA 52233

    Say hello to the Hamilton Plan by D.R. Horton, located in our Edgewood Village community in Adel, Iowa. This single-level home offers 3 bedrooms and 2 full bathrooms, making it perfect for families seeking a modern, open layout. The Hamilton Plan features two large bedrooms at the front of the home, ideal for guests or children, while the primary suite is at the back for added privacy. The

    D.R. Horton Builder
    2729 Prairielight Dr Unit 36202355, Hiawatha, IA 52233
  • /26

    $379,990

    New Construction
    • 4 Beds
    • 3.5 Baths
    • 2,462 Sq Ft

    Harmony Plan at Rolling Prairie Estates, Hiawatha, IA 52233

    Step inside the Harmony floor plan at Rolling Prairie Estates in Hiawatha, IA. This open-concept ranch-style home offers 4 bedrooms, 3.5 bathrooms, a 3 car garage, and 2,462 sq. ft. of thoughtfully designed living space. A standout feature is the junior primary bedroom on the main level, complete with an en-suite bath and walk-in closet. Continue through the foyer past the laundry room and guest

    D.R. Horton Builder
    2854 Mary Green Rd Unit 36202382, Hiawatha, IA 52233

Home Trends in Hiawatha, IA

Housing Trends

Median Sale Price
$324,990
Median Single Family Sale Price
$328,990
Median 2 Bedroom Sale Price
$140,500
Average Price Per Sq Ft
$158
Number of Homes for Sale
36
Last 12 months Home Sales
219
Months of Supply
2.00
Median List Price
$319,990
Median Change From 1st List Price
0%
Median Home Sale Price YoY Change
34%
How to Buy a Home How to Finance a Home How to Sell a Home