7

High Shoals, NC 1-Story Homes for Sale

Section Image Section Image Section Image
  • /26

    $194,000

    $5K PRICE DROP
    • 3 Beds
    • 2 Baths
    • 1,065 Sq Ft

    114 State St, Lincolnton, NC 28092

    Back on the Market, no fault of the seller. ***This home qualifies for up to $20,000 in buyer assistance through preferred lender grant programs — including options for first-time buyers, community-serving professionals, and qualified middle-income buyers. Plus, certain FHA financing options may offer additional assistance with no income limits, depending on buyer qualifications. Funds are

    Agent Photo

    Tony Karak

    Better Homes and Garden Real Estate Paracle

    114 State St, Lincolnton, NC 28092
  • /28

    $336,900

    New Construction
    • 2 - 4 Beds
    • 2 - 4 Baths
    • 1,836 Sq Ft

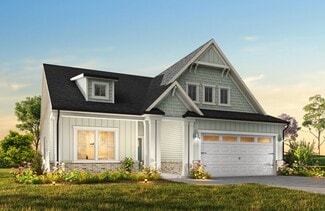
    Montcrest Plan at Autumn Ridge, High Shoals, NC 28077

    The Montcrest was the first ranch floorplan that we ever designed, and it has continued to be our most popular floorplan. The Montcrest boasts a flexible range in size, spanning from 1,836 to 3,073 square feet, accommodating 3 to 6 Bedrooms and 2 to 4.5 Bathrooms. As you step inside, you're welcomed by Bedroom 2 and a Full Bath on the left, followed by a stunning formal Dining Room. Beyond that

    True Homes Builder
    1503 Autumn Banks Way Unit 36880928, High Shoals, NC 28077
  • /18

    $316,900

    New Construction
    • 3 - 5 Beds
    • 2 - 4 Baths
    • 1,686+ Sq Ft

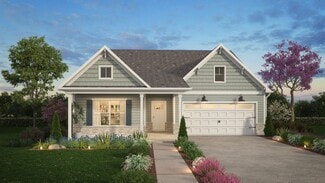
    Declan Plan at Autumn Ridge, High Shoals, NC 28077

    Discover The Declan, one of our latest ranch floorplans. It boasts a versatile floorplan ranging in size from 1,686 to 2,515 square feet, offering 2 to 4 Bedrooms and 2 to 3 Bathrooms to accommodate diverse family needs. This floorplan provides ample space for comfortable living, catering to smaller or larger families alike. On the First Floor, as you enter The Declan, you're welcomed by Large

    True Homes Builder
    1503 Autumn Banks Way Unit 36880741, High Shoals, NC 28077
  • /17

    $389,900

    New Construction $3K PRICE INCREASE
    • 3 Beds
    • 2 Baths
    • 2,785 Sq Ft

    1753 Autumn Banks Way Unit 76p, High Shoals, NC 28077

    Proposed Semi-Custom Home – The Montcrest in Autumn RidgeExperience modern design and flexible living in The Montcrest, a proposed semi-custom home offering 2,785 sq. ft., 3 bedrooms, and 2 bathrooms. This thoughtfully designed floor plan features a welcoming entry that opens to a formal dining room, butler’s pantry, and a designer kitchen with upgraded options flowing into a spacious great

    Kaylee Wilson TLS Realty LLC

    1753 Autumn Banks Way Unit 76p, High Shoals, NC 28077
  • /18

    $314,900

    New Construction
    • 3 Beds
    • 2 Baths
    • 1,510 Sq Ft

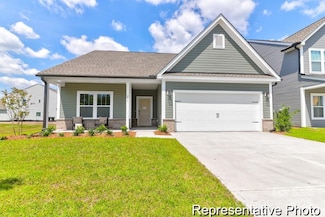
    1518 Autumn Banks Way Unit 111, High Shoals, NC 28077

    Welcome to The Ryker—an inviting ranch-style layout in Autumn Ridge offering 1,510 sq ft of well-designed living space. This 3-bedroom, 2-bath home boasts an open-concept design with a generous kitchen area flowing seamlessly into the dining area, perfect for gathering. The kitchen also overlooks a bright and expansive great room. Tucked away are the secondary bedrooms and additional full bath.

    True Homes Builder
    1518 Autumn Banks Way Unit 111, High Shoals, NC 28077
  • /22

    $225,000

    $15K PRICE DROP
    • 3 Beds
    • 1 Bath
    • 963 Sq Ft

    607 Texas Trail, Dallas, NC 28034

    This 3-bedroom, 1-bath ranch offers a fantastic chance for investors, flippers, or buyers looking to renovate and build equity. Nestled on a spacious, wooded lot, this property provides a private, peaceful setting surrounded by mature trees. Inside, the home features a functional single-level layout with a generously sized living room filled with natural light from multiple windows. The kitchen

    Marie Coleman Keller Williams South Park

    607 Texas Trail, Dallas, NC 28034
  • /15

    $290,000

    • 3 Beds
    • 2 Baths
    • 1,335 Sq Ft

    507 Texas Trail, Dallas, NC 28034

    Welcome to 507 Texas Trl, a home designed for comfort and everyday living. The kitchen is equipped with all stainless steel appliances, creating a sleek and functional space for meal preparation. A fireplace adds warmth and character to the living area, while the spacious patio extends the living space outdoors, making it ideal for dining, entertaining, or relaxing. Blending practical design with

    Whitney Hunt Sailors Opendoor Brokerage LLC

    507 Texas Trail, Dallas, NC 28034
How to Buy a Home How to Finance a Home How to Sell a Home