18

High Shoals, NC Homes for Sale with Garage

Section Image Section Image
  • /29

    $350,900

    New Construction
    • 3 - 5 Beds
    • 2.5 - 3.5 Baths
    • 2,470 Sq Ft

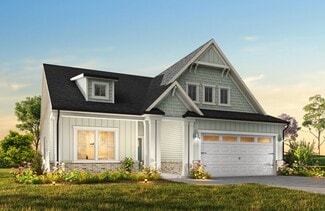
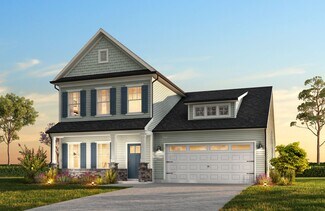
    Abigale Plan at Autumn Ridge, High Shoals, NC 28077

    Discover the Abigale, a versatile two-story floorplan ranging in size from 2,470 square feet, offering the flexibility of 3-5 bedrooms and 2.5-3 bathrooms to accommodate diverse family needs. This floorplan provides ample space for comfortable living, catering to smaller or larger families alike. On the First Floor, the Abigale opens with an inviting open-concept design that seamlessly integrates

    True Homes Builder
    1503 Autumn Banks Way Unit 36881074, High Shoals, NC 28077
  • /19

    $380,900

    New Construction
    • 3 - 5 Beds
    • 2.5 - 4.5 Baths
    • 2,983 Sq Ft

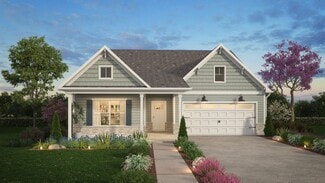
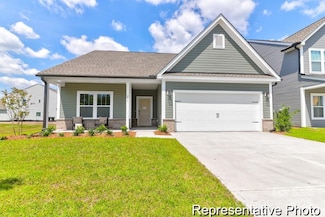
    Gideon Plan at Autumn Ridge, High Shoals, NC 28077

    Discover The Gideon floor plan, a versatile floorplan ranging in size from 2,983 square feet, offering 3 to 5 Bedrooms and 2.5 to 4 Bathrooms to accommodate diverse family needs. On the First Floor, you'll find a warm Foyer area with a built-in Bench, perfect for those rainy days. Continuing into the home, you'll be greeted by a Dining Room and, as you pass through the Butler's Pantry, a spacious

    True Homes Builder
    1503 Autumn Banks Way Unit 36881394, High Shoals, NC 28077
  • /17

    $355,900

    New Construction $19K PRICE INCREASE
    • 3 - 4 Beds
    • 2 - 2.5 Baths
    • 2,471+ Sq Ft

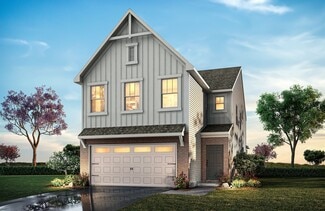
    Jasper Plan at Autumn Ridge, High Shoals, NC 28077

    Introducing The Jasper, a flexible floorplan from 2,471 to 2,482 square feet, offers 3 to 4 bedrooms and 2 to 2.5 bathrooms to accommodate various family needs. This versatile layout ensures comfort for both smaller and larger households. Upon entering The Jasper, a private Formal Dining Room sets the tone for your home. Transitioning through a brilliant Butler's Pantry, you'll enter the

    True Homes Builder
    1503 Autumn Banks Way Unit 39600977, High Shoals, NC 28077
  • /23

    $340,900

    New Construction
    • 3 - 4 Beds
    • 2.5 Baths
    • 2,069+ Sq Ft

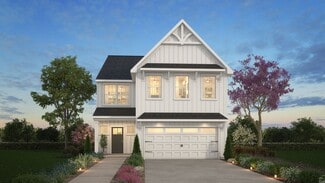
    Hudson Plan at Autumn Ridge, High Shoals, NC 28077

    Discover the Hudson, a versatile floorplan ranging in size from 2,069 to 2,414 square feet, including 3 to 5 Bedrooms and 2.5 to 3.5 Bathrooms to accommodate diverse family needs. This floorplan provides ample space for comfortable living, catering to smaller or larger families alike. On the First Floor, an extremely large Open Great Room greets you as you enter the Hudson Plan. Continuing

    True Homes Builder
    1503 Autumn Banks Way Unit 37863060, High Shoals, NC 28077
  • /25

    $340,900

    New Construction
    • 3 - 4 Beds
    • 2.5 - 3.5 Baths
    • 2,098+ Sq Ft

    Devin Plan at Autumn Ridge, High Shoals, NC 28077

    Discover The Devin, a versatile floorplan ranging in size from 2,098 to 2,398 square feet, including 3 to 4 Bedrooms and 2.5 to 3.5 Bathrooms to accommodate diverse family needs. This floorplan provides ample space for comfortable living, catering to smaller or larger families alike. On the First Floor, The Devin welcomes you with a Formal Dining Room as you enter the front door. Continue through

    True Homes Builder
    1503 Autumn Banks Way Unit 36880844, High Shoals, NC 28077
  • /20

    $370,900

    New Construction $11K PRICE INCREASE
    • 3 - 4 Beds
    • 2 - 3.5 Baths
    • 2,764+ Sq Ft

    Kipling Plan at Autumn Ridge, High Shoals, NC 28077

    Introducing The Kipling floorplan, a versatile layout ranging in size from 2,764 to 2,835 square feet, featuring 3 to 4 bedrooms and 2.5 to 3 bathrooms, designed to accommodate various family needs. This floorplan offers ample space for both smaller and larger families. As you enter The Kipling, you're greeted by a spacious Study. From there, you'll move into the open Dining Room and then into

    True Homes Builder
    1503 Autumn Banks Way Unit 39600981, High Shoals, NC 28077
  • /28

    $337,900

    New Construction
    • 2 - 4 Beds
    • 2 - 4 Baths
    • 1,836 Sq Ft

    Montcrest Plan at Autumn Ridge, High Shoals, NC 28077

    The Montcrest was the first ranch floorplan that we ever designed, and it has continued to be our most popular floorplan. The Montcrest boasts a flexible range in size, spanning from 1,836 to 3,073 square feet, accommodating 3 to 6 Bedrooms and 2 to 4.5 Bathrooms. As you step inside, you're welcomed by Bedroom 2 and a Full Bath on the left, followed by a stunning formal Dining Room. Beyond that

    True Homes Builder
    1503 Autumn Banks Way Unit 36880928, High Shoals, NC 28077
  • /18

    $317,900

    New Construction
    • 3 - 5 Beds
    • 2 - 4 Baths
    • 1,686+ Sq Ft

    Declan Plan at Autumn Ridge, High Shoals, NC 28077

    Discover The Declan, one of our latest ranch floorplans. It boasts a versatile floorplan ranging in size from 1,686 to 2,515 square feet, offering 2 to 4 Bedrooms and 2 to 3 Bathrooms to accommodate diverse family needs. This floorplan provides ample space for comfortable living, catering to smaller or larger families alike. On the First Floor, as you enter The Declan, you're welcomed by Large

    True Homes Builder
    1503 Autumn Banks Way Unit 36880741, High Shoals, NC 28077
  • /22

    $439,900

    New Construction
    • 5 Beds
    • 4 Baths
    • 3,945 Sq Ft

    1539 Autumn Banks Way Unit 17, High Shoals, NC 28077

    Quick Move-In Opportunity - This spacious 3,945 sq. ft. floor plan offers 5 bedrooms, 3 bathrooms, and an open-concept design perfect for various lifestyles. The dining room seamlessly connects to the well-appointed Kitchen, featuring a large island, walk-in pantry, and ample storage, as well as the grand great room. A private Study provides a quiet workspace, while a guest suite on the main

    True Homes Builder
    1539 Autumn Banks Way Unit 17, High Shoals, NC 28077
  • /24

    $299,900

    New Construction
    • 4 Beds
    • 2.5 Baths
    • 2,081 Sq Ft

    1551 Autumn Banks Way Unit 23, High Shoals, NC 28077

    The Shepherd is a thoughtfully designed semi-custom home offering approximately 2,080 square feet with 4 bedrooms and 2.5 bathrooms, available as a quick move-in opportunity with select upgraded features. The main level includes a spacious entry, powder room, and an open Great Room that connects seamlessly to the dining area and well-appointed kitchen, creating an efficient layout for daily

    True Homes Builder
    1551 Autumn Banks Way Unit 23, High Shoals, NC 28077
  • /2

    $329,900

    New Construction
    • 5 Beds
    • 3 Baths
    • 2,720 Sq Ft

    1623 Autumn Banks Way Unit 36p, High Shoals, NC 28077

    Introducing The Elise | Spaces Collection | Proposed Semi-Custom Construction Every home tells a story—and with Spaces, yours begins sooner. Discover The Elise, a thoughtfully designed floorplan in the Spaces by True Homes collection offering approximately 2,720 square feet, 4 to 5 Bedrooms, and 3 Bathrooms that balances open-concept living, functional design, and flexible spaces for modern

    Kaylee Wilson TLS Realty LLC

    1623 Autumn Banks Way Unit 36p, High Shoals, NC 28077
  • /17

    $389,900

    New Construction $3K PRICE INCREASE
    • 3 Beds
    • 2 Baths
    • 2,785 Sq Ft

    1753 Autumn Banks Way Unit 76p, High Shoals, NC 28077

    Proposed Semi-Custom Home – The Montcrest in Autumn RidgeExperience modern design and flexible living in The Montcrest, a proposed semi-custom home offering 2,785 sq. ft., 3 bedrooms, and 2 bathrooms. This thoughtfully designed floor plan features a welcoming entry that opens to a formal dining room, butler’s pantry, and a designer kitchen with upgraded options flowing into a spacious great

    Kaylee Wilson TLS Realty LLC

    1753 Autumn Banks Way Unit 76p, High Shoals, NC 28077
  • /18

    $314,900

    New Construction
    • 3 Beds
    • 2 Baths
    • 1,510 Sq Ft

    1518 Autumn Banks Way Unit 111, High Shoals, NC 28077

    Welcome to The Ryker—an inviting ranch-style layout in Autumn Ridge offering 1,510 sq ft of well-designed living space. This 3-bedroom, 2-bath home boasts an open-concept design with a generous kitchen area flowing seamlessly into the dining area, perfect for gathering. The kitchen also overlooks a bright and expansive great room. Tucked away are the secondary bedrooms and additional full bath.

    True Homes Builder
    1518 Autumn Banks Way Unit 111, High Shoals, NC 28077
  • /2

    $329,900

    New Construction
    • 4 Beds
    • 2.5 Baths
    • 2,742 Sq Ft

    1625 Autumn Banks Way Unit 37p, High Shoals, NC 28077

    Introducing The Cora | Spaces Collection | Proposed Construction Every home tells a story—and with Spaces, yours begins sooner. Discover The Cora, a spacious and versatile floorplan in the new Spaces by True Homes collection offering approximately 2,614 square feet, 4 Bedrooms, and 2.5 Bathrooms designed to support modern living with thoughtfully planned spaces and a streamlined homebuilding

    Kaylee Wilson TLS Realty LLC

    1625 Autumn Banks Way Unit 37p, High Shoals, NC 28077
  • /2

    $279,900

    New Construction
    • 3 Beds
    • 2.5 Baths
    • 1,557 Sq Ft

    1617 Autumn Banks Way Unit 33p, High Shoals, NC 28077

    Introducing The Amelia | Spaces Collection | Proposed Construction Every home tells a story—and with Spaces, yours begins sooner. Introducing The Amelia, a new proposed home in our Spaces Collection, designed to make building a new home simpler, faster, and more approachable. Spaces combines thoughtfully curated floorplans with professionally selected interior and exterior packages, giving you a

    Kaylee Wilson TLS Realty LLC

    1617 Autumn Banks Way Unit 33p, High Shoals, NC 28077
  • /2

    $299,900

    New Construction
    • 4 Beds
    • 2.5 Baths
    • 2,003 Sq Ft

    1619 Autumn Banks Way Unit 34p, High Shoals, NC 28077

    Introducing The Blair | Spaces Collection | Proposed Construction Every home tells a story—and with Spaces, yours begins sooner. Discover The Blair, a spacious floorplan in the Spaces by True Homes collection offering approximately 2,003 square feet, 4 Bedrooms, and 2.5 Bathrooms. Thoughtfully designed for everyday living, The Blair combines open gathering spaces with functional private retreats

    Kaylee Wilson TLS Realty LLC

    1619 Autumn Banks Way Unit 34p, High Shoals, NC 28077
  • /2

    $319,900

    New Construction
    • 3 Beds
    • 2.5 Baths
    • 2,339 Sq Ft

    1621 Autumn Banks Way Unit 35p, High Shoals, NC 28077

    Every home tells a story—and with Spaces, yours begins sooner. Discover The Hallie, a versatile floorplan in the Canvas Collection offering approximately 2,339 square feet, 3 to 4 Bedrooms, and 2.5 Bathrooms designed to provide flexibility for changing lifestyles and everyday living. The First Floor welcomes you with a spacious Foyer, flexible Flex Room, expansive Great Room, open Dining Area,

    Kaylee Wilson TLS Realty LLC

    1621 Autumn Banks Way Unit 35p, High Shoals, NC 28077
  • /38

    $475,000

    New Construction $25K PRICE DROP
    • 3 Beds
    • 2.5 Baths
    • 2,141 Sq Ft

    114 Strawberry Ct, Lincolnton, NC 28092

    When you want a new build that is different from all of your standard cookie cutter builds - 114 Strawberry Ct will be your dream home! Completed and Move-in ready, this elegant home blends rural living with modern amenities. A beautiful elevated front cover porch creates a grand entrance and perfect spot for morning brews. A large driveway with deep 2-car garage allows ample parking for your

    Nathaniel Duclos Coldwell Banker Realty

    114 Strawberry Ct, Lincolnton, NC 28092
How to Buy a Home How to Finance a Home How to Sell a Home