


Estimated payment starting at $2,213/month
Total Views
19,589
3 - 4
Beds
2.5
Baths
2,069+
Sq Ft
$165+
Price per Sq Ft
Highlights
- New Construction
- Great Room
- Game Room
- Primary Bedroom Suite
- No HOA
- Covered Patio or Porch
About This Floor Plan
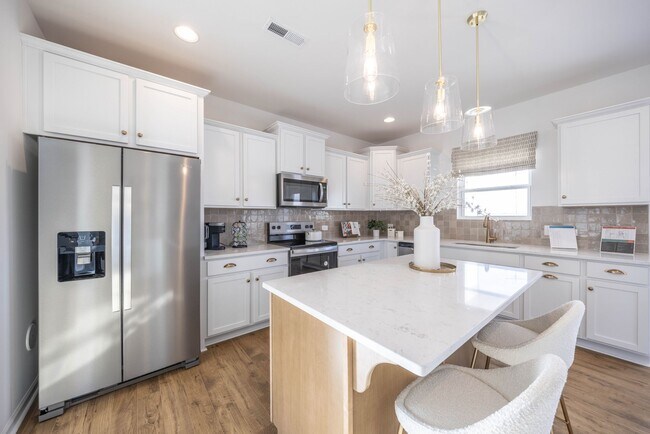
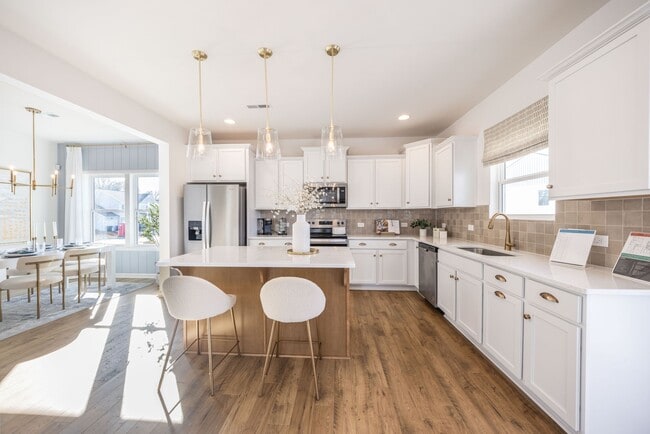
Discover the Hudson, a versatile floorplan ranging in size from 2,069 to 2,414 square feet, including 3 to 5 Bedrooms and 2.5 to 3.5 Bathrooms to accommodate diverse family needs. This floorplan provides ample space for comfortable living, catering to smaller or larger families alike. On the First Floor, an extremely large Open Great Room greets you as you enter the Hudson Plan. Continuing through the home, you'll discover the large oversized L-shaped kitchen where you can add an Optional Kitchen Island. Our True Space Flex Room, the perfect space for an Office, Hobby Room, or Family Room, rounds out the First Floor. The Second Floor offers a Very Large Primary Suite with a sizeable Primary Bathroom and a Large Walk-In Closet. Also featured on the second floor are Two Large Secondary Bedrooms, another Bathroom, and a Dedicated Game Room space. The Hudson design is highly adaptable, with various customization options to align with your personal preferences. With four variations of lifestyle plans featuring our Open, Contemporary, Traditional, and Transitional Lifestyle Series, The Hudson can become your ideal home, perfectly suited to your unique lifestyle and family dynamics.
Sales Office
Hours
| Monday - Friday | 12:00 PM - 6:00 PM |
| Saturday | 10:00 AM - 6:00 PM |
| Sunday | 1:00 PM - 6:00 PM |
Office Address
1503 Autumn Banks Way
High Shoals, NC 28077
Driving Directions
Home Details
Home Type
- Single Family
Lot Details
- Minimum 4,034 Sq Ft Lot
- Minimum 39 Ft Wide Lot
Parking
- 1 Car Attached Garage
- Front Facing Garage
Home Design
- New Construction
Interior Spaces
- 2,069-2,231 Sq Ft Home
- 2-Story Property
- Great Room
- Open Floorplan
- Dining Area
- Game Room
- Flex Room
Kitchen
- Breakfast Area or Nook
- Eat-In Kitchen
Bedrooms and Bathrooms
- 3-4 Bedrooms
- Primary Bedroom Suite
- Walk-In Closet
- Double Vanity
- Bathtub with Shower
- Walk-in Shower
Laundry
- Laundry Room
- Laundry on upper level
- Washer and Dryer Hookup
Outdoor Features
- Covered Patio or Porch
Utilities
- Air Conditioning
- Heating Available
Community Details
Overview
- No Home Owners Association
Recreation
- Community Playground
Community Map
Map
Other Plans in Autumn Ridge
About the Builder
True Homes began in 2006 as a Carolina-based semi-custom home builder focused on new home design, style, and value for residential communities. The company builds homes across North and South Carolina through a range of communities and home collections, and its offerings include personalization options that let buyers tailor floor plans and finishes through a design studio process. True Homes also maintains a broader market presence through community development and homebuying services, while supporting local initiatives through the True Homes Foundation.
Frequently Asked Questions
How many homes are planned at Autumn Ridge
What are the HOA fees at Autumn Ridge?
How many floor plans are available at Autumn Ridge?
How many move-in ready homes are available at Autumn Ridge?
Nearby Homes
- 000 Alexis High Shoals Rd
- 000 Hill Rd
- TBD-#8 Springs Rd Unit 8
- TBD-Tract4 Springs Rd Unit 4
- TBD-Tract3 Springs Rd Unit 3
- 1237 Janice Rd
- TBD-Tract2 Springs Rd Unit 2
- TBD-Tract1 Springs Rd Unit 1
- TBD-#1 Cloninger Rd Unit 1
- TBD-#2 Cloninger Rd Unit 2
- 3347 & 3349 Gastonia Hwy
- 00 Southmont Rd
- 236 Mark Ryan Ln
- - Red Yam Farm Rd
- 00 Mckellar St
- 3164 Andrew Link Rd
- 249 Ashebrook Park Rd
- 1323 Hill Rd
- 0001 Mayberry Rd
- 810 / 812 E Lincoln St
- Autumn Ridge
- Huntington Hills
- Carpenter Farms - The Meadows
- Clark Creek Landing - Townhomes
- Carpenter Farms - The Trails
- Clark Creek Landing
- Harper Landing
- Creekside Cottages
- Rhyne Court
- Calico Creek
- Bella Vista - Heritage
- Ridge at Creek Park
- Bella Vista - Classic
- Carrington
- Westfall
- Wildbrook
- Westfall - The Townes
- Ruby Dixon Crossing
- Robinson Oaks
- Pine Trace
Builder
Your Personal Tour Guide
Ask me questions while you tour the home.