
Verified badge confirms data from builder
1503 Autumn Banks Way
High Shoals, NC
28077
Total Views 315,005
2 - 5
Beds
2 - 4.5
Baths
1,510+
Sq Ft
$280K - $421K
Price Range
Available Homes
Move-In Ready
Plans
Highlights
- Great Room
- Walk-In Closet
- Community Playground
- 5-min walk to High Shoals Community Park
About Autumn Ridge
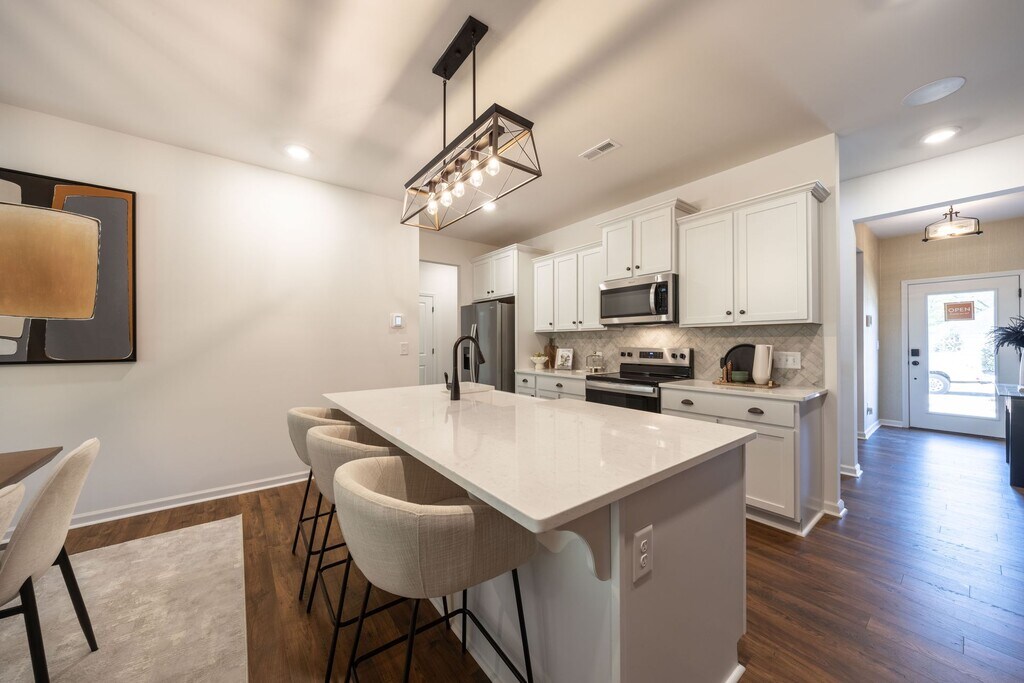
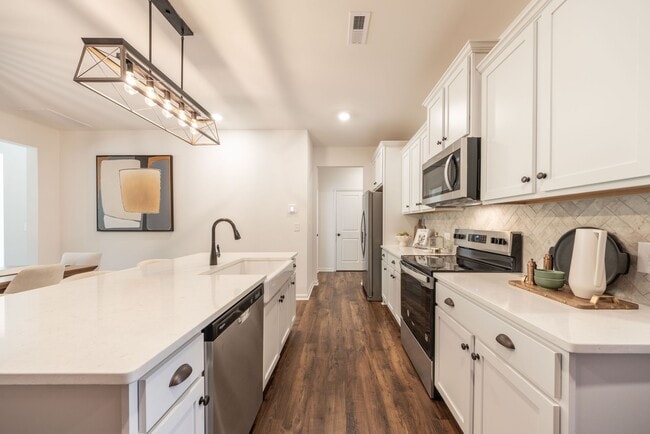
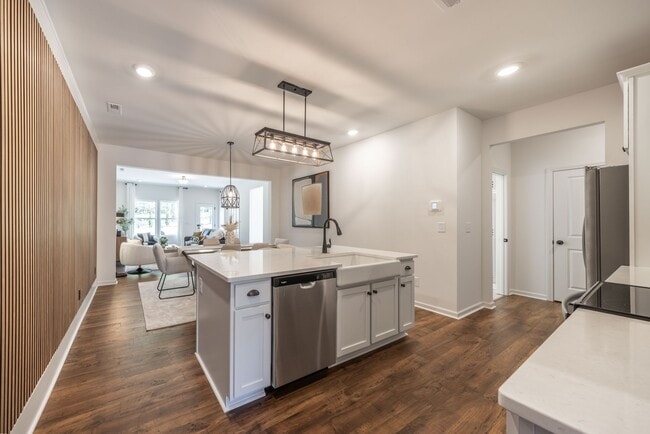
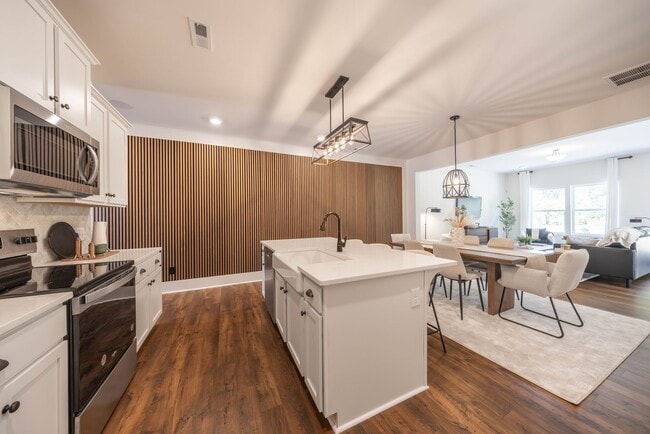
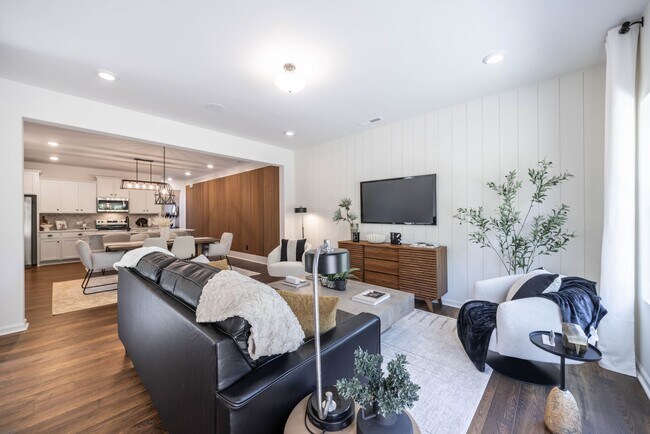

Welcome to Autumn Ridge, a charming new home community in High Shoals, North Carolina, where True Homes delivers exceptional new home construction with a personalized touch. Featuring our Integrity line, each home in Autumn Ridge is built with meticulous craftsmanship and designed to reflect your unique style. Offering flexible floor plans and high-end finishes, these homes provide the perfect balance of modern functionality and timeless design. Located in the heart of High Shoals, Autumn Ridge offers the serenity of small-town living while maintaining close proximity to the conveniences of nearby towns. Explore our model home, the Abigale floorplan, and experience why Autumn Ridge is the perfect place to call home.
Builder
Sales Office
Hours
| Monday - Friday | 12:00 PM - 6:00 PM |
| Saturday | 10:00 AM - 6:00 PM |
| Sunday | 1:00 PM - 6:00 PM |
Office Address
1503 Autumn Banks Way
High Shoals, NC 28077
Driving Directions
Move-In Ready
New construction homes available for immediate or near-term move in.
Plans
Choose your unit from one of these available plans.
Activity
Shares
47Favorites
49Standard Home Details
Home Type
- Single Family Detached Home
Year Built
- New Construction
Parking
- 1 - 2 Garage Spaces
Interior Spaces
- 1,557 - 4,052 Sq Ft Home
- 1 - 2 Stories
- Great Room
Bedrooms and Bathrooms
- 2 - 5 Bedrooms
- Walk-In Closet
Lot Details
- Minimum 4,034 Sq Ft Lot
- Minimum 39 Ft Wide Lot
Additional Features
- Front Facing Garage
- Washer and Dryer Hookup
Community Details
Additional Features
- Community Playground
- No Home Owners Association
Community Map
Map
Recently Sold Homes
Updated Sep 15, 2026
Transit
Area Factors
Somewhat bikeable
Bikeability
20
/ 100
Somewhat walkable
Walkability
20
/ 100
Source: Local Logic
Sources: Local Logic
Local Logic measures the walkability, access to public transit and bikeability of any address. CAP Index provides objective, accurate, and consistent data to help measure, compare, and mitigate crime risks.
Environmental Factors
Active
Sound Score®
79
/ 100
Source:
First Street, How Loud
Sources: First Street, How Loud
Sound Score® measures the noise level of any address. Environmental risk data is provided by First Street Foundation® and is designed to approximate risk and not intended to include all possible scenarios.
Schools
Source:

GreatSchools:
The GreatSchools Rating helps parents compare schools within a state based on a variety of school quality indicators and provides a helpful picture of how effectively each school serves all of its students. Ratings are on a scale of 1 (below average) to 10 (above average) and can include test scores, college readiness, academic progress, advanced courses, equity, discipline and attendance data. We also advise parents to visit schools, consider other information on school performance and programs, and consider family needs as part of the school selection process.
View GreatSchools Rating Methodology
Disclaimer: Please note that this community may not be in these schools' attendance zones.
- Pre-K to 5th
- Public
- 6th to 8th
- Public
- 9th to 12th
- Public
Parks in this Area
High Shoals Community Park
5 min walk
Betty G Ross Park
11 min drive
- Basketball
- Pool
- Volleyball
Dallas Park
11 min drive
- Baseball/Softball
- Dog Park
- Fishing
Dennis Franklin Gym Playground
12 min drive
- Playground
- Parking Lot
Cloninger Park
13 min drive
- Trails
- Playground
- Parking Lot
Rankin Lake Park
14 min drive
- Boating
- Disc Golf
- Fishing
About the Builder
True Homes began in 2006 as a Carolina-based semi-custom home builder focused on new home design, style, and value for residential communities. The company builds homes across North and South Carolina through a range of communities and home collections, and its offerings include personalization options that let buyers tailor floor plans and finishes through a design studio process. True Homes also maintains a broader market presence through community development and homebuying services, while supporting local initiatives through the True Homes Foundation.
Frequently Asked Questions
How many homes are planned at Autumn Ridge
What are the HOA fees at Autumn Ridge?
How many floor plans are available at Autumn Ridge?
How many move-in ready homes are available at Autumn Ridge?
Disclaimer: Certain information contained herein is derived from information provided by parties other than Homes.com. All information provided is deemed reliable, but is not guaranteed to be accurate and should be independently verified.

Builder
Nearby Homes
- Elise Plan at Autumn Ridge
- Abigale Plan at Autumn Ridge
- Gideon Plan at Autumn Ridge
- Jasper Plan at Autumn Ridge
- Sienna Plan at Autumn Ridge
- Hallie Plan at Autumn Ridge
- Hudson Plan at Autumn Ridge
- Devin Plan at Autumn Ridge
- Cora Plan at Autumn Ridge
- Calloway Plan at Autumn Ridge
- Callan Plan at Autumn Ridge
- Kipling Plan at Autumn Ridge
- Blair Plan at Autumn Ridge
- Amelia Plan at Autumn Ridge
- Montcrest Plan at Autumn Ridge
- Declan Plan at Autumn Ridge
- 1518 Autumn Banks Way Unit 111
- 1520 Autumn Banks Way Unit 110
- 1710 Autumn Country Ln Unit 54
- 1543 Autumn Banks Way Unit 19
- 000 Hill Rd
- None Laboratory Rd
- TBD-#8 Springs Rd Unit 8
- TBD-Tract4 Springs Rd Unit 4
- 1243 Janice Rd
- TBD-Tract3 Springs Rd Unit 3
- TBD-Tract2 Springs Rd Unit 2
- TBD-Tract1 Springs Rd Unit 1
- TBD-#1 Cloninger Rd Unit 1
- TBD-#2 Cloninger Rd Unit 2
- 3347 & 3349 Gastonia Hwy
- 00 Southmont Rd
- 619 Landers Chapel Rd
- 236 Mark Ryan Ln
- - Red Yam Farm Rd
- 00 Mckellar St
- 110 Oakhill St
- 249 Ashebrook Park Rd
- 1323 Hill Rd
- 0001 Mayberry Rd
- Huntington Hills
- Carpenter Farms - The Meadows
- Clark Creek Landing - Townhomes
- Carpenter Farms - The Trails
- Clark Creek Landing
- Harper Landing
- Creekside Cottages
- Rhyne Court
- Calico Creek
- Bella Vista - Heritage
- Ridge at Creek Park
- Bella Vista - Classic
- Carrington
- Westfall
- Westfall - The Townes
- Ruby Dixon Crossing
- Robinson Oaks
- Pine Trace
- Village at Parkside
- Stagecoach Station
Your Personal Tour Guide
Ask me questions while you tour the home.