



Verified badge confirms data from builder
6038 Bella Vista Dr
Total Views 303,351
3 - 6
Beds
2 - 3.5
Baths
1,582+
Sq Ft
$349K - $395K
Price Range
Available Homes
Plans
Highlights
- A- East Lincoln Middle School
- ENERGY STAR Certified Homes
- Clubhouse
- Solid Surface Bath Countertops
- Granite Countertops
- Community Pool
About Bella Vista - Classic
* Community pool, cabana, playground and walking trails * Large homesites available * Convenient location near local shopping, dining and entertainment * Just a 25-minute commute to uptown Charlotte via Hwy. 16 * Ten minutes to Beatty's Ford Park on Lake Norman * Near well-known golf courses, including Westport Golf Club, Cowan's Ford Golf Club and Verdict Ridge Golf & Country Club * Swimming pool * Cabana * Playground * Trails * Wooded homesites available * Near top-rated schools
Builder
Sales Office
Hours
| Monday | 2:00 PM - 6:00 PM |
| Tuesday - Saturday | 10:00 AM - 6:00 PM |
| Sunday | 1:00 PM - 6:00 PM |
Sales Team
Marbelia Murillo, License #82661
Office Address
6038 Bella Vista Dr
Denver, NC 28037
Driving Directions
Plans
Choose your unit from one of these available plans.
Related Communities
Other homes built by KB Home in Bella Vista
Activity
Shares
13Favorites
11Standard Home Details
Home Type
- Single Family Detached Home
Taxes
- Special Tax
- 0.65% Estimated Total Tax Rate
Year Built
- New Construction
Parking
- 2 Garage Spaces
HOA Fees
- $86/month
Interior Spaces
- 1,582 - 2,539 Sq Ft Home
- 1 - 2 Stories
- Formal Entry
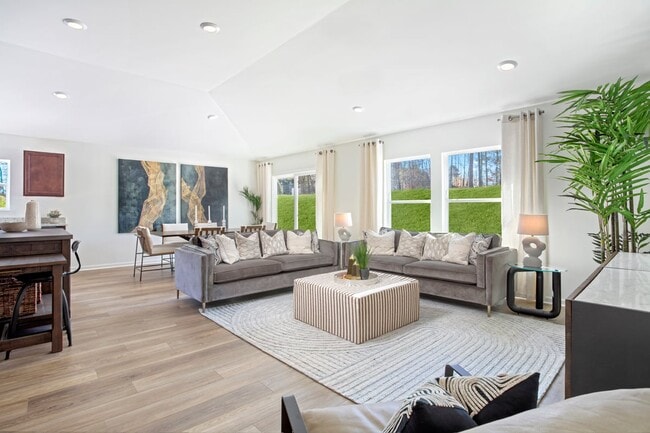
- Family Room
Kitchen
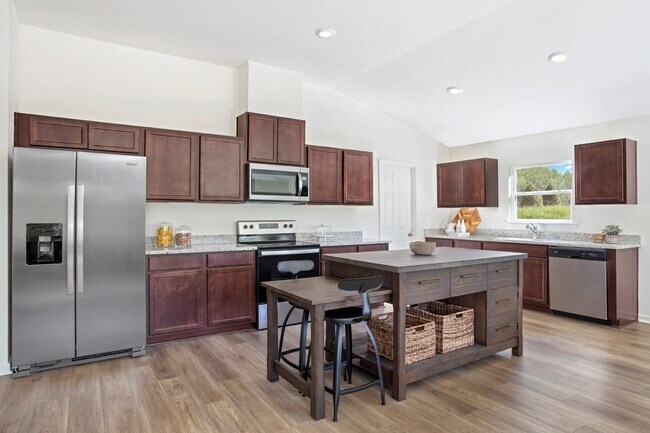
- Breakfast Area or Nook
- Built-In Oven
- Dishwasher
- Granite Countertops
Bedrooms and Bathrooms
- 3 - 6 Bedrooms
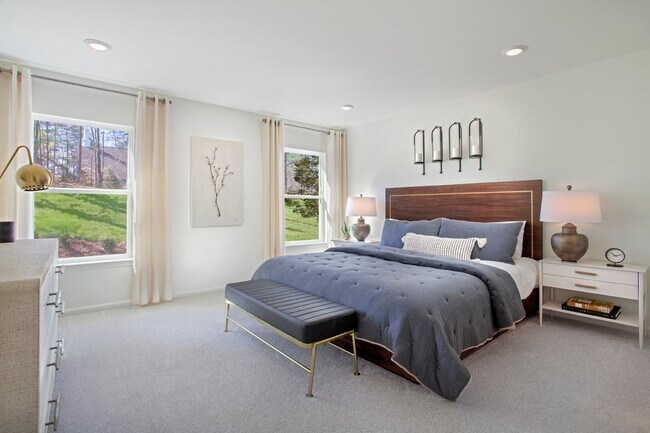
- Walk-In Closet
- Solid Surface Bath Countertops
Laundry
- Laundry Room
- Washer and Dryer
Eco-Friendly Details
- Green Certified Home
- ENERGY STAR Certified Homes
Lot Details
- Minimum 7,241 Sq Ft Lot
- Minimum 55 Ft Wide Lot
Additional Features
- Front Porch
- Front Facing Garage
Community Details
Recreation
- Community Playground
- Community Pool
- Trails
Additional Features
- Clubhouse
- Association fees include ground maintenance
Community Map
Map
Recently Sold Homes
Transit
Area Factors
Somewhat bikeable
Bikeability
20
/ 100
Somewhat walkable
Walkability
20
/ 100
Source: Local Logic
Sources: Local Logic
Local Logic measures the walkability, access to public transit and bikeability of any address. CAP Index provides objective, accurate, and consistent data to help measure, compare, and mitigate crime risks.
Environmental Factors
Calm
Sound Score®
99
/ 100
Source:
First Street, How Loud
Sources: First Street, How Loud
Sound Score® measures the noise level of any address. Environmental risk data is provided by First Street Foundation® and is designed to approximate risk and not intended to include all possible scenarios.
Schools
Source:

GreatSchools:
The GreatSchools Rating helps parents compare schools within a state based on a variety of school quality indicators and provides a helpful picture of how effectively each school serves all of its students. Ratings are on a scale of 1 (below average) to 10 (above average) and can include test scores, college readiness, academic progress, advanced courses, equity, discipline and attendance data. We also advise parents to visit schools, consider other information on school performance and programs, and consider family needs as part of the school selection process.
View GreatSchools Rating Methodology
Disclaimer: Please note that this community may not be in these schools' attendance zones.
- Pre-K to 5th
- Public
- 6th to 8th
- Public
- 9th to 12th
- Public
Parks in this Area
Blythe Landing
14 min drive
Richard Barry Memorial Park
16 min drive
Beatty's Ford Park
18 min drive
- Lake
- Playground
- Parking Lot
Lakeside Dog Park
20 min drive
Buckeye Cove Nature Preserve
20 min drive
About the Builder
KB Home began in 1957 as Kaufman and Broad, founded by Eli Broad and Donald Kaufman, with a focus on making homeownership more affordable for first-time buyers. Today, the company builds personalized new homes and communities, with floor plans, design choices, energy- and water-efficient features, and smart-home options. KB Home also provides financing support through KBHS Home Loans and offers warranty coverage and customer care after move-in. The company remains one of the larger U.S. homebuilders and serves buyers across multiple markets in several states.
Frequently Asked Questions
How many homes are planned at Bella Vista - Classic
What are the HOA fees at Bella Vista - Classic?
What is the tax rate at Bella Vista - Classic?
How many floor plans are available at Bella Vista - Classic?
Disclaimer: Certain information contained herein is derived from information provided by parties other than Homes.com. All information provided is deemed reliable, but is not guaranteed to be accurate and should be independently verified.

Builder
Nearby Homes
- Plan 1582 Modeled at Bella Vista - Classic
- Plan 2340 at Bella Vista - Heritage
- Plan 2540 at Bella Vista - Heritage
- Plan 2539 at Bella Vista - Classic
- Plan 2723 at Bella Vista - Heritage
- Plan 2338 Modeled at Bella Vista - Classic
- Plan 2539 at Bella Vista - Heritage
- Plan 2338 Modeled at Bella Vista - Heritage
- Plan 2939 at Bella Vista - Heritage
- Plan 1910 Modeled at Bella Vista - Heritage
- Plan 1773 at Bella Vista - Heritage
- 103 Paleo St Unit 12
- 2135 Symphony Ct
- 2116 Symphony Ct
- 6042 Bella Vista Dr
- 1867 Berksdale Ct
- 1916 Berksdale Ct
- 1910 Berksdale Ct
- 1820 Berksdale Ct
- 765 Sloan St
- 7061 Ridgeview Ln Unit 15
- 4099 Garrison Grove Ln
- 4999 Twin River Dr
- 5007 Twin River Dr
- 4986 Twin River Dr
- 4994 Twin River Dr
- 1051 Ventosa Dr
- 2 Hwy 73 Hwy
- Lot 8 Jerry Ross Ln
- Lot 9 Jerry Ross Ln
- 00 Nc Hwy 16 Business Hwy N
- 1970 N Nc 16 Business Hwy
- 0 Hwy 73 Hwy Unit CAR4351649
- 165 Beth Haven Church Rd Unit 1
- 000 Unity Church Rd
- 5044 Silver Trace Ln Unit 101
- 5068 Silver Trace Ln Unit 98
- 32 Shanklin Ln S Unit 32
- 0 Normandy Rd Unit CAR4332442
- 3 Dola Ray Place Unit 3
- Bella Vista - Heritage
- Ridge at Creek Park
- Wildbrook
- Carrington
- Stratford
- Sylvan Creek
- Rock Creek
- Enclave at Riverdale
- Stephens Farm
- The Courtyards at Walters Farm
- Whitaker Pointe - Premier Series
- Whitaker Pointe - Signature Series
- Shannon Woods - Meadows
- Lakeside Pointe
- Shannon Woods - Walk & Enclave
- Lakeside Pointe - Townhomes
- Overbrook Estates - Dogwood Collection
- Overbrook Estates - Ashleaf Collection
- Overbrook Estates - Elmspring Collection
- Harper Landing
Your Personal Tour Guide
Ask me questions while you tour the home.