

Total Views 194,241
6
Beds
5.5
Baths
4,777
Sq Ft
Starting at $1.6M
Price Range
Available Homes
Plans
Highlights
- Vaulted Ceiling
- Bonus Room
- Great Room
- Home Office
- Walk-In Pantry
- Front Porch
About Stephens Farm
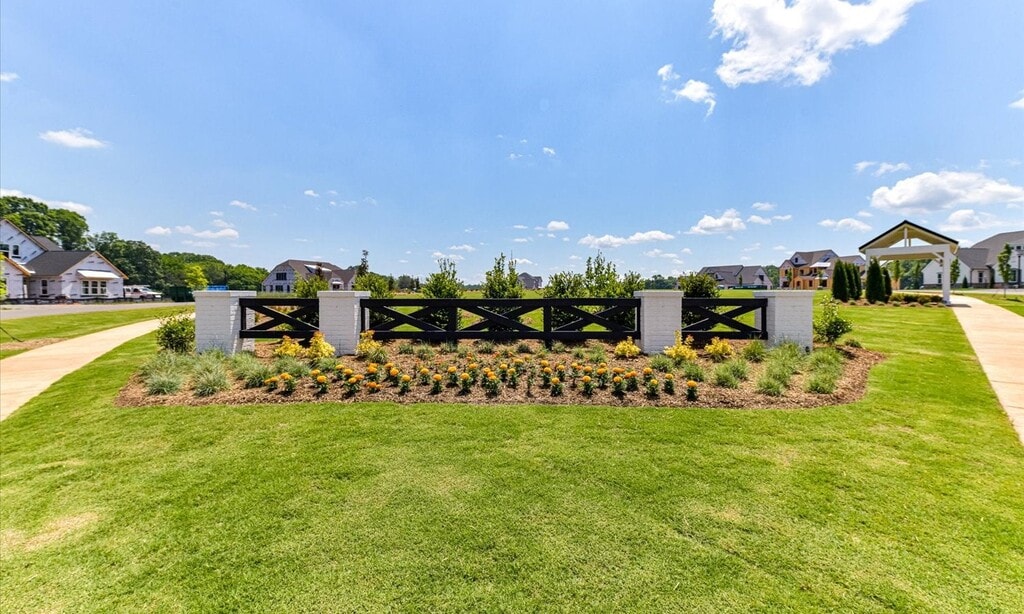
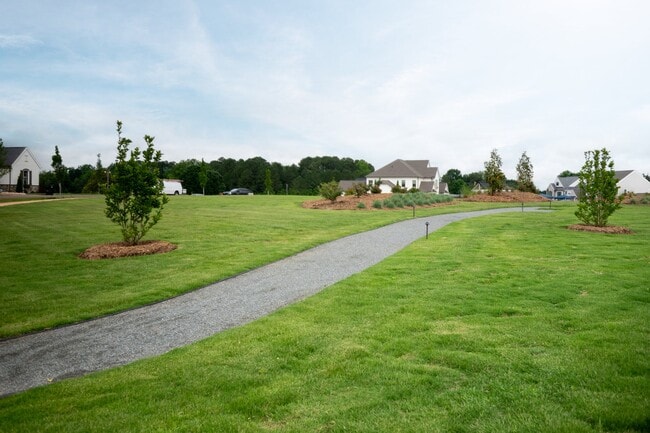
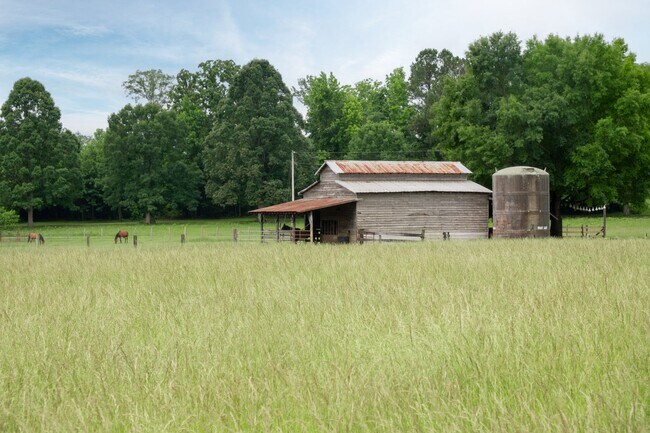
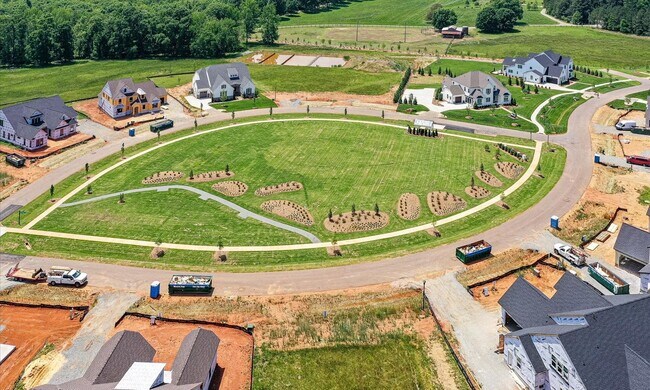
Coming Soon: Napa Signature Home Under Construction Now. Visit Us Today! Luxury living awaits at the end of an unexpected quiet country road close to all you love about Huntersville and Lake Norman. Discover Stephens Farm with spacious homesites in a neighborhood with acres upon acres of preserved land. For the best in custom, you’ll find your quiet forever spot here. Stephens Farm is a total of 42 acres, with 22 acres of preserved land including a 15-acre tree-save area. Designed for just 26 families, Stephens Farm gives a nod to countryside living with an infusion of custom details that define elegance and luxury. Cobblestone driveway details, gas lanterns, distinguished architecture, and extensive landscaping create an unrivaled streetscape that characterizes landmark communities. Your homesite and every homesite are a minimum of 90 feet wide, and deep enough for a private pool. Stephens Farm is designed so your home sits gracefully on your homesite and provides elbow room between neighbors. This, combined with the Stephens Farm’s 1-1/2 acre central park, creates privacy out your front and back doors. Outdoor lifestyle extends just 500 feet from the Stephens Farm entrance. Here you’ll discover Buckeye Cove Nature Preserve with 394 acres of beauty. Hiking may become your favorite activity with 6.8 miles of walking trails through woods where often the only sound you hear are birds singing. Surprises and delight awaits. Experience the sophistication of a high-end boutique neighborhood and the quiet quest of country living at Stephens Farm. Visit us 7 days a week at our model homes: The Laguna Sur at Enclave at McKee in South Charlotte, NC; The Napa at Stephens Farm in Huntersville, NC; and The Marin-Expanded at Riverchase Estates in Lancaster, SC.
Builder
Sales Office
Hours
| Monday | Closed |
| Tuesday | 1:00 PM - 6:00 PM |
| Wednesday | Closed |
| Thursday - Saturday | 11:00 AM - 6:00 PM |
| Sunday | 1:00 PM - 6:00 PM |
Sales Team
Amanda Dundorf
Office Address
8108 Farm Crossing Ln
Huntersville, NC 28078
Driving Directions
Plans
Choose your unit from one of these available plans.
Activity
Shares
8Favorites
3Standard Home Details
Home Type
- Single Family Detached Home
Year Built
- New Construction
Parking
- 3 Garage Spaces
Interior Spaces
- 4,777 Sq Ft Home
- 2 Story
- Vaulted Ceiling
- Great Room
- Combination Kitchen and Dining Room
- Home Office
- Bonus Room
Kitchen
- Eat-In Kitchen
- Walk-In Pantry
- Kitchen Island
Bedrooms and Bathrooms
- 6 Bedrooms
- Walk-In Closet
- Powder Room
- Primary bathroom on main floor
- Private Water Closet
Laundry
- Laundry Room
- Laundry on upper level
Additional Features
- Minimum 18,500 Sq Ft Lot
- Front Porch
- Front Facing Garage
Community Details
Additional Features
- Park
- No Home Owners Association
Community Map
Map
Recently Sold Homes
Updated Aug 1, 2026
List Price Range
$338K - $1.9M
Homes For Sale
479
Average Home Value
$602,624
Median Lot Size
11,761 Sq Ft
% Renters
28%
Average Household Income
$136,632
% of College Grads
55.1%
Median Age
39
Average House Size
2,664 Sq Ft
% Commercial Property
43.0%
Area Factors
Low Crime
Crime
3
/ 10
Somewhat bikeable
Bikeability
30
/ 100
Not walkable
Walkability
10
/ 100
Source: Local Logic
Sources: Local Logic
Local Logic measures the walkability, access to public transit and bikeability of any address. CAP Index provides objective, accurate, and consistent data to help measure, compare, and mitigate crime risks.
Environmental Factors
Calm
Sound Score®
89
/ 100
Source:
First Street, How Loud
Sources: First Street, How Loud
Sound Score® measures the noise level of any address. Environmental risk data is provided by First Street Foundation® and is designed to approximate risk and not intended to include all possible scenarios.
Schools
Source:

GreatSchools:
The GreatSchools Rating helps parents compare schools within a state based on a variety of school quality indicators and provides a helpful picture of how effectively each school serves all of its students. Ratings are on a scale of 1 (below average) to 10 (above average) and can include test scores, college readiness, academic progress, advanced courses, equity, discipline and attendance data. We also advise parents to visit schools, consider other information on school performance and programs, and consider family needs as part of the school selection process.
View GreatSchools Rating Methodology
Disclaimer: Please note that this community may not be in these schools' attendance zones.
- Pre-K to 5th
- Public
- 6th to 8th
- Public
- 9th to 12th
- Public
About the Builder
In 2010 Classica had the opportunity to create an amazing custom homebuilding company focusing tightly on being the best. Not the biggest, but the best, to focus on creating a niche of remarkably designed luxury homes while giving each and every client the experience they would want if Classica were building.
Classica was formed with 16 team members. All had worked together previously for years and represented the best of the best in the industry. This let Classica hit the ground running and play to their strengths, giving their clients a great experience and bringing to them the most inspired home designs with outstanding custom quality.
Creating such delight takes an exceptional team, consistent systems and processes, and a never-ending mindset to learn and improve. The Classica Team is made up of passionate professionals, top in their fields and experienced in sales, design, accounting, estimating, project management, building, and warranty service.
Frequently Asked Questions
How many homes are planned at Stephens Farm
What are the HOA fees at Stephens Farm?
How many floor plans are available at Stephens Farm?
Disclaimer: Certain information contained herein is derived from information provided by parties other than Homes.com. All information provided is deemed reliable, but is not guaranteed to be accurate and should be independently verified.

Builder
Nearby Homes
- 5715 Snapdragon Ln
- 6220 Tulip Poplar Place
- 14333 MacLauren Ln
- 14427 MacLauren Ln
- 13106 Kennerly Dr
- 13019 W Douglas Park Dr
- 6535 Cashion Rd
- 6535 Cashion Rd
- 6855 Colonial Garden Dr
- 14504 Henry Harrison Stillwell Dr
- 7439 Kates Grove Way
- 5916 Cashion Rd
- 6534 Colonial Garden Dr
- 6413 Savannah Grace Ln
- 12719 Vantage Point Ln
- 6119 Savannah Grace Ln
- 11104 Benjamin Smith Ave
- 5736 McDowell Run Dr
- 5837 McDowell Run Dr
- 14520 Beatties Ford Rd
- 6022 New River Dr
- 6633 Edna St
- 6627 Edna St
- 6923 Cascade Dream Ct
- 11535 Johnson-Davis Rd
- 14515 Nc Hwy 73 None
- 11219 Johnson Davis Rd
- 11725 Platon Ave
- 15925 Henry Ln
- 11932 Crabapple Ln
- 7714 Babe Stillwell Farm Rd
- 11707 Cimmaron Rd
- 11342 Mccoy Rd
- 17832 Mollypop Ln
- 3 Dola Ray Place Unit 3
- 3 Dola Ray Place Unit 3
- 7423 Norman Island Dr
- 146 Julius Mac Rd
- 9999 Drew Rd
- 8181 Bright Water Ln
- Enclave at Riverdale
- The Courtyards at Walters Farm
- Overbrook Estates - Dogwood Collection
- Overbrook Estates - Ashleaf Collection
- Overbrook Estates - Elmspring Collection
- Whitaker Pointe - Signature Series
- Whitaker Pointe - Premier Series
- Lachlan Park
- Carrington
- Oak Grove Hill
- Afton Arbors
- Cape Lake Norman
- Vanguard at Vermillion
- Kelton - Single Family Homes
- Miranda Road
- Bryton Crossing Townhomes
- Long Creek Townhomes
- Wildbrook
- Spring Grove
- Sunset Meadows
Your Personal Tour Guide
Ask me questions while you tour the home.