255

Homes for Sale in 43026

Section Image Section Image Section Image
  • /23

    $197,500

    $3K PRICE DROP
    • 2 Beds
    • 1.5 Baths
    • 1,020 Sq Ft

    4837 Stoneybrook Blvd Unit 30B, Hilliard, OH 43026

    Welcome home to this beautifully updated, low maintenance condo! The main level showcases custom gray hardwood flooring creating a contemporary feel. The updated kitchen includes granite countertops, plenty of cabinet space, and stainless steel appliances, offering both functionality and style. Upgraded bathrooms add to the home's turn-key appeal.The finished lower level provides valuable

    Ryan Clark Hart Real Estate Agency LLC

    4837 Stoneybrook Blvd Unit 30B, Hilliard, OH 43026
  • /149

    $1,250,000

    • 4 Beds
    • 3.5 Baths
    • 3,289 Sq Ft

    2892 Kobuk Dr, Columbus, OH 43228

    Exceptional 3300 Sq. ft modern home in Columbus' visionary Quarry Trails community. Situated adjacent to a 180-acre Metro Park, this stunning home offers urban refinement and easy communion with nature. Handsome contemporary Scandinavian build with clean lines and contrasting timber accents. Open first floor plan with abundant natural light and generous vaulted living room, ample dining area, and

    Andrew Malone The Columbus Agents

    2892 Kobuk Dr, Columbus, OH 43228
  • /17

    $361,490

    New Construction
    • 3 Beds
    • 2 Baths
    • 1,730 Sq Ft

    DaVinci Plan at Greenhaven - Maple Street Collection, Hilliard, OH 43026

    The DaVinci by Fischer Homes offers a flexible and thoughtfully designed layout perfect for modern living. The home features an owners suite with a walk-in closet and the option for a direct laundry room connection for added convenience. The open kitchen design includes a large island with seating and flows seamlessly into the expansive family room, which can be enhanced with an optional tray

    Fischer Homes Builder
    2504 Sycamore Trace Unit 40789078, Hilliard, OH 43026
  • /35

    $358,490

    New Construction
    • 3 Beds
    • 2 Baths
    • 1,983 Sq Ft

    Greenbriar Plan at Greenhaven - Maple Street Collection, Hilliard, OH 43026

    The Greenbriar by Fischer Homes offers a versatile and thoughtfully designed layout to suit modern living. The first floor features a formal living and dining room, which can be converted into an optional study for added flexibility. The open kitchen offers options such as a large island, custom window configurations, and a bay window or alternate door layout in the morning room. Additional

    Fischer Homes Builder
    2504 Sycamore Trace Unit 40789079, Hilliard, OH 43026
  • /37

    $379,490

    New Construction
    • 3 Beds
    • 2 Baths
    • 2,439 Sq Ft

    Cumberland Plan at Greenhaven - Maple Street Collection, Hilliard, OH 43026

    The Cumberland by Fischer Homes offers a flexible and thoughtfully designed layout to suit modern living. The first floor features an open kitchen with a large pantry, optional island, and customizable morning room or family room configurations. Additional options include a first-floor guest suite, electric fireplace, and a 4x16 garage expansion. Upstairs, the home includes three bedrooms with a

    Fischer Homes Builder
    2504 Sycamore Trace Unit 40789077, Hilliard, OH 43026
  • /45

    $385,490

    New Construction
    • 4 Beds
    • 2.5 Baths
    • 2,794 Sq Ft

    Jensen Plan at Greenhaven - Maple Street Collection, Hilliard, OH 43026

    The Jensen by Fischer Homes offers a spacious and flexible design, perfect for modern living. The open kitchen flows seamlessly into the living spaces, with options for a morning room expansion, a guest suite, or a private study on the main level. The included recreation room adds versatility, while optional features like a dining room, second study, or a 4x16 garage expansion provide additional

    Fischer Homes Builder
    2504 Sycamore Trace Unit 40789071, Hilliard, OH 43026
  • /29

    $376,490

    New Construction
    • 4 Beds
    • 2.5 Baths
    • 2,330 Sq Ft

    Fairfax Plan at Greenhaven - Maple Street Collection, Hilliard, OH 43026

    The Fairfax by Fischer Homes offers a versatile and thoughtfully designed layout, perfect for modern living. The open kitchen features a large island with seating, a walk-in pantry, and options for customized morning room configurations or a 2-foot expansion. The family room can be enhanced with window configurations and an optional fireplace. Upstairs, the home includes four bedrooms with

    Fischer Homes Builder
    2504 Sycamore Trace Unit 40789076, Hilliard, OH 43026
  • /11

    $399,490

    New Construction
    • 4 Beds
    • 2.5 Baths
    • 3,135 Sq Ft

    Breckenridge Plan at Greenhaven - Maple Street Collection, Hilliard, OH 43026

    The Breckenridge by Fischer Homes offers a spacious and customizable design for modern living. The main level features an open kitchen with a walk-in pantry and options for a kitchen island, morning room expansion, and various door and window configurations. Additional options include a study, electric or internal fireplace with a hearth, and a built-in bench with storage in the family foyer.

    Fischer Homes Builder
    2504 Sycamore Trace Unit 40789073, Hilliard, OH 43026
  • /18

    $346,490

    New Construction
    • 2 Beds
    • 2 Baths
    • 1,419 Sq Ft

    Beacon Plan at Greenhaven - Maple Street Collection, Hilliard, OH 43026

    The Beacon by Fischer Homes offers a flexible and functional layout designed for modern living. With three bedrooms or the option to convert one into a living room or study, this home provides versatility to suit your needs. The open kitchen and dining area feature an oversized pantry and can be enhanced with options like a bay window or custom window and door configurations. The family room

    Fischer Homes Builder
    2504 Sycamore Trace Unit 40789074, Hilliard, OH 43026
  • /39

    $366,490

    New Construction
    • 3 Beds
    • 2.5 Baths
    • 2,258 Sq Ft

    Yosemite Plan at Greenhaven - Maple Street Collection, Hilliard, OH 43026

    The Yosemite by Fischer Homes offers a versatile and functional design with plenty of options to suit your needs. The main level includes a formal living or dining room, with options for a study, a kitchen island, and a bay window or customized window configuration in the morning and family rooms. An optional electric fireplace and a 4x16 garage expansion add style and convenience. The second

    Fischer Homes Builder
    2504 Sycamore Trace Unit 40789072, Hilliard, OH 43026
  • /32

    $664,900

    New Construction
    • 4 Beds
    • 3.5 Baths
    • 3,337 Sq Ft

    6072 Pisello Dr Unit Lot 438, Hilliard, OH 43026

    ESTIMATED COMPLETION BY THE END OF OCTOBER. This is an exquisite new 4 bed 3.5 bath multi level home in Sugar Farms. The spacious gourmet kitchen has built in stainless gas appliances, beautiful tile backsplash, an upgraded sink, an oversized island with space for seating and a large pantry for storage. The private level owners suite has a full bath with a double bowl vanity, blanco maple quartz

    Charlene Fairman The Realty Firm

    6072 Pisello Dr Unit Lot 438, Hilliard, OH 43026
  • /50

    $274,900

    $25K PRICE DROP
    • 3 Beds
    • 1 Bath
    • 950 Sq Ft

    5385 Morning Dr, Hilliard, OH 43026

    Welcome home to this charming ranch nestled in a quiet, tucked-away setting while still offering unbeatable convenience. Just minutes from major freeways, shopping, dining, entertainment, and the vibrant Old Hilliard area, this location truly gives you the best of both worlds. Inside, you'll find a warm and inviting layout filled with natural light and comfortable living spaces that make you feel

    Verrondo Foster Keller Williams Greater Cols

    5385 Morning Dr, Hilliard, OH 43026
  • /15

    $537,900

    New Construction $7K PRICE DROP
    • 3 Beds
    • 2.5 Baths
    • 2,456 Sq Ft

    2036 Mirtillo Dr, Hilliard, OH 43026

    This gorgeous 3 bed/2.5-bathroom multi-level home has plenty of space for privacy and family gatherings. The great room brings in plenty of natural light and the additional game room is an awesome space to host your next movie night!

    Pulte Homes Builder
    2036 Mirtillo Dr, Hilliard, OH 43026
  • /16

    $339,995

    $20K PRICE DROP
    • 3 Beds
    • 2.5 Baths
    • 1,772 Sq Ft

    2117 Ripple Rd, Hilliard, OH 43026

    UNDER $340,000!! Welcome to this Hidden GEM!! 2117 Ripple Road, Hilliard, Ohio. This charming home is move-in ready with fresh paint and new carpet throughout! It is located in the desirable and well-established EDGEWATER community with a view of the CRYSTAL POND from your front yard and soccer fields from the back yard! This home is in walking distance to a playground, the Spindler Dog Park,

    Karen Fleming Signature Real Estate

    2117 Ripple Rd, Hilliard, OH 43026
  • /30

    $554,900

    New Construction
    • 3 Beds
    • 2.5 Baths
    • 2,508 Sq Ft

    2049 Fragola Dr Unit Lot 327, Hilliard, OH 43026

    ESTIMATED COMPLETION BY THE END OF OCTOBER. This is a gorgeous new 3 bed 2.5 bath home in Sugar Farms. The upgraded kitchen has stainless gas appliances, dana white purestyle cabinets, azul platino granite counters, stagecraft arctic white tile backsplash, an upgraded black metallic composite single bowl sink with a sleek matte black faucet, a large island with space for seating, beautiful crosby

    Charlene Fairman The Realty Firm

    2049 Fragola Dr Unit Lot 327, Hilliard, OH 43026
  • /45

    $670,000

    $30K PRICE DROP
    • 4 Beds
    • 3.5 Baths
    • 2,940 Sq Ft

    3326 Slippery Elm Ct, Hilliard, OH 43026

    Welcome to Heritage Preserves, where this premier fenced cul-de-sac lot offers peaceful pond views and exceptional upgrades throughout. The spacious living room and open kitchen feature a stunning wall of windows that fills the home with natural light and creates the perfect backdrop for relaxing or entertaining. The gourmet kitchen is equipped with granite countertops, top-of-the-line stainless

    Agent Photo

    Lynn Cook

    NextHome Experience

    3326 Slippery Elm Ct, Hilliard, OH 43026
  • /17

    $355,000

    $35K PRICE DROP
    • Land
    • 2.37 Acres
    • $149,789 per Acre

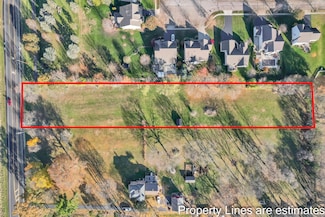
    3260 Alton Darby Creek Rd, Hilliard, OH 43026

    Discover 2.37 Acres in Hilliard - The Perfect Site for Your Dream Home! Welcome to 3260 Alton Darby Creek Road, a rare 2.37-acre residential lot in the highly desirable Hilliard City School District. This spacious property offers a perfect blend of privacy and convenience—ideal for building your custom home. Located just minutes from major freeways (I-270, US-33, I-70), this lot provides easy

    Jaskaran Singh e-Merge Real Estate Unlimited

    3260 Alton Darby Creek Rd, Hilliard, OH 43026
  • /29

    $309,900

    $19K PRICE DROP
    • 2 Beds
    • 2 Baths
    • 1,269 Sq Ft

    5607 E Links Blvd Unit 3, Hilliard, OH 43026

    Enjoy the convenience of walking to the Heritage Golf Course or nearby park from this beautifully maintained condo. Featuring vaulted ceilings and an abundance of natural light, this move-in ready home offers two spacious bedrooms with walk-in closets and two full baths. The updated kitchen, renovated bath, and newer flooring create a fresh and inviting feel throughout, with carpet replaced in

    Stephanie VanGundy Howard Hanna Real Estate Services

    5607 E Links Blvd Unit 3, Hilliard, OH 43026
  • /16

    $304,995

    $30K PRICE DROP
    • 4 Beds
    • 2 Baths
    • 1,392 Sq Ft

    3404 Elwood Dr, Hilliard, OH 43026

    Charming Bi-Level Home in the Highly Desirable Hilliard City School District! Location, location, location! This beautifully maintained bi-level home offers the perfect blend of comfort, style, and convenience. Featuring 4 spacious bedrooms and 2 full bathrooms, there's plenty of room for families, guests, or a home office setup. The lower level showcases durable and stylish luxury vinyl tile

    Anthony Bolognone Coldwell Banker Realty

    3404 Elwood Dr, Hilliard, OH 43026
  • /6

    $949,999

    • Land
    • 1.85 Acres
    • $513,513 per Acre

    6223 Hayden Run Rd, Hilliard, OH 43026

    Commercial development site consisting of approximately 1.854 acres located at 6223 Hayden Run Rd in Columbus, Ohio. Property is currently classified as commercial vacant land within the City of Columbus and is located near Hayden Run Rd and Leppert Rd. Property is adjacent to a newly constructed daycare facility. Ownership has previously prepared preliminary development plans for an

    Prab Gill Howard Hanna Real Estate Svcs

    6223 Hayden Run Rd, Hilliard, OH 43026
  • /68

    $595,000

    $3K PRICE DROP
    • 4 Beds
    • 2.5 Baths
    • 2,613 Sq Ft

    6711 Ardennes Loop S, Hilliard, OH 43026

    Beautifully maintained newer-built home located in a quiet and scenic community within the highly regarded Hilliard City School District. Built just 2 years ago and only lightly lived in, this home still carries remaining builder's structural warranty and offers the perfect blend of modern design, comfort, and convenience. One of the builder's most popular floor plans, featuring 4 bedrooms, 2.5

    Ada Chen Key Realty

    6711 Ardennes Loop S, Hilliard, OH 43026
  • /12

    $865,000

    New Construction $62K PRICE DROP
    • 3 Beds
    • 3.5 Baths
    • 2,909 Sq Ft

    2432 Quarry Trails Dr, Columbus, OH 43228

    Build-to-suit listing. Lot can handle a Teton, Rainier, Hubbard, Vinson or Whitney Floorplan. Additional Lot Cost ($77,000 - $86,000) on top of Base Floorplan.

    Colin Burnheimer Thrive Realty, Ltd.

    2432 Quarry Trails Dr, Columbus, OH 43228
  • /30

    $552,000

    New Construction $23K PRICE DROP
    • 2 Beds
    • 2 Baths
    • 1,270 Sq Ft

    2867 Kobuk Dr Unit 201, Columbus, OH 43228

    2 Beds • 2 Baths • 1,270 Sq. Ft. • Private Balcony • Attached 2-Car Garage Discover 2867 Kobuk Drive Unit 201 — a thoughtfully designed two-bedroom, two-bath flat offering 1,270 square feet of open-concept living, elevated finishes, and seamless indoor-outdoor living in Quarry Trails. Expansive open living and dining space with oversized windows, wide-plank flooring, and natural light throughout

    Homes by Thrive Builder
    2867 Kobuk Dr Unit 201, Columbus, OH 43228
  • /31

    $284,000

    $26K PRICE DROP
    • 2 Beds
    • 2.5 Baths
    • 1,248 Sq Ft

    5301 Berthold Pass Dr Unit 44, Hilliard, OH 43026

    This beautifully maintained condo offers a sophisticated multi-level layout that perfectly balances comfort, privacy, and functionality. The main living level is designed for effortless entertaining, featuring an inviting kitchen with granite countertops, a newer dishwasher, and a convenient half bath. Just off the main living area, step onto the second floor balcony, an ideal space to relax and

    Gianni Ditoro e-Merge Real Estate

    5301 Berthold Pass Dr Unit 44, Hilliard, OH 43026
  • /50

    $418,000

    Open Fri 6PM - 8PM $10K PRICE DROP
    • 4 Beds
    • 2.5 Baths
    • 2,185 Sq Ft

    5115 Renmill Dr, Hilliard, OH 43026

    Welcome to 5115 Renmill Dr! This well maintained 4 bedroom and 2.5 bathroom home offers over 2,100 square feet of living space, a finished basement, and first-floor laundry for added convenience. Located in the Hilliard City Schools District with Columbus taxes, you'll enjoy being close to shopping areas, restaurants, parks, and will have easy access to major highways. The finished basement

    Ban Azzawi Coldwell Banker Realty

    5115 Renmill Dr, Hilliard, OH 43026
  • /7

    $839,990

    New Construction
    • 4 Beds
    • 3 Baths
    • 3,382 Sq Ft

    6833 Northfield Place, Hilliard, OH 43026

    New construction in the beautiful Alton Place community, featuring the stunning Clay design. This sophisticated design offers 4 bedrooms 3 full baths, and 1 half baths. The open-concept layout connects the spacious family room with expansive kitchen featuring large islands and generous pantry space. The primary suite serves as a luxurious personal retreat with walk-in closet and en-suite

    Fischer Homes Builder
    6833 Northfield Place, Hilliard, OH 43026
  • /4

    $99,900

    $15K PRICE DROP
    • Land
    • 5,227 Sq Ft
    • $832,500 per Acre

    0 Winterringer St, Hilliard, OH 43026

    This is a vacant residential lot for a new single family home a short walk to Downtown / Old Hilliard! Awesome location near the park and fun establishments! Price includes fully engineered and professionally designed architectural plans custom for this lot. 4 bedroom, 3.5 bath, 2,680 sqft including finished basement with egress. 1,859 sqft above grade. 1 bed and bath in the finsihed basement. 2

    Sean Knoppe Taylor Made Realty

    0 Winterringer St, Hilliard, OH 43026
  • /5

    $180,000

    $10K PRICE DROP
    • 3 Beds
    • 2.5 Baths
    • 1,344 Sq Ft

    4803 Prince Charles Way Unit 42B, Hilliard, OH 43026

    Desirable Area Near Shopping, Restaurants, and Major commuter routes- 3 bedroom 2 full 1 half bath 1344 sg ft and a basement -Hilliard Schools Nearby

    Laura Esterline Heart of It All

    4803 Prince Charles Way Unit 42B, Hilliard, OH 43026
  • /6

    $190,000

    $10K PRICE DROP
    • 3 Beds
    • 2.5 Baths
    • 1,344 Sq Ft

    4854 Duke Philip Dr Unit 24B, Hilliard, OH 43026

    Desirable Area Near Shopping, Restaurants, and Major commuter routes- 3 bedroom 2 full 1 half bath 1344 sg ft and a basement -Hilliard Schools Nearby

    Laura Esterline Heart of It All

    4854 Duke Philip Dr Unit 24B, Hilliard, OH 43026
  • /6

    $180,000

    $10K PRICE DROP
    • 3 Beds
    • 3.5 Baths
    • 1,344 Sq Ft

    4856 Duke Philip Dr Unit 24A, Hilliard, OH 43026

    Desirable Area Near Shopping, Restaurants, and Major commuter routes- 3 bedroom 2 full 1 half bath 1344 sg ft and a basement -Hilliard Schools Nearby

    Laura Esterline Heart of It All

    4856 Duke Philip Dr Unit 24A, Hilliard, OH 43026
  • /9

    $708,705

    New Construction
    • 3 Beds
    • 3 Baths
    • 2,939 Sq Ft

    5621 Imperial Ln, Hilliard, OH 43026

    Looking for a spacious home that can comfortably accommodate your oversized furniture and host your family and friends? The Promenade is the ideal option - This expertly designed house offers ample space for all your needs, along with a range of features to help you relax and recharge. Here are some of the highlights: Optional deluxe kitchen with center island and walk-in pantrySecluded den

    Epcon Communities Builder
    5621 Imperial Ln, Hilliard, OH 43026

Showing Results 121 - 160, Page 4 of 7

How to Buy a Home How to Finance a Home How to Sell a Home