255

Homes for Sale in 43026

Section Image Section Image
  • /30

    $580,000

    New Construction
    • 2 Beds
    • 2 Baths
    • 1,270 Sq Ft

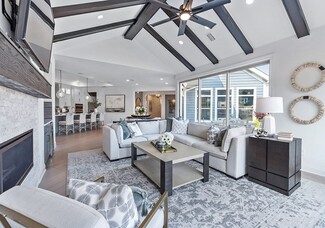
    The Harris Flat #1 Plan at Quarry Trails - Condominiums, Hilliard, OH 43026

    Welcome to The Harris Flat #1 A beautifully designed two-bedroom, two-bathroom condominium offering 1,270 square feet of thoughtfully crafted living space. Featuring an open layout, modern finishes, and low-maintenance convenience, this home is designed to complement a comfortable and connected lifestyle in the heart of Quarry Trails. Open-concept kitchen, dining, and living areas create a bright

    Homes by Thrive Builder
    2316 Quarry Trails Dr Unit 37316220, Hilliard, OH 43026
  • /22

    $324,990

    New Construction
    • 3 Beds
    • 2.5 Baths
    • 1,658 Sq Ft

    Wexford with Finished Lower Level Plan at Davidson Towns, Hilliard, OH 43026

    The Wexford townhome offers the spacious design of a single-family home. The main level features a huge living room, ideal for entertaining. The bright and airy dining area features a bank of windows and is open to a gourmet kitchen with an island. Upstairs is a luxurious owner's suite with a private bath and gigantic walk-in closet with shelves. Two secondary bedrooms with ample closet space, a

    Ryan Homes Builder
    4555 Leap Rd Unit 37045285, Hilliard, OH 43026
  • /26

    $970,000

    New Construction
    • 3 Beds
    • 3.5 Baths
    • 2,797 Sq Ft

    The Whitney Plan at Quarry Trails - Single Family Homes, Hilliard, OH 43026

    Welcome to The Whitney A thoughtfully crafted two-story single-family home offering 2,797–3,138 square feet of adaptable living space. Designed to balance comfort, flow, and flexibility, The Whitney blends open-concept living with modern functionality, elegant finishes, and smart options for personalization. Available in two refined variations — The Whitney-A and Whitney-B. Exterior & Structural

    Homes by Thrive Builder
    2316 Quarry Trails Drive St Unit 36792539, Hilliard, OH 43026
  • /53

    $785,000

    New Construction
    • 3 Beds
    • 3.5 Baths
    • 1,950 Sq Ft

    The Perry Plan at Quarry Trails - Townhomes, Hilliard, OH 43026

    Welcome to The Perry Three-story townhome offering 1,950 to 1,976 square feet of thoughtfully designed living space. Designed for modern lifestyles with flexible layouts, luxury finishes, and functional living spaces Ideal for entertaining, working from home, or everyday living. First Floor – Flexible and Functional Living Versatile flex room ideal for a home office, guest suite, fitness area, or

    Homes by Thrive Builder
    2316 Quarry Trails Drive St Unit 36792532, Hilliard, OH 43026
  • /22

    $687,990

    New Construction
    • 4 Beds
    • 2.5 Baths
    • 2,929+ Sq Ft

    Grayson Plan at Masterpiece Collection in Alton Place, Hilliard, OH 43026

    The Grayson by Fischer Homes offers a distinctive design that blends style and functionality. The home features a unique light-filled corner staircase at the front entry, paired with 9-foot ceilings on the first floor for an open and airy feel. The family room and kitchen layout create a seamless flow, with options for a hearth room expansion or a prep kitchen or pocket office in place of the

    Fischer Homes Builder
    2504 Sycamore Trace St Unit 36658252, Hilliard, OH 43026
  • /14

    $678,990

    New Construction
    • 3 - 5 Beds
    • 2.5 - 3.5 Baths
    • 2,457+ Sq Ft

    Finley Plan at Masterpiece Collection in Alton Place, Hilliard, OH 43026

    The Finley by Fischer Homes offers a beautifully designed layout featuring a first-floor primary suite for added convenience and privacy. The home boasts a two-story family room with 9-foot ceilings on the main level, creating a spacious and open atmosphere. Customize your space with options for a morning room or expanded primary suite. Upstairs, the included loft provides additional living

    Fischer Homes Builder
    2504 Sycamore Trace St Unit 36658251, Hilliard, OH 43026
  • /25

    $742,990

    New Construction
    • 4 - 5 Beds
    • 2.5 - 5.5 Baths
    • 3,532+ Sq Ft

    Rhodes Plan at Masterpiece Collection in Alton Place, Hilliard, OH 43026

    The Rhodes by Fischer Homes offers an innovative five-level design, perfect for modern living. Featuring 9-foot ceilings on the first floor and a soaring 103 ceiling in the rec room, this plan boasts the largest two-story family room and rec room in its collection. The primary suite is situated on its own private level and includes an extra-large walk-in closet for added luxury. Customize your

    Fischer Homes Builder
    2504 Sycamore Trace St Unit 36658249, Hilliard, OH 43026
  • /26

    $731,990

    New Construction
    • 3 - 5 Beds
    • 2.5 - 4.5 Baths
    • 2,690+ Sq Ft

    Winslow Plan at Masterpiece Collection in Alton Place, Hilliard, OH 43026

    The Winslow by Fischer Homes combines spacious living with thoughtful design. The main level features 10-foot ceilings, with an optional raised ceiling in the family room, which opens to the kitchen and morning room for seamless connectivity. Two flex spaces off the entry foyer offer versatility, while the kitchen boasts an extra-large pantry with an option for a butlers pantry. A covered patio

    Fischer Homes Builder
    2504 Sycamore Trace St Unit 36658248, Hilliard, OH 43026
  • /43

    $698,990

    New Construction
    • 2 - 6 Beds
    • 2 - 4 Baths
    • 2,212+ Sq Ft

    Everett Plan at Masterpiece Collection in Alton Place, Hilliard, OH 43026

    The Everett by Fischer Homes offers a spacious and open design that seamlessly connects the family room and kitchen, making it perfect for modern living. The main level features 9-foot ceilings and dual barrel-vaulted openings from the entry and family foyers, adding an elegant touch. Enjoy outdoor living with an included covered patio or deck. Customize your home with multiple optional study

    Fischer Homes Builder
    2504 Sycamore Trace St Unit 36658231, Hilliard, OH 43026
  • /27

    $738,990

    New Construction
    • 4 - 5 Beds
    • 2 - 6 Baths
    • 3,056+ Sq Ft

    Clay Plan at Masterpiece Collection in Alton Place, Hilliard, OH 43026

    The Clay by Fischer Homes features an innovative five-level design that offers a unique and versatile layout for modern living. The two-story family room serves as the centerpiece of the home, complemented by a spacious recreation room with a 10-foot ceiling. The private primary suite, situated on its own level, includes a luxurious bath and an optional sitting room, creating a personal retreat.

    Fischer Homes Builder
    2504 Sycamore Trace St Unit 36658230, Hilliard, OH 43026
  • /35

    $727,990

    New Construction
    • 4 - 5 Beds
    • 2.5 - 5.5 Baths
    • 3,180+ Sq Ft

    Huxley Plan at Masterpiece Collection in Alton Place, Hilliard, OH 43026

    The Huxley by Fischer Homes offers a unique and versatile design with a stunning two-story morning room and 9-foot ceilings on the first floor. The expansive kitchen features a large pantry and customizable options, including a prep space, pocket office, or gourmet prep kitchen with full-size appliances. A flex space off the family room adds functionality, while extra-large secondary bedrooms

    Fischer Homes Builder
    2504 Sycamore Trace St Unit 36658239, Hilliard, OH 43026
  • /29

    $758,990

    New Construction
    • 4 - 5 Beds
    • 2.5 - 5.5 Baths
    • 3,632 Sq Ft

    Beckett Plan at Masterpiece Collection in Alton Place, Hilliard, OH 43026

    The Beckett by Fischer Homes offers a grand and thoughtfully designed layout with 10-foot ceilings on the first floor, creating a spacious and open feel. The home features a stunning two-story foyer with a unique three-way staircase, adding architectural charm. The light-filled rear kitchen boasts a vaulted ceiling and a tall window wall, creating an airy and inviting space. An included

    Fischer Homes Builder
    2504 Sycamore Trace St Unit 36658238, Hilliard, OH 43026
  • /33

    $768,990

    New Construction
    • 4 - 5 Beds
    • 2.5 - 5.5 Baths
    • 3,605+ Sq Ft

    Pearson Plan at Masterpiece Collection in Alton Place, Hilliard, OH 43026

    The Pearson by Fischer Homes offers unparalleled versatility with a design that adapts to your lifestyle. The home features 9-foot ceilings on the first floor and an inviting, open foyer that leads to a two-story family room. The centralized kitchen boasts a large island and pantry, with options for a prep space to enhance functionality. A secondary flex space and a spacious rec room provide

    Fischer Homes Builder
    2504 Sycamore Trace St Unit 36658237, Hilliard, OH 43026
  • /38

    $810,990

    New Construction
    • 4 - 6 Beds
    • 2 - 5 Baths
    • 4,069+ Sq Ft

    Paxton Plan at Masterpiece Collection in Alton Place, Hilliard, OH 43026

    The Paxton by Fischer Homes offers an innovative five-level design with a spacious and elegant layout. The two-story foyer and family room create a grand entrance, complemented by 9-foot ceilings on the main level and a soaring 10-foot ceiling in the rec room. The kitchen features an extra-large island, a large pantry, and the option to include a butlers pantry for added functionality. Customize

    Fischer Homes Builder
    2504 Sycamore Trace St Unit 36658236, Hilliard, OH 43026
  • /31

    $733,990

    New Construction
    • 4 - 5 Beds
    • 2 - 5 Baths
    • 2,711+ Sq Ft

    Mitchell Plan at Masterpiece Collection in Alton Place, Hilliard, OH 43026

    The Mitchell by Fischer Homes offers an impressive and versatile design, highlighted by a stunning two-story family room with soaring ceilings and a rear window wall that fills the space with natural light. The open-concept kitchen features an expansive island with seating, perfect for entertaining or casual gatherings. Enjoy the flexibility of an included casual living space, or customize with

    Fischer Homes Builder
    2504 Sycamore Trace St Unit 36658233, Hilliard, OH 43026
  • /36

    $507,990

    New Construction
    • 4 - 5 Beds
    • 2.5 - 4.5 Baths
    • 2,899 Sq Ft

    Hilltop Plan at Sugar Farms - Highlands, Hilliard, OH 43026

    Pulte Homes Builder
    1828 Pomodoro Dr Unit 36480741, Hilliard, OH 43026
  • /12

    $480,900

    New Construction
    • 2 Beds
    • 2 Baths
    • 1,883 Sq Ft

    Charleston Plan at Hill Farm - Retreat, Hilliard, OH 43026

    You’ll feel right at home in the Charleston! This charming floorplan that flows comfortably from the large central foyer into your great room, kitchen, and dining room.

    M/I Homes Builder
    6960 Gelderland Dr Unit 36453253, Hilliard, OH 43026
  • /26

    $460,990

    New Construction
    • 3 - 4 Beds
    • 2.5 Baths
    • 2,390 Sq Ft

    Newberry Plan at Sugar Farms - Summit, Columbus, OH 43228

    Pulte Homes Builder
    1828 Pomodoro Dr Unit 36470607, Columbus, OH 43228
  • /11

    $461,900

    New Construction
    • 2 Beds
    • 2 Baths
    • 1,628+ Sq Ft

    Augusta Plan at Hill Farm - Retreat, Hilliard, OH 43026

    Welcome to the Augusta in our Retreat Series! This floorplan is open and functional, flowing seamlessly from the foyer into the dining room, kitchen, and family room. If you're looking for a convenient and spacious ranch home with a screened-in porch and fenced backyard, this thoughtfully designed layout may be the right fit for you.

    M/I Homes Builder
    6960 Gelderland Dr Unit 36462038, Hilliard, OH 43026
  • /13

    $490,900

    New Construction
    • 2 - 3 Beds
    • 2 - 3 Baths
    • 1,992+ Sq Ft

    Durham Plan at Hill Farm - Retreat, Hilliard, OH 43026

    Come home to the Durham! The Durham is one of our largest floorplan and offers nearly 2,000 square feet of first-floor living space. With two bedrooms and a den, this open-concept floorplan flows effortlessly from the large foyer into your dining room, kitchen, and great room.

    M/I Homes Builder
    6960 Gelderland Dr Unit 36496330, Hilliard, OH 43026
  • /14

    $502,900

    New Construction
    • 3 - 4 Beds
    • 2 - 3 Baths
    • 1,756+ Sq Ft

    Grandview Plan at Hill Farm - Premier, Hilliard, OH 43026

    Welcome to the Grandview, a brand new ranch floorplan by M/I Homes. This stunning, open-concept ranch home comes with 3 bedrooms, 2 bathrooms, and 1,756 square feet of livable space. This home offers numerous options to create a space that works for you and your family. Choose from gorgeous exterior elevations such as the traditional with charming shutters, the farmhouse with a large covered

    M/I Homes Builder
    6960 Gelderland Dr Unit 36453890, Hilliard, OH 43026
  • /31

    $672,900

    New Construction
    • 2 - 3 Beds
    • 2.5 - 3.5 Baths
    • 2,847+ Sq Ft

    Provenance Plan at The Courtyards at Carr Farms, Hilliard, OH 43026

    Looking for a spacious and luxurious home that offers convenience and flexibility? The Provenance might be just what you need. With the most square footage of our luxury ranch floor plans, the Provenance allows you to tailor your home to your liking. This home provides an easy, low-maintenance lifestyle that's perfect for hosting loved ones and impressing guests. Here are some of the features

    Epcon Communities Builder
    5755 Arcadian Ave Unit 36458770, Hilliard, OH 43026
  • /12

    $399,990

    New Construction
    • 2 - 4 Beds
    • 2 - 3.5 Baths
    • 1,646 Sq Ft

    Prosperity Plan at Retreat at Sugar Farms, Columbus, OH 43228

    Pulte Homes Builder
    6344 Zuccaro Dr Unit 36451662, Columbus, OH 43228
  • /13

    $478,900

    New Construction
    • 2 - 3 Beds
    • 2 - 3 Baths
    • 1,789+ Sq Ft

    Beaufort Plan at Hill Farm - Retreat, Hilliard, OH 43026

    Welcome home! The Beaufort is a comfortable, open floorplan with nearly 1,800 square feet of living space that flows effortlessly from the foyer into your dining room, kitchen and great room.

    M/I Homes Builder
    6960 Gelderland Dr Unit 36451957, Hilliard, OH 43026
  • /15

    $566,900

    New Construction
    • 4 - 5 Beds
    • 2.5 - 4.5 Baths
    • 3,000+ Sq Ft

    Farm Plan at Hill Farm - Premier, Hilliard, OH 43026

    Step right into your dream home with the Farm floorplan! Offering a stunning 2-story layout, this plan boasts 4–5 bedrooms, 2.5–4 bathrooms, and 3,000+ square feet of functional living space.

    M/I Homes Builder
    6960 Gelderland Dr Unit 36496532, Hilliard, OH 43026
  • /29

    $557,990

    New Construction
    • 4 Beds
    • 2.5 - 3.5 Baths
    • 3,337 Sq Ft

    Allison II Plan at Sugar Farms - Highlands, Hilliard, OH 43026

    Pulte Homes Builder
    1828 Pomodoro Dr Unit 36471601, Hilliard, OH 43026
  • /14

    $517,900

    New Construction
    • 3 - 4 Beds
    • 2.5 Baths
    • 2,450+ Sq Ft

    Madison Plan at Hill Farm - Premier, Hilliard, OH 43026

    The Madison is a stunning 2-story floorplan in our exclusive Premier Collection with 2,428 to 2,634 square feet, 3 to 4 bedrooms, 2.5 baths, and a 2-car garage.

    M/I Homes Builder
    6960 Gelderland Dr Unit 36470547, Hilliard, OH 43026
  • /26

    $470,990

    New Construction
    • 3 - 5 Beds
    • 2 - 4.5 Baths
    • 2,508 Sq Ft

    Mercer Plan at Sugar Farms - Summit, Columbus, OH 43228

    Pulte Homes Builder
    1828 Pomodoro Dr Unit 36482540, Columbus, OH 43228
  • /28

    $527,990

    New Construction
    • 4 - 6 Beds
    • 2.5 - 4.5 Baths
    • 3,300 Sq Ft

    Westchester Plan at Sugar Farms - Highlands, Hilliard, OH 43026

    Pulte Homes Builder
    1828 Pomodoro Dr Unit 36484815, Hilliard, OH 43026
  • /29

    $499,990

    New Construction
    • 4 - 5 Beds
    • 2.5 - 4.5 Baths
    • 3,008 Sq Ft

    Continental Plan at Sugar Farms - Summit, Columbus, OH 43228

    Pulte Homes Builder
    1828 Pomodoro Dr Unit 36492434, Columbus, OH 43228
  • /17

    $435,900

    New Construction
    • 2 - 3 Beds
    • 2 - 3 Baths
    • 1,418+ Sq Ft

    Capri IV Plan at The Courtyards at Carr Farms, Hilliard, OH 43026

    The Capri IV is the perfect fusion of luxurious design and modern functionality built with you in mind. Complete with multiple large bedrooms and flexible living rooms the Capri IV allows you to live your lifestyle without limits. Choose the outdoor space that fits your needs to enjoy your private courtyardHost guests in an extra room, split from the Owner’s suite for additional

    Epcon Communities Builder
    5755 Arcadian Ave Unit 36465513, Hilliard, OH 43026
  • /15

    $531,900

    New Construction
    • 3 - 4 Beds
    • 2.5 - 3.5 Baths
    • 2,523+ Sq Ft

    Duckhorn Plan at Hill Farm - Premier, Hilliard, OH 43026

    Looking to build or move into a new single family home by M/I Homes? Take a look at the Duckhorn plan, offering 3–4 bedrooms, a massive owner's suite, a partial basement, and so much more.

    M/I Homes Builder
    6960 Gelderland Dr Unit 36445571, Hilliard, OH 43026
  • /14

    $522,900

    New Construction
    • 2 - 4 Beds
    • 2 - 3 Baths
    • 2,058+ Sq Ft

    Promenade III Plan at The Courtyards at Carr Farms, Hilliard, OH 43026

    Looking for a spacious home that can comfortably accommodate your oversized furniture and host your family and friends? The Promenade is the ideal option - This expertly designed house offers ample space for all your needs, along with a range of features to help you relax and recharge. Here are some of the highlights: Optional gourmet kitchen with center island and walk-in pantrySecluded den

    Epcon Communities Builder
    5755 Arcadian Ave Unit 36491318, Hilliard, OH 43026
  • /14

    $456,900

    New Construction
    • 3 Beds
    • 2.5 Baths
    • 1,711+ Sq Ft

    Bexley Plan at Hill Farm - Smart Essentials Collection, Hilliard, OH 43026

    The Bexley plan is 1,711 square feet of functional living space for all members of the family. With its open-concept layout, the family room and kitchen flow into each other and create a welcoming gathering space for friends, family, and all your entertaining needs. The second floor holds 3 bedrooms, 2.5 bathrooms, and the laundry room for added convenience.

    M/I Homes Builder
    6960 Gelderland Dr Unit 36466258, Hilliard, OH 43026
  • /15

    $533,900

    New Construction
    • 3 - 4 Beds
    • 2.5 Baths
    • 2,548+ Sq Ft

    Worthington Plan at Hill Farm - Premier, Hilliard, OH 43026

    Welcome home to the Worthington, a functional, 5-level split floorplan in our exclusive Smart Series featuring 3–4 bedrooms and 2.5 baths. You will fall in love with this newly designed home that includes a formal dining room, a loft, and an open-concept kitchen.

    M/I Homes Builder
    6960 Gelderland Dr Unit 36465387, Hilliard, OH 43026
  • /14

    $490,900

    New Construction
    • 4 Beds
    • 2.5 Baths
    • 2,317+ Sq Ft

    Findlay Plan at Hill Farm - Smart Essentials Collection, Hilliard, OH 43026

    Welcome home to the Findlay: a two-story home with 4 bedrooms including a second-floor owner’s suite, 2.5 bathrooms, and a convenient second-floor laundry room throughout its 2,000+ square feet of living space.

    M/I Homes Builder
    6960 Gelderland Dr Unit 36445717, Hilliard, OH 43026
  • /27

    $455,900

    New Construction
    • 2 - 3 Beds
    • 2 - 3 Baths
    • 1,519+ Sq Ft

    Palazzo Plan at The Courtyards at Carr Farms, Hilliard, OH 43026

    Looking for a home that offers a comfortable and luxurious living experience? Look no further than the Palazzo! This welcoming and vibrant home is filled with natural light and offers adaptable living spaces that cater to your needs. Here are some of the features that make the Palazzo stand out: A multipurpose sunroom where you can relax and enjoy the beautiful natural surroundingsAn upstairs

    Epcon Communities Builder
    5755 Arcadian Ave Unit 36453316, Hilliard, OH 43026
  • /15

    $526,900

    New Construction
    • 3 - 4 Beds
    • 2.5 Baths
    • 2,363+ Sq Ft

    Caymus Plan at Hill Farm - Premier, Hilliard, OH 43026

    Welcome home to the Caymus, an impressive and brand new floorplan by M/I Homes in Central Ohio! This 3–4-bedroom, 2.5-bathroom single family home offers modern design features and an ideal you're sure to love.

    M/I Homes Builder
    6960 Gelderland Dr Unit 36485349, Hilliard, OH 43026
  • /14

    $512,990

    New Construction
    • 3 - 4 Beds
    • 2.5 Baths
    • 2,323 Sq Ft

    Amberwood Plan at Sugar Farms - Highlands, Hilliard, OH 43026

    Pulte Homes Builder
    1828 Pomodoro Dr Unit 36455882, Hilliard, OH 43026
  • /14

    $475,900

    New Construction
    • 3 - 4 Beds
    • 2.5 Baths
    • 1,948+ Sq Ft

    Dearborn Plan at Hill Farm - Smart Essentials Collection, Hilliard, OH 43026

    The Dearborn is a traditional 2-story home with 3–4 bedrooms and 2.5 bathrooms. This home includes a covered front porch and a 2-car garage. Choose the craftsman elevation with a full front porch, decorative tapered columns, and stone and shake shingle accents, or the farmhouse elevation with a full front porch, and board and batten siding.

    M/I Homes Builder
    6960 Gelderland Dr Unit 36457625, Hilliard, OH 43026

Showing Results 201 - 240, Page 6 of 7

How to Buy a Home How to Finance a Home How to Sell a Home