99

Hobart, IN Homes for Sale under $500,000

Section Image Section Image Section Image
  • /39

    $265,000

    $5K PRICE DROP
    • 3 Beds
    • 1.5 Baths
    • 1,596 Sq Ft

    2900 Mcafee Dr, Hobart, IN 46342

    Charming ranch on a quiet street with a large yard and attached garage. A welcoming foyer opens to a grand living room with a stone fireplace. The dining room connects the kitchen to a spacious family room that steps out to a beautiful deck and the backyard. Three generous bedrooms are served by a 3/4 bath and a half bath. Outside, enjoy a large entertaining room perfect for gatherings. This home

    Agent Photo

    Jeff McCormick

    McCormick Real Estate, Inc.

    2900 Mcafee Dr, Hobart, IN 46342
  • /26

    $265,000

    $5K PRICE DROP
    • 3 Beds
    • 2 Baths
    • 1,546 Sq Ft

    117 N Wisconsin St, Hobart, IN 46342

    Motivated Sellers! Home Warranty Included! First-Time Homebuyers Welcome! Beautifully remodeled 3-bedroom, 2-bath ranch in the heart of Hobart! This move-in ready home features a new furnace, new central A/C, new front porch, hardwood floors, abundant natural light, and a finished basement offering additional living space, a third bedroom, second full bath, and plenty of storage. The oversized

    Agent Photo

    Shena Penachio

    Skyward Realty, LLC

    117 N Wisconsin St, Hobart, IN 46342
  • /27

    $399,900

    • 4 Beds
    • 2.5 Baths
    • 2,128 Sq Ft

    595 N 750 W, Hobart, IN 46342

    Don't miss your chance to reclaim this 4-bedroom, 2.5-bathroom ranch home that needs some TLC! This property sits on 10 acres of land and features a 2.5-car garage, a chicken coop, a milk house, and a barn. With plenty of possibilities, this property is conveniently located just minutes from County Line Road in Porter County. It is part of the Union Township School System and is close to

    Agent Photo

    James Beecher

    Realty Executives Premier

    595 N 750 W, Hobart, IN 46342
  • /38

    $291,750

    New Construction
    • 3 Beds
    • 2.5 Baths
    • 1,640 Sq Ft

    935 Paula Ct, Hobart, IN 46342

    FHA & VA approved. Appraised for above list price. New Construction by long time Established Builder - 3 Bedroom 2.5 Bathroom 1640sqft 2 Story. Granite Counter Tops, Upgraded Cabinets It comes with a Master Suite including Attached Bath and Walk In Closets. The Finished Laundry Room is on the same floor as the bedrooms. 9 foot Main Floor Ceilings, Insulated 2 car Attached Garage. Floor Trusses,

    Agent Photo

    Mark Keene

    BS Realty Services Indiana LLC

    935 Paula Ct, Hobart, IN 46342
  • /40

    $291,750

    New Construction $3K PRICE INCREASE
    • 3 Beds
    • 2.5 Baths
    • 1,640 Sq Ft

    930 Penny Ct, Hobart, IN 46342

    UPDATED FINANCING FHA APPROVED!!! Appraised for more than listing price!! New Construction by long time Established Builder - Completed and ready for you to move in! - 3 Bedroom 2.5 Bathroom 1640sqft 2 Story. Granite Counter top in the Kitchen, Upgraded Cabinets. It comes with a Master Suite including Attached Bath and Walk In Closets. The Finished Laundry Room is on the same floor as the

    Agent Photo

    Mark Keene

    BS Realty Services Indiana LLC

    930 Penny Ct, Hobart, IN 46342
  • /35

    $291,750

    New Construction
    • 3 Beds
    • 2.5 Baths
    • 1,640 Sq Ft

    915 Paula Ct, Hobart, IN 46342

    FHA/VA Approved New Construction Townhome appraised at list price by long time Established Builder - 3 Bedroom 2.5 Bathroom 1640sqft 2 Story. Granite Counter Tops. It comes with a Master Suite including Attached Bath and Walk In Closets. The Finished Laundry Room is on the same floor as the bedrooms. 9 foot Main Floor Ceilings, Insulated 2 car Attached Garage. Floor Trusses, Roof Trusses, 12x6

    Agent Photo

    Mark Keene

    BS Realty Services Indiana LLC

    915 Paula Ct, Hobart, IN 46342
  • /39

    $291,750

    New Construction
    • 3 Beds
    • 2.5 Baths
    • 1,640 Sq Ft

    945 Paula Ct, Hobart, IN 46342

    FHA Approved- VA Approved financing. Appraised above value!! New Construction Townhome by long time Established Builder - 3 Bedroom 2.5 Bathroom 1640sqft 2 Story. It comes with a Master Suite including Attached Bath and Walk In Closets. The Finished Laundry Room is on the same floor as the bedrooms. 9 foot Main Floor Ceilings, Insulated 2 car Attached Garage. Floor Trusses, Roof Trusses, 12x6

    Agent Photo

    Mark Keene

    BS Realty Services Indiana LLC

    945 Paula Ct, Hobart, IN 46342
  • /36

    $291,750

    New Construction
    • 3 Beds
    • 2.5 Baths
    • 1,640 Sq Ft

    925 Paula Ct, Hobart, IN 46342

    FHA / VA APPROVED!! Appraised for higher than listing price!! New Construction Townhome by long time Established Builder - 3 Bedroom 2.5 Bathroom 1640sqft 2 Story. Granite Counter Tops, Upgraded Kitchen Cabinets It comes with a Master Suite including Attached Bath and Walk In Closets. The Finished Laundry Room is on the same floor as the bedrooms. 9 foot Main Floor Ceilings, Insulated 2 car

    Agent Photo

    Mark Keene

    BS Realty Services Indiana LLC

    925 Paula Ct, Hobart, IN 46342
  • /34

    $415,000

    • 5 Beds
    • 3 Baths
    • 2,869 Sq Ft

    3020 Diamond Dr, Hobart, IN 46342

    Welcome home to this stunning and exceptionally spacious 5-bedroom, 3-bathroom bi-level residence offering an ideal blend of comfort, functionality, and modern style. Situated on a beautifully maintained lot, the exterior boasts a heated 3-car garage, an expansive driveway with ample parking, a generous back deck perfect for entertaining or relaxing, and a fully fenced, level backyard with plenty

    Jaime Birks eXp Realty, LLC

    3020 Diamond Dr, Hobart, IN 46342
  • /19

    $446,700

    New Construction
    • 5 Beds
    • 2.5 Baths
    • 4,230 Sq Ft

    8240 Dylan Dr, Merrillville, IN 46410

    ALMOST COMPLETE !The Expanded Marian raised ranch located in new Liberty Estates subdivision. 5 Bedroom 3 Baths, 3 car garage on a corner lot!! Entertain in style with Large social space on two levels and large rear deck! Open & bright kitchen w/ cathedral ceilings and skylights adjacent to dinette and living room. Upper wood floors in social areas. Lower central stone gas fireplace. Generous

    Traci Van Gundy McColly Real Estate

    8240 Dylan Dr, Merrillville, IN 46410
  • /20

    $279,990

    New Construction
    • 3 Beds
    • 2.5 Baths
    • 1,794 Sq Ft

    ASHTON Plan at Cressmoor Estates - Townhomes, Hobart, IN 46342

    Introducing the Ashton floor plan at our Cressmoor Estates Townhome community in Hobart, Indiana, where every square foot is put to use for comfort, style, and functionality. This thoughtfully designed home offers the perfect combination of modern living and practical design, making it ideal for a variety of lifestyles. Inside this 3 bedroom, 2.5 bath, 2-story home, you’ll find 1,758 square feet

    D.R. Horton Builder
    100 Aviana Ave Unit 37598527, Hobart, IN 46342
  • /24

    $239,900

    $10K PRICE DROP
    • 2 Beds
    • 1.5 Baths
    • 1,764 Sq Ft

    2800 E 73rd Ave, Merrillville, IN 46410

    Welcome to this charming 2-bedroom, 1.5 bath home situated on just under an acre in Merrillville! This property offers the perfect blend of comfort and functionality featuring an attached garage plus a large detached pole barn, ideal for hobbies, storage, or workshop space. The beautifully updated kitchen is the heart of the home, offering stylish finishes and plenty of space for cooking and

    Kristin Crownover Listing Leaders

    2800 E 73rd Ave, Merrillville, IN 46410
  • /22

    $284,777

    $5K PRICE DROP
    • 2 Beds
    • 2 Baths
    • 1,632 Sq Ft

    1489 Grand Isle Ct, Hobart, IN 46342

    Exceptional townhome in prestigious Barrington Islands Sub...seconds away from the hospital & I 65. Located on a Fountained pond w/wooded view. Spectacular cathedral ceiling w/fan showcases its lovely architectural detail, fabulous 30' window bathes the living room in natural light. Kitchen features Granite countertops, high quality ceramic backsplash, deep double sink with brushed nickel

    Mary Jane DiMichele McColly Real Estate

    1489 Grand Isle Ct, Hobart, IN 46342
  • /23

    $354,990

    New Construction $15K PRICE DROP
    • 3 Beds
    • 2.5 Baths
    • 1,818 Sq Ft

    187 Cressmoor Blvd, Hobart, IN 46342

    Discover yourself at 187 Cressmoor Boulevard in Hobart, Indiana. a beautiful new home in our Cressmoor Estates community. This home is move-in READY! This Sienna plan offers 1,818 square feet of living space with a loft, 3 bedrooms, 2.5 baths, 9-foot ceilings on first floor, FULL BASEMENT and a 2-car garage. Entertaining will be easy in this open-concept kitchen and family room layout with a

    D.R. Horton Builder
    187 Cressmoor Blvd, Hobart, IN 46342
  • /8

    $274,900

    • 2 Beds
    • 2 Baths
    • 1,411 Sq Ft

    92247 Norris Dr, Hobart, IN 46342

    Updated open concept 2 bedroom, 2 bath half duplex on the fairway at River Pointe Golf Club. Features and updates include: New LVP (luxury vinyl plank) flooring: freshly painted; new stainless steel kitchen appliances and sink; vaulted great room with fireplace; kitchen with pantry; laundry with washer/dryer; primary bedroom with vaulted ceiling, double closets, private bath with double vanity,

    Lynn Heintz F.C. Tucker Company

    92247 Norris Dr, Hobart, IN 46342
  • /23

    $319,900

    New Construction $5K PRICE DROP
    • 4 Beds
    • 2.5 Baths
    • 2,156 Sq Ft

    1446 Lake St, Hobart, IN 46342

    New construction townhome in the desirable Barrington Ridge community of Hobart Township. This spacious two-story is perfectly positioned along one of the community's scenic ponds, offering tranquil water views and abundant natural light throughout. Featuring 4 bedrooms, 3 bathrooms, and an oversized two-car garage, the home provides generous storage and a thoughtfully designed open-concept

    Jackie Galambos Springer Real Estate Company

    1446 Lake St, Hobart, IN 46342
  • /32

    $399,000

    $10K PRICE DROP
    • 4 Beds
    • 2.5 Baths
    • 2,021 Sq Ft

    179 Aviana Ave, Hobart, IN 46342

    Experience modern living in this beautifully crafted 2023-built home offering 4 generous bedrooms and 3 bathrooms. The thoughtfully designed open floor plan is enhanced by impressive high ceilings and abundant natural light. The gourmet kitchen boasts granite countertops, a walk-in pantry, and stainless steel appliances that remain with the property. Enjoy seamless indoor-outdoor living with

    Estela Lopez McColly Real Estate

    179 Aviana Ave, Hobart, IN 46342
  • /25

    $424,500

    • 3 Beds
    • 2.5 Baths
    • 2,200 Sq Ft

    8247 Dylan, Merrillville, IN 46410

    NOW NEWLY COMPLETE, THE LOUISE MODEL, in new Liberty Estates Subdivision on partially wooded lot. Two Story Foyer, large kitchen, expanded island, custom light fixtures, upgraded flooring, abundant brick elevation, custom trim accents, large laundry off kitchen, full size family room, full basement. Foyer complimented by Oak Railings and Spindled stairs. Expanded Master Suite includes walk-in

    Traci Van Gundy McColly Real Estate

    8247 Dylan, Merrillville, IN 46410
  • /25

    $255,000

    • 3 Beds
    • 2.5 Baths
    • 1,444 Sq Ft

    2454 E 68th Ave, Merrillville, IN 46410

    Welcome home to this beautifully maintained 2-story townhome offering the perfect blend of comfort, style, and convenience! From the moment you step inside, you'll appreciate the thoughtful updates and modern finishes throughout. The spacious kitchen features granite countertops, stainless steel appliances, and ample cabinet space--ideal for everyday living and entertaining alike. The primary

    Tami Sparks Better Homes and Gardens Real

    2454 E 68th Ave, Merrillville, IN 46410
  • /25

    $209,000

    • 2 Beds
    • 1 Bath
    • 864 Sq Ft

    650 Water St, Hobart, IN 46342

    Lakefront Retreat on Lake George - Full of Charm & Opportunity! Enjoy peaceful lake living in this private ranch-style bungalow on beautiful Lake George! This charming two-bedroom, one-bath home offers stunning lake views and endless potential, making it an excellent opportunity for investors, a weekend getaway, or a year-round residence. Inside, you'll find hardwood flooring, a spacious kitchen,

    Chase E. Pivarnik Realty Executives Premier

    650 Water St, Hobart, IN 46342
  • /18

    $248,000

    $7K PRICE DROP
    • 2 Beds
    • 2 Baths
    • 1,300 Sq Ft

    523 Hidden Oak Dr, Hobart, IN 46342

    Enjoy a low-maintenance lifestyle in this beautifully maintained paired villa featuring a brick and vinyl exterior. The HOA takes care of lawn care, irrigation, and snow removal so you can spend more time enjoying the community amenities.Inside, you'll find a bright, open kitchen with stainless steel appliances and a sunny southern exposure. A sliding glass door leads to your private patio -

    Katie Phillips McColly Real Estate

    523 Hidden Oak Dr, Hobart, IN 46342
  • /25

    $259,900

    • 3 Beds
    • 2 Baths
    • 1,260 Sq Ft

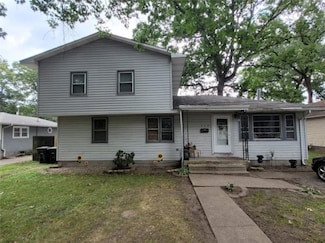
    340 N California St, Hobart, IN 46342

    Welcome home to this beautifully updated brick ranch offering 3 bedrooms and 2 full bathrooms! From the moment you step inside, you'll love the modern flooring, fresh paint, and stylish updates throughout. The spacious main level features both a comfortable living room and a versatile rec room that offers endless possibilities for entertaining. With an open pass-through window from the kitchen,

    Jennifer Martinez Legacy Realty Group LLC
    340 N California St, Hobart, IN 46342
  • /26

    $249,900

    $15K PRICE DROP
    • 3 Beds
    • 2 Baths
    • 2,314 Sq Ft

    812 S Lake Park Ave, Hobart, IN 46342

    Charming English Cottage near Lake George. Step into timeless elegance with this 3-4 bedroom English cottage bursting with character and warmth. From arched doorways and plaster walls to built-ins and a decorative fireplace, this authentic Sears home is loaded with charisma and vintage charm. Enjoy a new kitchen with all new appliances, fresh paint and carpet, a partially finished basement

    Carrie Adelman Ginter Realty

    812 S Lake Park Ave, Hobart, IN 46342
  • /26

    $399,000

    • 4 Beds
    • 3 Baths
    • 2,638 Sq Ft

    2724 Barberry Dr, Hobart, IN 46342

    Welcome to this beautifully maintained home in the highly desirable Arbor Lane neighborhood. Rich hardwood flooring flows throughout the home, creating a warm and timeless feel. The custom kitchen is a true centerpiece, featuring an oversized island with a built-in under-counter wine cooler, plenty of space for cooking, entertaining, and gathering. Unique light fixture in dining area that add

    Andrea Campos Real Broker, LLC

    2724 Barberry Dr, Hobart, IN 46342
  • /27

    $225,000

    • 3 Beds
    • 1 Bath
    • 1,300 Sq Ft

    905 W 38th Ave, Hobart, IN 46342

    Welcome to this well-maintained Three bedroom, one bath ranch home in the heart of Hobart! This home offers a spacious and functional layout featuring a bonus family room perfect for entertaining, a home office, playroom, or additional living space. Enjoy the convenience of a 2 car garage, a fully fenced backyard ideal for pets, gatherings, or summer nights, and recently updated siding that adds

    Joseluis Martinez Epique Realty

    905 W 38th Ave, Hobart, IN 46342
  • /13

    $272,900

    • 2 Beds
    • 2 Baths
    • 1,380 Sq Ft

    1649 Redbud Dr, Hobart, IN 46342

    This charming courtyard home, nestled in Barrington Ridge subdivision in Hobart, Indiana, presents a bright and airy atmosphere from the front door, highlighted by impressive cathedral ceilings and a lovely fireplace within the living room. The kitchen stands out for its size, beautiful ceramic tile, and numerous cabinets that ensure ample storage; all kitchen appliances and the washer and dryer

    Joshua Vida Paradigm Realty Solutions, LLC

    1649 Redbud Dr, Hobart, IN 46342
  • /80

    $385,000

    • 3 Beds
    • 1.5 Baths
    • 1,792 Sq Ft

    101 N Michigan Ave, Hobart, IN 46342

    Near Beautiful downtown Hobart and 2 minutes from beautiful lake George Come with your golf cart and enjoy this great community

    Pamela Beverly Listing Leaders

    101 N Michigan Ave, Hobart, IN 46342
  • /30

    $272,990

    New Construction
    • 3 Beds
    • 2.5 Baths
    • 1,601 Sq Ft

    518 Cressmoor Blvd, Hobart, IN 46342

    Welcome home to the Preston floor plan, 518 Cressmoor Boulevard is located in Hobart, Indiana in our Cressmoor Estates Townhome community. The Preston is a 2-story home featuring 3-bedrooms, 2.5-bathrooms, and 1,601 square feet of living space. As you enter from the covered front porch you will be welcomed by the dining room that overlooks the kitchen and great room area. This END-UNIT townhome

    D.R. Horton Builder
    518 Cressmoor Blvd, Hobart, IN 46342
  • /25

    $358,990

    New Construction
    • 4 Beds
    • 2.5 Baths
    • 2,356 Sq Ft

    HOLCOMBE Plan at Cressmoor Estates - Single Family Homes, Hobart, IN 46342

    The Holcombe is one of our 2-story floor plans featured in the Cressmoor Estates community in Hobart, IN. Featuring 4 bedrooms, 2.5 bathrooms, 2 car garage, and 2,356 square feet of living space. As you enter into the home and walk down the foyer you will find the study with a window that oversees the front yard, a linen closet and the guest bathroom. As you pass the stairs and garage door

    D.R. Horton Builder
    100 Aviana Ave Unit 36208640, Hobart, IN 46342
  • /13

    $313,000

    New Construction
    • 3 Beds
    • 2 Baths
    • 1,326 Sq Ft

    Elm Plan at Ash Commons, Hobart, IN 46342

    Cornerstone Partners Builder
    1251 S Connecticut St Unit 38928456, Hobart, IN 46342
  • /17

    $250,000

    $35K PRICE DROP
    • 3 Beds
    • 3 Baths
    • 1,592 Sq Ft

    346 Fox Trail Ct, Hobart, IN 46342

    Welcome home to this beautifully maintained 3-bedroom townhome in Hobart! Featuring an open-concept floor plan, this home offers the perfect blend of comfort and functionality. The spacious living and dining areas flow seamlessly into the kitchen, creating an ideal space for everyday living and entertaining. The generous primary bedroom and two additional bedrooms provide plenty of room for

    Tina Duran RC Real Estate

    346 Fox Trail Ct, Hobart, IN 46342
  • /2

    $499,999

    • Land
    • 1 Acre
    • $499,999 per Acre

    3700 Montgomery St, Hobart, IN 46342

    High-visibility corner development opportunity in Hobart. This 1.0 acre site is strategically located at the intersection of Montgomery St and 37th Ave, offering approximately 86 feet of frontage on Montgomery and 127 feet on 37th Ave. Currently zoned Business (B-3), the parcel is ideally suited for a variety of commercial uses including retail, restaurant, or office. Excellent street visibility

    Michael Becze McColly Real Estate

    3700 Montgomery St, Hobart, IN 46342
  • /27

    $409,900

    New Construction
    • 4 Beds
    • 2.5 Baths
    • 2,047 Sq Ft

    Evergreen Plan at Harbor Club, Hobart, IN 46342

    This beautiful 4-bedroom, 2.5-bath home features a thoughtfully designed open floor plan with modern amenities and exceptional attention to detail. The 2,047 square feet of living space offers a welcoming atmosphere perfect for family living and entertaining. Spacious open-concept kitchen, living, and dining areasPrimary suite with ensuite bath and walk-in closetThree additional bedrooms

    Cornerstone Partners Builder
    51 Shore Side Dr Unit 38926372, Hobart, IN 46342
  • /26

    $219,900

    $100K PRICE INCREASE
    • 8 Beds
    • 2 Baths
    • 2,888 Sq Ft

    429 S Joliet St, Hobart, IN 46342

    If you need a home to fit the needs of your Brady Bunch family, this is it!Eight bedrooms, 2 full baths. The master suite features a walk in shower, twin vanity, large walk in closet and covered patio deck overlooking your family playing in the privacy fenced backyard. Enjoy relaxing on your patio deck. Newer dimensional roof shingles. newer gas furance and central air. Needs some TLC.

    Brad Taflinger eXp Realty, LLC

    429 S Joliet St, Hobart, IN 46342
  • /23

    $245,000

    $5K PRICE DROP
    • 3 Beds
    • 1.5 Baths
    • 1,440 Sq Ft

    3446 E 69th Ave, Merrillville, IN 46410

    Seller is motivated. Maintained half duplex offering the convenience of one level living. Offering 3 bedrooms and 1.5bath Enjoy the convenience of an attached garage. The outdoor space provides room to unwind, garden, or create your own backyard retreat. Just minutes from shopping, dining!

    Yesenia Flores Absolute Realty Solutions LLC

    3446 E 69th Ave, Merrillville, IN 46410
  • /18

    $209,900

    $10K PRICE DROP
    • 2 Beds
    • 1 Bath
    • 800 Sq Ft

    1216 W 37th Place, Hobart, IN 46342

    Step inside this newly renovated ranch home in desirable Hobart, Indiana. Featuring updated interiors with modern finishes and thoughtful touches throughout, this 2-bedroom, 1-bath home offers a stylish and inviting atmosphere in a compact 780 sq ft footprint. From the sleek flooring to contemporary fixtures, every detail has been carefully selected for maximum appeal. The open layout creates

    Isac Villanueva Listing Leaders Northwest

    1216 W 37th Place, Hobart, IN 46342
  • /39

    $325,990

    New Construction
    • 3 Beds
    • 2.5 Baths
    • 1,818 Sq Ft

    SIENNA Plan at Cressmoor Estates - Single Family Homes, Hobart, IN 46342

    Welcome home to the Sienna floor plan, one of our 2-story floor plans featured in the Cressmoor Estates community in Hobart, IN. Featuring 3 bedrooms, 2.5 bathrooms, 2 car garage and an open concept layout made up of 1,818 square feet of living space. This this new home is a popular choice. Entering from the front porch, you are greeted by a foyer that leads past the guest bathroom, coat closet,

    D.R. Horton Builder
    100 Aviana Ave Unit 36208638, Hobart, IN 46342
  • /11

    $315,000

    • 4 Beds
    • 2 Baths
    • 1,930 Sq Ft

    2931 Crabapple Ln, Hobart, IN 46342

    Welcome to this 4-bedroom, 2-bath bi-level home in Hobart. Offering a roomy layout with great bones, this home is ready for your personal updates and design ideas. The main bedroom features a spacious closet. The two separate living areas provide flexibility for a variety of uses such as entertaining, relaxing, or workspace needs. Additional highlights include a functional kitchen area and a nice

    Megan Kars New Chapter Real Estate

    2931 Crabapple Ln, Hobart, IN 46342
  • /13

    $311,000

    New Construction $2K PRICE DROP
    • 3 Beds
    • 2 Baths
    • 1,363 Sq Ft

    1240 Coal, Hobart, IN 46342

    Cornerstone Partners Builder
    1240 Coal, Hobart, IN 46342
  • /49

    $249,990

    New Construction
    • 3 Beds
    • 2.5 Baths
    • 1,601 Sq Ft

    475 Cressmoor Blvd, Hobart, IN 46342

    Welcome home to the Preston floor plan, 475 Cressmoor Boulevard is located in Hobart, Indiana in our Cressmoor Estates Townhome community. The Preston is a 2-story home featuring 3-bedrooms, 2.5-bathrooms, and 1,601 square feet of living space. As you enter from the covered front porch you will be welcomed by the dining room that overlooks the kitchen and great room area. This home will be

    D.R. Horton Builder
    475 Cressmoor Blvd, Hobart, IN 46342

Showing Results 1 - 40, Page 1 of 3

Home Price Trends

Median Sale Price
$259,990
Median Single Family Sale Price
$268,450
Median Townhouse Sale Price
$259,990
Median 2 Bedroom Sale Price
$197,000
Median 1 Bedroom Sale Price
$130,000
Average Price Per Sq Ft
$166
Number of Homes for Sale
105
Last 12 months Home Sales
513
Months of Supply
2.50
Median List Price
$269,990
Median Change From 1st List Price
1%
Median Home Sale Price YoY Change
15%
How to Buy a Home How to Finance a Home How to Sell a Home