2,245

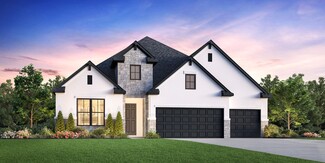
Homes for Sale near Lowe Elementary

Section Image Section Image
  • /9

    $209,995

    New Construction
    • 3 Beds
    • 2 Baths
    • 1,242 Sq Ft

    Plan 1242 Modeled at Bauer Meadows, Hockley, TX 77447

    * Eat-in kitchen * Storage space * Front porch * Open floor plan * Granite kitchen countertops * Dedicated laundry room * Gas range * Low-E windows * 6-panel interior doors * Smart thermostat * WaterSense labeled faucets * ENERGY STAR certified home * Commuter-friendly location * Near local schools * Community park * Open space * Great shopping nearby * Near popular restaurants

    KB Home Builder
    22855 Wolfshire Way Unit 36514600, Hockley, TX 77447
  • /53

    $681,925

    New Construction $48K PRICE DROP
    • 4 Beds
    • 3 Baths
    • 3,076 Sq Ft

    20423 Via Mimosa Dr, Cypress, TX 77433

    This stunning home in the gated section of Dunham Pointe blends thoughtful design with everyday luxury. Offering 4 spacious bedrooms and 3 bathrooms, it features soaring cathedral ceilings in both the family room and the owner's retreat, creating a light-filled, open atmosphere. Enjoy movie nights in the dedicated TV room, work comfortably from the private study, and entertain with ease in the

    David Weekley Homes Builder
    20423 Via Mimosa Dr, Cypress, TX 77433
  • /71

    $601,990

    New Construction
    • 4 Beds
    • 3 Baths
    • 2,978 Sq Ft

    Plan 216 at Jubilee - 70ft. lots, Hockley, TX 77447

    The 216 Plan, one of our top-selling designs, that perfectly blends comfort and functionality. This spacious residence features 4 generously-sized bedrooms and 3 bathrooms, providng ample space for family and guests. Upon entry, you'll find a study and a bedroom, followed by an entertainment room. The heart of the plan is the open-concept living, keeping, dining, and kitchen areas, perfect for

    Highland Homes Builder
    26222 Happy Home St Unit 36556796, Hockley, TX 77447
  • /26

    $542,990

    New Construction
    • 4 Beds
    • 3 Baths
    • 2,493 Sq Ft

    Kempner Plan at Creekland Village at Bridgeland - 55', Cypress, TX 77433

    The Kempner floor plan is a beautifully designed one-story home that features four bedrooms and three bathrooms, offering a layout that balances functionality with modern elegance. The spacious, open-concept design seamlessly connects the kitchen, dining, and living areas, making it ideal for both everyday living and entertaining. A private owner’s suite provides a tranquil retreat, while the

    Coventry Homes Builder
    21106 Milkweed Ct Unit 41110550, Cypress, TX 77433
  • /15

    $572,990

    New Construction
    • 4 Beds
    • 3 Baths
    • 2,782 Sq Ft

    Avery Plan at Creekland Village at Bridgeland - 55', Cypress, TX 77433

    The Avery floor plan offers a stunning single-story layout that balances space, style, and functionality. With four bedrooms and three bathrooms, this home is designed for comfort and convenience. The open floor plan seamlessly connects the main living areas, allowing natural light to flow effortlessly throughout. The kitchen is at the heart of the home, featuring modern finishes, ample counter

    Coventry Homes Builder
    21106 Milkweed Ct Unit 41110547, Cypress, TX 77433
  • /28

    $344,990

    New Construction
    • 4 Beds
    • 2.5 Baths
    • 2,358 Sq Ft

    Dogwood Plan at Sorella - Smart Series, Tomball, TX 77377

    Welcome to the Dogwood, a thoughtfully designed two-story plan from our exclusive Smart Series. This versatile floorplan offers 4 bedrooms, 2 bathrooms, an optional 3-car garage, and between 2,310 to 2,372 square feet of thoughtfully crafted living space.

    M/I Homes Builder
    21730 Burgos Plaza Dr Unit 36476805, Tomball, TX 77377
  • /13

    $581,900

    New Construction
    • 4 Beds
    • 3 Baths
    • 2,722 Sq Ft

    2722H Plan at Creekland Village at Bridgeland - 50', Cypress, TX 77433

    Home office with French doors set at two-story entry. Open kitchen offers deep walk-in pantry and generous island with built-in seating space. Dining area opens to two-story family room with wall of windows. Primary suite with 10-foot ceiling. Dual vanities, garden tub, separate glass-enclosed shower and large walk-in closet in primary bath. A second bedroom is downstairs. A game room and

    Perry Homes Builder
    20931 Medina River Dr Unit 36478350, Cypress, TX 77433
  • /3

    $394,990

    New Construction
    • 4 - 5 Beds
    • 3 Baths
    • 2,675+ Sq Ft

    Schneider Plan at Jubilee - 40', Hockley, TX 77447

    Bring your interior design and lifestyle inspirations to life with The Schneider floor plan by David Weekley Homes in Jubilee. Open sight lines and gentle sunlight allow your personal style to shine in the impressive family and dining spaces. A contemporary kitchen rests at the heart of this home, balancing impressive style with a streamlined layout for maximum culinary delight. The Owner’s

    David Weekley Homes Builder
    17035 Luminous Ln Unit 39935403, Hockley, TX 77447
  • /20

    $335,990

    New Construction
    • 4 Beds
    • 2 Baths
    • 1,796 Sq Ft

    Texas Cali Plan at Cypress Green, Hockley, TX 77447

    It is our pleasure to welcome you to our Texas Cali/E40I plan located in the Cypress Green community! This is a single-story house that includes four bedrooms, two bathrooms, and a two-car garage. This house spans 1,796 feet and will be a lovely home for you and your family! Upon entering the home, you will notice two secondary bedrooms with access to a secondary bathroom. The secondary bedrooms

    D.R. Horton Builder
    22103 Cortona Creek Ln Unit 36200084, Hockley, TX 77447
  • /21

    $342,990

    New Construction
    • 6 Beds
    • 2.5 Baths
    • 2,408 Sq Ft

    Dallas Plan at Cypress Green, Hockley, TX 77447

    The Dallas floor plan offers a spacious two-story design with 2,477 square feet of thoughtfully crafted living space, featuring 5 bedrooms, 3 bathrooms, and a 2-car garage. This versatile layout is ideal for families seeking both open gathering areas and private retreats. The main floor welcomes you with an open-concept living area that seamlessly connects the kitchen, dining, and family room,

    D.R. Horton Builder
    22103 Cortona Creek Ln Unit 39276719, Hockley, TX 77447
  • /17

    $333,990

    New Construction
    • 3 - 4 Beds
    • 2.5 - 3.5 Baths
    • 2,251+ Sq Ft

    Kerrville Plan at The Grand Prairie - 40’, Hockley, TX 77447

    Timeless and inventive design combine to create The Kerrville floor plan by David Weekley Homes in The Grand Prairie. Open sight lines and flowing traffic patterns allow for breezy movement through the kitchen, dining and family spaces to make entertaining guests effortless. Share snacks and chat around the contemporary kitchen’s center island between enjoying meals in the adjacent dining space

    David Weekley Homes Builder
    16511 Verbena Glen Dr Unit 36487967, Hockley, TX 77447
  • /14

    $489,900

    New Construction
    • 4 Beds
    • 3 Baths
    • 2,357 Sq Ft

    2357W Plan at The Grand Prairie - 50', Hockley, TX 77447

    Extended entry highlights 12-foot coffered ceiling. Home office with French doors set at entry. Dining area flows into open family room with wall of windows and wood mantel fireplace. Open kitchen offers extra counter space, corner walk-in pantry and generous island with built-in seating space. Spacious primary suite. Double doors lead to primary bath with dual vanities, a garden tub, separate

    Perry Homes Builder
    16431 Verbena Glen Dr Unit 36499566, Hockley, TX 77447
  • /42

    $345,990

    New Construction
    • 4 Beds
    • 2.5 Baths
    • 2,513 Sq Ft

    Trinity Plan at Cypress Green, Hockley, TX 77447

    Our grandest home in the Cobalt Series, the Trinity floor plan boasts an impressive two-story floor plan that is sure to suit most any lifestyle. Upon entry, you are first greeted by the private study room that also has the option of transforming into a fifth bedroom if you would rather have the space for more guests to visit. Next, you will find the access to your convenient downstairs powder

    CastleRock Communities Builder
    22114 Cortona Creek Ln Unit 36464851, Hockley, TX 77447
  • /3

    $868,900

    New Construction $27K PRICE INCREASE
    • 5 Beds
    • 4.5 Baths
    • 4,978 Sq Ft

    4978W Plan at Jubilee - 80', Hockley, TX 77447

    Step off the front porch into a grand entryway boasting a 20-foot ceiling and curved staircase. French doors open into the home office. Dining room is adjacent from the office. Past the stairs you enter the open family room with a wall of windows and extended ceilings. The morning area connects the living area and the kitchen. An island with built-in seating, corner walk-in pantry and butler's

    Perry Homes Builder
    26110 Happy Home St Unit 39891269, Hockley, TX 77447
  • /7

    $419,490

    New Construction
    • 4 Beds
    • 3 - 4 Baths
    • 2,744 Sq Ft

    Cypress Plan at Dellrose, Hockley, TX 77447

    Experience modern living in the Cypress home plan, where elegance meets functionality across two thoughtfully designed stories. The grand entrance leads to a spacious family room that features soaring ceilings and an open view of the game room, perfect for family gatherings or entertaining friends. The gourmet kitchen, a culinary enthusiast's dream, boasts ample prep space and a generous walk-in

    Ashton Woods Builder
    17507 Tulip Willow Way Unit 36482583, Hockley, TX 77447
  • /21

    $321,990

    New Construction
    • 5 Beds
    • 2 Baths
    • 1,943 Sq Ft

    Bailey Plan at Cypress Green, Hockley, TX 77447

    The Bailey floor plan offers 1,882 square feet of well-designed living space with 5 bedrooms, 2 bathrooms, and a 2-car garage. This spacious single-story layout is ideal for growing families, combining open-concept living with thoughtful functionality throughout. The heart of the home features a modern kitchen that flows seamlessly into the dining and family room, creating an inviting atmosphere

    D.R. Horton Builder
    22103 Cortona Creek Ln Unit 39276770, Hockley, TX 77447
  • /17

    $810,900

    New Construction $32K PRICE INCREASE
    • 5 Beds
    • 4.5 Baths
    • 4,891 Sq Ft

    4891W Plan at Jubilee - 80', Hockley, TX 77447

    Home office with French doors and dining room frame the two-story entry. Two-story family room with wall of windows opens to kitchen and morning area. Kitchen features island with built-in seating space and Butler's pantry. Upstairs media room, game room, secondary bedrooms with a Hollywood bath. Downstairs guest suite with full bath and walk-in closet. Garden tub, separate shower and two walk-in

    Perry Homes Builder
    26110 Happy Home St Unit 39891114, Hockley, TX 77447
  • /40

    $547,990

    New Construction
    • 3 - 4 Beds
    • 2 - 3 Baths
    • 2,411 Sq Ft

    Sabine X Plan at Sorella - Premier Series, Tomball, TX 77377

    Step into a world of comfort and style with the Sabine X floorplan. This modern design offers 4-5 bedrooms, 2-3 bathrooms, an optional 3-car garage, and over 2,388 square feet of versatile living space, ensuring ample room for the whole family.

    M/I Homes Builder
    21730 Burgos Plaza Dr Unit 38520206, Tomball, TX 77377
  • /20

    $608,990

    New Construction
    • 4 - 5 Beds
    • 2.5 - 6 Baths
    • 3,582+ Sq Ft

    Dickinson Plan at Sorella - Premier Series, Tomball, TX 77377

    Picture yourself in this two-story Dickinson floorplan. This Premier Series floorplan features 4-5 bedrooms, 2.5-4 bathrooms, an optional 3-car garage, and 3,674-4,086 square feet of functional living space.

    M/I Homes Builder
    21730 Burgos Plaza Dr Unit 36457117, Tomball, TX 77377
  • /23

    $361,990

    New Construction
    • 4 Beds
    • 3 Baths
    • 2,294 Sq Ft

    Naples Plan at Cypress Green, Hockley, TX 77447

    Welcome to our Naples/E40N floor plan, located in Cypress Green. This is a two-story house that includes four bedrooms, three bathrooms, a game room and a two-car garage. This house spans 2,294 square feet and will be a lovely home for you and your family! Upon entering this beautiful home, you will notice a secondary bedroom, a secondary bathroom, and the carpeted stairway in the foyer. This

    D.R. Horton Builder
    22103 Cortona Creek Ln Unit 38336764, Hockley, TX 77447
  • /27

    $321,490

    New Construction
    • 3 Beds
    • 2 Baths
    • 1,751 Sq Ft

    Desoto Plan at Sorella - Smart Series, Tomball, TX 77377

    The charming Desoto is a single-story home that boasts 1,703 square feet, 3 spacious bedrooms, 2 full bathrooms, and a 2-car garage.

    M/I Homes Builder
    21730 Burgos Plaza Dr Unit 36488350, Tomball, TX 77377
  • /9

    $214,995

    New Construction
    • 3 - 4 Beds
    • 2 Baths
    • 1,360 Sq Ft

    Plan 1360 at Bauer Meadows, Hockley, TX 77447

    * Stainless steel appliances with 2-yr. warranty * Dedicated laundry room * Smart thermostat * Low-E windows * Walk-in closet at primary bedroom and bedroom 2 * Kitchen USB charging port * Granite kitchen countertops * Gas range * Den * Open floor plan * WaterSense labeled faucets * ENERGY STAR certified home * Commuter-friendly location * Near local schools * Community park * Open space * Great

    KB Home Builder
    22855 Wolfshire Way Unit 36514601, Hockley, TX 77447
  • /2

    $344,999

    New Construction
    • 3 Beds
    • 2.5 Baths
    • 2,006 Sq Ft

    Kingspark Plan at Jubilee - 35', Hockley, TX 77447

    Enjoy the perfect blend of comfort and sophistication in The Kingspark floor plan by David Weekley Homes in Jubilee. Carefully designed living spaces and refined details make this home a welcoming retreat for both quiet evenings and lively gatherings. The modern kitchen sits at the heart of the home, featuring a generous island, abundant storage, and an effortless connection to the family, dining

    David Weekley Homes Builder
    17035 Luminous Ln Unit 39935373, Hockley, TX 77447
  • /12

    $378,990

    New Construction
    • 4 Beds
    • 3 Baths
    • 2,130 Sq Ft

    21443 Mountain Haya Trail, Tomball, TX 77447

    Welcome to the Esperanza, a thoughtfully designed single-story home offering four bedrooms, three bathrooms, and a well-planned living layout. A welcoming foyer opens into an expansive family room, dining area, and kitchen, where a sloped ceiling enhances the open, airy feel. The kitchen is designed for both everyday living and entertaining, featuring a large island, generous counter space, and a

    Heather Chavana M/I Homes

    21443 Mountain Haya Trail, Tomball, TX 77447
  • /5

    $696,900

    New Construction $52K PRICE INCREASE
    • 5 Beds
    • 4.5 Baths
    • 4,016 Sq Ft

    4016W Plan at Everly - 60', Hockley, TX 77447

    Elegant two-story design featuring a 20-foot rotunda ceiling. Home office with French doors and formal dining room set at entry. Spacious family room with a 19-foot ceiling and a wall of windows. Kitchen features a large island with built-in seating space, walk-in pantry and a Butler's pantry. Private primary suite boasts a curved wall of windows. Primary bath includes a garden tub, separate

    Perry Homes Builder
    18753 Hopfe Rd Unit 40077867, Hockley, TX 77447
  • /24

    $327,990

    New Construction
    • 4 Beds
    • 2 Baths
    • 1,692 Sq Ft

    Glendale Plan at Cypress Green, Hockley, TX 77447

    We would love to welcome you to the Glendale/E40G plan located in the Cypress Green community! This single-story house includes four bedrooms, two bathrooms, and a two-car garage. This house spans 1,692 square feet and will be a lovely home for you and your family! As you enter the home, you will notice two secondary bedrooms with access to a secondary bathroom on one side of the foyer. Each

    D.R. Horton Builder
    22103 Cortona Creek Ln Unit 36200082, Hockley, TX 77447
  • /25

    $409,990

    New Construction
    • 4 Beds
    • 3.5 Baths
    • 2,791 Sq Ft

    Whitley Plan at Sorella - Premier Series, Tomball, TX 77377

    Welcome to the Whitley floorplan, a stunning two-story home plan, featuring 4 bedrooms, a games room and a flex-room. In addition, spread over 2,730 sqft, the Whitley has 3 full bathrooms, and 1 half bathroom.

    M/I Homes Builder
    21730 Burgos Plaza Dr Unit 36211223, Tomball, TX 77377
  • /26

    $487,900

    New Construction
    • 4 Beds
    • 3 Baths
    • 2,169 Sq Ft

    2169W Plan at Everly - 45', Hockley, TX 77447

    Extended entry with 12-foot ceiling leads to open kitchen, dining area and family room with 10-foot ceilings throughout. Kitchen features center island with built-in seating. Family room features wall of windows. Primary suite with 10-foot ceiling and wall of windows. Dual vanities, garden tub, separate glass-enclosed shower and large walk-in closet in primary bath. A guest suite with private

    Perry Homes Builder
    18753 Hopfe Rd Unit 37453269, Hockley, TX 77447
  • /23

    $337,990

    New Construction
    • 5 Beds
    • 2.5 Baths
    • 2,320 Sq Ft

    Callahan Plan at Cypress Green, Hockley, TX 77447

    The Callahan floor plan showcases a spacious and versatile two-story layout with 2,252 square feet of thoughtfully designed living space. Featuring 5 bedrooms, 2.5 bathrooms, and a 2-car garage, this home is ideal for families seeking comfort, functionality, and style. The open-concept main floor seamlessly connects the kitchen, dining, and family room, creating the perfect space for entertaining

    D.R. Horton Builder
    22103 Cortona Creek Ln Unit 39276731, Hockley, TX 77447
  • /27

    $537,990

    New Construction
    • 3 - 4 Beds
    • 2.5 - 3.5 Baths
    • 2,388 Sq Ft

    Sabine Plan at Sorella - Premier Series, Tomball, TX 77377

    Step into a world of comfort and style with the Sabine floorplan. This modern design offers 4-5 bedrooms, 2-3 bathrooms, an optional 3-car garage, and over 2,388 square feet of versatile living space, ensuring ample room for the whole family.

    M/I Homes Builder
    21730 Burgos Plaza Dr Unit 36483353, Tomball, TX 77377
  • /3

    $779,900

    New Construction $29K PRICE INCREASE
    • 4 Beds
    • 3.5 Baths
    • 3,634 Sq Ft

    3634W Plan at Jubilee - 80', Hockley, TX 77447

    Inviting entry framed by home office with French doors and a storage closet. Formal dining room just off the extended entry and adjacent game room with a French door entry. Spacious family room features a 16-foot ceiling, fireplace and two large windows. Island kitchen features a built-in seating space and a generous walk-in pantry. Open morning area. Secluded primary suite with a wall of

    Perry Homes Builder
    26110 Happy Home St Unit 39891283, Hockley, TX 77447
  • /70

    $527,900

    New Construction
    • 4 Beds
    • 3 Baths
    • 2,545 Sq Ft

    2545W Plan at Creekland Village at Bridgeland - 50', Cypress, TX 77433

    Extended entry with 13-foot ceiling leads to open kitchen, dining area and family room. Kitchen offers generous counter space, corner walk-in pantry and inviting island with built-in seating space. Dining area flows into family room with wall of windows. Game room with French doors just across from kitchen. Primary suite includes double-door entry to primary bath with dual vanities, garden tub,

    Perry Homes Builder
    20931 Medina River Dr Unit 36498579, Cypress, TX 77433
  • /16

    $314,990

    New Construction
    • 3 - 4 Beds
    • 2 - 3 Baths
    • 2,020 Sq Ft

    Laurel Plan at Cypress Green, Hockley, TX 77447

    3-4 Bedrooms | 2 Bathrooms | Approx. 2,020 Sq. Ft.The Laurel combines inviting open living with thoughtful separation of space—perfect for those seeking comfort, connection, and flexibility in a single-story design. Blending modern comfort and timeless style, this plan creates a natural flow that feels both bright and beautifully balanced.Entering the home, a spacious foyer opens toward

    DRB Homes Builder
    20111 Sedona Park Dr Unit 38241682, Hockley, TX 77447
  • /35

    $225,000

    • 3 Beds
    • 2 Baths
    • 1,723 Sq Ft

    17203 Ranch Country Rd, Hockley, TX 77447

    Welcome to 17203 Ranch Country Rd, Hockley, TX 77447! This beautifully updated 3-bedroom, 1.5-bath home offers tasteful finishes, functional living spaces, and move-in-ready convenience. Recent improvements include a fully replaced HVAC system, fresh interior and exterior paint, new flooring throughout, and updated bathrooms. The kitchen shines with updated countertops, cabinets, and appliances,

    Marc Griner Keller Williams Realty Metropolitan

    17203 Ranch Country Rd, Hockley, TX 77447
  • /33

    $283,990

    New Construction Open Sat 12PM - 5PM $39K PRICE DROP
    • 3 Beds
    • 2 Baths
    • 1,534 Sq Ft

    20534 Draper Rd, Tomball, TX 77377

    READY NOW! The Azalea plan is a modern 3-bedroom, 2-bathroom, and 2-car garage home built by M/I Homes. The open floor plan connects the living room, dining area, and kitchen seamlessly. The kitchen features sleek countertops, modern appliances, and ample cabinet space. This single-story home spans 1,535 sq. ft. and includes 3 bedrooms, an owner's bedroom with an en-suite bathroom, a luxurious

    Heather Chavana M/I Homes

    20534 Draper Rd, Tomball, TX 77377
  • /23

    $318,990

    New Construction
    • 3 Beds
    • 2 Baths
    • 1,600 Sq Ft

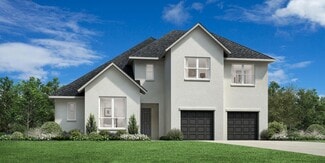
    Plan Corby at Jubilee - 40ft. lots, Hockley, TX 77447

    Highland Homes Builder
    26222 Happy Home St Unit 36556785, Hockley, TX 77447
  • /18

    $544,900

    New Construction
    • 4 Beds
    • 3 Baths
    • 2,574 Sq Ft

    2574W Plan at Creekland Village at Bridgeland - 50', Cypress, TX 77433

    Home office with French doors set at entry with 12-foot ceiling. Coffered extended entry leads to open family room, kitchen and dining area. Family room features wall of windows. Kitchen features corner walk-in pantry and generous island with built-in seating space. Primary bedroom highlights 12-foot ceiling and wall of windows. Double doors lead to primary bath with dual vanities, a garden tub

    Perry Homes Builder
    20931 Medina River Dr Unit 36480276, Cypress, TX 77433
  • /13

    $512,900

    New Construction
    • 4 Beds
    • 3 Baths
    • 2,619 Sq Ft

    2619W Plan at Everly - 50', Hockley, TX 77447

    Welcoming front porch opens into an extended entryway adorned with 12-foot ceilings. French doors open into the private home office, located just off the entrance. Down the hallway, you will find the secondary bedrooms, each featuring walk-in closets and a shared full bathroom. Adjacent to the hallway, French doors open into the inviting game room, complete with three large windows. The open

    Perry Homes Builder
    18753 Hopfe Rd Unit 37453876, Hockley, TX 77447
  • /19

    $312,990

    New Construction
    • 3 Beds
    • 2 Baths
    • 1,792 Sq Ft

    Beckham Plan at Cypress Green - Bristol Collection, Hockley, TX 77447

    This single-story home has everything growing families need with three bedrooms in total and an open concept living area. Two bedrooms share a hall bathroom at the front of the home, while down the hall is the family room, kitchen and dining room with access to the back porch. Tucked into the back corner is the owner’s suite, which has a private bathroom and walk-in closet.

    Lennar Builder
    22102 Cortona Creek Ln Unit 36095387, Hockley, TX 77447
  • /22

    $396,990

    New Construction
    • 4 Beds
    • 3 - 6 Baths
    • 2,230 Sq Ft

    Wingate Plan at Creekland Village at Bridgeland - 40', Cypress, TX 77433

    The Wingate floor plan is an elegant two-story home designed for versatility and comfort, featuring four bedrooms and three bathrooms. This layout is perfectly suited for families seeking ample space and functionality. The first floor hosts an open-concept family room that seamlessly connects to the dining area and a modern kitchen, creating the ideal space for gatherings. A bedroom and full

    Coventry Homes Builder
    21011 Medina River Dr Unit 36249611, Cypress, TX 77433

Showing Results 361 - 400, Page 10 of 18

How to Buy a Home How to Finance a Home How to Sell a Home