1,594

Hockley, TX Homes for Sale under $500,000

Section Image Section Image Section Image
  • /50

    $399,000

    • 5 Beds
    • 3.5 Baths
    • 3,558 Sq Ft

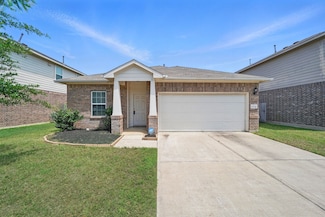
    31306 Kailua Dr, Hockley, TX 77447

    Over 3,500 square feet, 5 bedrooms, dedicated office, game room, and a first-floor primary suite — an exceptional value in Stone Creek Ranch. This spacious 3.5-bath home offers the flexibility today’s buyers need with room to live, work, host, and grow. The open-concept layout features a light-filled two-story family room, island kitchen, generous dining spaces, and a private primary retreat with

    Agent Photo

    Angel Armadillo-Macias

    Orchard Brokerage

    31306 Kailua Dr, Hockley, TX 77447
  • /38

    $273,999

    • 3 Beds
    • 2 Baths
    • 1,530 Sq Ft

    17902 Slurry Rake Ln, Hockley, TX 77447

    Welcome Home!! This 2025 home has an oversized yard, fully fenced with a covered patio ideal for gatherings!!! It has 3 bedrooms and a home office or it can be used as a fourth bedroom. It is in a cul-de-sac! It has 4 sides gutters and an irrigation system. Still has builder warranties. Includes washer and dryer! Very close and easy access to 290! HOA amenities includes a pool, a dog park,

    Agent Photo

    Yanett Rodriguez

    Vive Realty LLC

    17902 Slurry Rake Ln, Hockley, TX 77447
  • /41

    $275,000

    $10K PRICE DROP
    • 3 Beds
    • 2 Baths
    • 1,556 Sq Ft

    31222 Pinebrook Falls Ln, Hockley, TX 77447

    Welcome to 31222 Pinebrook Falls Ln! This 3 bedroom and 2 bath home offers an open floor plan with ample space for a family to make it their own! New paint throughout and new carpet in bedrooms! Plenty of backyard for fun and entertainment. Enjoy all of the large windows throughout the home that provide lots of natural light! The kitchen is perfect for the home chef with many cabinets and counter

    Agent Photo

    Janan Upshaw

    NextHome Realty Center

    31222 Pinebrook Falls Ln, Hockley, TX 77447
  • /45

    $372,500

    $8K PRICE DROP
    • 4 Beds
    • 3 Baths
    • 2,515 Sq Ft

    31726 Casa Linda Dr, Hockley, TX 77447

    New Vinyl SPC plank flooring January 2026. Fresh paint & New carpet Nov 2025. Welcome home to this spacious 1-story w/a 3-car garage and triple-wide driveway!!! An expansive backyard with No back neighbors!! This 1-story home offers 4 bedrooms, 3 baths, home office & spacious open concept kitchen/breakfast/family room that is ready for you to entertain. The family room will hold large furniture.

    Agent Photo

    Jennifer Doring

    Blair Realty Group

    31726 Casa Linda Dr, Hockley, TX 77447
  • /36

    $325,000

    $10K PRICE DROP
    • 3 Beds
    • 2 Baths
    • 1,872 Sq Ft

    22410 Red Sparrow Dr, Hockley, TX 77447

    Sun-soaked open Living plus modern Comfort in Hockley’s Bauer Landing! Step inside this beautifully maintained 3-bed, 2-bath home built in 2020 with a light-filled living area perfectly designed for daily life and entertaining. Enjoy an open layout that flows from the spacious living room into the kitchen — ideal for gatherings and everyday moments. The owner’s suite features a tranquil retreat

    Agent Photo

    Rickey Chavez

    Better Homes and Gardens Real Estate Gary Greene - Cypress

    22410 Red Sparrow Dr, Hockley, TX 77447
  • /44

    $243,000

    • 4 Beds
    • 2.5 Baths
    • 1,840 Sq Ft

    28910 Texas Sparrow Ln, Hockley, TX 77447

    Discover elevated living at 28910 Texas Sparrow Lane, Hockley, TX 77447. This stunning two-story residence offers 4 spacious bedrooms and 2.5 beautifully appointed baths, thoughtfully designed for both refined comfort and everyday functionality. Step inside to an expansive open-concept layout filled with natural light, soaring ceilings, and seamless flow between the living, dining, and kitchen

    Agent Photo

    Folorunso Akindoju

    MODR Brokerage, LLC

    28910 Texas Sparrow Ln, Hockley, TX 77447
  • /27

    $314,000

    $6K PRICE DROP
    • 3 Beds
    • 2 Baths
    • 1,981 Sq Ft

    31526 Elkcreek Bend Dr, Hockley, TX 77447

    Discover this charming one-story home in Stone Creek Ranch, brimming with character and resembling a model home. This beautifully designed property features a media room and a formal dining area, complemented by a large living room with a cozy fireplace. The open-concept layout is perfect for entertaining and showcases an island kitchen with 42-inch cabinets.Retreat to the spacious primary

    Agent Photo

    Shad Bogany

    Better Homes and Gardens Real Estate Gary Greene - Woodway

    31526 Elkcreek Bend Dr, Hockley, TX 77447
  • /33

    $260,000

    Open Sat 1PM - 3PM $19K PRICE DROP
    • 3 Beds
    • 2 Baths
    • 1,807 Sq Ft

    20331 Penny Blume Dr, Hockley, TX 77447

    Welcome home to Bauer Landing — where space, style, and HOME comes together! This beautiful home sits on a large lot with great curb appeal and no back neighbors. Inside, you’ll find an inviting interior with neutral paint tones, dark cabinetry, and granite countertops that complement the updated kitchen and bathroom fixtures. The kitchen features stainless steel appliances, while tile flooring

    Agent Photo

    Lynn Blair

    Blair Realty Group

    20331 Penny Blume Dr, Hockley, TX 77447
  • /19

    $290,000

    $5K PRICE INCREASE
    • 4 Beds
    • 2 Baths
    • 1,837 Sq Ft

    31242 Roos River Dr, Hockley, TX 77447

    Welcome to 31242 Roos River Dr Your Perfect Home in Stone Creek Ranch! Located near Hwy 290 and the Grand Parkway, this charming 4-bedroom, 2-bathroom home offers the ideal blend of comfort, style, and convenience. Enjoy low-maintenance vinyl flooring in all bedrooms and elegant tile throughout the family room, kitchen, dining area, bathrooms, and utility room. The spacious primary suite provides

    Agent Photo

    Tuyet Nguyen

    T & T Real Estate Company

    31242 Roos River Dr, Hockley, TX 77447
  • /22

    $299,000

    $16K PRICE DROP
    • 5 Beds
    • 2.5 Baths
    • 2,588 Sq Ft

    20715 Nala Bear Dr, Hockley, TX 77447

    Welcome to Your New Beginning in Bauer Landing! This beautiful two-story brick home is the perfect match for first-time home buyers ready to put down roots. With 5 bedrooms and 2.5 baths, there’s space for everyone to spread out and enjoy. The bright, open-concept layout features a spacious family room, a private primary suite on the main floor, and a large game room upstairs surrounded by four

    Agent Photo

    Lynn Blair

    Blair Realty Group

    20715 Nala Bear Dr, Hockley, TX 77447
  • /34

    $317,000

    $6K PRICE DROP
    • 4 Beds
    • 2.5 Baths
    • 2,049 Sq Ft

    16355 Neff Park Dr, Hockley, TX 77447

    A MUST SEE Move-In ready home in Stone Creek Ranch situated on an oversized cul-de-sac lot!! Two-story 4 bedroom, 2.5 bathroom, & a gameroom! This house is ready for you to entertain!! Open concept kitchen/breakfast/family room. Neutral color palette, & storage throughout. Large kitchen built for entertaining with granite counters, island & tile backsplash. Insulated garage door. Gutters front &

    Agent Photo

    Jennifer Doring

    Blair Realty Group

    16355 Neff Park Dr, Hockley, TX 77447
  • /49

    $399,900

    $15K PRICE DROP
    • 4 Beds
    • 3.5 Baths
    • 3,524 Sq Ft

    16319 Denise Terrace Dr, Hockley, TX 77447

    A MUST SEE Move-In ready home in Stone Creek Ranch!! Two-story 4 bedroom, 3.5 bathroom, home office, formal dining, plus gameroom! This house is ready for you to entertain!! Open concept kitchen/breakfast/family room. Large kitchen w/breakfast bar, upgraded granite counters, & 42" cabinets. Cozy fireplace in the family room. 1st floor Primary bedroom w/tray ceiling & wall of windows. Spacious

    Agent Photo

    Jennifer Doring

    Blair Realty Group

    16319 Denise Terrace Dr, Hockley, TX 77447
  • /33

    $476,801

    New Construction $15K PRICE DROP
    • 4 Beds
    • 3 Baths
    • 2,648 Sq Ft

    16270 Blue Mistflower Ln, Hockley, TX 77447

    Agent Photo

    Kay Robbins

    RE/MAX Bluebonnet Properties

    16270 Blue Mistflower Ln, Hockley, TX 77447
  • /50

    $440,000

    • 4 Beds
    • 2 Baths
    • 2,146 Sq Ft

    25075 Shady Oak Dr, Hockley, TX 77447

    Rarely does a one-story home with a pool & spa become available in sought-after Lakeside Estates! Nestled beneath mature shade trees on nearly half an acre, this beautifully designed home offers exceptional curb appeal with its stone exterior & welcoming covered front porch. Step inside to a soaring entry that opens to an expansive open-plan living space featuring a cozy gas fireplace. At the

    Agent Photo

    Herma Hayes

    RE/MAX Universal

    25075 Shady Oak Dr, Hockley, TX 77447
  • /18

    $294,000

    $21K PRICE DROP
    • 3 Beds
    • 2 Baths
    • 1,942 Sq Ft

    31218 Roos River Dr, Hockley, TX 77447

    Agent Photo

    Bea Flores

    Sovereign Real Estate Grp

    31218 Roos River Dr, Hockley, TX 77447
  • /42

    $324,000

    Open Sun 12PM - 2PM
    • 5 Beds
    • 2.5 Baths
    • 2,593 Sq Ft

    21103 Solstice Point Dr, Hockley, TX 77447

    This beautiful Driftwood model by LGI Homes is a two-story home with 5 bedrooms and 2.5 baths, featuring over $10,000 in upgrades including granite counter tops, energy-efficient appliances, wood cabinetry, and brushed nickel hardware throughout. Whole house water filter. Extended double wide driveway. The Driftwood showcases a thoughtfully designed layout featuring a spacious open floor plan

    Agent Photo

    Chris Domangue

    Coldwell Banker Realty - The Woodlands

    21103 Solstice Point Dr, Hockley, TX 77447
  • /19

    $321,900

    New Construction $10K PRICE DROP
    • 4 Beds
    • 2 Baths
    • 1,869 Sq Ft

    536 Wax Myrtle Way, Hockley, TX 77447

    The Travis floor plan features a front porch entry that leads to the foyer. Just off of the foyer are two spacious secondary bedrooms and a bathroom with a linen closet. Towards the back of the home is the large island kitchen with corner pantry, all open to the dining area and living room - perfect for entertaining. The primary bedroom is roomy with a large shower and a huge walk-in closet. This

    Builder Photo

    Century Communities

    Builder

    536 Wax Myrtle Way, Hockley, TX 77447
  • /46

    $400,000

    • 4 Beds
    • 3 Baths
    • 2,686 Sq Ft

    31515 Kailua Dr, Hockley, TX 77447

    Welcome Home to a spacious one story built by K-Hovnanian. The Willard floorplan features 10 foot ceilings, 4 bedrooms, 3 full bathrooms, formal dining, & a gameroom/flex space. Home is situated on a cul-de-sac street on an oversized lot with room for a pool. A covered back patio is perfect for your morning cup of coffee or outdoor dining! Open concept kitchen/breakfast room/family room. High

    Agent Photo

    Jennifer Doring

    Blair Realty Group

    31515 Kailua Dr, Hockley, TX 77447
  • /17

    $235,000

    $10K PRICE DROP
    • 3 Beds
    • 2 Baths
    • 1,197 Sq Ft

    17802 Plow Horse Ln, Hockley, TX 77447

    Located in the Windrow neighborhood, this 1,206 sq ft home offers 3 bedrooms and 2 bathrooms with an open layout designed for comfortable everyday living. The living, dining, and kitchen areas flow together seamlessly, creating a functional space for both daily routines and entertaining. The kitchen features 42-inch espresso cabinets with satin nickel hardware, granite countertops, a deep

    Agent Photo

    Marysol Calvillo

    Elite Properties

    17802 Plow Horse Ln, Hockley, TX 77447
  • /34

    $275,000

    • 4 Beds
    • 2 Baths
    • 1,820 Sq Ft

    24206 Breckenridge Pass Ln, Hockley, TX 77447

    Welcome to this stunning 2022-built home in a peaceful Hockley subdivision! The 4-bedroom, 2-bathroom layout features a dedicated home study, perfect for a private office or flex space. At the heart of the home is an open-concept kitchen boasting elegant quartz countertops, an oversized center island, and seamless sightlines into the spacious family room and dining area. Designed with privacy in

    Agent Photo

    Claudio Andrade

    REALM Real Estate Professionals - West Houston

    24206 Breckenridge Pass Ln, Hockley, TX 77447
  • /48

    $395,583

    New Construction
    • 4 Beds
    • 3.5 Baths
    • 2,817 Sq Ft

    19735 Cape Greco Dr, Hockley, TX 77447

    Every square foot is maximized with our Concho plan – the ideal home for the growing family. This 4-bedroom home offers space, flexibility and comfort. Entering your new home from your spacious porch, you are met with a foyer leading to your secluded study room. If you are looking for a little more living space, opt to transform the study room into your fifth bedroom! Travel further down the hall

    Builder Photo

    CastleRock Communities

    Builder

    19735 Cape Greco Dr, Hockley, TX 77447
  • /27

    $248,000

    • 4 Beds
    • 2.5 Baths
    • 1,642 Sq Ft

    26501 Red Clover Dr, Magnolia, TX 77355

    Welcome to this delightful Centex home in the Decker Farms Community with 4 bedrooms and 2.5 baths. Luxurious vinyl plank flooring graces the first floor, perfect for entertaining in the open layout. The island kitchen boasts stainless steel appliances, ample 42" cabinetry, and stunning countertops. All bedrooms are situated upstairs for privacy, separating living and entertaining areas. Outside,

    Agent Photo

    Lisa Carswell

    Carswell Real Estate Co. Inc.

    26501 Red Clover Dr, Magnolia, TX 77355
  • /20

    $385,990

    • 3 Beds
    • 2 Baths
    • 1,532 Sq Ft

    26023 Rolling Forest Ln, Hockley, TX 77447

    This inviting three-bedroom home features a desirable split floor plan, providing added separation between the primary suite and secondary bedrooms. At the heart of the home, you'll find a beautifully remodeled kitchen showcasing stylish green subway tile backsplash, elegant neutral beige granite countertops, and plenty of workspace for cooking and entertaining. A vaulted ceiling in the living

    Agent Photo

    Carrie Fruge

    RE/MAX Elite Properties

    26023 Rolling Forest Ln, Hockley, TX 77447
  • /46

    $369,500

    New Construction
    • 4 Beds
    • 2.5 Baths
    • 2,507 Sq Ft

    19746 Cape Greco Dr, Hockley, TX 77447

    The wonderful, two-story Rio Grande home features an open-concept layout that is ideal for most any lifestyle. Upon entry, you are met with a private study room, a walk-in utility room, a closet, and access to your two-car garage. If you need extra storage space to store holiday decorations, tools, or even another car, opt to tack on an additional five feet for a two-and a half car garage or a

    Builder Photo

    CastleRock Communities

    Builder

    19746 Cape Greco Dr, Hockley, TX 77447
  • /50

    $375,000

    $5K PRICE DROP
    • 4 Beds
    • 3 Baths
    • 2,454 Sq Ft

    31230 Elmgrove Knoll Dr, Hockley, TX 77447

    Welcome Home to this spacious 1-story built by Lennar. Featuring 4 bedrooms, a home office/flex space & 3 full bathrooms situated on an oversized lot! The layout includes a split-bedroom design: 2 bedrooms & full bath located at the front of the home w/an additional bedroom w/a private en-suite at the side of the home. Primary suite is at the back of the home & overlooks your large backyard. Open

    Agent Photo

    Jennifer Doring

    Blair Realty Group

    31230 Elmgrove Knoll Dr, Hockley, TX 77447
  • /48

    $391,365

    New Construction
    • 4 Beds
    • 3.5 Baths
    • 2,817 Sq Ft

    21715 Amalias Dr, Hockley, TX 77447

    Every square foot is maximized with our Concho plan – the ideal home for the growing family. This 4-bedroom home offers space, flexibility and comfort. Entering your new home from your spacious porch, you are met with a foyer leading to your secluded study room. If you are looking for a little more living space, opt to transform the study room into your fifth bedroom! Travel further down the hall

    Builder Photo

    CastleRock Communities

    Builder

    21715 Amalias Dr, Hockley, TX 77447
  • /37

    $259,900

    • 3 Beds
    • 2 Baths
    • 1,844 Sq Ft

    20739 Sunshine Meadow Dr, Hockley, TX 77447

    A Charming one-story home designed to cater to modern lifestyles with its thoughtful layout and upscale features. With 3 bedrooms and 2 bathrooms, it offers comfortable living spaces. One standout feature of the Pecos is its flex room, which provides versatility to the homeowners. Whether it's used as a children's retreat, a home office for remote work, or a formal dining room for entertaining

    Agent Photo

    Sridhar Pasham

    Deal Realty

    20739 Sunshine Meadow Dr, Hockley, TX 77447
  • /6

    $398,990

    New Construction
    • 3 Beds
    • 2 Baths
    • 2,134 Sq Ft

    San Saba Plan, Hockley, TX 77447

    Builder Photo

    Newmark Homes

    Builder

    26206 Happy Home St Unit 36872834, Hockley, TX 77447
  • /24

    $285,900

    New Construction $24K PRICE DROP
    • 4 Beds
    • 2.5 Baths
    • 2,003 Sq Ft

    132 Rising Cedar Ln, Hockley, TX 77447

    The Hampton two-story home is an open-concept floor plan featuring the primary suite privately situated on the first floor, while the secondary bedrooms are on the second floor. The gourmet island kitchen overlooks the great room and the dining room, creating a spacious entertaining area. And the upstairs gameroom offers a secondary entertainment space for the home.

    Builder Photo

    Century Communities

    Builder

    132 Rising Cedar Ln, Hockley, TX 77447
  • /39

    $378,900

    • 5 Beds
    • 3.5 Baths
    • 2,824 Sq Ft

    31410 Elkcreek Bend Dr, Hockley, TX 77447

    This stunning 5-bedroom, 3 full and 1 half bath home on a cul-de-sac offers the perfect blend of space, comfort, and privacy. The home features high ceilings, abundant natural light, and thoughtfully designed floor plan. The heart of the home features an open-concept kitchen, dining, and living area, creating an ideal space for entertaining and everyday living. A private study with French double

    Agent Photo

    Kourtney Walker

    Coldwell Banker Realty - Greater Northwest

    31410 Elkcreek Bend Dr, Hockley, TX 77447
  • /22

    $224,900

    New Construction $49K PRICE DROP
    • 4 Beds
    • 2 Baths
    • 1,582 Sq Ft

    124 Rising Cedar Ln, Hockley, TX 77447

    The Bridgeport is a charming one-story home featuring an open-concept design with the island kitchen overlooking combined formals. A private primary suite is situated privately in the back of the home, separate from the three secondary bedrooms.

    Builder Photo

    Century Communities

    Builder

    124 Rising Cedar Ln, Hockley, TX 77447
  • /34

    $399,000

    $51K PRICE DROP
    • 5 Beds
    • 2 Baths
    • 1,576 Sq Ft

    24558 Lady Ellen Dr, Hockley, TX 77447

    Welcome to this spacious single-story home featuring 5 bedrooms and 2 baths. Come complete your dream home! Upon entry, you’re greeted by an open-concept layout that seamlessly connects the kitchen, living, and dining areas. The living room offers high ceilings, abundant natural light, and plenty of space for gathering and entertaining. The kitchen is equally spacious, featuring custom cabinetry,

    Agent Photo

    Brooke Thedford

    eXp Realty LLC

    24558 Lady Ellen Dr, Hockley, TX 77447
  • /50

    $345,000

    $5K PRICE DROP
    • 3 Beds
    • 2.5 Baths
    • 2,479 Sq Ft

    27134 Cutleaf Daisy Ct, Hockley, TX 77447

    Better than new construction—this stunning two-story home by David Weekley Homes is ready to impress! The popular Bisson floor plan offers 3 bedrooms, 2.5 baths, upstairs gameroom, & versatile flex space. Open-concept layout that seamlessly connects the kitchen, dining, & family room, with high ceilings, neutral color palette, & storage throughout. A spacious kitchen designed for entertaining,

    Agent Photo

    Jennifer Doring

    Blair Realty Group

    27134 Cutleaf Daisy Ct, Hockley, TX 77447
  • /11

    $237,500

    $38K PRICE DROP
    • Land
    • 2.1 Acres
    • $113,095 per Acre

    26164 Grand Pines Rd, Magnolia, TX 77355

    High Demand Location! Explore Grand Pines at Magnolia — a beautiful growing development community, 2.1-acre lot perfectly positioned with quick access to FM 2920, Hwy 99, FM 249, and Hwy 290. Enjoy peaceful country living while staying close to all the conveniences of the city, offering an ideal blend of privacy, space, and accessibility. Proximity to major highways, top shopping, dining, and

    Agent Photo

    Shantel Landry

    Better Homes and Gardens Real Estate Gary Greene - The Woodlands

    26164 Grand Pines Rd, Magnolia, TX 77355
  • /41

    $489,990

    New Construction
    • 4 Beds
    • 3.5 Baths
    • 2,795 Sq Ft

    26435 Brilliant Beam Way, Hockley, TX 77447

    MODEL HOME PLAN - THE HOME WITH A COURTYARD! Experience luxury living with The Presidio by Newmark Homes—ourstunning model home floorplan! This unique 4-bedroom, 3.5-bath design is set on a lot with no back neighbors, featuring aprivate courtyard for added privacy and relaxation. Known for our signature luxury finishes, this home offers style, space, andsophistication. Plus, enjoy a

    Jared Turner

    Newmark Homes

    26435 Brilliant Beam Way, Hockley, TX 77447
  • /18

    $499,990

    New Construction $9K PRICE DROP
    • 4 Beds
    • 3.5 Baths
    • 2,795 Sq Ft

    26331 Elated Plains Path, Hockley, TX 77447

    MODEL HOME PLAN - THE HOME WITH A COURTYARD! Experience luxury living with The Presidio by Newmark Homes—our stunning model home floorplan! This unique 4-bedroom, 3.5-bath design is set on a lot with no back neighbors, featuring a private courtyard for added privacy and relaxation. Known forour signature luxury finishes, this home offers style, space, and sophistication. Plus, enjoy a

    Jared Turner

    Newmark Homes

    26331 Elated Plains Path, Hockley, TX 77447
  • /3

    $451,900

    New Construction
    • 4 Beds
    • 3 Baths
    • 2,049 Sq Ft

    2049W Plan at Everly - 45', Hockley, TX 77447

    Extended entry with 12-foot ceiling leads to open kitchen, dining area and family room with 10-foot ceilings throughout. Kitchen features center island and walk-in pantry. Dining area and family room feature walls of windows. Primary suite includes bedroom with 10-foot ceiling and wall of windows. Double doors lead to primary bath with dual vanities, garden tub, separate glass-enclosed shower and

    Perry Homes Builder
    18753 Hopfe Rd Unit 37453267, Hockley, TX 77447
  • /11

    $410,900

    New Construction
    • 4 Beds
    • 3.5 Baths
    • 2,392 Sq Ft

    2392W Plan at The Grand Prairie - 40', Hockley, TX 77447

    Step through the front entrance and you'll find a spacious entryway adorned with three large windows allowing natural light to illuminate the space. Located right off the front entrance is the utility room. As you proceed into the family room, you'll be captivated by the 19-foot ceilings. The corner kitchen features an island with built-in seating and a walk-in pantry. The adjacent dining area is

    Perry Homes Builder
    16427 Verbena Glen Dr Unit 36449807, Hockley, TX 77447
  • /3

    $360,900

    New Construction
    • 4 Beds
    • 3 Baths
    • 1,785 Sq Ft

    1785W Plan at The Grand Prairie - 40', Hockley, TX 77447

    Porch opens to entry with 10-foot ceiling, utility room and mud room. Open family room with three large windows extends to the kitchen and dining area. Island kitchen offers built-in seating space and corner walk-in pantry. Secluded primary suite features large bedroom, dual vanities, glass enclosed shower and a walk-in closet. Secondary bedrooms with walk-in closets, additional bathrooms and two

    Perry Homes Builder
    16427 Verbena Glen Dr Unit 36476290, Hockley, TX 77447
  • /3

    $495,900

    New Construction
    • 3 - 4 Beds
    • 2 - 2.5 Baths
    • 2,251 Sq Ft

    2251W Plan at Everly - 50', Hockley, TX 77447

    Entry welcomes with 12-foot ceiling. Home office with French doors off extended entry. Open kitchen offers corner walk-in pantry and inviting island with built-in seating space. Dining area flows into open family room with wall of windows. Secluded primary suite includes primary bath with dual vanities, garden tub, separate glass-enclosed shower and two large walk-in closets. Abundant closet

    Perry Homes Builder
    18753 Hopfe Rd Unit 37453823, Hockley, TX 77447

Showing Results 1 - 40, Page 1 of 18

How to Buy a Home How to Finance a Home How to Sell a Home