443

Hoke County NC Homes for Sale

Section Image Section Image
  • /28

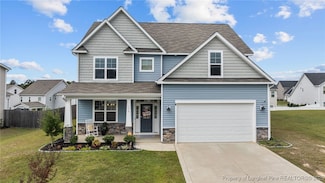
    $371,990

    New Construction
    • 5 Beds
    • 3 Baths
    • 2,804 Sq Ft

    HANOVER Plan at Shahbain Reserve, Raeford, NC 28376

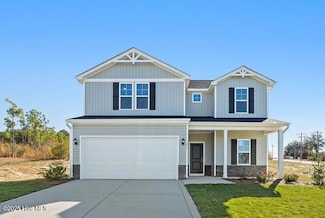
    The Hanover is a two-story home featured at Shahbain Reserve in Raeford, NC. Offering approximately 2,804 square feet, this spacious floor plan features 5 bedrooms, 3 bathrooms, and a 2-car garage. Designed to accommodate a variety of living needs, the main level combines open-concept living with the convenience of a first-floor bedroom and full bathroom. The kitchen serves as the center of the

    D.R. Horton Builder
    135 Hartfield Ave Unit 37443666, Raeford, NC 28376
  • /6

    $350,997

    New Construction $15K PRICE DROP
    • 4 Beds
    • 2.5 Baths
    • 2,231 Sq Ft

    3527 Philippi Church Rd, Raeford, NC 28376

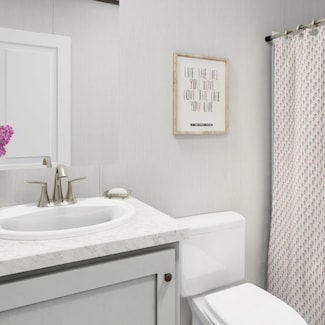
    This smartly designed Gunner floor plan will be ready for you at the beginning of November in the non-HOA community of Blackburn Farm on Philippi Church Road. It features a main-level primary suite and laundry room, perfect for those who prefer convenience, efficiency, or simply don't feel like turning every staircase into a cardio workout (wink wink, we see you, wise knee-savers). The attached

    Kristyn Gavazzi Carolina Summit Group, LLC

    3527 Philippi Church Rd, Raeford, NC 28376
  • /2

    $37,000

    • Land
    • 13,503 Sq Ft
    • $119,355 per Acre

    00 Vass Rd, Raeford, NC 28376

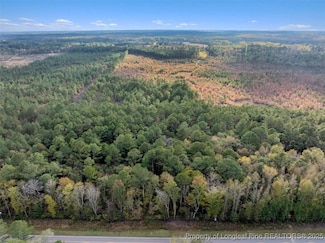
    Here's your chance to grab two parcels with road frontage in Raeford. Located close to Ft Liberty, shopping and restaurants, these lots are great for building your dream home.

    BRITTANY BAILEY RE/MAX CHOICE

    00 Vass Rd, Raeford, NC 28376
  • /43

    $337,999

    New Construction $16K PRICE DROP
    • 4 Beds
    • 2.5 Baths
    • 1,973 Sq Ft

    176 Peeler (Lot 21) Cir, Raeford, NC 28376

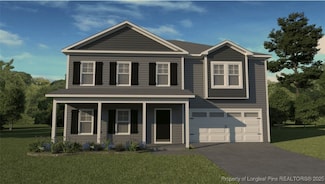
    **Builder offering $10,000 or 2/1 Buydown using preferred Lender**JK Builders presents the Lila floor plan which boasts 4 bedrooms and 2.5 bathrooms. The living area connects to the kitchen, complete with an adjoining formal dining room. Keeping convenience in mind, all the bedrooms and the laundry area are located on the second level, ensuring a clear separation between living and sleeping

    CHRISI DANIELS CAROLINA SUMMIT GROUP #1

    176 Peeler (Lot 21) Cir, Raeford, NC 28376
  • /49

    $415,000

    $10K PRICE DROP
    • 5 Beds
    • 3 Baths
    • 3,135 Sq Ft

    912 Lewis St, Raeford, NC 28376

    PRICE REDUCED!! Welcome to this spacious 5 bed, 3 bath home with inground POOL and NEW ROOF! The home features a welcoming foyer that flows into the large family room with fireplace, formal dining with hardwood floors, kitchen with stainless appliances, and breakfast area. The huge master suite is located on the first floor with a sitting area, fireplace, and a wonderful ensuite bathroom with

    TAMMY PANDURE CONNELL REAL ESTATE

    912 Lewis St, Raeford, NC 28376
  • /35

    $279,000

    $3K PRICE DROP
    • 3 Beds
    • 2 Baths
    • 1,974 Sq Ft

    1426 Red Springs Rd, Raeford, NC 28376

    Price Reduced!! Lovely 3 Bedroom, 2 Bath Brick Home sits on Approximately .84 of an Acre Lot! The Home Features a Welcoming Foyer, Living Room, Dining Area, Charming Kitchen with Lots of Cabinet and Counter Space including a Pantry, Laundry room, Large Den/Family Room, and a Flex Room that could be used as an Office or Exercise Room. The Exterior Features a Covered Front Porch that is Perfect for

    TAMMY PANDURE CONNELL REAL ESTATE

    1426 Red Springs Rd, Raeford, NC 28376
  • /28

    $359,900

    New Construction $30K PRICE DROP
    • 5 Beds
    • 3.5 Baths
    • 3,051 Sq Ft

    574 Ashley Heights (Lot 91) Dr, Aberdeen, NC 28315

    READY TO CLOSE! DON'T MISS THIS. Welcome to Ashley Heights! This spacious home offers 5 bedrooms, 3 full bathrooms, and over 3,000 sqft of living space on a generous .46-acre lot. The main floor features a bedroom, a full bath, a cozy living room, and a versatile flex space. The kitchen, complete with a center island, overlooks the expansive great room, making it perfect for family gatherings and

    Lauren Furr COLDWELL BANKER ADVANTAGE - FAYETTEVILLE

    574 Ashley Heights (Lot 91) Dr, Aberdeen, NC 28315
  • /80

    $359,400

    New Construction
    • 4 Beds
    • 2.5 Baths
    • 2,358 Sq Ft

    Camellia Plan at Brookstone Village, Raeford, NC 28376

    Step inside the Camellia and you'll be welcomed by a versatile flex room just off the foyer. The spacious kitchen is designed for both everyday living and entertaining, featuring ample countertop space, an island with bar seating, a sink overlooking the great room, and a generous pantry. Just off the foyer, a laundry room with a stacked washer/dryer offers convenient access to a half-bath. The

    Caviness & Cates Communities Builder
    228 Tulip Oak Dr Unit 36759328, Raeford, NC 28376
  • /25

    $350,000

    New Construction $40K PRICE DROP
    • 4 Beds
    • 2.5 Baths
    • 2,252 Sq Ft

    2908 Calloway Rd, Raeford, NC 28376

    $8,000 BUYER INCENTIVE!! Welcome to this stunning new construction 4-bedroom, 2.5-bath home designed with both comfort and functionality in mind! Situated on a spacious 1⁄2-acre lot with no HOA or restrictive covenants, this property offers the freedom and flexibility you've been looking for. The thoughtfully designed floorplan features a primary suite on the main level for added privacy and

    MELISSA THOMAS COLDWELL BANKER ADVANTAGE - FAYETTEVILLE

    2908 Calloway Rd, Raeford, NC 28376
  • /76

    $364,900

    New Construction
    • 4 Beds
    • 2.5 Baths
    • 2,325 Sq Ft

    Drayton Plan at Brookstone Village, Raeford, NC 28376

    The Drayton-Embark Collection floorplan offers flexible living spaces to fit a variety of lifestyles, including the option for a second-floor family room or a fifth bedroom. On the first floor, a dining room creates a space for entertaining, with the option to convert it into a flex room with optional French doors for added versatility. The open-concept kitchen overlooks the breakfast area and

    Caviness & Cates Communities Builder
    228 Tulip Oak Dr Unit 36585536, Raeford, NC 28376
  • /122

    $394,972

    New Construction
    • 4 Beds
    • 3.5 Baths
    • 2,560 Sq Ft

    Clayton Plan at Brookstone Village, Raeford, NC 28376

    Primary suite on the first floor with optional tray ceiling, optional additional window; Primary bath with dual sinks, optional center drawer stack in vanity, private water closet, and walk-in closet; 3 tub/shower layout options:- Standard option with garden tub and separate shower.- Option 1 with 36''x60'' shower and linen closet.- Option 2 with 42''x72'' shower and linen closet. Great room with

    Caviness & Cates Communities Builder
    228 Tulip Oak Dr Unit 36585512, Raeford, NC 28376
  • /6

    $298,990

    New Construction
    • 3 Beds
    • 2.5 Baths
    • 1,733 Sq Ft

    Winslow Plan at Bedford - Espree Series, Raeford, NC 28376

    The Winslow 3 bedroom, 2.5 bath floor plan is intelligently designed with an open living layout. As you enter the home from the covered front porch, you experience the substantial family room with optional fireplace, large open dining area and thoughtfully laid-out kitchen with plenty of cabinet space and sizable chef’s island. The powder room and coat closet at the garage entrance finish off the

    McKee Homes Builder
    127 Marlborough St Unit 36469964, Raeford, NC 28376
  • /21

    $334,990

    New Construction
    • 3 Beds
    • 2.5 Baths
    • 2,029 Sq Ft

    Turlington Plan at Bedford - Espree Series, Raeford, NC 28376

    The Turlington, with first-floor owner’s suite, features a large family room that seems even bigger with a majestic ceiling that opens to the second-floor loft. There is easy access to the covered patio or deck and an optional fireplace, making it ideal for entertaining, family fun or cuddling up in front of a fire or TV at night. The owner’s suite, conveniently located on the first floor,

    McKee Homes Builder
    127 Marlborough St Unit 36448145, Raeford, NC 28376
  • /9

    $294,990

    New Construction
    • 3 Beds
    • 2.5 Baths
    • 1,788 Sq Ft

    Metcalf Plan at Bedford - Espree Series, Raeford, NC 28376

    As you enter the Metcalf 3 bedroom, 2 1/2 bath floor plan through the open foyer, you are greeted with spacious dining and family rooms ready for entertaining. The thoughtfully laid-out kitchen with plenty of cabinet space and a large chef’s island along with a powder room and garage finish out the first floor. The owner’s suite and two additional bedrooms are easily accessed from the open area

    McKee Homes Builder
    127 Marlborough St Unit 36479943, Raeford, NC 28376
  • /19

    $300,990

    New Construction
    • 3 Beds
    • 2.5 Baths
    • 1,760 Sq Ft

    Alexander Plan at Bedford - Espree Series, Raeford, NC 28376

    Unwind in Style and Embrace Open Living in the Alexander a spacious open-concept layout, perfect for entertaining and fostering togetherness. The main floor of the home features: A versatile kitchen: Boasting a substantial chef's island, this culinary haven inspires your inner chef. An open dining area: Unwind and connect with loved ones over meals in this bright and welcoming space. A grand

    McKee Homes Builder
    127 Marlborough St Unit 36470698, Raeford, NC 28376
  • /9

    $318,990

    New Construction
    • 3 Beds
    • 2.5 Baths
    • 2,186 Sq Ft

    Bowen Plan at Bedford - Espree Series, Raeford, NC 28376

    The Bowen 3 bedroom, 2.5 bath floor plan is designed for open living. The first floor features a grand family room connected to an open dining area and versatile kitchen with substantial chef’s island. The ample two-car garage has separate doors for each bay. As you ascend the stairway to the second floor, you enter a roomy open loft area with linen closet that separates the owner’s suite from

    McKee Homes Builder
    127 Marlborough St Unit 36469643, Raeford, NC 28376
  • /25

    $280,500

    New Construction
    • 3 Beds
    • 2 Baths
    • 1,725 Sq Ft

    Embark Plan at Stone Creek, Raeford, NC 28376

    The Embark floor plan offers a blend of comfort and modern design, featuring a one-car garage that provides both parking and additional storage space. The welcoming covered porch is perfect for enjoying outdoor relaxation. Inside, the open-concept living area seamlessly integrates the family room, dining area, and kitchen, creating a spacious and inviting atmosphere ideal for family gatherings

    Dream Finders Homes Builder
    0 Philippi Church Rd Unit 36460774, Raeford, NC 28376
  • /16

    $357,990

    New Construction
    • 3 - 4 Beds
    • 2.5 - 3.5 Baths
    • 2,525+ Sq Ft

    McKimmon Plan at Bedford - Heritage Series, Raeford, NC 28376

    The McKimmon Value Elevation floor plan offers an elegant living experience, perfect for those who desire a versatile and modern living space. Let's delve into the captivating features of this exceptional floor plan. Upon entering, you'll find yourself in a welcoming foyer that sets the tone for the entire home. The ground floor boasts an open-concept design, seamlessly connecting the main living

    McKee Homes Builder
    127 Marlborough St Unit 36468794, Raeford, NC 28376
  • /27

    $290,500

    New Construction
    • 3 - 4 Beds
    • 2.5 Baths
    • 1,925 Sq Ft

    Freelance Plan at Stone Creek, Raeford, NC 28376

    The Freelance floor plan is a well-designed two-story home offering 1,925 square feet of versatile living space. This layout features four bedrooms, providing ample room for family members or guests, along with two full baths and one half bath for added convenience. The main level is thoughtfully arranged to maximize flow and functionality, with living spaces that are perfect for both everyday

    Dream Finders Homes Builder
    0 Philippi Church Rd Unit 36468934, Raeford, NC 28376
  • /31

    $315,500

    New Construction
    • 3 - 5 Beds
    • 2.5 Baths
    • 2,427 Sq Ft

    Prelude Plan at Stone Creek, Raeford, NC 28376

    The Prelude floor plan is a spacious and well-designed home spanning 2,433 square feet across two levels, offering four bedrooms, with one shown as a study, two full and one half baths, and a variety of functional spaces. This layout features separate study areas, perfect for working from home or focused activities, along with a versatile loft on the second floor that can serve as a playroom or

    Dream Finders Homes Builder
    0 Philippi Church Rd Unit 36488544, Raeford, NC 28376
  • /30

    $307,500

    New Construction
    • 3 - 5 Beds
    • 2.5 Baths
    • 2,259 Sq Ft

    Wayfare Plan at Stone Creek, Raeford, NC 28376

    The Wayfare floor plan offers a spacious and flexible design across two levels, encompassing 2,267 square feet of living space. The main level features a study, perfect for a home office, along with flow-through living spaces that seamlessly connect the kitchen, dining, and living areas. A convenient half bath is also located on this level. Upstairs, all three bedrooms are situated alongside two

    Dream Finders Homes Builder
    0 Philippi Church Rd Unit 36478604, Raeford, NC 28376
  • /33

    $430,990

    New Construction
    • 4 - 5 Beds
    • 3.5 - 4.5 Baths
    • 3,346+ Sq Ft

    Clark Plan at Bedford - Heritage Series, Raeford, NC 28376

    The Clark is a multi-generational floorplan with dual owner’s suites on the first and second levels greets you with a lovely two-story foyer and an elegant dining room. The expansive kitchen is a chef’s dream with a large corner pantry and plenty of counter space for all your cooking and entertaining needs. There is an inviting breakfast area that opens to a pleasing family room. The main floor

    McKee Homes Builder
    127 Marlborough St Unit 36477627, Raeford, NC 28376
  • /18

    $271,500

    New Construction
    • 2 - 3 Beds
    • 2 Baths
    • 1,519 Sq Ft

    Vantage Plan at Stone Creek, Raeford, NC 28376

    The Vantage floor plan offers a perfect blend of comfort and style, providing 1,519 square feet of thoughtfully designed living space. This inviting home features two well-appointed bedrooms and two full baths, making it an ideal choice for those who value both privacy and shared spaces. The layout is designed for easy living, with an open concept that seamlessly connects the kitchen, dining, and

    Dream Finders Homes Builder
    0 Philippi Church Rd Unit 36494167, Raeford, NC 28376
  • /3

    $80,000

    $20K PRICE DROP
    • Land
    • 1.63 Acres
    • $49,080 per Acre

    0 Rockfish Rd Unit 745922, Raeford, NC 28376

    Beautiful waterfront lot. Not too far from the city. Nearly 2 acres of endless possibilities!

    RITA HENRY RITA HENRY HOMEMAKER REALTY

    0 Rockfish Rd Unit 745922, Raeford, NC 28376
  • /33

    $349,995

    New Construction $5K PRICE DROP
    • 4 Beds
    • 2.5 Baths
    • 2,681 Sq Ft

    277 Ashely Heights (Lot 35) Dr, Aberdeen, NC 28315

    Ben Stout Construction is excited to introduce the Reagan floor plan in the beautiful Ashley Heights development. As you step through the charming front porch, you are welcomed by a foyer that opens to a serene study, perfect for quiet reflection or productive work.The heart of the home features a modern and elegant open-concept family space that blends comfort and sophistication

    TIER One Real Estate Services COLDWELL BANKER ADVANTAGE - YADKIN ROAD

    277 Ashely Heights (Lot 35) Dr, Aberdeen, NC 28315
  • /28

    $356,990

    New Construction
    • 5 Beds
    • 3 Baths
    • 2,511 Sq Ft

    HAYDEN Plan at Shahbain Reserve, Raeford, NC 28376

    The Hayden is a two-story home featured at Shahbain Reserve in Raeford, NC. Offering approximately 2,511 square feet, this spacious floor plan features 5 bedrooms, 3 bathrooms, and a 2-car garage. The first floor is designed to provide both flexibility and connection throughout the home's main living areas. The kitchen overlooks the dining area and family room, creating a comfortable space for

    D.R. Horton Builder
    135 Hartfield Ave Unit 36205177, Raeford, NC 28376
  • /35

    $345,990

    New Construction
    • 3 Beds
    • 2.5 Baths
    • 2,340 Sq Ft

    GALEN Plan at Shahbain Reserve, Raeford, NC 28376

    The Galen is a two-story home featured at Shahbain Reserve in Raeford, NC. Offering approximately 2,340 square feet, this versatile floor plan features 3-4 bedrooms, 2.5 bathrooms, and a 2-car garage. The first floor is designed to create a comfortable flow between the home's main living areas. The kitchen overlooks the dining area and great room, creating a central space for both everyday

    D.R. Horton Builder
    135 Hartfield Ave Unit 36205176, Raeford, NC 28376
  • /31

    $361,990

    New Construction
    • 4 Beds
    • 2.5 Baths
    • 2,824 Sq Ft

    WILMINGTON Plan at Shahbain Reserve, Raeford, NC 28376

    The Wilmington is a two-story home featured at Shahbain Reserve in Raeford, NC. Offering approximately 2,824 square feet, this spacious floor plan features 4 bedrooms, 2.5 bathrooms, and a 2-car garage. The first floor is designed to provide both open gathering spaces and flexible living areas. The kitchen overlooks the breakfast area and family room, creating a comfortable setting for everyday

    D.R. Horton Builder
    135 Hartfield Ave Unit 36205178, Raeford, NC 28376
  • /37

    $380,990

    New Construction
    • 4 Beds
    • 3.5 Baths
    • 3,108 Sq Ft

    COLUMBIA Plan at Shahbain Reserve, Raeford, NC 28376

    The Columbia is one of our two-story plans featured at Shahbain Reserve, located in Raeford, NC offering 3 modern elevations. The Columbia is a spacious and modern two-story home offering 4 bedrooms, 3.5 baths, 3,108 sq. ft. of living space, and a 2-car garage. As you step inside the home you will be greeted by the foyer which connects you first to a home office or additional living space, and

    D.R. Horton Builder
    135 Hartfield Ave Unit 36205179, Raeford, NC 28376
  • /5

    $420,000

    $40K PRICE INCREASE
    • Land
    • 1.94 Acres
    • $216,495 per Acre

    401 U S 401, Raeford, NC 28376

    Property Highlights:Builder Ready! The land has been improved-graded for water run-off and curb-cut with driveway - 11,380 traffic count per day and accessto Raeford!- Excellent by right commercial zoningwith many uses allowed - includingassembly or electronic gaming.- Opportunity to rezone for a residentialduplex or industrial.

    Nash Patton Shelton Properties by KW

    401 U S 401, Raeford, NC 28376
  • /6

    $71,000

    $4K PRICE DROP
    • Land
    • 10.23 Acres
    • $6,940 per Acre

    0 McBryde Mill Rd, Red Springs, NC 28377

    Priced Reduced! Beautiful tract of land available for sale in Hoke County! Approximately 9.5 to 10 acres. Portion of the lot wet and/or prone to flooding, farms and poultry houses in the area as well as military noise. Convenient to Raeford and surrounding counties. Priced to sale so don't miss out on this deal!

    TAMMY PANDURE CONNELL REAL ESTATE

    0 McBryde Mill Rd, Red Springs, NC 28377
  • /2

    $585,000

    • Land
    • 1.23 Acres
    • $475,610 per Acre

    8067 Fayetteville Rd, Raeford, NC 28376

    This cleared lot is right off of Hwy 401. Ideal for franchises with drive-thrus. Traffic count is 25,000.

    WILLIAM HEDGEPETH COLDWELL BANKER ADVANTAGE - FAYETTEVILLE

    8067 Fayetteville Rd, Raeford, NC 28376
  • /2

    $590,000

    $10K PRICE DROP
    • Land
    • 17.34 Acres
    • $34,025 per Acre

    755 Laurinburg Rd, Raeford, NC 28376

    17.34 Acres Wooded Lot on US Hwy 401/Laurinburg Rd in Raeford. 977' Road Frontage with Wetlands.

    WILLIAM HEDGEPETH COLDWELL BANKER ADVANTAGE - FAYETTEVILLE

    755 Laurinburg Rd, Raeford, NC 28376
  • /2

    $342,000

    $86K PRICE DROP
    • Land
    • 11.4 Acres
    • $30,000 per Acre

    0 Kendrick Rd, Raeford, NC 28376

    Looking for the perfect spot to build your dream home or start a new residential development? This 11-acre property, zoned for residential use, offers endless possibilities for homeowners, builders, and investors alike! Whether you're envisioning a luxurious private retreat or a thriving new community, this land is a rare opportunity you don’t want to miss!

    WANDA GORDON KINDELL KG REALTY

    0 Kendrick Rd, Raeford, NC 28376
  • /2

    $134,750

    $67K PRICE DROP
    • Land
    • 5.39 Acres
    • $25,000 per Acre

    0 Kendrick Rd, Raeford, NC 28376

    Discover the perfect opportunity with this 5.39-acre cleared lot, offering endless possibilities for building your dream home, farmstead, or investment property. Nestled in a serene and desirable location, this expansive land provides ample space for residential or agricultural use, with easy access to local amenities, schools, and highways. Don't miss this rare opportunity to own a sizable piece

    WANDA GORDON KINDELL KG REALTY

    0 Kendrick Rd, Raeford, NC 28376
  • /28

    $348,998

    New Construction $28K PRICE DROP
    • 4 Beds
    • 2.5 Baths
    • 2,154 Sq Ft

    142 Peeler Cir, Raeford, NC 28376

    $15,000 INCENTIVE + BLINDS+ FRIDGE!!! This open and inviting home features 4 Bedrooms and 2.5 Baths. The large entry way is perfect for a drop zone and opens into the flex room or formal dining room. Large windows in the living room fill the room with natural light creating an open and airy space. The kitchen includes SS appliances, storage pantry, and eat in space. Primary suite is located on

    #SELLINGMOORE THE PG GROUP CAROLINA SUMMIT GROUP #1

    142 Peeler Cir, Raeford, NC 28376
  • /40

    $396,848

    • Land
    • 116.89 Acres
    • $3,395 per Acre

    0 Spring Hill Rd, Red Springs, NC 28377

    Hoke 301 presents a fantastic opportunity for both recreational use and timberland investment. Situated in southwestern Hoke County, the property is conveniently located just a short drive from Laurinburg, Southern Pines, and Fayetteville. This diverse tract features well-maintained pine plantations and scenic bottomland hardwoods along the Lumber River, offering both immediate returns and

    Crosby Inc. Crosby Land Company, Inc.

    0 Spring Hill Rd, Red Springs, NC 28377
  • /2

    $270,000

    Coming Soon
    • 3 Beds
    • 2 Baths
    • 1,402 Sq Ft

    235 Chestnut Dr, Raeford, NC 28376

    Rockfish Hoke schools! Hoke county taxes! Great location! 3-bedroom 2 bath split floor plan, true ranch home. This home features an open floor plan with beautiful laminate flooring. The two guest bedrooms are on one side of the home and share a full guest bathroom. The owner suite is on the other side of the home and is an extra-large space with an owner bathroomthat features a large garden tub,

    Megan Gerber RE/MAX CHOICE

    235 Chestnut Dr, Raeford, NC 28376
  • /27

    $260,000

    Coming Soon
    • 4 Beds
    • 2 Baths
    • 1,619 Sq Ft

    113 Meherrin Loop, Raeford, NC 28376

    Immerse yourself in comfort with this well-kept, ranch-style home featuring four spacious bedrooms and two full baths. Located roughly 20 minutes from Fort Liberty, this home offers a perfect escape from city life while maintaining easy access to nearby shopping centers, fitness facilities, restaurants, and local entertainment. Enjoy the durability and appeal of LVP flooring throughout the home,

    JAMIE HERNANDEZ KELLER WILLIAMS REALTY (FAYETTEVILLE)

    113 Meherrin Loop, Raeford, NC 28376

Showing Results 401 - 440, Page 11 of 12

How to Buy a Home How to Finance a Home How to Sell a Home