187

Homes for Sale in 49424

Section Image Section Image Section Image
  • /28

    $490,000

    New Construction
    • 2 Beds
    • 2 Baths
    • 1,544 Sq Ft

    The Sage Plan at Macatawa Legends - Trailpoint Condominiums, Holland, MI 49424

    Buildable Home Plan - Photos Are Representational Allow us to introduce you to the Sage home plan! This versatile Patio Home offers two bedrooms and two bathrooms with main floor living and zero step entry. The main living area offers a large kitchen with island and pantry, a breakfast area, and a large family room. The mudroom connects the garage and the laundry room with a convenient coat

    Eastbrook Homes Builder
    14236 Phoenix Place Unit 40337588, Holland, MI 49424
  • /14

    $482,000

    New Construction
    • 1 Bed
    • 1.5 Baths
    • 1,106 Sq Ft

    The Birch Plan at Macatawa Legends - Single Family Homes, Holland, MI 49424

    Welcome to the Birch home plan, the newest addition to our Leisure Series! The Birch offers a streamlined floor plan with a functional layout designed for easy everyday living. Tour the Birch with us! Walk into your home from the quaint front porch, and find a spacious entryway with a powder room to your right and a coat closet to your left. On your right, you will find the staircase down to the

    Eastbrook Homes Builder
    4600 MacAtawa Legends Blvd Unit 40337589, Holland, MI 49424
  • /76

    $2,000,000

    $200K PRICE DROP
    • 4 Beds
    • 2 Baths
    • 3,188 Sq Ft

    1140 Marigold Ln, Holland, MI 49424

    Welcome to 1140 Marigold Lane, a truly one-of-a-kind retreat nestled along 100 feet of pristine frontage on Lake Macatawa. This 4-bedroom, 2 full bath home offers a rare blend of natural beauty, thoughtful design, and peaceful living in one of the most sought-after locations on the lake.From the moment you step inside, the home lives up to its reputation--there's nothing quite like it. A

    Agent Photo

    Kyle Geenen

    Coldwell Banker Woodland Schmidt

    1140 Marigold Ln, Holland, MI 49424
  • /43

    $774,900

    $50K PRICE DROP
    • 5 Beds
    • 4 Baths
    • 3,489 Sq Ft

    2213 N Bristol St, Holland, MI 49424

    Located in one of Holland's most desirable neighborhoods, this beautiful home features an open floor plan designed for both comfort and convenience. The recently updated kitchen offers modern finishes and functionality, perfect for everyday living and entertaining. The expansive living room is a true highlight, featuring soaring 18-foot ceilings, a cozy fireplace, and a unique fountain - creating

    Joannie Bouman Coldwell Banker Woodland Schmidt

    2213 N Bristol St, Holland, MI 49424
  • /25

    $239,900

    • 2 Beds
    • 2 Baths
    • 1,241 Sq Ft

    3170 W Crystal Waters Dr Unit 2, Holland, MI 49424

    Rare zero-step, garden-level condo with pond views in Crystal Waters! This well-maintained 2 bed, 2 full bath home offers over 1,100 sq ft of comfortable living space with new flooring throughout the kitchen, dining, and living areas. The spacious primary suite features a walk-in closet and private bath, while the open living area leads to a private patio overlooking the water, perfect for

    Paul Marandet 616 Realty LLC

    3170 W Crystal Waters Dr Unit 2, Holland, MI 49424
  • /17

    $82,000

    $18K PRICE DROP
    • 2 Beds
    • 2 Baths
    • 930 Sq Ft

    333 E Lakewood Blvd Unit 69, Holland, MI 49424

    Welcome to 333 E Lakewood Blvd #69 in the desirable Windmill Estates community of Holland! This one-owner, 2022-built home offers 2 bedrooms and 2 full bathrooms and is in excellent, move-in-ready condition. The home features a bright and functional layout with kitchen appliances included, making your transition seamless. Located in the West Ottawa School District, you'll enjoy convenient access

    Agent Photo

    Trevor Bartkowiak

    RE/MAX Lakeshore

    333 E Lakewood Blvd Unit 69, Holland, MI 49424
  • /3

    $101,000

    • Land
    • 8,276 Sq Ft
    • $531,579 per Acre

    3638 Tulipleaf Dr Unit Lot 242, Holland, MI 49424

    Baumann Building is excited to help you build your new home! Come build it in one of the best placed communities in Holland. Hickory Woods Farms is close to downtown, uptown, and anywhere else you would like to go in Holland. Baumann has plenty of floor plans on their website to chose from to fit all needs.

    The Brad VanderZwaag Team West Edge Real Estate LLC

    3638 Tulipleaf Dr Unit Lot 242, Holland, MI 49424
  • /39

    $650,000

    $50K PRICE DROP
    • 4 Beds
    • 2.5 Baths
    • 3,026 Sq Ft

    2803 Pinehill Dr, Holland, MI 49424

    Welcome to 2803 Pinehill Dr, where thoughtful design meets everyday convenience in one of Holland's most sought-after neighborhoods. This expansive 4-bedroom, 2.5-bath home is a rare find, offering not one, but two additional auxiliary rooms--a private study on the main floor and an additional workspace upstairs--perfect for the modern professional. The heart of the home is a seamless main level

    Mark Gleason Coldwell Banker Woodland Schmidt Grand Haven

    2803 Pinehill Dr, Holland, MI 49424
  • /41

    $1,100,000

    $225K PRICE DROP
    • 5 Beds
    • 3 Baths
    • 3,300 Sq Ft

    2031 Ottawa Beach Rd, Holland, MI 49424

    Luxurious & Effortless Living at this Stand alone Condo at 2031 Ottawa Beach Rd.Welcome to easy, elevated living just steps from Lake Michigan. This beautifully appointed standalone condo blends resort-style amenities with the comfort of single-floor living, offering a rare combination of luxury, convenience, and location in the heart of Holland.Step through the no-step entry into

    Agent Photo

    Kathleen Raby Walker

    Hand Map Real Estate LLC

    2031 Ottawa Beach Rd, Holland, MI 49424
  • /48

    $3,500,000

    New Construction
    • 3 Beds
    • 3.5 Baths
    • 3,499 Sq Ft

    602 Lawn Ave, Holland, MI 49424

    Welcome to Interlok House, a stunning modern lakefront home perched on a hill with breathtaking views of Lake Macatawa. Designed for Western Michigan's active lake lifestyle, this architectural gem blends indoor and outdoor spaces through interlocking courtyards and rooms, offering lake vistas from every angle. The open-concept main level features a gourmet kitchen with a 12-foot island,

    Agent Photo

    Kersh Ruhl

    Coldwell Banker Woodland Schmidt

    602 Lawn Ave, Holland, MI 49424
  • /78

    $4,200,000

    $650K PRICE DROP
    • 4 Beds
    • 4 Baths
    • 6,396 Sq Ft

    5285 Lakeshore Dr N, Holland, MI 49424

    LOOK at this PRICE CHANGE! Don't miss the opportunity! Your dream escape on Lake Michigan with 150 feet of private frontage, over 6200 sq. ft of finished living area on 3 floors.. Just forty steps to your own sandy beach paradise. Experience luxury living in this all-brick estate on 2.37 acres. Architecturally designed and built by the owner. With over 6200 sq ft, this gem features 4 bedrooms and

    Beth Foley Shores of Michigan Real Estate LLC

    5285 Lakeshore Dr N, Holland, MI 49424
  • /5

    $140,000

    • Land
    • 16,117 Sq Ft
    • $378,378 per Acre

    1570 Blue Haven Dr Unit Lot 24, Holland, MI 49424

    Welcome to Baumann Building's brand new community in Holland, Blue Haven! Blue Haven is wonderfully located, near the 300 acre park, Riley Trails, and also very close to the Big Lake and Lake Mac. Come build your new home here with Holland's premier builder, Baumann Building. Lot 24 is on the pond One of the sellers is a licensed realtor

    The Brad VanderZwaag Team West Edge Real Estate LLC

    1570 Blue Haven Dr Unit Lot 24, Holland, MI 49424
  • /4

    $145,000

    • Land
    • 15,681 Sq Ft
    • $402,778 per Acre

    1610 Blue Haven Dr Unit Lot 19, Holland, MI 49424

    Welcome to Baumann Building's brand new community in Holland, Blue Haven! Blue Haven is wonderfully located, near the 300 acre park, Riley Trails, and also very close to the Big Lake and Lake Mac. Come build your new home here with Holland's premier builder, Baumann Building. Lot 19 is on the pond. One of the sellers is a licensed realtor

    The Brad VanderZwaag Team West Edge Real Estate LLC

    1610 Blue Haven Dr Unit Lot 19, Holland, MI 49424
  • 4036 Silverton Dr Unit 39546682, Holland, MI 49424

    $429,930

    New Construction
    • 4 Beds
    • 2.5 Baths
    • 2,018 Sq Ft

    Integrity 2015 Plan at Silverwater, Holland, MI 49424

    The Integrity 2015 is a traditional 2 story floor plan with a footprint designed for optimal and inclusive living & storage.

    Allen Edwin Homes Builder
    4036 Silverton Dr Unit 39546682, Holland, MI 49424
  • /5

    $150,000

    • Land
    • 22,215 Sq Ft
    • $294,118 per Acre

    401 Flowerwood Dr Unit Lot 15, Holland, MI 49424

    The Baumann Building Blue Haven community is now building new homes! This is a waterfront lot with plenty of room to build your new home with your choice of floorplans. This great area is close to Bowerman Blueberries, very close to Riley Trails, and minutes from both Lake Mac and the Big Lake. Your new home will be close to all of your memory making outdoor activities! One of the sellers is a

    The Brad VanderZwaag Team West Edge Real Estate LLC

    401 Flowerwood Dr Unit Lot 15, Holland, MI 49424
  • /5

    $99,000

    • Land
    • 12,196 Sq Ft
    • $353,571 per Acre

    3613 Tulipleaf Dr Unit Lot 238, Holland, MI 49424

    Baumann Building is excited to help you build the home you have been thinking about for years! Come build your new home in one of the best placed communities in Holland. Hickory Woods Farms is close enough for a quick trip to Meijer or anywhere else in Holland, but a bit on the periphery to give you breathing room. Baumann has plenty of floor plans on their website to chose from to fit all needs.

    The Brad VanderZwaag Team West Edge Real Estate LLC

    3613 Tulipleaf Dr Unit Lot 238, Holland, MI 49424
  • /73

    $1,495,000

    • 3 Beds
    • 3 Baths
    • 2,580 Sq Ft

    741 Spyglass Hill, Holland, MI 49424

    RARE Spyglass condo on Lake Michigan. One of only 8 with a 2-stall attached garage & is also one of the larger units in the community offering panoramic views of the lake, the state park & Big Red lighthouse. This unit was JUST refurbished & features freshly painted. Updates include all new flooring, light fixtures, hardware, toilets, mirrors, and solid surface counters. The fireplace features a

    Andrea Crossman Coldwell Banker Woodland Schmidt

    741 Spyglass Hill, Holland, MI 49424
  • /2

    $110,000

    • Land
    • 2.25 Acres
    • $48,889 per Acre

    0 120th Ave Unit 26001347, Holland, MI 49424

    Great opportunity to own 2.25 acres in Olive Twp! Call to set up a property walk.

    Veronica Ramirez Garcia Coldwell Banker Woodland Schmidt

    0 120th Ave Unit 26001347, Holland, MI 49424
  • /7

    $220,000

    $25K PRICE DROP
    • Land
    • 4.88 Acres
    • $45,082 per Acre

    V/L Valley View Ave, Park Township, MI 49424

    Absolutely beautiful and private wooded property, with Pine Creek frontage, and bordering Timberline Acres West greenspace. Plenty of building site options well above the creek, on the over 4.2 acres that comprise the primary portion of the property (the 83' wide x 293' long access totals about 0.60 acres.) Steel I-beams (4) on site to build the bridge across Pine Creek/Harlem Drain, and much of

    Bradley Fuzak Keller Williams Lakeshore

    V/L Valley View Ave, Park Township, MI 49424
  • /21

    $846,000

    New Construction
    • 4 Beds
    • 3.5 Baths
    • 2,889 Sq Ft

    The Bristol Plan at Macatawa Legends - Single Family Homes, Holland, MI 49424

    Welcome to the Bristol home plan, part of our Legacy Series! The Bristol offers a spacious two-story design with flexible living spaces and an open-concept main floor. Tour the Bristol with us! Step in from the inviting front porch and find a bright entryway with a flex room to your left. Continue through the hall, past a coat closet, and arrive in the heart of the home. The main level features a

    Eastbrook Homes Builder
    4600 MacAtawa Legends Blvd Unit 38620754, Holland, MI 49424
  • /3

    $595,000

    • Land
    • 2.03 Acres
    • $293,103 per Acre

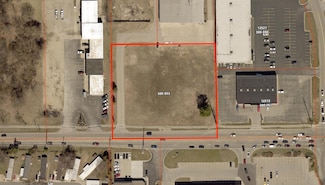
    12611 James St, Holland, MI 49424

    Zoned C-2 with just over two acres. Located opposite the Wal-Mart and Sam's Club plaza in a bustling, high-traffic retail area with excellent accessibility. The space can be divided as needed. Surrounding tenants include Jersey Mike's, Chik-Fil-A, Burger King, Gib Logs, Steak & Shake, Wal-Mart, and Sam's Club, among others.

    Marcus Velzen Lacuna Group LLC

    12611 James St, Holland, MI 49424
  • /28

    $517,000

    New Construction
    • 4 Beds
    • 2.5 Baths
    • 2,208 Sq Ft

    The Sanibel Plan at Macatawa Legends - Single Family Homes, Holland, MI 49424

    Buildable Home Plan – Photos are Representational The Sanibel is an exceptionally popular two-story home plan. The design offers 2,208 finished square feet, and lots of room for expansion. By selecting from an array of internal options and external elevations your new Sanibel house will be exclusively your own. The front porch and entryway lead into the Sanibel’s front flex room. Beyond the flex

    Eastbrook Homes Builder
    4600 MacAtawa Legends Blvd Unit 37336899, Holland, MI 49424
  • /27

    $547,000

    New Construction
    • 3 Beds
    • 2.5 Baths
    • 1,943 Sq Ft

    The Marley Plan at Macatawa Legends - Single Family Homes, Holland, MI 49424

    Buildable Home Plan – Photos are Representational The Marley is a two-story home plan, offering three bedrooms and 2.5 bathrooms, with the option to add a fourth and fifth bedroom and additional bathroom. This popular home plan is known for its main floor owner's suite and two-story great room. Step into your new Marley home from the elegant front porch. The entryway takes you past a coat closet,

    Eastbrook Homes Builder
    4600 MacAtawa Legends Blvd Unit 37336902, Holland, MI 49424
  • /17

    $509,000

    New Construction
    • 3 Beds
    • 2 Baths
    • 1,592 Sq Ft

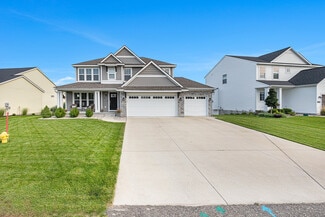
    The Grayson Plan at Macatawa Legends - Single Family Homes, Holland, MI 49424

    Buildable Home Plan – Photos are Representational Welcome to this newly improved, Americana Series home plan, the Grayson! Enter your new Grayson home from the front porch into the main entryway, or through the two-car garage into the mudroom. The conveniently located mudroom includes a coat closet and an optional bench and connects with the entryway in the hall. The front hall opens into the

    Eastbrook Homes Builder
    4600 MacAtawa Legends Blvd Unit 37336897, Holland, MI 49424
  • /28

    $518,000

    New Construction
    • 1 Bed
    • 1 Bath
    • 1,552 Sq Ft

    The Wisteria Plan at Macatawa Legends - Single Family Homes, Holland, MI 49424

    Buildable Home Plan - Photos Are Representational The Wisteria home plan is a charming and contemporary home, ideal for homeowners looking for a well laid out home plan. The plan includes 1552 finished square feet on the main level, and offers the option to add a large finished lower level to suit your needs. Enter your new Wisteria home from the front porch into the front hall or through the two

    Eastbrook Homes Builder
    4600 MacAtawa Legends Blvd Unit 37336898, Holland, MI 49424
  • /28

    $606,000

    New Construction
    • 3 Beds
    • 2.5 Baths
    • 2,220 Sq Ft

    The Fitzgerald Plan at Macatawa Legends - Single Family Homes, Holland, MI 49424

    Buildable Home Plan - Photos are Representational The Fitzgerald home plan is an elegant, contemporary ranch style home with three bedrooms, two full baths, one half bathroom and 2220 finished square feet. Walk into your new Fitzgerald home from the pillared front porch to the main entryway. The formal dining area is positioned just off the front hall and can be transformed into an office with

    Eastbrook Homes Builder
    4600 MacAtawa Legends Blvd Unit 36448878, Holland, MI 49424
  • /27

    $571,000

    New Construction
    • 4 Beds
    • 2.5 Baths
    • 2,344 Sq Ft

    The Preston Plan at Macatawa Legends - Single Family Homes, Holland, MI 49424

    Buildable Home Plan - Photos are Representational Stately and contemporary, the Preston home plan is a two-story design offering 2344 square feet of living space, four bedrooms, and two and a half baths. Step from your new Preston home’s porch into the front entryway with its coat closet and optional bench. From the entryway, the front room offers a flexible space for formal dining or a sitting

    Eastbrook Homes Builder
    4600 MacAtawa Legends Blvd Unit 36471350, Holland, MI 49424
  • /28

    $448,000

    New Construction
    • 3 Beds
    • 2.5 Baths
    • 1,719 Sq Ft

    The Marigold Plan at Macatawa Legends - Townhomes, Holland, MI 49424

    Welcome to the Marigold home plan. As a part of our Townhome series, this low-maintenance home plan is the perfect space to sit back and relax. We invite you to join us as we tour this home! Step into the Marigold from your front porch and you will find a conveniently located coat closet for you to use. As you continue into the home, you’ll discover a spacious family room with large windows and

    Eastbrook Homes Builder
    4600 MacAtawa Legends Blvd Unit 36459459, Holland, MI 49424
  • /14

    $423,095

    New Construction
    • 3 Beds
    • 2 Baths
    • 1,607 Sq Ft

    Integrity 1610 Plan at Silverwater, Holland, MI 49424

    The Integrity 1610 is a traditional ranch floor plan with a footprint designed for optimal and inclusive living & storage.

    Allen Edwin Homes Builder
    4095 Silverton Dr Unit 36461175, Holland, MI 49424
  • /27

    $695,000

    New Construction
    • 4 Beds
    • 2.5 Baths
    • 2,935 Sq Ft

    The Jamestown Plan at Macatawa Legends - Single Family Homes, Holland, MI 49424

    Buildable Home Plan - Photos are Representational As part of the Designer Series, the Jamestown is characterized by its charming design and architectural flair. The foyer is open to the formal dining room, with its stately tray ceiling, and the front parlor with optional French doors. The foyer leads past the large study and out into the great room with its two-story ceiling and elegant

    Eastbrook Homes Builder
    4600 MacAtawa Legends Blvd Unit 36465870, Holland, MI 49424
  • /28

    $817,000

    New Construction
    • 2 Beds
    • 2.5 Baths
    • 2,359 Sq Ft

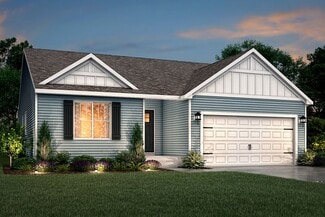
    The Windsor Plan at Macatawa Legends - Single Family Homes, Holland, MI 49424

    Buildable Home Plan - Photos are Representational Welcome to the Windsor home plan, a new addition to our Legacy Series. An expansive and luxurious ranch plan, the Windsor evokes a sense of chic refinement that is sure to impress. Tour the Windsor with us! Step through the double doorway and into the spacious entryway that features 12-foot ceilings. Continue down the hallway into the beautiful

    Eastbrook Homes Builder
    4600 MacAtawa Legends Blvd Unit 36448526, Holland, MI 49424
  • /28

    $588,000

    New Construction
    • 4 Beds
    • 2.5 Baths
    • 2,528 Sq Ft

    The Crestview Plan at Macatawa Legends - Single Family Homes, Holland, MI 49424

    Buildable Home Plan - Photos are Representational The Crestview home plan is an elegant yet modern, two-story home design. The plan offers four bedrooms, two and a half baths, and 2528 square feet of finished living space with the option to add even more space and an array of personalized touches. The front door of your new Crestview home opens from the front porch into the two-story foyer. The

    Eastbrook Homes Builder
    4600 MacAtawa Legends Blvd Unit 36452762, Holland, MI 49424
  • /17

    $384,585

    New Construction
    • 2 Beds
    • 1 Bath
    • 1,252 Sq Ft

    Integrity 1250 Plan at Silverwater, Holland, MI 49424

    The Integrity 1250 is a traditional ranch floor plan with a footprint designed for optimal and inclusive living & storage.

    Allen Edwin Homes Builder
    4095 Silverton Dr Unit 36462276, Holland, MI 49424
  • /27

    $418,970

    New Construction
    • 4 Beds
    • 2.5 Baths
    • 1,882 Sq Ft

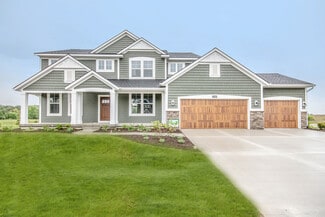
    Integrity 1880 Plan at Silverwater, Holland, MI 49424

    The Integrity 1880 is a traditional 2-story floor plan with a footprint designed for optimal and inclusive living & storage.

    Allen Edwin Homes Builder
    4095 Silverton Dr Unit 36463673, Holland, MI 49424
  • /28

    $466,000

    New Construction
    • 3 Beds
    • 2.5 Baths
    • 1,608 Sq Ft

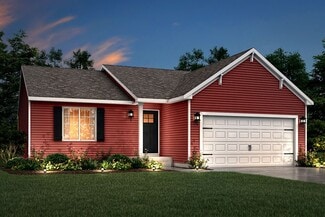
    The Mackinaw Plan at Macatawa Legends - Courtyard Homes, Holland, MI 49424

    Buildable Home Plan – Photos Are Representational Family get-togethers take on a special feel in our Mackinaw design with its inspiration from the beach homes of yesteryear, but with the design touches and engineering know-how of today. The home welcomes its visitors with a 28-foot covered porch and beckons all to marvel at its dazzling 1,608 square feet of living space. Featuring a large family

    Eastbrook Homes Builder
    4600 MacAtawa Legends Blvd Unit 36488755, Holland, MI 49424
  • /18

    $390,995

    New Construction
    • 3 Beds
    • 2.5 Baths
    • 1,576 Sq Ft

    Integrity 1560 Plan at Silverwater, Holland, MI 49424

    The Integrity 1560 is a traditional 2-story floor plan with a footprint designed for optimal and inclusive living & storage.

    Allen Edwin Homes Builder
    4095 Silverton Dr Unit 36467929, Holland, MI 49424
  • /28

    $610,150

    New Construction
    • 4 Beds
    • 2.5 Baths
    • 2,948 Sq Ft

    Traditions 2900 V8.2b Plan at Silverwater, Holland, MI 49424

    The Traditions 2900 is a traditional 2-story floor plan with a footprint designed for optimal and inclusive living & storage.

    Allen Edwin Homes Builder
    4095 Silverton Dr Unit 36488014, Holland, MI 49424
  • /16

    $421,975

    New Construction
    • 3 Beds
    • 2 Baths
    • 1,603 Sq Ft

    Integrity 1605 Plan at Silverwater, Holland, MI 49424

    The Integrity 1605 is a traditional ranch floor plan with a footprint designed for optimal and inclusive living & storage.

    Allen Edwin Homes Builder
    4095 Silverton Dr Unit 36469058, Holland, MI 49424
  • /25

    $514,000

    New Construction
    • 3 Beds
    • 2.5 Baths
    • 2,026 Sq Ft

    The Bay Harbor II Plan at Macatawa Legends - Courtyard Homes, Holland, MI 49424

    Buildable Home Plan – Photos Are Representational Allow us to introduce the Bay Harbor, part of our Traditional Series! Quaint, slightly coastal, and timeless, these homes are reminiscent of times gone by. With unique options and features to choose from, you’ll fall in love with the historic feel of these designs. This 2,026 square foot home offers three bedrooms, two-and-a-half bathrooms all

    Eastbrook Homes Builder
    4600 MacAtawa Legends Blvd Unit 36469893, Holland, MI 49424
  • /4

    $520,385

    New Construction
    • 4 Beds
    • 2.5 Baths
    • 2,735 Sq Ft

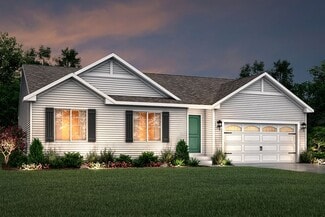
    Elements 2700 Plan at Silverwater, Holland, MI 49424

    The Elements 2700 is a traditional 2-story floor plan with a footprint designed for optimal and inclusive living & storage.

    Allen Edwin Homes Builder
    4095 Silverton Dr Unit 36485638, Holland, MI 49424
Showing Results 121 - 160, Page 4 of 5

How to Buy a Home How to Finance a Home How to Sell a Home