321

Newest Homes for Sale in Holland, MI

Section Image Section Image
  • /55

    $1,750,000

    $445K PRICE DROP
    • 4 Beds
    • 3 Baths
    • 2,690 Sq Ft

    437 Graafschap Rd, Holland, MI 49423

    Wake up to panoramic views of Lake Macatawa in this mid-century modern waterfront home. Large windows frame the water from the main living spaces, while an updated kitchen with marble countertops makes both daily meals and entertaining effortless. The home offers 3 bedrooms with flexibility for a 4th and 3 full baths, including a primary suite with a walk-in closet and heated bathroom floors.

    Joanne VanVliet West Edge Real Estate LLC

    437 Graafschap Rd, Holland, MI 49423
  • /21

    $810,000

    New Construction
    • 4 Beds
    • 3.5 Baths
    • 2,889 Sq Ft

    The Bristol Plan at Macatawa Legends - Single Family Homes, Holland, MI 49424
    Welcome to the Bristol home plan, part of our Legacy Series! The Bristol offers a spacious two-story design with flexible living spaces and an open-concept main floor. Tour the Bristol with us! Step in from the inviting front porch and find a bright entryway with a flex room to your left. Continue through the hall, past a coat closet, and arrive in the heart of the home. The main level features a

    Eastbrook Homes Builder
    4600 MacAtawa Legends Blvd Unit 38620754, Holland, MI 49424
  • /2

    $180,000

    • Land
    • 2.64 Acres
    • $68,182 per Acre

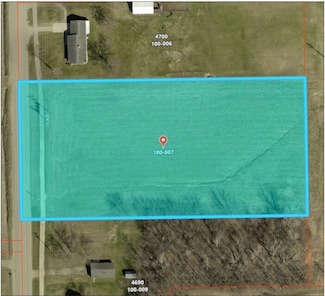
    VL-0 120th Ave, Holland, MI 49424

    2.69 Acres conveniently located in Holland Township. Consumers Energy (electric) & Semco (gas) both indicated that service should be available at street. Utility info uploaded for information purposes only. Buyers to do their own due diligence for utilities, municipal water & municipal sewer hookup & costs & suitability of property for buyer's intended use. Buyer to pay for any assessments or

    Jessica Chavez Coldwell Banker Woodland Schmidt

    VL-0 120th Ave, Holland, MI 49424
  • /36

    $949,900

    New Construction
    • 2 Beds
    • 2 Baths
    • 1,699 Sq Ft

    159 S River Ave Unit 404, Holland, MI 49423

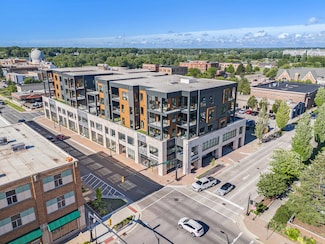
    Luxury Downtown Living with Custom Finishes and Lake Views Welcome to your future home in one of downtown's most sought-after luxury residences. This spacious 2-bedroom, 2-bathroom condo offers a rare blend of modern elegance, premium amenities, and the unique opportunity to select your own high-end finishes — allowing you to create a space that's truly tailored to your personal taste and

    Andrew Boehm RE/MAX Lakeshore

    159 S River Ave Unit 404, Holland, MI 49423
  • /3

    $595,000

    • Land
    • 2.03 Acres
    • $293,103 per Acre

    12611 James St, Holland, MI 49424

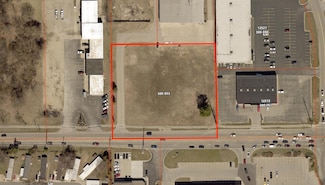
    Zoned C-2 with just over two acres. Located opposite the Wal-Mart and Sam's Club plaza in a bustling, high-traffic retail area with excellent accessibility. The space can be divided as needed. Surrounding tenants include Jersey Mike's, Chik-Fil-A, Burger King, Gib Logs, Steak & Shake, Wal-Mart, and Sam's Club, among others.

    Marcus Velzen Lacuna Group LLC

    12611 James St, Holland, MI 49424
  • /16

    $235,000

    New Construction
    • 2 Beds
    • 1.5 Baths
    • 1,216 Sq Ft

    317 Vista Green Dr, Holland, MI 49423

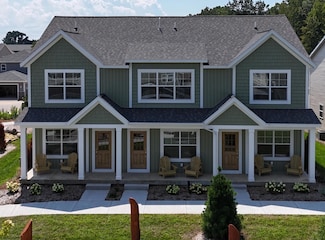
    Enjoy this rare opportunity to live in a brand new townhome offered by local nonprofit, Jubilee Ministries. Located in a new community with a gazebo, street trees, and a natural playscape, this home is convenient to the Washington Ave. retail corridor and Holland Hospital. The stylishly appointed interior features stone counters, tile backsplash, laminate wood flooring, and stainless steel

    Amy Alderink The Lemonade Group LLC

    317 Vista Green Dr, Holland, MI 49423
  • /34

    $375,000

    $20K PRICE DROP
    • Land
    • 8,929 Sq Ft
    • $1,829,268 per Acre

    6621 Forest Beach Dr, Holland, MI 49423

    Originally reserved by the developer for his own family, this homesite was never meant to be sold. Set at the top of the dune in the Forest Beach neighborhood, it offers a rare vantage point with sweeping views across the wooded valley, along with glimpses of both Lake Michigan and Lake Macatawa. It's the kind of setting that feels special the moment you arrive. Forest Beach spans 49 acres of

    Andrea Crossman Coldwell Banker Woodland Schmidt

    6621 Forest Beach Dr, Holland, MI 49423
  • /26

    $2,000,000

    • Land
    • 10 Acres
    • $200,000 per Acre

    0 65th St, Holland, MI 49423

    Welcome to your own piece of Pure Michigan. This gorgeous acreage in sought after Laketown township can be yours! Within this property are a mature canopy of trees, high ridges, modest bowls, and endless possibilities. Build your dream home atop the peak with majestic views. This parcel is adjacent to Saugatuck Dunes State Park, minutes away from vibrant downtown Saugatuck, less than 1 mile from

    Erica Shirey CENTURY 21 Affiliated

    0 65th St, Holland, MI 49423
  • /28

    $517,000

    New Construction
    • 4 Beds
    • 2.5 Baths
    • 2,208 Sq Ft

    The Sanibel Plan at Macatawa Legends - Single Family Homes, Holland, MI 49424

    Buildable Home Plan – Photos are Representational The Sanibel is an exceptionally popular two-story home plan. The design offers 2,208 finished square feet, and lots of room for expansion. By selecting from an array of internal options and external elevations your new Sanibel house will be exclusively your own. The front porch and entryway lead into the Sanibel’s front flex room. Beyond the flex

    Eastbrook Homes Builder
    4600 MacAtawa Legends Blvd Unit 37336899, Holland, MI 49424
  • /27

    $537,000

    New Construction
    • 3 Beds
    • 2.5 Baths
    • 1,943 Sq Ft

    The Marley Plan at Macatawa Legends - Single Family Homes, Holland, MI 49424

    Buildable Home Plan – Photos are Representational The Marley is a two-story home plan, offering three bedrooms and 2.5 bathrooms, with the option to add a fourth and fifth bedroom and additional bathroom. This popular home plan is known for its main floor owner's suite and two-story great room. Step into your new Marley home from the elegant front porch. The entryway takes you past a coat closet,

    Eastbrook Homes Builder
    4600 MacAtawa Legends Blvd Unit 37336902, Holland, MI 49424
  • /17

    $499,000

    New Construction
    • 3 Beds
    • 2 Baths
    • 1,592 Sq Ft

    The Grayson Plan at Macatawa Legends - Single Family Homes, Holland, MI 49424

    Buildable Home Plan – Photos are Representational Welcome to this newly improved, Americana Series home plan, the Grayson! Enter your new Grayson home from the front porch into the main entryway, or through the two-car garage into the mudroom. The conveniently located mudroom includes a coat closet and an optional bench and connects with the entryway in the hall. The front hall opens into the

    Eastbrook Homes Builder
    4600 MacAtawa Legends Blvd Unit 37336897, Holland, MI 49424
  • /28

    $508,000

    New Construction
    • 1 Bed
    • 1 Bath
    • 1,552 Sq Ft

    The Wisteria Plan at Macatawa Legends - Single Family Homes, Holland, MI 49424

    Buildable Home Plan - Photos Are Representational The Wisteria home plan is a charming and contemporary home, ideal for homeowners looking for a well laid out home plan. The plan includes 1552 finished square feet on the main level, and offers the option to add a large finished lower level to suit your needs. Enter your new Wisteria home from the front porch into the front hall or through the two

    Eastbrook Homes Builder
    4600 MacAtawa Legends Blvd Unit 37336898, Holland, MI 49424
  • /21

    $449,190

    New Construction
    • 3 Beds
    • 2.5 Baths
    • 2,276 Sq Ft

    integrity 2280 Plan at Westwood Estates, Holland, MI 49423

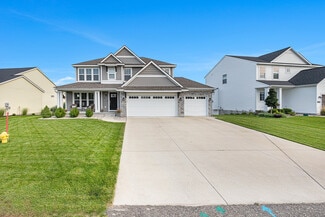
    The Integrity 2280 is a traditional 2-story floor plan with a footprint designed for optimal and inclusive living & storage.

    Allen Edwin Homes Builder
    9140 Ottogan St Unit 37255596, Holland, MI 49423
  • /40

    $897,500

    New Construction
    • 2 Beds
    • 2 Baths
    • 1,501 Sq Ft

    159 S River Ave Unit 403, Holland, MI 49423

    Discover an unparalleled lifestyle in this under-construction luxury condominium, designed for those who appreciate elegance, convenience, and modern living. Enjoy the ease of two secured parking spaces, ensuring both comfort and security in the city's vibrant core. Inside, the possibilities are yours—custom finishes are still available, allowing you to personalize your space to perfection. The

    Andrew Boehm RE/MAX Lakeshore

    159 S River Ave Unit 403, Holland, MI 49423
  • /2

    $995,000

    • Land
    • 1.38 Acres
    • $721,014 per Acre

    12274 James St, Holland, MI 49424

    This land is located right off of James Street on the Northside of Holland. Places nearby include: The Shops at Westshore, Holland Town Center, Nelis Dutch Village, as well as many big box retailers. With high daily traffic counts and high visibility from James Street, this property is seen daily.

    Drew Durham Lakeshore Commercial Real Estate

    12274 James St, Holland, MI 49424
  • /16

    $439,855

    New Construction
    • 3 Beds
    • 2 Baths
    • 1,603 Sq Ft

    Integrity 1605 Plan at Westwood Estates, Holland, MI 49423

    The Integrity 1605 is a traditional ranch floor plan with a footprint designed for optimal and inclusive living & storage.

    Allen Edwin Homes Builder
    9140 Ottogan St Unit 36594761, Holland, MI 49423
  • /17

    $440,490

    New Construction
    • 4 Beds
    • 2.5 Baths
    • 2,062 Sq Ft

    Integrity 2080 Plan at Westwood Estates, Holland, MI 49423

    The Integrity 2080 is a traditional 2-story floor plan with a footprint designed for optimal and inclusive living & storage.

    Allen Edwin Homes Builder
    9140 Ottogan St Unit 36594730, Holland, MI 49423
  • /29

    $420,050

    New Construction
    • 4 Beds
    • 2.5 Baths
    • 1,830 Sq Ft

    Integrity 1830 Plan at Westwood Estates, Holland, MI 49423

    The Integrity 1830 is a traditional 2-story floor plan with a footprint designed for optimal and inclusive living & storage.

    Allen Edwin Homes Builder
    9140 Ottogan St Unit 36594729, Holland, MI 49423
  • /7

    $511,065

    New Construction
    • 3 Beds
    • 2.5 Baths
    • 2,780 Sq Ft

    Traditions 2800 V8.0b Plan at Westwood Estates, Holland, MI 49423

    The Traditions 2800 is a traditional 2-story floor plan with a footprint designed for optimal and inclusive living & storage.

    Allen Edwin Homes Builder
    9140 Ottogan St Unit 36594735, Holland, MI 49423
  • /18

    $496,240

    New Construction
    • 4 Beds
    • 2.5 Baths
    • 2,735 Sq Ft

    Elements 2700 Plan at Westwood Estates, Holland, MI 49423

    The Elements 2700 is a traditional 2-story floor plan with a footprint designed for optimal and inclusive living & storage.

    Allen Edwin Homes Builder
    9140 Ottogan St Unit 36594696, Holland, MI 49423
  • /30

    $435,905

    New Construction
    • 4 Beds
    • 2.5 Baths
    • 2,022 Sq Ft

    Integrity 2000 Plan at Westwood Estates, Holland, MI 49423

    The Integrity 2000 is a traditional 2-story floor plan with a footprint designed for optimal and inclusive living & storage.

    Allen Edwin Homes Builder
    9140 Ottogan St Unit 36594704, Holland, MI 49423
  • /13

    $422,110

    New Construction
    • 3 Beds
    • 1 Bath
    • 1,526 Sq Ft

    Integrity 1530 Plan at Westwood Estates, Holland, MI 49423

    The Integrity 1530 is a traditional ranch floor plan with a footprint designed for optimal and inclusive living & storage.

    Allen Edwin Homes Builder
    9140 Ottogan St Unit 36594698, Holland, MI 49423
  • /27

    $430,295

    New Construction
    • 4 Beds
    • 2.5 Baths
    • 1,882 Sq Ft

    Integrity 1880 Plan at Westwood Estates, Holland, MI 49423

    The Integrity 1880 is a traditional 2-story floor plan with a footprint designed for optimal and inclusive living & storage.

    Allen Edwin Homes Builder
    9140 Ottogan St Unit 36594680, Holland, MI 49423
  • /9

    $466,540

    New Construction
    • 3 Beds
    • 2 Baths
    • 1,658 Sq Ft

    Traditions 1600 V8.0b Plan at Westwood Estates, Holland, MI 49423

    The Traditions 1600 is a traditional ranch floor plan with a footprint designed for optimal and inclusive living & storage.

    Allen Edwin Homes Builder
    9140 Ottogan St Unit 36594673, Holland, MI 49423
  • /14

    $438,325

    New Construction
    • 3 Beds
    • 2 Baths
    • 1,607 Sq Ft

    Integrity 1610 Plan at Westwood Estates, Holland, MI 49423

    The Integrity 1610 is a traditional ranch floor plan with a footprint designed for optimal and inclusive living & storage.

    Allen Edwin Homes Builder
    9140 Ottogan St Unit 36594664, Holland, MI 49423
  • /21

    $431,435

    New Construction
    • 4 Beds
    • 2.5 Baths
    • 1,911 Sq Ft

    Integrity 1910 Plan at Westwood Estates, Holland, MI 49423

    The Integrity 1910 is a traditional 2-story floor plan with a footprint designed for optimal and inclusive living & storage.

    Allen Edwin Homes Builder
    9140 Ottogan St Unit 36594644, Holland, MI 49423
  • /14

    $467,515

    New Construction
    • 3 Beds
    • 2.5 Baths
    • 2,393 Sq Ft

    Elements 2390 Plan at Westwood Estates, Holland, MI 49423

    The Elements 2390 is a traditional 2-story floor plan with a footprint designed for optimal and inclusive living & storage.

    Allen Edwin Homes Builder
    9140 Ottogan St Unit 36594637, Holland, MI 49423
  • /19

    $447,555

    New Construction
    • 3 Beds
    • 2.5 Baths
    • 2,075 Sq Ft

    Elements 2070 Plan at Westwood Estates, Holland, MI 49423

    The Elements 2070 is a traditional 2-story floor plan with a footprint designed for optimal and inclusive living & storage.

    Allen Edwin Homes Builder
    9140 Ottogan St Unit 36594593, Holland, MI 49423
  • /9

    $495,275

    New Construction
    • 3 Beds
    • 2.5 Baths
    • 2,330 Sq Ft

    Traditions 2330 V8.0b Plan at Westwood Estates, Holland, MI 49423

    The Traditions 2330 is a traditional 2-story floor plan with a footprint designed for optimal and inclusive living & storage.

    Allen Edwin Homes Builder
    9140 Ottogan St Unit 36594583, Holland, MI 49423
  • /13

    $436,320

    New Construction
    • 3 Beds
    • 2.5 Baths
    • 1,870 Sq Ft

    Elements 1870 Plan at Westwood Estates, Holland, MI 49423

    The Elements 1870 is a traditional 2-story floor plan with a footprint designed for optimal and inclusive living & storage.

    Allen Edwin Homes Builder
    9140 Ottogan St Unit 36594585, Holland, MI 49423
  • /28

    $517,810

    New Construction
    • 4 Beds
    • 2.5 Baths
    • 3,070 Sq Ft

    Traditions 3100 Plan at Westwood Estates, Holland, MI 49423

    The Traditions 3100 is a traditional 2-story floor plan with a footprint designed for optimal and inclusive living & storage.

    Allen Edwin Homes Builder
    9140 Ottogan St Unit 36594576, Holland, MI 49423
  • /28

    $554,150

    New Construction
    • 4 Beds
    • 2.5 Baths
    • 2,948 Sq Ft

    Traditions 2900 V8.2b Plan at Westwood Estates, Holland, MI 49423

    The Traditions 2900 is a traditional 2-story floor plan with a footprint designed for optimal and inclusive living & storage.

    Allen Edwin Homes Builder
    9140 Ottogan St Unit 36594570, Holland, MI 49423
  • /17

    $561,430

    New Construction
    • 4 Beds
    • 2.5 Baths
    • 3,423 Sq Ft

    Traditions 3390 Plan at Westwood Estates, Holland, MI 49423

    The Traditions 3390 is a traditional 2-story floor plan with a footprint designed for optimal and inclusive living & storage.

    Allen Edwin Homes Builder
    9140 Ottogan St Unit 36594499, Holland, MI 49423
  • /13

    $453,895

    New Construction
    • 3 Beds
    • 2.5 Baths
    • 1,805 Sq Ft

    Elements 1800 Plan at Westwood Estates, Holland, MI 49423

    The Elements 1800 is a traditional 2-story floor plan with a footprint designed for optimal and inclusive living & storage.

    Allen Edwin Homes Builder
    9140 Ottogan St Unit 36594516, Holland, MI 49423
  • /26

    $454,630

    New Construction
    • 3 Beds
    • 2.5 Baths
    • 2,089 Sq Ft

    Elements 2090 Plan at Westwood Estates, Holland, MI 49423

    The Elements 2090 is a traditional 2-story floor plan with a footprint designed for optimal and inclusive living & storage.

    Allen Edwin Homes Builder
    9140 Ottogan St Unit 36594513, Holland, MI 49423
  • /14

    $139,900

    $10K PRICE DROP
    • Land
    • 22,738 Sq Ft
    • $268,008 per Acre

    551 Century Ln, Holland, MI 49423

    Prime investment opportunity! Zoned multi-family by the City of Holland. Great location near shopping, schools, parks and other multi-family dwellings.

    Rick Genzink Keller Williams Harbortown

    551 Century Ln, Holland, MI 49423
  • /6

    $139,900

    $10K PRICE DROP
    • Land
    • 22,694 Sq Ft
    • $268,522 per Acre

    561 Century Ln, Holland, MI 49423

    Excellent investment opportunity! Zoned multi-family by the City of Holland. Super location near stores, schools, parks and other multi-family properties.

    Rick Genzink Keller Williams Harbortown

    561 Century Ln, Holland, MI 49423
  • /28

    $596,000

    New Construction
    • 3 Beds
    • 2.5 Baths
    • 2,220 Sq Ft

    The Fitzgerald Plan at Macatawa Legends - Single Family Homes, Holland, MI 49424

    Buildable Home Plan - Photos are Representational The Fitzgerald home plan is an elegant, contemporary ranch style home with three bedrooms, two full baths, one half bathroom and 2220 finished square feet. Walk into your new Fitzgerald home from the pillared front porch to the main entryway. The formal dining area is positioned just off the front hall and can be transformed into an office with

    Eastbrook Homes Builder
    4600 MacAtawa Legends Blvd Unit 36448878, Holland, MI 49424
  • /27

    $561,000

    New Construction
    • 4 Beds
    • 2.5 Baths
    • 2,344 Sq Ft

    The Preston Plan at Macatawa Legends - Single Family Homes, Holland, MI 49424

    Buildable Home Plan - Photos are Representational Stately and contemporary, the Preston home plan is a two-story design offering 2344 square feet of living space, four bedrooms, and two and a half baths. Step from your new Preston home’s porch into the front entryway with its coat closet and optional bench. From the entryway, the front room offers a flexible space for formal dining or a sitting

    Eastbrook Homes Builder
    4600 MacAtawa Legends Blvd Unit 36471350, Holland, MI 49424
  • /28

    $448,000

    New Construction
    • 3 Beds
    • 2.5 Baths
    • 1,719 Sq Ft

    The Marigold Plan at Macatawa Legends - Townhomes, Holland, MI 49424

    Welcome to the Marigold home plan. As a part of our Townhome series, this low-maintenance home plan is the perfect space to sit back and relax. We invite you to join us as we tour this home! Step into the Marigold from your front porch and you will find a conveniently located coat closet for you to use. As you continue into the home, you’ll discover a spacious family room with large windows and

    Eastbrook Homes Builder
    4600 MacAtawa Legends Blvd Unit 36459459, Holland, MI 49424

Showing Results 241 - 280, Page 7 of 9

How to Buy a Home How to Finance a Home How to Sell a Home