139

Holland Township, MI Homes for Sale with Garage

Section Image Section Image
  • /24

    $529,900

    New Construction Open Tue 4PM - 6PM
    • 4 Beds
    • 3 Baths
    • 2,356 Sq Ft

    11701 Cherrybud Dr Unit Lot 252, Holland, MI 49424

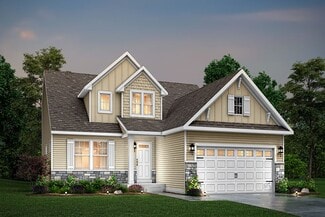
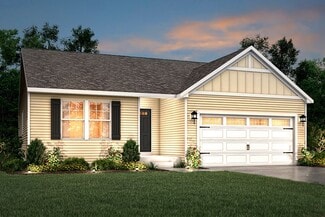
    Welcome to Baumann Building's new Cottonwood floorplan being built in Hickory Woods Farms! This 4 bedroom 3 bath home features a nice front porch leading into a living room with a beautiful 11' ceiling, and a kitchen with a large island, a corner pantry, and an elegant range hood, with a nice deck out back. Come see it and buy it before it is completed to enjoy your new home in a prime spot!

    The Brad VanderZwaag Team West Edge Real Estate LLC
    11701 Cherrybud Dr Unit Lot 252, Holland, MI 49424
  • /9

    $535,550

    New Construction
    • 3 Beds
    • 2.5 Baths
    • 2,330 Sq Ft

    Traditions 2330 V8.0b Plan at Silverwater, Holland, MI 49424

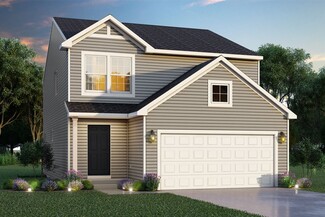
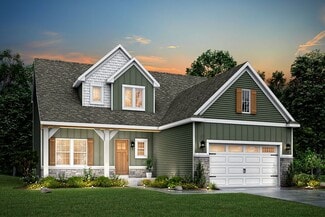
    The Traditions 2330 is a traditional 2-story floor plan with a footprint designed for optimal and inclusive living & storage.

    Allen Edwin Homes Builder
    4095 Silverton Dr Unit 36503704, Holland, MI 49424
  • /29

    $464,900

    New Construction Open Tue 4PM - 6PM $10K PRICE DROP
    • 3 Beds
    • 2 Baths
    • 1,587 Sq Ft

    11665 Cherrybud Dr, Holland, MI 49424

    This Baumann Building Platte floorplan is available in Hickory Woods Farms! Thoughtfully designed, with quality craftsmanship, and a prime Holland location near 120th Ave and Greenly St. The main floor features an owner's bedroom with an ensuite bathroom, another bedroom, and an open-concept kitchen, dining, and living area. The kitchen has a center island, corner pantry, and there is a sliding

    The Brad VanderZwaag Team West Edge Real Estate LLC

    11665 Cherrybud Dr, Holland, MI 49424
  • /24

    $323,900

    New Construction
    • 3 Beds
    • 2.5 Baths
    • 1,520 Sq Ft

    13676 Signature Dr, Holland, MI 49424

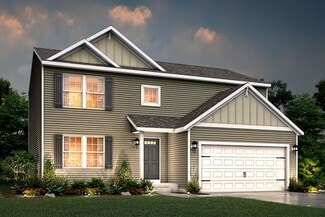
    Welcome to this brand-new construction townhouse by T2 Construction, located in Signature Estates neighborhood in Holland. This modern home features 3 spacious bedrooms, all conveniently located on the upper level for maximum privacy and comfort. The large master suite boasts a generously sized walk-in closet and its own private bathroom, offering a perfect retreat at the end of the day. The

    Leo Barajas Coldwell Banker Woodland Schmidt
    13676 Signature Dr, Holland, MI 49424
  • /30

    $425,945

    New Construction
    • 4 Beds
    • 2.5 Baths
    • 2,022 Sq Ft

    Integrity 2000 Plan at Silverwater, Holland, MI 49424

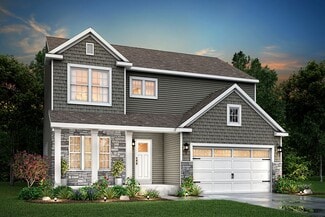
    The Integrity 2000 is a traditional 2-story floor plan with a footprint designed for optimal and inclusive living & storage.

    Allen Edwin Homes Builder
    4095 Silverton Dr Unit 36477361, Holland, MI 49424
  • /41

    $699,900

    $15K PRICE DROP
    • 5 Beds
    • 3.5 Baths
    • 3,925 Sq Ft

    3587 Elk Ct, Zeeland, MI 49464

    Bathed in natural light and tucked into a beautiful wooded setting, this Hunters Creek home offers nearly 4,000 square feet of finished living space, five bedrooms, 3.5 baths, and a peaceful creek winding through its 2/3-acre lot. Thoughtfully designed for everyday living and entertaining, the home features a spacious kitchen with hardwood floors, custom cabinetry with crown molding,

    Luke Bouman HomeRealty Holland

    3587 Elk Ct, Zeeland, MI 49464
  • /18

    $390,995

    New Construction
    • 3 Beds
    • 2.5 Baths
    • 1,576 Sq Ft

    Integrity 1560 Plan at Silverwater, Holland, MI 49424

    The Integrity 1560 is a traditional 2-story floor plan with a footprint designed for optimal and inclusive living & storage.

    Allen Edwin Homes Builder
    4095 Silverton Dr Unit 36467929, Holland, MI 49424
  • /28

    $530,000

    New Construction
    • 2 Beds
    • 2 Baths
    • 1,800 Sq Ft

    The Laurel Plan at Macatawa Legends - Trailpoint Condominiums, Holland, MI 49424

    Buildable Home Plan - Photos are Representational This charming Patio home offers 1,800 square feet of main floor living space. This home offers two bedrooms, two bathrooms, large kitchen, family room, breakfast area, mudroom, and laundry room. The stunning owner suite bathroom offers a large vanity with two sinks, and spacious walk-in closet. The Laurel home also features unique storage options,

    Eastbrook Homes Builder
    14236 Phoenix Place Unit 40337585, Holland, MI 49424
  • /16

    $284,900

    $13K PRICE DROP
    • 3 Beds
    • 1.5 Baths
    • 1,326 Sq Ft

    3835 96th Ave, Zeeland, MI 49464

    Location location location! This home has a westernly exposure with beautiful sunsets and a country feel with lots of privacy yet close to everything you need in Zeeland schools. This home is a must see and offers a 465 square foot attached garage. Inside on the main floor offers a great floor plan with a main floor laundry with a 1/2 bath a open kitchen and dining area the stove and refrigerator

    Brian Tagg Five Star Real Estate (Grandv)

    3835 96th Ave, Zeeland, MI 49464
  • /16

    $439,855

    New Construction
    • 3 Beds
    • 2 Baths
    • 1,603 Sq Ft

    Integrity 1605 Plan at Westwood Estates, Holland, MI 49423

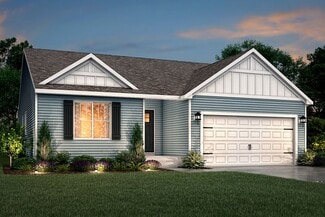
    The Integrity 1605 is a traditional ranch floor plan with a footprint designed for optimal and inclusive living & storage.

    Allen Edwin Homes Builder
    9140 Ottogan St Unit 36594761, Holland, MI 49423
  • /15

    $334,900

    $5K PRICE DROP
    • 3 Beds
    • 2.5 Baths
    • 2,224 Sq Ft

    3217 Westbury Ct Unit 1, Holland, MI 49424

    *Roof is maintained by condo association * New carpeting recently installed to replace worn areas in this small condo development Leafguard- transferable to new owner New garage door New landscape lighting Association fees cover landscaping, grass cutting, snow removal, trash, maintenance Pets allowed up to 60 lbs Roof is 3 years old New quartz kitchen counter This unit is only unit with sunroom

    Caroline 'Joyce' Rayburn West Coast Real Estate Inc

    3217 Westbury Ct Unit 1, Holland, MI 49424
  • /28

    $565,000

    New Construction
    • 2 Beds
    • 2 Baths
    • 1,773 Sq Ft

    The Spruce Plan at Macatawa Legends - Trailpoint Condominiums, Holland, MI 49424

    Buildable Home Plan – Photos Are Representational One of our newest home plans, the Spruce is designed with open space and flexibility in mind. A ranch plan, the Spruce features 1773 square feet of flexible living space. Enter the Spruce home through your front porch or through the two-car garage, immediately finding the mudroom to your left. The conveniently located mudroom includes a coat

    Eastbrook Homes Builder
    14236 Phoenix Place Unit 40337587, Holland, MI 49424
  • /18

    $459,900

    New Construction Open Wed 2PM - 6PM
    • 3 Beds
    • 2 Baths
    • 1,543 Sq Ft

    10058 Strawberry Ln Unit Lot 3, Zeeland, MI 49464

    Welcome home to Patriot Meadows, an incredible community within walking distance of downtown Zeeland. This brand-new ranch Bella Vista floorplan by Baumann Building offers everything you've been looking for. The heart of the home is a stunning kitchen, complete with a center island and corner pantry that flows seamlessly into the dining area and an open-concept living room. You'll love the airy

    The Brad VanderZwaag Team West Edge Real Estate LLC

    10058 Strawberry Ln Unit Lot 3, Zeeland, MI 49464
  • /45

    $474,900

    New Construction
    • 4 Beds
    • 2.5 Baths
    • 2,276 Sq Ft

    13736 Oasis Ave, Holland, MI 49424

    New construction home in Silverwater in West Ottawa School District. Move-In Ready -Construction Complete - September. This home is 662 sq. ft. LARGER and 9 years NEWER than other homes active at this price!! Designed with both structure and openness in mind, this 2,278 square foot two-story home offers 4 bedrooms and 2.5 baths with spaces that feel intentional and well balanced. A welcoming

    Michael McGivney Allen Edwin Realty LLC

    13736 Oasis Ave, Holland, MI 49424
  • /29

    $399,900

    Open Sat 4:30PM - 6PM
    • 4 Beds
    • 3 Baths
    • 2,052 Sq Ft

    2591 W Pine Ln, Holland, MI 49424

    Welcome to 2591 West Pine Lane! Tucked away in a quiet Northside Holland neighborhood within the West Ottawa School District, this 2,052 SQ FT quad-level home offers exceptional space and a smart layout designed for easy daily living. The distinct multi-level floor plan provides dedicated living zones perfect for working from home, entertaining, or setting up a lower-level rec room. At the heart

    Sean McMahan Coldwell Banker Woodland Schmidt ART Office

    2591 W Pine Ln, Holland, MI 49424
  • /35

    $900,000

    New Construction
    • 4 Beds
    • 2.5 Baths
    • 2,406 Sq Ft

    VL Ottogan St, Holland, MI 49423

    HOME TO BE BUILT - Bring your vision to life with this beautifully designed 2-story home from North Cove Builders featuring 4 bedrooms and 2.5 bathrooms. The open concept main level offers a spacious kitchen with a large island and butler's pantry, flowing seamlessly into the dining and living areas, perfect for everyday living and entertaining. Enjoy the convenience of main floor laundry and a

    Douglas Sheneman City2Shore Gateway Group

    VL Ottogan St, Holland, MI 49423
  • /17

    $440,490

    New Construction
    • 4 Beds
    • 2.5 Baths
    • 2,062 Sq Ft

    Integrity 2080 Plan at Westwood Estates, Holland, MI 49423

    The Integrity 2080 is a traditional 2-story floor plan with a footprint designed for optimal and inclusive living & storage.

    Allen Edwin Homes Builder
    9140 Ottogan St Unit 36594730, Holland, MI 49423
  • /9

    $470,485

    New Construction
    • 3 Beds
    • 2.5 Baths
    • 1,805 Sq Ft

    Elements 1800 Plan at Silverwater, Holland, MI 49424

    Distinctive and modern, this two-story home offers 1,805 square feet of thoughtfully designed living space with 3 bedrooms, 2.5 baths, and a versatile second-floor game room that can be converted to a fourth bedroom. Step through the front door into a dramatic two-story foyer crowned by a second-floor balcony, creating an unforgettable first impression and a sense of openness that carries

    Allen Edwin Homes Builder
    4095 Silverton Dr Unit 36503041, Holland, MI 49424
  • /42

    $375,000

    • 3 Beds
    • 2 Baths
    • 1,440 Sq Ft

    3431 Clear View Dr, Holland, MI 49424

    Welcome home to this move-in-ready 3-bedroom, 2-full-bath home in Holland Township's desirable Crystal Valley neighborhood! Freshly updated and ready for its next owner, this home offers approximately 1,440 square feet of comfortable living space with a functional layout and plenty of room to make it your own. Step inside to fresh, neutral interior paint and new carpet, creating a bright, clean

    Phil Nykamp Keller Williams Harbortown

    3431 Clear View Dr, Holland, MI 49424
  • /21

    $419,015

    New Construction
    • 4 Beds
    • 2.5 Baths
    • 1,911 Sq Ft

    Integrity 1910 Plan at Silverwater, Holland, MI 49424

    The Integrity 1910 is a traditional 2-story floor plan with a footprint designed for optimal and inclusive living & storage.

    Allen Edwin Homes Builder
    4095 Silverton Dr Unit 36503017, Holland, MI 49424
  • /12

    $350,160

    New Construction
    • 3 Beds
    • 2 Baths
    • 1,459 Sq Ft

    Integrity 1460 Plan at Silverwater, Holland, MI 49424

    The Integrity 1460 is a traditional split level floor plan with a footprint designed for optimal and inclusive living & storage.

    Allen Edwin Homes Builder
    4095 Silverton Dr Unit 36488788, Holland, MI 49424
  • /28

    $553,000

    New Construction
    • 1 Bed
    • 1.5 Baths
    • 1,558 Sq Ft

    The Willow Plan at Macatawa Legends - Trailpoint Condominiums, Holland, MI 49424

    Buildable Home Plan - Photos Are Representational The Willow home plan is charming and contemporary, ideal for homeowners looking for a well laid-out home plan. The plan includes 1558 finished square feet on the main level, and offers the option to add a large finished lower level to suit your needs. Enter your new Willow home from the front porch into the front hall or through the two car garage

    Eastbrook Homes Builder
    14236 Phoenix Place Unit 40337586, Holland, MI 49424
  • /24

    $319,900

    New Construction
    • 3 Beds
    • 2.5 Baths
    • 1,520 Sq Ft

    13680 Signature Dr, Holland, MI 49424

    Welcome to this brand-new construction townhouse by T2 Construction, located in Signature Estates neighborhood in Holland. This modern home features 3 spacious bedrooms, all conveniently located on the upper level for maximum privacy and comfort. The large master suite boasts a generously sized walk-in closet and its own private bathroom, offering a perfect retreat at the end of the day. The

    Leo Barajas Coldwell Banker Woodland Schmidt

    13680 Signature Dr, Holland, MI 49424
  • /22

    $484,900

    New Construction Open Tue 4PM - 6PM
    • 3 Beds
    • 2.5 Baths
    • 2,058 Sq Ft

    3693 Elderberry Dr Unit Lot 225, Holland, MI 49424

    This Baumann Building St. Claire 2-story floorplan is being built in Hickorywoods Farms! Thoughtfully designed, with quality craftsmanship, and a prime Holland location near 120th Ave and Quincy St. The main floor features a open-concept kitchen, dining, and living room, as well as a laundry room and a beautiful office. The kitchen has a nice pantry and there is a sliding door off the dining

    The Brad VanderZwaag Team West Edge Real Estate LLC

    3693 Elderberry Dr Unit Lot 225, Holland, MI 49424
  • /27

    $418,970

    New Construction
    • 4 Beds
    • 2.5 Baths
    • 1,882 Sq Ft

    Integrity 1880 Plan at Silverwater, Holland, MI 49424

    The Integrity 1880 is a traditional 2-story floor plan with a footprint designed for optimal and inclusive living & storage.

    Allen Edwin Homes Builder
    4095 Silverton Dr Unit 36463673, Holland, MI 49424
  • /30

    $435,905

    New Construction
    • 4 Beds
    • 2.5 Baths
    • 2,022 Sq Ft

    Integrity 2000 Plan at Westwood Estates, Holland, MI 49423

    The Integrity 2000 is a traditional 2-story floor plan with a footprint designed for optimal and inclusive living & storage.

    Allen Edwin Homes Builder
    9140 Ottogan St Unit 36594704, Holland, MI 49423
  • /28

    $554,150

    New Construction
    • 4 Beds
    • 2.5 Baths
    • 2,948 Sq Ft

    Traditions 2900 V8.2b Plan at Westwood Estates, Holland, MI 49423

    The Traditions 2900 is a traditional 2-story floor plan with a footprint designed for optimal and inclusive living & storage.

    Allen Edwin Homes Builder
    9140 Ottogan St Unit 36594570, Holland, MI 49423
  • /14

    $489,180

    New Construction
    • 3 Beds
    • 2.5 Baths
    • 2,393 Sq Ft

    Elements 2390 Plan at Silverwater, Holland, MI 49424

    The Elements 2390 is a traditional 2-story floor plan with a footprint designed for optimal and inclusive living & storage.

    Allen Edwin Homes Builder
    4095 Silverton Dr Unit 36475394, Holland, MI 49424
  • /14

    $423,095

    New Construction
    • 3 Beds
    • 2 Baths
    • 1,607 Sq Ft

    Integrity 1610 Plan at Silverwater, Holland, MI 49424

    The Integrity 1610 is a traditional ranch floor plan with a footprint designed for optimal and inclusive living & storage.

    Allen Edwin Homes Builder
    4095 Silverton Dr Unit 36461175, Holland, MI 49424
  • /27

    $430,295

    New Construction
    • 4 Beds
    • 2.5 Baths
    • 1,882 Sq Ft

    Integrity 1880 Plan at Westwood Estates, Holland, MI 49423

    The Integrity 1880 is a traditional 2-story floor plan with a footprint designed for optimal and inclusive living & storage.

    Allen Edwin Homes Builder
    9140 Ottogan St Unit 36594680, Holland, MI 49423
  • /13

    $422,110

    New Construction
    • 3 Beds
    • 1 Bath
    • 1,526 Sq Ft

    Integrity 1530 Plan at Westwood Estates, Holland, MI 49423

    The Integrity 1530 is a traditional ranch floor plan with a footprint designed for optimal and inclusive living & storage.

    Allen Edwin Homes Builder
    9140 Ottogan St Unit 36594698, Holland, MI 49423
  • /13

    $410,435

    New Construction
    • 3 Beds
    • 1 Bath
    • 1,526 Sq Ft

    Integrity 1530 Plan at Silverwater, Holland, MI 49424

    The Integrity 1530 is a traditional ranch floor plan with a footprint designed for optimal and inclusive living & storage.

    Allen Edwin Homes Builder
    4095 Silverton Dr Unit 36483783, Holland, MI 49424
  • /16

    $529,900

    New Construction
    • 4 Beds
    • 3 Baths
    • 2,383 Sq Ft

    10223 Perry St, Zeeland, MI 49464

    Welcome to Baumann Building's new Cottonwood floorplan being built in Zeeland!This 4 bedroom 3 bath home features a large front porch with a mudroom bench in the entryway, leading into a living room with a cathedral ceiling, and a kitchen with a large island, a corner pantry, and an elegant range hood, with a nice deck out back.Come see it and buy it before it is completed to enjoy your

    The Brad VanderZwaag Team West Edge Real Estate LLC

    10223 Perry St, Zeeland, MI 49464
  • /31

    $460,000

    New Construction
    • 4 Beds
    • 2.5 Baths
    • 2,281 Sq Ft

    13114 Southland Ct, Holland, MI 49424

    Welcome to 3114 Southland Ct, a stunning, newly constructed residence offering the perfect blend of modern luxury and coastal convenience in highly sought-after Holland, Michigan. Designed for comfortable everyday living and seamless entertaining, this pristine home features a spacious, open-concept floor plan boasting 4 generous bedrooms and 2.5 baths. Nestled in a quiet, welcoming pocket of the

    Eli Roa HomeRealty Holland

    13114 Southland Ct, Holland, MI 49424
  • /27

    $395,500

    • 3 Beds
    • 2.5 Baths
    • 2,075 Sq Ft

    2985 Riley Ridge Rd, Holland, MI 49424

    Beautiful waterfront ranch in Riley Ridge with approximately 60 feet of frontage on a 3.5-acre lake: perfect for kayaking, swimming, fishing, or enjoying the view. The open-concept main level features a living room with fireplace and deck overlooking the water. The refreshed kitchen offers new quartz countertops and stainless steel appliances. The spacious primary suite includes a private bath

    Sarah Lilly West Edge Real Estate LLC

    2985 Riley Ridge Rd, Holland, MI 49424
  • /25

    $499,900

    $35K PRICE DROP
    • 5 Beds
    • 3.5 Baths
    • 3,055 Sq Ft

    10719 Wood Ridge Dr, Zeeland, MI 49464

    Welcome to this spacious 5-bedroom, 3.5-bath home situated on .53 acres, one of the larger lots in one of Zeeland's most desirable neighborhoods. With over 3,000 finished square feet, this home offers the perfect combination of space, modern updates, and a functional layout designed for everyday living. The main level features an open flow with generous living areas, a cozy fireplace, and custom

    Luke Bouman HomeRealty Holland

    10719 Wood Ridge Dr, Zeeland, MI 49464
  • /25

    $469,900

    New Construction
    • 4 Beds
    • 2.5 Baths
    • 2,062 Sq Ft

    187 Peppermint Dr, Holland, MI 49423

    New construction home in Westwood Estates in the Zeeland School district. Offering 2,062 sqft, this two-story design includes 4 bedrooms and 2.5 baths with a layout that balances open gathering spaces and quiet retreats. The main living area extends toward the back of the home, where the kitchen connects seamlessly to the dining nook and great room, creating an easy flow for daily routines and

    Allen Edwin Homes Builder
    187 Peppermint Dr, Holland, MI 49423
  • /32

    $429,900

    • 5 Beds
    • 2.5 Baths
    • 2,365 Sq Ft

    571 Pine Water Way, Holland, MI 49424

    Pinewood lakes estates - Holland near North side. Convenient to town shopping, restaurants, parks, bike paths, and beaches. Sharp 5 bedroom, 2.5 bath, open concept home. Family room has lots of light with wet bar. Cathedral ceilings in living room, dining, kitchen. Main floor primary bedroom. Wooded backyard with nice deck off of dining area. Oversized garage with ample storage and 240 volt car

    Brian Veneklasen RE/MAX Lakeshore

    571 Pine Water Way, Holland, MI 49424
  • /19

    $416,850

    New Construction Open Tue 9AM - 1PM
    • 2 Beds
    • 2 Baths
    • 1,505 Sq Ft

    1615 Eagle View Trail Unit Lot 2, Zeeland, MI 49464

    THIS OPEN HOUSE WILL BE HELD AT OUR MODEL CONDO AT11905 SMITHFIELD DRIVE, HOLLAND, MI 49424Welcome to Eagle Meadows, Baumann Building's newest condominium community in Zeeland right off of Perry Street. This beautiful unit features 2 beds and 2 baths on the main floor, as well as additional unfinished square footage in the lower level, plumbed for a bathroom and ready for future needs.

    The Brad VanderZwaag Team West Edge Real Estate LLC

    1615 Eagle View Trail Unit Lot 2, Zeeland, MI 49464
  • /22

    $216,000

    $4K PRICE DROP
    • 2 Beds
    • 2 Baths
    • 1,176 Sq Ft

    3074 W Crystal Waters Dr Unit 8, Holland, MI 49424

    Welcome home! A beautifully maintained 2-bedroom, 2-bath condo offering low-maintenance living in a peaceful community. This bright and inviting home features an open-concept layout with spacious living and dining areas, creating the perfect space for relaxing or entertaining. The well-appointed kitchen offers ample cabinetry and workspace, while both bedrooms provide comfortable accommodations

    James Lont Short South Realty Group

    3074 W Crystal Waters Dr Unit 8, Holland, MI 49424

Showing Results 41 - 80, Page 2 of 4

How to Buy a Home How to Finance a Home How to Sell a Home