195

Newest Homes for Sale in Holland Township, MI

Section Image Section Image
  • /4

    $93,000

    • Land
    • 13,503 Sq Ft
    • $300,000 per Acre

    3679 Tulipleaf Dr Unit Lot 231, Holland, MI 49424

    Baumann Building is excited to help you build the home you have been thinking about for years! Come build your new home in one of the best placed communities in Holland. Hickory Woods Farms is close enough for a quick trip to Meijer or anywhere else in Holland, but a bit on the periphery to give you breathing room. Baumann has plenty of floor plans on their website to chose from to fit all needs.

    The Brad VanderZwaag Team West Edge Real Estate LLC

    3679 Tulipleaf Dr Unit Lot 231, Holland, MI 49424
  • /7

    $150,000

    • Land
    • 1.4 Acres
    • $107,143 per Acre

    0 Felch St Unit Lot A, Zeeland, MI 49464

    Check out Patriot Meadows in Zeeland. Enjoy the additional benefits of acreage while still being close to local amenities and nearby attractions. Other home sites available in the community as well. Each home site has city water and city sewer which will save you money compared to well and septic! Work with Baumann Building to build your dream home on this beautiful lot! One of the sellers has a

    The Brad VanderZwaag Team West Edge Real Estate LLC

    0 Felch St Unit Lot A, Zeeland, MI 49464
  • /2

    $110,000

    • Land
    • 2.25 Acres
    • $48,889 per Acre

    0 120th Ave Unit 26001347, Holland, MI 49424

    Great opportunity to own 2.25 acres in Olive Twp! Call to set up a property walk.

    Veronica Ramirez Garcia Coldwell Banker Woodland Schmidt

    0 120th Ave Unit 26001347, Holland, MI 49424
  • /21

    $810,000

    New Construction
    • 4 Beds
    • 3.5 Baths
    • 2,889 Sq Ft

    The Bristol Plan at Macatawa Legends - Single Family Homes, Holland, MI 49424

    Welcome to the Bristol home plan, part of our Legacy Series! The Bristol offers a spacious two-story design with flexible living spaces and an open-concept main floor. Tour the Bristol with us! Step in from the inviting front porch and find a bright entryway with a flex room to your left. Continue through the hall, past a coat closet, and arrive in the heart of the home. The main level features a

    Eastbrook Homes Builder
    4600 MacAtawa Legends Blvd Unit 38620754, Holland, MI 49424
  • /2

    $180,000

    • Land
    • 2.64 Acres
    • $68,182 per Acre

    VL-0 120th Ave, Holland, MI 49424

    2.69 Acres conveniently located in Holland Township. Consumers Energy (electric) & Semco (gas) both indicated that service should be available at street. Utility info uploaded for information purposes only. Buyers to do their own due diligence for utilities, municipal water & municipal sewer hookup & costs & suitability of property for buyer's intended use. Buyer to pay for any assessments or

    Jessica Chavez Coldwell Banker Woodland Schmidt

    VL-0 120th Ave, Holland, MI 49424
  • /3

    $595,000

    • Land
    • 2.03 Acres
    • $293,103 per Acre

    12611 James St, Holland, MI 49424

    Zoned C-2 with just over two acres. Located opposite the Wal-Mart and Sam's Club plaza in a bustling, high-traffic retail area with excellent accessibility. The space can be divided as needed. Surrounding tenants include Jersey Mike's, Chik-Fil-A, Burger King, Gib Logs, Steak & Shake, Wal-Mart, and Sam's Club, among others.

    Marcus Velzen Lacuna Group LLC

    12611 James St, Holland, MI 49424
  • /28

    $517,000

    New Construction
    • 4 Beds
    • 2.5 Baths
    • 2,208 Sq Ft

    The Sanibel Plan at Macatawa Legends - Single Family Homes, Holland, MI 49424

    Buildable Home Plan – Photos are Representational The Sanibel is an exceptionally popular two-story home plan. The design offers 2,208 finished square feet, and lots of room for expansion. By selecting from an array of internal options and external elevations your new Sanibel house will be exclusively your own. The front porch and entryway lead into the Sanibel’s front flex room. Beyond the flex

    Eastbrook Homes Builder
    4600 MacAtawa Legends Blvd Unit 37336899, Holland, MI 49424
  • /27

    $537,000

    New Construction
    • 3 Beds
    • 2.5 Baths
    • 1,943 Sq Ft

    The Marley Plan at Macatawa Legends - Single Family Homes, Holland, MI 49424

    Buildable Home Plan – Photos are Representational The Marley is a two-story home plan, offering three bedrooms and 2.5 bathrooms, with the option to add a fourth and fifth bedroom and additional bathroom. This popular home plan is known for its main floor owner's suite and two-story great room. Step into your new Marley home from the elegant front porch. The entryway takes you past a coat closet,

    Eastbrook Homes Builder
    4600 MacAtawa Legends Blvd Unit 37336902, Holland, MI 49424
  • /17

    $499,000

    New Construction
    • 3 Beds
    • 2 Baths
    • 1,592 Sq Ft

    The Grayson Plan at Macatawa Legends - Single Family Homes, Holland, MI 49424

    Buildable Home Plan – Photos are Representational Welcome to this newly improved, Americana Series home plan, the Grayson! Enter your new Grayson home from the front porch into the main entryway, or through the two-car garage into the mudroom. The conveniently located mudroom includes a coat closet and an optional bench and connects with the entryway in the hall. The front hall opens into the

    Eastbrook Homes Builder
    4600 MacAtawa Legends Blvd Unit 37336897, Holland, MI 49424
  • /28

    $508,000

    New Construction
    • 1 Bed
    • 1 Bath
    • 1,552 Sq Ft

    The Wisteria Plan at Macatawa Legends - Single Family Homes, Holland, MI 49424

    Buildable Home Plan - Photos Are Representational The Wisteria home plan is a charming and contemporary home, ideal for homeowners looking for a well laid out home plan. The plan includes 1552 finished square feet on the main level, and offers the option to add a large finished lower level to suit your needs. Enter your new Wisteria home from the front porch into the front hall or through the two

    Eastbrook Homes Builder
    4600 MacAtawa Legends Blvd Unit 37336898, Holland, MI 49424
  • /21

    $449,190

    New Construction
    • 3 Beds
    • 2.5 Baths
    • 2,276 Sq Ft

    integrity 2280 Plan at Westwood Estates, Holland, MI 49423

    The Integrity 2280 is a traditional 2-story floor plan with a footprint designed for optimal and inclusive living & storage.

    Allen Edwin Homes Builder
    9140 Ottogan St Unit 37255596, Holland, MI 49423
  • /2

    $995,000

    • Land
    • 1.38 Acres
    • $721,014 per Acre

    12274 James St, Holland, MI 49424

    This land is located right off of James Street on the Northside of Holland. Places nearby include: The Shops at Westshore, Holland Town Center, Nelis Dutch Village, as well as many big box retailers. With high daily traffic counts and high visibility from James Street, this property is seen daily.

    Drew Durham Lakeshore Commercial Real Estate

    12274 James St, Holland, MI 49424
  • /16

    $439,855

    New Construction
    • 3 Beds
    • 2 Baths
    • 1,603 Sq Ft

    Integrity 1605 Plan at Westwood Estates, Holland, MI 49423

    The Integrity 1605 is a traditional ranch floor plan with a footprint designed for optimal and inclusive living & storage.

    Allen Edwin Homes Builder
    9140 Ottogan St Unit 36594761, Holland, MI 49423
  • /17

    $440,490

    New Construction
    • 4 Beds
    • 2.5 Baths
    • 2,062 Sq Ft

    Integrity 2080 Plan at Westwood Estates, Holland, MI 49423

    The Integrity 2080 is a traditional 2-story floor plan with a footprint designed for optimal and inclusive living & storage.

    Allen Edwin Homes Builder
    9140 Ottogan St Unit 36594730, Holland, MI 49423
  • /29

    $420,050

    New Construction
    • 4 Beds
    • 2.5 Baths
    • 1,830 Sq Ft

    Integrity 1830 Plan at Westwood Estates, Holland, MI 49423

    The Integrity 1830 is a traditional 2-story floor plan with a footprint designed for optimal and inclusive living & storage.

    Allen Edwin Homes Builder
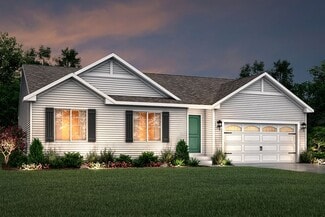
    9140 Ottogan St Unit 36594729, Holland, MI 49423
  • /7

    $511,065

    New Construction
    • 3 Beds
    • 2.5 Baths
    • 2,780 Sq Ft

    Traditions 2800 V8.0b Plan at Westwood Estates, Holland, MI 49423

    The Traditions 2800 is a traditional 2-story floor plan with a footprint designed for optimal and inclusive living & storage.

    Allen Edwin Homes Builder
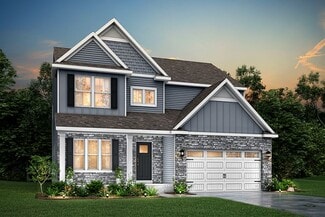
    9140 Ottogan St Unit 36594735, Holland, MI 49423
  • /18

    $496,240

    New Construction
    • 4 Beds
    • 2.5 Baths
    • 2,735 Sq Ft

    Elements 2700 Plan at Westwood Estates, Holland, MI 49423

    The Elements 2700 is a traditional 2-story floor plan with a footprint designed for optimal and inclusive living & storage.

    Allen Edwin Homes Builder
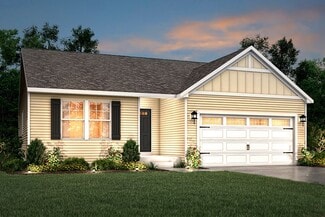
    9140 Ottogan St Unit 36594696, Holland, MI 49423
  • /30

    $435,905

    New Construction
    • 4 Beds
    • 2.5 Baths
    • 2,022 Sq Ft

    Integrity 2000 Plan at Westwood Estates, Holland, MI 49423

    The Integrity 2000 is a traditional 2-story floor plan with a footprint designed for optimal and inclusive living & storage.

    Allen Edwin Homes Builder
    9140 Ottogan St Unit 36594704, Holland, MI 49423
  • /13

    $422,110

    New Construction
    • 3 Beds
    • 1 Bath
    • 1,526 Sq Ft

    Integrity 1530 Plan at Westwood Estates, Holland, MI 49423

    The Integrity 1530 is a traditional ranch floor plan with a footprint designed for optimal and inclusive living & storage.

    Allen Edwin Homes Builder
    9140 Ottogan St Unit 36594698, Holland, MI 49423
  • /27

    $430,295

    New Construction
    • 4 Beds
    • 2.5 Baths
    • 1,882 Sq Ft

    Integrity 1880 Plan at Westwood Estates, Holland, MI 49423

    The Integrity 1880 is a traditional 2-story floor plan with a footprint designed for optimal and inclusive living & storage.

    Allen Edwin Homes Builder
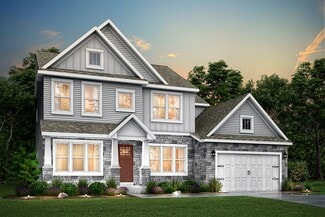
    9140 Ottogan St Unit 36594680, Holland, MI 49423
  • /9

    $466,540

    New Construction
    • 3 Beds
    • 2 Baths
    • 1,658 Sq Ft

    Traditions 1600 V8.0b Plan at Westwood Estates, Holland, MI 49423

    The Traditions 1600 is a traditional ranch floor plan with a footprint designed for optimal and inclusive living & storage.

    Allen Edwin Homes Builder
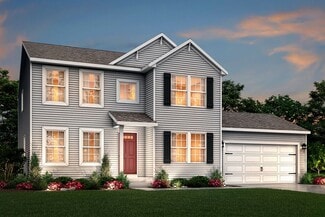
    9140 Ottogan St Unit 36594673, Holland, MI 49423
  • /14

    $438,325

    New Construction
    • 3 Beds
    • 2 Baths
    • 1,607 Sq Ft

    Integrity 1610 Plan at Westwood Estates, Holland, MI 49423

    The Integrity 1610 is a traditional ranch floor plan with a footprint designed for optimal and inclusive living & storage.

    Allen Edwin Homes Builder
    9140 Ottogan St Unit 36594664, Holland, MI 49423
  • /21

    $431,435

    New Construction
    • 4 Beds
    • 2.5 Baths
    • 1,911 Sq Ft

    Integrity 1910 Plan at Westwood Estates, Holland, MI 49423

    The Integrity 1910 is a traditional 2-story floor plan with a footprint designed for optimal and inclusive living & storage.

    Allen Edwin Homes Builder
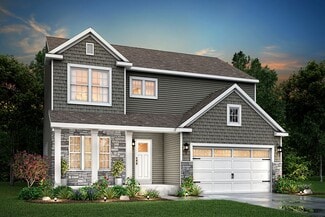
    9140 Ottogan St Unit 36594644, Holland, MI 49423
  • /14

    $467,515

    New Construction
    • 3 Beds
    • 2.5 Baths
    • 2,393 Sq Ft

    Elements 2390 Plan at Westwood Estates, Holland, MI 49423

    The Elements 2390 is a traditional 2-story floor plan with a footprint designed for optimal and inclusive living & storage.

    Allen Edwin Homes Builder
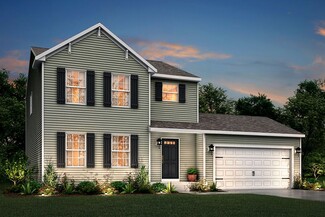
    9140 Ottogan St Unit 36594637, Holland, MI 49423
  • /19

    $447,555

    New Construction
    • 3 Beds
    • 2.5 Baths
    • 2,075 Sq Ft

    Elements 2070 Plan at Westwood Estates, Holland, MI 49423

    The Elements 2070 is a traditional 2-story floor plan with a footprint designed for optimal and inclusive living & storage.

    Allen Edwin Homes Builder
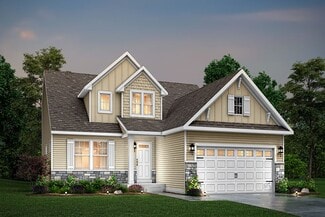
    9140 Ottogan St Unit 36594593, Holland, MI 49423
  • /9

    $495,275

    New Construction
    • 3 Beds
    • 2.5 Baths
    • 2,330 Sq Ft

    Traditions 2330 V8.0b Plan at Westwood Estates, Holland, MI 49423

    The Traditions 2330 is a traditional 2-story floor plan with a footprint designed for optimal and inclusive living & storage.

    Allen Edwin Homes Builder
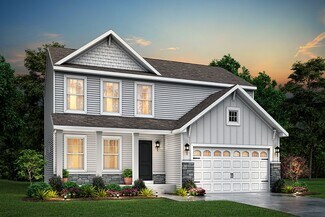
    9140 Ottogan St Unit 36594583, Holland, MI 49423
  • /13

    $436,320

    New Construction
    • 3 Beds
    • 2.5 Baths
    • 1,870 Sq Ft

    Elements 1870 Plan at Westwood Estates, Holland, MI 49423

    The Elements 1870 is a traditional 2-story floor plan with a footprint designed for optimal and inclusive living & storage.

    Allen Edwin Homes Builder
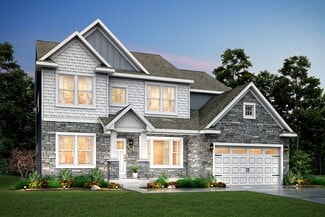
    9140 Ottogan St Unit 36594585, Holland, MI 49423
  • /28

    $517,810

    New Construction
    • 4 Beds
    • 2.5 Baths
    • 3,070 Sq Ft

    Traditions 3100 Plan at Westwood Estates, Holland, MI 49423

    The Traditions 3100 is a traditional 2-story floor plan with a footprint designed for optimal and inclusive living & storage.

    Allen Edwin Homes Builder
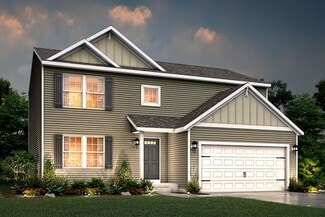
    9140 Ottogan St Unit 36594576, Holland, MI 49423
  • /28

    $554,150

    New Construction
    • 4 Beds
    • 2.5 Baths
    • 2,948 Sq Ft

    Traditions 2900 V8.2b Plan at Westwood Estates, Holland, MI 49423

    The Traditions 2900 is a traditional 2-story floor plan with a footprint designed for optimal and inclusive living & storage.

    Allen Edwin Homes Builder
    9140 Ottogan St Unit 36594570, Holland, MI 49423
  • /17

    $561,430

    New Construction
    • 4 Beds
    • 2.5 Baths
    • 3,423 Sq Ft

    Traditions 3390 Plan at Westwood Estates, Holland, MI 49423

    The Traditions 3390 is a traditional 2-story floor plan with a footprint designed for optimal and inclusive living & storage.

    Allen Edwin Homes Builder
    9140 Ottogan St Unit 36594499, Holland, MI 49423
  • /13

    $453,895

    New Construction
    • 3 Beds
    • 2.5 Baths
    • 1,805 Sq Ft

    Elements 1800 Plan at Westwood Estates, Holland, MI 49423

    The Elements 1800 is a traditional 2-story floor plan with a footprint designed for optimal and inclusive living & storage.

    Allen Edwin Homes Builder
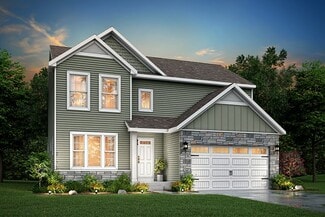
    9140 Ottogan St Unit 36594516, Holland, MI 49423
  • /26

    $454,630

    New Construction
    • 3 Beds
    • 2.5 Baths
    • 2,089 Sq Ft

    Elements 2090 Plan at Westwood Estates, Holland, MI 49423

    The Elements 2090 is a traditional 2-story floor plan with a footprint designed for optimal and inclusive living & storage.

    Allen Edwin Homes Builder
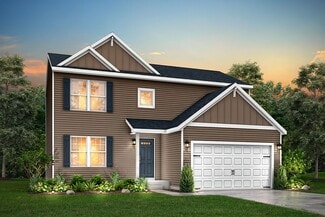
    9140 Ottogan St Unit 36594513, Holland, MI 49423
  • /28

    $596,000

    New Construction
    • 3 Beds
    • 2.5 Baths
    • 2,220 Sq Ft

    The Fitzgerald Plan at Macatawa Legends - Single Family Homes, Holland, MI 49424

    Buildable Home Plan - Photos are Representational The Fitzgerald home plan is an elegant, contemporary ranch style home with three bedrooms, two full baths, one half bathroom and 2220 finished square feet. Walk into your new Fitzgerald home from the pillared front porch to the main entryway. The formal dining area is positioned just off the front hall and can be transformed into an office with

    Eastbrook Homes Builder
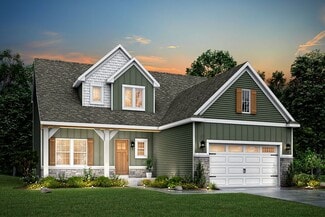
    4600 MacAtawa Legends Blvd Unit 36448878, Holland, MI 49424
  • /27

    $561,000

    New Construction
    • 4 Beds
    • 2.5 Baths
    • 2,344 Sq Ft

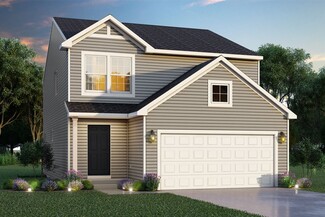
    The Preston Plan at Macatawa Legends - Single Family Homes, Holland, MI 49424

    Buildable Home Plan - Photos are Representational Stately and contemporary, the Preston home plan is a two-story design offering 2344 square feet of living space, four bedrooms, and two and a half baths. Step from your new Preston home’s porch into the front entryway with its coat closet and optional bench. From the entryway, the front room offers a flexible space for formal dining or a sitting

    Eastbrook Homes Builder
    4600 MacAtawa Legends Blvd Unit 36471350, Holland, MI 49424
  • /28

    $448,000

    New Construction
    • 3 Beds
    • 2.5 Baths
    • 1,719 Sq Ft

    The Marigold Plan at Macatawa Legends - Townhomes, Holland, MI 49424

    Welcome to the Marigold home plan. As a part of our Townhome series, this low-maintenance home plan is the perfect space to sit back and relax. We invite you to join us as we tour this home! Step into the Marigold from your front porch and you will find a conveniently located coat closet for you to use. As you continue into the home, you’ll discover a spacious family room with large windows and

    Eastbrook Homes Builder

    4600 MacAtawa Legends Blvd Unit 36459459, Holland, MI 49424
  • /14

    $423,095

    New Construction
    • 3 Beds
    • 2 Baths
    • 1,607 Sq Ft

    Integrity 1610 Plan at Silverwater, Holland, MI 49424

    The Integrity 1610 is a traditional ranch floor plan with a footprint designed for optimal and inclusive living & storage.

    Allen Edwin Homes Builder
    4095 Silverton Dr Unit 36461175, Holland, MI 49424

  • /27

    $659,000

    New Construction
    • 4 Beds
    • 2.5 Baths
    • 2,935 Sq Ft

    The Jamestown Plan at Macatawa Legends - Single Family Homes, Holland, MI 49424

    Buildable Home Plan - Photos are Representational As part of the Designer Series, the Jamestown is characterized by its charming design and architectural flair. The foyer is open to the formal dining room, with its stately tray ceiling, and the front parlor with optional French doors. The foyer leads past the large study and out into the great room with its two-story ceiling and elegant

    Eastbrook Homes Builder
    4600 MacAtawa Legends Blvd Unit 36465870, Holland, MI 49424
  • /28

    $781,000

    New Construction
    • 2 Beds
    • 2.5 Baths
    • 2,359 Sq Ft

    The Windsor Plan at Macatawa Legends - Single Family Homes, Holland, MI 49424

    Buildable Home Plan - Photos are Representational Welcome to the Windsor home plan, a new addition to our Legacy Series. An expansive and luxurious ranch plan, the Windsor evokes a sense of chic refinement that is sure to impress. Tour the Windsor with us! Step through the double doorway and into the spacious entryway that features 12-foot ceilings. Continue down the hallway into the beautiful

    Eastbrook Homes Builder
    4600 MacAtawa Legends Blvd Unit 36448526, Holland, MI 49424
  • /28

    $588,000

    New Construction
    • 4 Beds
    • 2.5 Baths
    • 2,528 Sq Ft

    The Crestview Plan at Macatawa Legends - Single Family Homes, Holland, MI 49424

    Buildable Home Plan - Photos are Representational The Crestview home plan is an elegant yet modern, two-story home design. The plan offers four bedrooms, two and a half baths, and 2528 square feet of finished living space with the option to add even more space and an array of personalized touches. The front door of your new Crestview home opens from the front porch into the two-story foyer. The

    Eastbrook Homes Builder
    4600 MacAtawa Legends Blvd Unit 36452762, Holland, MI 49424
  • /17

    $384,585

    New Construction
    • 2 Beds
    • 1 Bath
    • 1,252 Sq Ft

    Integrity 1250 Plan at Silverwater, Holland, MI 49424

    The Integrity 1250 is a traditional ranch floor plan with a footprint designed for optimal and inclusive living & storage.

    Allen Edwin Homes Builder
    4095 Silverton Dr Unit 36462276, Holland, MI 49424

Showing Results 121 - 160, Page 4 of 5

How to Buy a Home How to Finance a Home How to Sell a Home