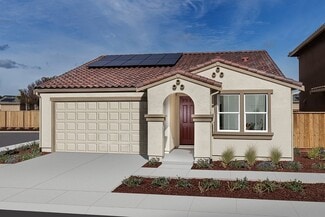
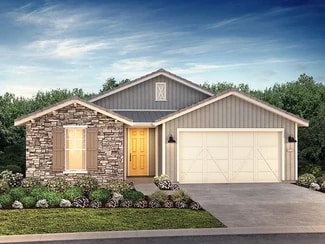
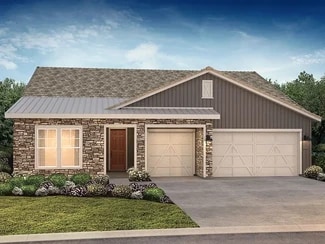
52

Hollister, CA 1-Story Homes for Sale

Section Image Section Image Section Image
  • /54

    $700,000

    $27K PRICE DROP
    • 3 Beds
    • 2 Baths
    • 1,640 Sq Ft

    1330 Trieste Dr, Hollister, CA 95023

    This property features excellent space and fantastic location. Unlike many newer homes, this property offers generous space in both the front and back yards. The interior features a living and dining room with ample room for family gatherings and holiday celebrations, or everyday enjoyment, the house is conveniently situated near variety of shopping centers.

    Agent Photo

    Salud Pineda Padilla

    HomeSmart PV & Associates

    1330 Trieste Dr, Hollister, CA 95023
  • /13

    $2,800,000

    • 3 Beds
    • 1 Bath
    • 1,368 Sq Ft

    9265 Fairview Rd Unit Parcel 2, Hollister, CA 95023

    Exceptional opportunity to own approximately 80 acres of prime agricultural land in desirable North San Benito County. This versatile property includes two residences, one mobile home, a barn, equipment, a domestic well, and a productive agricultural well, offering outstanding potential for farming, investment, or multi-generational living. The fertile farmland is suited for a variety of

    Agent Photo

    Karey Grimsley

    Intero Real Estate Services

    9265 Fairview Rd Unit Parcel 2, Hollister, CA 95023
  • /31

    $799,999

    Coming Soon
    • 3 Beds
    • 2 Baths
    • 1,675 Sq Ft

    1437 Sunridge Ct, Hollister, CA 95023

    Welcome to 1437 Sunridge Ct, a pristine three-bedroom, two-bathroom home nestled on a quiet, low-traffic cul-de-sac in the highly sought-after Santana Ranch community. Built in 2019 and impeccably maintained, this 1,675-square-foot residence still feels brand new with bright, open-concept interiors and modern finishes throughout. The chef's kitchen comes equipped with premium stainless steel

    Agent Photo

    Hector Garcia

    BLVD Real Estate

    1437 Sunridge Ct, Hollister, CA 95023
  • /12

    $1,189,499

    New Construction
    • 3 Beds
    • 2.5 - 3.5 Baths
    • 2,155 Sq Ft

    Proclaim Plan at Trilogy San Juan Oaks Freedom 50 Collection, Hollister, CA 95023

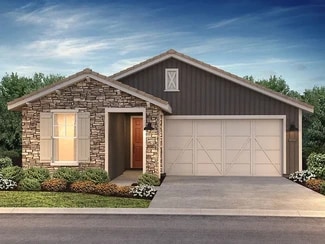
    55+ Community , Single Story Design, Large Kitchen with Built-In Appliances, Spacious Great Room, Covered Patio, Large Primary Suite with Walk-In Closet, Den/Office, Shop/ Storage, Optional Guest Suite, Optional Fireplace, Optional 2 Foot Garage Extension, 10' Ceilings, Multiple Optional Multi-Slide Doors at Great Room, This plan is modeled at Verterra & Polo Club, *Virtual Tour & Photos of Home

    Shea Homes Builder
    2275 Aaron Ct Unit 36494887, Hollister, CA 95023
  • /10

    $742,249

    New Construction
    • 3 - 4 Beds
    • 2 Baths
    • 1,817 Sq Ft

    Flourish Plan at Trilogy San Juan Oaks Freedom 35 Collection, Hollister, CA 95023

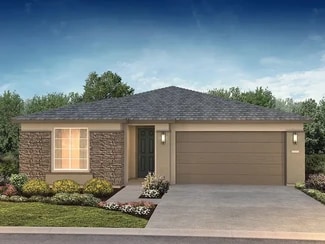
    55+ Community, Single Story Design, Large Great Room, Large Kitchen with Built-In Appliances , Covered Patio, 9' Ceilings, Spacious Primary Bedroom with Walk-In Closet, Den, Optional Extended Covered Patio, Optional Multi-Slide Door at Great Room, Optional 4th Bedroom, This plan is modeled at: Wickenburg & Sunstone, *Virtual Tour & Photos are from the Model at Sunstone, DesignJoy- Our Curated

    Shea Homes Builder
    2275 Aaron Ct Unit 36451623, Hollister, CA 95023
  • /16

    $849,249

    New Construction
    • 3 Beds
    • 2.5 Baths
    • 2,031 Sq Ft

    Synergy II Plan at Trilogy San Juan Oaks Freedom 40 Collection, Hollister, CA 95023

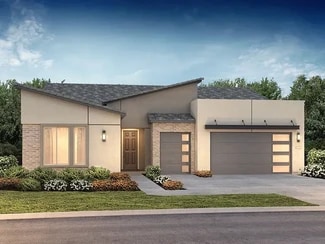
    55+ Community, Single Story Design, Large Kitchen with Built-In Appliances, Spacious Great Room, 9' Ceilings, Covered Patio, Office/Den, Spacious Primary Bedroom with Walk-In Closet, Optional 15' Multi-Slide Door at Great Room, Optional 2 Foot Garage Extension, Optional Fireplace at Great Room, This plan is modeled here, *Virtual Home Tour & Photos are of the Model Home, DesignJoy- Our Curated

    Shea Homes Builder
    2275 Aaron Ct Unit 36498552, Hollister, CA 95023
  • /21

    $1,248,499

    New Construction
    • 3 Beds
    • 3.5 Baths
    • 2,906 Sq Ft

    Starion Plan at Trilogy San Juan Oaks Freedom 50 Collection, Hollister, CA 95023

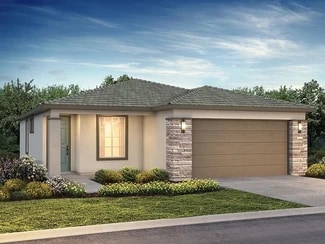
    55+ Community, Spacious Great Room, Large Kitchen with Oversized Island, Built-In Kitchen Appliances, Covered Patio, Den/ Office, Spacious Primary Bedroom with Walk-In Closet, 3 Car Garage, Optional Fireplace, Optional Corner Multi-Slide Door at Great Room, Optional Tub in Primary Bath, Optional 12' Slider at Great Room

    Shea Homes Builder
    2275 Aaron Ct Unit 38119944, Hollister, CA 95023
  • /17

    $827,249

    New Construction
    • 3 Beds
    • 2 Baths
    • 1,847 Sq Ft

    Connect Plan at Trilogy San Juan Oaks Freedom 40 Collection, Hollister, CA 95023

    55+ Community , Single Story Design, Large Kitchen with Built-In Appliances, Spacious Primary Bedroom with Walk-In Closet, Spacious Laundry Room, Covered Patio, 9' Ceilings, Den, Optional 2 Foot Garage Extension, Optional Expanded Laundry Room, Optional Multi-Slide Door at Great Room, This plan is modeled at : Polo Club, Ocala Preserve, Verterra, *Virtual Tour & Photos are of the Model Home ,

    Shea Homes Builder
    2275 Aaron Ct Unit 36479589, Hollister, CA 95023
  • /17

    $1,237,499

    New Construction
    • 3 Beds
    • 3 Baths
    • 2,369 Sq Ft

    Liberty Plan at Trilogy San Juan Oaks Freedom 50 Collection, Hollister, CA 95023

    55+ Community , Single Story Design, Large Kitchen with Built-In Appliances, Spacious Great Room, Covered Patio, Office/ Den, Spacious Primary Bedroom with Walk-In Closet, Optional 4 Foot Garage Extension, Optional Extended Patio, Optional 15' Multi-Slide Door at Dining Area, Optional Fireplace at Great Room, 10' Ceilings, This plan is modeled Here & Polo Club, Ocala, Valor, Verterra & Sunstone,

    Shea Homes Builder
    2275 Aaron Ct Unit 36451188, Hollister, CA 95023
  • /15

    $726,999

    New Construction
    • 2 Beds
    • 2 Baths
    • 1,648 Sq Ft

    Dream Plan at Trilogy San Juan Oaks Freedom 35 Collection, Hollister, CA 95023

    55+ Community, Single Story Design, Large Great Room, Large Kitchen with Island, Covered Patio, 9' Ceilings, Spacious Primary Bedroom with Walk-In Closet, Den, Large Laundry Room with Optional Sink, Optional Extended Covered Patio, Optional Multi-Slide Door at Great Room, This plan is modeled at Sunstone, *Virtual Home Tour & Photos are of the Model Home, DesignJoy- Our Curated Package Program;/

    Shea Homes Builder
    2275 Aaron Ct Unit 36466697, Hollister, CA 95023
  • /12

    $705,999

    New Construction
    • 2 Beds
    • 2 Baths
    • 1,507 Sq Ft

    Thrive Plan at Trilogy San Juan Oaks Freedom 35 Collection, Hollister, CA 95023

    55+ Community, Single Story Design, Spacious Great Room, Large Kitchen with Built-In Appliances, Covered Patio, 9' Ceilings, Large Primary Bedroom with Walk-In Closet, Pocket Office, Optional Extended Covered Patio, Optional 15' Multi-Slide Door at Great Room, Optional Fireplace in Great Room, This Plan is modeled at Wickenburg Ranch , *Virtual Tour & Photos are of the Model at Wickenburg Ranch,

    Shea Homes Builder
    2275 Aaron Ct Unit 36458820, Hollister, CA 95023
  • /7

    $704,990

    New Construction
    • 3 Beds
    • 2 Baths
    • 1,434 Sq Ft

    Plan 1434 Modeled at Everglen, Hollister, CA 95023

    * Welcoming front porch * Spacious family/dining area * Stainless steel kitchen appliances * Expansive primary suite * Linen closet at primary bath * Dedicated laundry area * Open floor plan * Kitchen USB charging port * WaterSense labeled faucets * Solar energy system * Smart thermostat * ENERGY STAR certified home * Commuter-friendly location * Close to medical facilities * Outdoor recreation

    KB Home Builder
    210 Gentle Rain Dr Unit 36631647, Hollister, CA 95023
  • /9

    $839,249

    New Construction
    • 2 - 3 Beds
    • 2.5 Baths
    • 1,975 Sq Ft

    Reunion Plan at Trilogy San Juan Oaks Freedom 40 Collection, Hollister, CA 95023

    55+ Community, Single Story Design, Large Great Room, Spacious Kitchen with Built-In Appliances, Expansive Island in Kitchen, 9' Ceilings, Covered Patio, Office/ Den, Spacious Primary Bedroom with Walk-In Closet, Optional 3rd Bedroom, Optional 2 Foot Garage Extension, Optional Fireplace, This plan is modeled at Polo Club and Valor, *Virtual Tour & Photos are from Valor, DesignJoy- Our Curated

    Shea Homes Builder
    2275 Aaron Ct Unit 36465974, Hollister, CA 95023
  • /12

    $1,254,499

    New Construction
    • 3 Beds
    • 3 Baths
    • 2,579 Sq Ft

    Latitude Plan at Trilogy San Juan Oaks Freedom 50 Collection, Hollister, CA 95023

    55+ Community, Single Story Design, Large Kitchen with Built-In Kitchen, Spacious Great Room, Covered Patio, Office/Den , 10' Ceilings, Spacious Primary Bedroom with Walk-In Closet, Optional 4 Foot Garage Extension, Optional Guest Suite, Optional Study, Optional Powder Room, Optional Multi-Slide Door at Great Room, Optional Fireplace at Great Room, This plan is modeled at: Verterra & Sunstone,

    Shea Homes Builder
    2275 Aaron Ct Unit 36453302, Hollister, CA 95023
  • /13

    $990,077

    New Construction
    • 3 Beds
    • 2 Baths
    • 1,847 Sq Ft

    3205 Congressional Way, Hollister, CA 95023

    55+ Resort Community, Home Includes Over $173,000 in Upgrades, 15' multi-slide glass door creates a natural indoor-outdoor connection, Built-in KitchenAid refrigerator blends seamlessly into custom cabinetry, Ceiling-height cabinetry gives the kitchen a clean, finished presence, Quartz countertops and textured tile create a layered kitchen backdrop, Generous island with storage on all sides

    Shea Homes Builder
    3205 Congressional Way, Hollister, CA 95023
  • /15

    $789,490

    New Construction $76K PRICE DROP
    • 4 Beds
    • 3 Baths
    • 1,898 Sq Ft

    911 Ava Ct, Hollister, CA 95023

    The property is located at 911 Ava Court HOLLISTER CA 95023 priced at 789490, the square foot and stories are 1898, 1.The number of bath is 3, halfbath is 0 there are 4 bedrooms and 2 garages. For more details please, call or email.

    D.R. Horton Builder
    911 Ava Ct, Hollister, CA 95023
  • /2

    $807,550

    New Construction $16K PRICE DROP
    • 3 Beds
    • 2 Baths
    • 1,730 Sq Ft

    2060 Marigold St, Hollister, CA 95023

    Discover this exciting Topaz home. Included features: a welcoming covered porch; a thoughtfully designed kitchen offering stainless-steel appliances, a walk-in pantry, a center island and an adjacent dining area; a large great room; a lavish primary suite boasting a generous walk-in closet and a private bath with double sinks; a convenient laundry; a drop zone and a covered patio. This could be

    Richmond American Builder
    2060 Marigold St, Hollister, CA 95023
  • /21

    $810,490

    New Construction
    • 4 Beds
    • 3 Baths
    • 1,898 Sq Ft

    Redwood Plan at Santana Ranch - Clover, Hollister, CA 95023

    Plenty of rooms for the way you live, this home features four bedrooms and three full baths with 1,898 approximate square feet of living space. The bedrooms are situated in a way that provides maximum convenience, with three located in the front of the house and two full bathrooms in between. One bathroom has a tub, while the other has a walk-in shower, providing a range of options to suit your

    D.R. Horton Builder
    841 Ava Ct Unit 39024091, Hollister, CA 95023
  • /2

    $895,736

    New Construction
    • 2 Beds
    • 2 Baths
    • 1,648 Sq Ft

    3166 Serena Way, Hollister, CA 95023

    55+ Resort Community, Home Includes $153,000 in Upgrades, Expansive 15-foot multi-slide door creates a seamless connection to the outdoor living space, Built-in kitchen with JennAir induction appliances and a streamlined design, Swiss Coffee cabinetry extends to the ceiling, creating a clean architectural backdrop, Telluride quartz countertops bring soft movement and subtle dimension to the

    Shea Homes Builder
    3166 Serena Way, Hollister, CA 95023
  • /20

    $1,599,000

    $401K PRICE DROP
    • 4 Beds
    • 3 Baths
    • 2,625 Sq Ft

    433 Briggs Rd, Hollister, CA 95023

    Experience the freedom of country living without sacrificing comfort. Set on five flat, usable acres, this beautifully maintained single-level ranch offers 2,625± sq. ft. of living space ideal for extended family, guests, rental income, or a private home office. The residence features four spacious bedrooms, three baths, an inviting wood-burning fireplace, and an easy-flow floor plan designed for

    Sandy Jamison Tuscana Properties

    433 Briggs Rd, Hollister, CA 95023
  • /4

    $559,900

    • 2 Beds
    • 1 Bath
    • 750 Sq Ft

    46 South St, Hollister, CA 95023

    Looking for a way to own in Hollister without stretching your budget for more house than you really need? Take a look at 46 South St. This 2-bedroom, 1-bath detached home has been extensively remodeled, giving you the clean, modern feel of a much newer home at a more approachable price. The kitchen has been completely transformed with white shaker cabinets, quartz countertops, stainless steel

    Narciso Lara Adequate Real Estate Service

    46 South St, Hollister, CA 95023
  • /24

    $761,500

    $7K PRICE DROP
    • 4 Beds
    • 2 Baths
    • 1,815 Sq Ft

    2560 Glenview Dr, Hollister, CA 95023

    Located in Hollister, this 4-bedroom, 2-bathroom Home, plus a Den/office and offers 1,815 sq. ft. of living space on a 6,482 sq. ft. lot. The kitchen features granite countertops, a gas oven range, dishwasher, microwave, garbage disposal, and a pantry, opening into a combined kitchen and family room with a gas starter fireplace. Flooring throughout includes tile, and laminated. The home has

    Ana Milenewicz Ana Milenewicz Real Estate Services Inc

    2560 Glenview Dr, Hollister, CA 95023
  • /10

    $661,300

    New Construction
    • 2 Beds
    • 2 Baths
    • 1,579 Sq Ft

    Hollister, CA 95023

    Twin Oaks is a 55+ Active Adult Gated Community. Some of the amenities include: 4700 sqft Cannery Club with concierge service, lifestyle specialist, full demo style/catering kitchen, exercise & fitness rooms, heated pool & spa, game nights, culinary classes, bocce & pickle ball, off-site excursions, & planned monthly activities. Twin Oaks offers a long, active, healthy, fulfilling life for

    Jeff Miller Amy Miller, Broker

    Hollister, CA 95023
  • /19

    $899,490

    New Construction
    • 4 Beds
    • 3 Baths
    • 2,408 Sq Ft

    Sequoia Plan at Santana Ranch - Clover, Hollister, CA 95023

    Plenty of rooms for the way you live, this home features four bedrooms and three full baths with 2,408 approximate square feet of living space. The bedrooms are situated in a way that provides maximum convenience, with three located in the front of the house and two full bathrooms in between. One bathroom has a tub, while the other has a walk-in shower, providing a range of options to suit your

    D.R. Horton Builder
    841 Ava Ct Unit 39024099, Hollister, CA 95023
  • /2

    $854,152

    New Construction $61K PRICE DROP
    • 2 Beds
    • 2 Baths
    • 1,648 Sq Ft

    3156 Serena Way, Hollister, CA 95023

    55+ Resort Community, Home Includes Over $161,000 in Upgrades, A 15-foot multi-slide door creates an easy connection to the outdoor living space, Built-in kitchen design with a JennAir refrigerator seamlessly integrated into the cabinetry, Ceiling-height cabinetry in a soft gray finish brings clean lines to the kitchen, Stunning Quartz countertops in Kitchen, Full-height tile backsplash carries

    Shea Homes Builder
    3156 Serena Way, Hollister, CA 95023
  • /12

    $834,246

    New Construction $71K PRICE DROP
    • 2 Beds
    • 2 Baths
    • 1,507 Sq Ft

    3146 Serena Way, Hollister, CA 95023

    55+ Resort-Style Community, Home Includes Over $160,000 in Upgrades, Stunning kitchen with built-in appliances and 42 side-by-side refrigerator, Quartz countertops with full-height designer tile backsplash detail, Ceiling-height cabinetry with glass display uppers and LED accent lighting, Statement island with waterfall edge and expanded prep space, Soft-close cabinetry with roll-outs and

    Shea Homes Builder
    3146 Serena Way, Hollister, CA 95023
  • /8

    $879,554

    New Construction $27K PRICE DROP
    • 2 Beds
    • 2 Baths
    • 1,507 Sq Ft

    1164 Patriot Way, Hollister, CA 95023

    55+ Resort Community, Home Includes Over $157,000 in Upgrades, Stunning chef’s kitchen with built-in appliance package , Gorgeous 42” built-in refrigerator for a sleek, integrated look , Beautiful quartz countertops with designer tile backsplash to ceiling, Elegant Swiss Coffee shaker cabinetry with ceiling-height uppers, Sophisticated soft-close cabinetry with roll-out shelving & pull-outs ,

    Shea Homes Builder
    1164 Patriot Way, Hollister, CA 95023
  • /25

    $662,500

    • 2 Beds
    • 2.5 Baths
    • 1,693 Sq Ft

    729 Helen Dr, Hollister, CA 95023

    Rare, single story "Bluff" townhouse with incredible Southside views of pasture, mountains and hills! Recent remodeling includes freshly painted interior, new carpeting, extensive "scratch resistant" laminate flooring, stainless-steel appliances in kitchen, new "chair height" Kohler toilets, rain glass shower door in primary bath, new water heater, updated light fixtures and ceiling fans, new air

    Jason Noble Nino Real Estate

    729 Helen Dr, Hollister, CA 95023
  • /44

    $589,000

    • 2 Beds
    • 2.5 Baths
    • 1,690 Sq Ft

    698 Helen Dr, Hollister, CA 95023

    Rare single-story end-unit townhome in the scenic Bluffs community at Ridgemark! At appx. 1690 sq. ft. this freshly painted light and bright 2-bedroom, 2 1/2 bath home offers a wonderful combination of privacy, comfort, and easy living. The open kitchen features plenty of cupboard space, granite counter tops, a convenient breakfast bar with seating that separates the kitchen from the breakfast

    Tierney Muscatell C21 Epic Valley of the Moon

    698 Helen Dr, Hollister, CA 95023
  • /8

    $771,950

    New Construction $33K PRICE DROP
    • 4 Beds
    • 2 Baths
    • 1,740 Sq Ft

    Alexandrite Plan at Verdant at Fairview, Hollister, CA 95023

    Welcoming guests in style with a charming covered porch, the single-story Alexandrite home continues to impress with an inviting kitchen boasting a center island, open dining and great rooms, and a tranquil covered patio. The elegant primary suite features a large walk-in closet and a private bath with double sinks. Three additional bedrooms, a shared bath, and a convenient laundry are also

    Richmond American Builder
    1950 Wisteria St Unit 40902006, Hollister, CA 95023
  • /2

    $774,490

    New Construction $24K PRICE DROP
    • 4 Beds
    • 3.5 Baths
    • 1,898 Sq Ft

    420 Windsong Dr, Hollister, CA 95023

    The property is located at 410 WINDSONG DRIVE HOLLISTER CA 95023 priced at 774490, the square foot and stories are 1898, 1.The number of bath is 3, halfbath is 0 there are 4 bedrooms and 2 garages. For more details please, call or email.

    D.R. Horton Builder
    420 Windsong Dr, Hollister, CA 95023
  • /63

    $734,900

    $45K PRICE DROP
    • 2 Beds
    • 2 Baths
    • 1,730 Sq Ft

    2041 Santoro Way, Hollister, CA 95023

    Move In and enjoy, all the work is done for you!! Window coverings, beautifully landscaped backyard, garage racks for additional storage and cabinetry, kitchen cabinetry with some pull out drawers, owned solar and more!! This beautifully maintained home offers 2 bedrooms, 2 bathrooms, and a large flex den space with double glass doors, ideal for hobbies, guest bedroom, home office. Designed for

    Lisa Bishop-Scagliotti Intero Real Estate Services

    2041 Santoro Way, Hollister, CA 95023
  • /31

    $885,000

    • 5 Beds
    • 3 Baths
    • 650 Sq Ft

    740 Verdun Ave, Hollister, CA 95023

    Great Family Home with a Potential income or a Perfect Home for a big Family, Main House 3Bedrooms / 2 Full Bathrooms , 1,350 SqFts., Living room with a fire place, laminated floors , Spacious Kitchen with plenty of cabinets, built in oven,Tile Floor in Kitchen and Hallway area, Laundry area inside , Master Bedrooms with a walking closet, both bathrooms with Tile floor,Air conditioner, High

    Ana Milenewicz Ana Milenewicz Real Estate Services Inc

    740 Verdun Ave, Hollister, CA 95023
  • /3

    $794,490

    New Construction
    • 4 Beds
    • 3 Baths
    • 1,898 Sq Ft

    Redwood Plan at Fairview Corners, Hollister, CA 95023

    Plenty of rooms for the way you live, this home features four bedrooms and three full baths with 1,898 approximate square feet of living space. The bedrooms are situated in a way that provides maximum convenience, with three located in the front of the house and two full bathrooms in between. One bathroom has a tub, while the other has a walk-in shower, providing a range of options to suit your

    D.R. Horton Builder
    419 Ballad Dr Unit 37991303, Hollister, CA 95023
  • /14

    $1,599,000

    • 4 Beds
    • 2 Baths
    • 2,100 Sq Ft

    1360 Santa Ana Rd, Hollister, CA 95023

    This unique one-acre property feature two separate custom built homes. The main home includes four bedrooms and two bathrooms with an open, functional floor plan and shows very spacious. The kitchen offers granite counter tops and stainless steel appliances, primary bathroom has an oversized shower and walk-closet. Laminate, tile flooring and one room with new carpet, A/C and fire sprinklers. A

    Elizabeth Callahan Coldwell Banker Realty

    1360 Santa Ana Rd, Hollister, CA 95023
  • /51

    $2,200,000

    • 2 Beds
    • 1 Bath
    • 1,315 Sq Ft

    550 Limekiln Rd, Hollister, CA 95023

    Experience the perfect blend, privacy, recreation, and income potential on this 40-acre Ranch in the scenic Ciénaga Valley. Surrounded by rolling Hills, panoramic views, a picturesque pond, and approximately 8 acres of producing olive trees. The custom-built steel frame residence is earthquake-certified construction, slab foundation, radiant, heated concrete floors, standing seam metal roof with

    Debbie Avey Staged Homes Real Estate

    550 Limekiln Rd, Hollister, CA 95023
  • /42

    $499,000

    $50K PRICE DROP
    • 2 Beds
    • 1 Bath
    • 600 Sq Ft

    321 Hill St, Hollister, CA 95023

    Welcome to 321 Hill Street, a beautifully refreshed 2-bedroom, 1-bath Single-Family Residence w/ Mixed-Use zoning, ideally located in the heart of Downtown Hollister. Whether you're searching for your next home, an investment opportunity, or a live/work space, this versatile property offers comfort, convenience, Great opportunity. Great location. Great value! Step inside to discover a bright,

    Elisa Lumbre Corcoran Icon Properties

    321 Hill St, Hollister, CA 95023
  • /7

    $499,000

    $111K PRICE DROP
    • 2 Beds
    • 1 Bath
    • 955 Sq Ft

    3090 Airline Hwy, Hollister, CA 95023

    New Price! Contractors Dream! 3090 Airline Hwy screaming for a major facelift, The 2 bed 1 bath home is ready to be reimaged; sitting on a 11,252 square foot lot this property can anything you are dreaming. 2 car garage, space for ADU? RV Parking?

    Dan Furtado Daniel J Furtado, Broker

    3090 Airline Hwy, Hollister, CA 95023

Showing Results 1 - 40, Page 1 of 2

Home Price Trends

Median Sale Price
$757,500
Median Single Family Sale Price
$779,990
Median Townhouse Sale Price
$540,000
Median 2 Bedroom Sale Price
$605,000
Median 1 Bedroom Sale Price
$469,000
Average Price Per Sq Ft
$422
Number of Homes for Sale
52
Last 12 months Home Sales
452
Months of Supply
3.80
Median List Price
$786,991
Median Change From 1st List Price
1%
Median Home Sale Price YoY Change
1%
How to Buy a Home How to Finance a Home How to Sell a Home