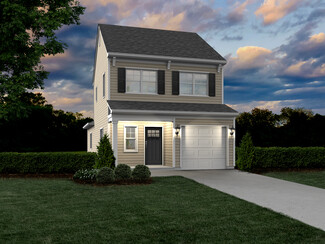
210

Homes for Sale in 29061

Section Image Section Image
  • /24

    $264,900

    New Construction $7K PRICE DROP
    • 4 Beds
    • 2.5 Baths
    • 2,075 Sq Ft

    647 Marbled Teal Ln, Hopkins, SC 29061

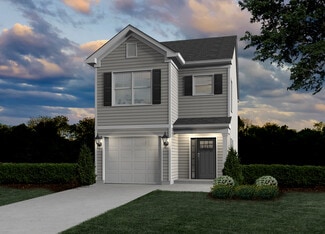
    Price Improvement! The Cypress is a home that feels spacious from the moment you step inside. This floor plan offers 4 bedrooms, 2.5 bathrooms, and 2,075 square feet of beautifully designed living space, along with a two-car garage. When you enter through the foyer, you're welcomed into a spacious main living area that flows naturally between the great room, kitchen, and dining space. The kitchen

    McGuinn Homes Builder
    647 Marbled Teal Ln, Hopkins, SC 29061
  • /39

    $282,900

    Open Sat 11AM - 6PM $5K PRICE DROP
    • 4 Beds
    • 2.5 Baths
    • 2,046 Sq Ft

    1067 Myers Farm Rd, Hopkins, SC 29061

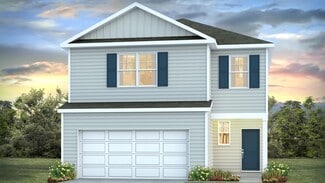
    Discover The Cade at Myers Farm. Experience the perfect blend of style and comfort in The Cade. A dramatic two-story foyer with beautiful hard-surface stairs and an open railing creates a stunning first impression as you enter this thoughtfully designed home. The open-concept main level is ideal for both everyday living and entertaining. The spacious kitchen features a gas range, a large granite

    Billy Sinnett SM South Carolina Brokerage LLC

    1067 Myers Farm Rd, Hopkins, SC 29061
  • /31

    $149,900

    $20K PRICE DROP
    • 3 Beds
    • 2 Baths
    • 1,120 Sq Ft

    209 Quail Creek Dr, Hopkins, SC 29061

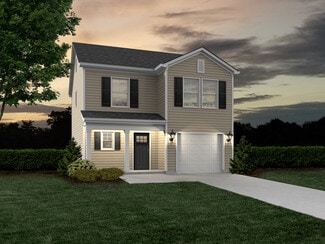
    Discover the possibilities in this charming 3-bedroom, 2-bath home featuring a bright, open-concept layout that seamlessly connects the kitchen and living room—perfect for modern living and effortless entertaining. The spacious main living area offers a welcoming atmosphere with plenty of room to gather, relax, or customize to fit your style.Step outside to enjoy a nicely sized, fully fenced

    Constance Bennett Trelora Realty Inc

    209 Quail Creek Dr, Hopkins, SC 29061
  • /14

    $288,840

    New Construction
    • 4 Beds
    • 2.5 Baths
    • 2,224 Sq Ft

    223 Kingfield Dr, Hopkins, SC 29061

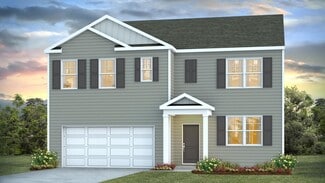
    Meet the Melrose at Essence at Chestnut Ridge North, an affordable new construction community with pool, trails, playground, and nearby shopping and dining. This Melrose spans 2,224 square feet across two floors, with four bedrooms, two full baths, a powder room, and a two-car garage. On the main level, the kitchen anchors the open layout with Aristokraft cabinetry in a warm stained finish, frost

    Stanley Martin Builder
    223 Kingfield Dr, Hopkins, SC 29061
  • /14

    $272,675

    New Construction
    • 4 Beds
    • 2.5 Baths
    • 1,939 Sq Ft

    227 Kingfield Dr, Hopkins, SC 29061

    Welcome to the Teagan at Essence at Chestnut Ridge North, an affordable new construction community with pool, trails, playground, and nearby shopping and dining. This Teagan covers 1,939 square feet on two floors, with four bedrooms, two full baths, a powder room, and a two-car garage. A private study sits just inside the main level, separate enough to close the door and concentrate while the

    Stanley Martin Builder
    227 Kingfield Dr, Hopkins, SC 29061
  • /3

    Price To Be Determined

    New Construction
    • 3 Beds
    • 2.5 Baths
    • 1,362 Sq Ft

    Cypress Plan at Laurinton Farms, Columbia, SC

    The Cypress invites you into a spacious entryway that leads to a half bath and coat closet. Beyond that, this home opens to a large great room that connects the kitchen and dining areas. Upstairs, you’ll find three bedrooms and two full baths. The Owner’s suite features a large walk-in closet. Additional highlights include a single-car garage for parking and storage.

    Haven Homes Builder
    0 Laurinton Farms St Unit 37599639, Columbia, SC
  • /23

    $269,900

    New Construction
    • 3 Beds
    • 2.5 Baths
    • 1,404 Sq Ft

    29 Harmon Rd, Hopkins, SC 29061

    The Poplar is a home that feels open and welcoming with a layout that keeps the main level connected and the upstairs private. This floor plan offers 3 bedrooms, 2.5 bathrooms, and 1,404 square feet of intentionally designed living space, along with a one-car garage. Step inside through the foyer and you're brought right into the heart of the home, where the great room and dining area flow

    McGuinn Homes Builder
    29 Harmon Rd, Hopkins, SC 29061
  • /36

    $294,900

    New Construction $5K PRICE DROP
    • 3 Beds
    • 2.5 Baths
    • 2,110 Sq Ft

    1063 Myers Farm Rd, Hopkins, SC 29061

    Introducing the Sadler at Myers Farm, an ideal location near shopping, dining, outdoor recreation, and military bases with easy commuter access. This move-in ready Sadler spans 2,110 square feet across two floors, with a main-level primary suite, three bedrooms total, two full baths, a powder room, and a two-car garage. The open main level connects the kitchen, dining, and living areas, where

    Stanley Martin Builder
    1063 Myers Farm Rd, Hopkins, SC 29061
  • /5

    $310,990

    New Construction
    • 4 Beds
    • 2.5 Baths
    • 2,203 Sq Ft

    MANNING Plan at Hunters Branch - Hunter's Branch, Hopkins, SC 29061

    Hunter's Branch is a vibrant new community in Hopkins, South Carolina, offering the perfect blend of comfort, convenience, and value. Hunters Branch features beautifully designed 1 and 2-story homes with 3 to 5 bedrooms, crafted to suit a variety of lifestyles.Enjoy resort-style living with a luxurious pool and cabana, where you can unwind and soak up the sun. Not to mention the on-site

    D.R. Horton Builder
    105 Hunters Branch Dr Unit 36205911, Hopkins, SC 29061
  • /33

    $174,900

    $30K PRICE DROP
    • 3 Beds
    • 2 Baths
    • 1,822 Sq Ft

    251 Pear Tree Cir, Hopkins, SC 29061

    Charming 3-bedroom, 2-bath home in the desirable Quail Creek neighborhood of Hopkins! Boasting 1,822 sq ft of heated living space, this single-story residence features a cozy fireplace, and spacious open floor plan perfect for family living and entertaining. The well-maintained lot .25 acre offers ample outdoor space for gardening or play. Conveniently located near schools, shopping, and easy

    Scott Baker Trelora Realty Inc

    251 Pear Tree Cir, Hopkins, SC 29061
  • 1 Yellow Kelp Ct Unit 37148541, Hopkins, SC 29061

    $286,290

    New Construction
    • 5 Beds
    • 3 Baths
    • 2,334 Sq Ft

    Loblolly L Plan at Canary Woods, Hopkins, SC 29061

    Discover the Loblolly, a spacious home designed with five bedrooms and space for real life to happen. This floor plan offers 5 bedrooms, 3 bathrooms, and 2,334 square feet of intentional living space, along with a two-car garage. When you step inside through the foyer, you're welcomed by a main-level bedroom and full bathroom, giving you the flexibility for guests, a home office, play area, or an

    McGuinn Homes Builder
    1 Yellow Kelp Ct Unit 37148541, Hopkins, SC 29061
  • /67

    $2,225,000

    $50K PRICE DROP
    • 5 Beds
    • 5 Baths
    • 4,239 Sq Ft

    1244 Weston Rd, Hopkins, SC 29061

    Beautiful Colonial style home with over 4200 square feet nestled on 149 acres spread across 6 parcels. Surrounded by a 3 bedroom/2bath guest home, a 4 stall horse barn, with storage upstairs and a full bathroom, and fenced area for horses, this property has everything you are looking for. Behind the home is a shed large enough for a motor home and storage. Enter the home through a two story

    Janet Feimster Coldwell Banker Realty

    1244 Weston Rd, Hopkins, SC 29061
  • /31

    $134,900

    • 3 Beds
    • 1 Bath
    • 1,288 Sq Ft

    420 Greenlake Dr, Hopkins, SC 29061

    Welcome to 420 Greenlake Drive, a charming single-story ranch home located in the established Green Lake Estates neighborhood of Hopkins. Spanning approximately 1,288 square feet, this residence features 3 bedrooms and 1 bathroom, offering a functional and comfortable floor plan. The main living area provides a warm atmosphere with natural lighting that flows into the functional kitchen and

    Scott Baker Trelora Realty Inc

    420 Greenlake Dr, Hopkins, SC 29061
  • /3

    Price To Be Determined

    New Construction
    • 3 Beds
    • 2.5 Baths
    • 1,440 Sq Ft

    Taylor II Plan at Laurinton Farms, Columbia, SC

    The Taylor II welcomes you into a cozy family room that seamlessly connects to the dining area and kitchen. The kitchen features a pantry and an ample storage closet for all your needs. Adjacent to the kitchen, there’s a convenient half-bath. Upstairs, you’ll find three bedrooms, an additional full bathroom, and a laundry room, along with a spacious walk-in closet in the owner’s suite.

    Haven Homes Builder
    0 Laurinton Farms St Unit 37599652, Columbia, SC
  • /4

    $319,990

    New Construction
    • 4 Beds
    • 2.5 Baths
    • 2,338 Sq Ft

    GALEN Plan at Hunters Branch - Hunter's Branch, Hopkins, SC 29061

    Hunter's Branch is a vibrant new community in Hopkins, South Carolina, offering the perfect blend of comfort, convenience, and value. Hunters Branch features beautifully designed 1 and 2-story homes with 3 to 5 bedrooms, crafted to suit a variety of lifestyles.Enjoy resort-style living with a luxurious pool and cabana, where you can unwind and soak up the sun. Not to mention the on-site

    D.R. Horton Builder
    105 Hunters Branch Dr Unit 36205912, Hopkins, SC 29061
  • /22

    $241,990

    New Construction
    • 3 Beds
    • 2 Baths
    • 1,392 Sq Ft

    900 Cedar Cave Dr, Hopkins, SC 29061

    The Spruce is a beautiful one-level home that keeps the layout open where you want it and private where it matters most. This floor plan offers 3 bedrooms, 2 bathrooms, and 1,392 square feet of thoughtfully designed living space, along with a two-car garage. Step inside through the front porch and foyer and you'll find two secondary bedrooms just off the entry, along with a full bathroom nearby,

    McGuinn Homes Builder
    900 Cedar Cave Dr, Hopkins, SC 29061
  • /21

    $202,790

    New Construction $5K PRICE DROP
    • 3 Beds
    • 2.5 Baths
    • 1,454 Sq Ft

    826 Soaring Free Ln Unit 40, Hopkins, SC 29061

    Price Improvement! Move-In Ready! The Walnut is a smart, comfortable home that offers an open main living space downstairs with all bedrooms tucked upstairs for added privacy. This floor plan offers 3 bedrooms, 2.5 bathrooms, and 1,454 square feet of intentional living space, along with a one-car garage. Step inside through the front porch and foyer where you're welcomed into the family room,

    McGuinn Homes Builder
    826 Soaring Free Ln Unit 40, Hopkins, SC 29061
  • /3

    Price To Be Determined

    New Construction
    • 4 Beds
    • 2.5 Baths
    • 1,844 Sq Ft

    Monroe Plan at Laurinton Farms, Columbia, SC

    The Monroe offers a broad foyer that allows ample room to welcome guests and includes a coat closet and half bath. Work from home? The Monroe’s downstairs flex room may be the perfect solution for an office space on the main level. The large kitchen island is the perfect work space for foodies! Or pull up a couple of stools for additional seating for casual meals or homework time. The open

    Haven Homes Builder
    0 Laurinton Farms St Unit 37600093, Columbia, SC
  • /26

    $218,500

    New Construction
    • 3 Beds
    • 2.5 Baths
    • 1,418 Sq Ft

    482 Wisteria Walk Way, Hopkins, SC 29061

    Welcome to the two-story new construction Pearson townhome in Hunter's Branch at 482 Wisteria Walk Way! This spacious townhome features 3 bedrooms, 2.5 bathrooms, and a 1-car garage. The primary suite can be found upstairs with an impressive en-suite bathroom and walk-in closet. The remaining 2 bedrooms, a shared bathroom, and the laundry room complete the second floor. The kitchen is the heart

    D.R. Horton Builder
    482 Wisteria Walk Way, Hopkins, SC 29061
  • /29

    $269,900

    New Construction $4K PRICE DROP
    • 4 Beds
    • 2.5 Baths
    • 2,073 Sq Ft

    651 Marbled Teal Ln, Hopkins, SC 29061

    Price Improvement! Like its namesake, the Willow flows gracefully from one space to the next, with a layout that feels open, welcoming, and built for everyday living. This floor plan offers 4 bedrooms, 2.5 bathrooms, and 2,073 square feet of thoughtfully designed living space, along with a two-car garage. Step inside through the foyer and you'll find a flex area right at the front of the home,

    McGuinn Homes Builder
    651 Marbled Teal Ln, Hopkins, SC 29061
  • /19

    $282,900

    New Construction $2K PRICE DROP
    • 4 Beds
    • 2.5 Baths
    • 2,046 Sq Ft

    1057 Myers Farm Rd, Hopkins, SC 29061

    Introducing the Cade at Myers Farm, an ideal location near shopping, dining, outdoor recreation, and military bases with easy commuter access. This move-in ready Cade delivers 2,046 square feet on two floors, with four bedrooms, two full baths, a powder room, and a two-car garage. The kitchen leads the main level with Sugar-toned Marsh Cane cabinetry, Silver Frost countertops, stainless pull

    Stanley Martin Builder
    1057 Myers Farm Rd, Hopkins, SC 29061
  • /24

    $240,900

    New Construction
    • 3 Beds
    • 2 Baths
    • 1,392 Sq Ft

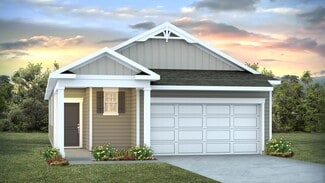
    907 Cedar Cave Dr, Hopkins, SC 29061

    The Spruce is a beautiful one-level home that keeps the layout open where you want it and private where it matters most. This floor plan offers 3 bedrooms, 2 bathrooms, and 1,392 square feet of thoughtfully designed living space, along with a two-car garage. Step inside through the front porch and foyer and you'll find two secondary bedrooms just off the entry, along with a full bathroom nearby,

    McGuinn Homes Builder
    907 Cedar Cave Dr, Hopkins, SC 29061
  • /8

    $262,000

    $1K PRICE INCREASE
    • 3 Beds
    • 2.5 Baths
    • 1,818 Sq Ft

    222 Laurinton Farms Rd, Hopkins, SC 29061

    $6500 in options or $10,000 in closing cost with our partner lender Silverton Mortgage and MGC Law. The Highland is a three bedroom, two and one half bathroom home features an open living area, a modern kitchen that features our stone gray cabinets with timeless Miami Vena quartz countertops. The primary suite includes an ensuite bathroom with a shower/tub combination and walk-in closet, while

    Jasmine Davis Clayton Properties Group Inc

    222 Laurinton Farms Rd, Hopkins, SC 29061
  • /21

    $205,790

    New Construction $2K PRICE DROP
    • 3 Beds
    • 2.5 Baths
    • 1,454 Sq Ft

    828 Soaring Free Ln Unit 39, Hopkins, SC 29061

    The Walnut is a smart, comfortable home that offers an open main living space downstairs with all bedrooms tucked upstairs for added privacy. This floor plan offers 3 bedrooms, 2.5 bathrooms, and 1,454 square feet of intentional living space, along with a one-car garage. Step inside through the front porch and foyer where you're welcomed into the family room, kitchen, and dining area. The kitchen

    McGuinn Homes Builder
    828 Soaring Free Ln Unit 39, Hopkins, SC 29061
  • /5

    $295,990

    New Construction
    • 4 Beds
    • 2 Baths
    • 1,774 Sq Ft

    CALI Plan at Hunters Branch - Hunter's Branch, Hopkins, SC 29061

    The Cali in Hunter's Branch offers a beautiful and functional ranch design with a spacious family room that expands to a casual dining area. The kitchen is the highlight of this home with plenty of room for everyone to gather around the open kitchen island and stunning granite countertops. The split bedroom floorplan creates a private primary bedroom featuring a large walk-in closet and spacious

    D.R. Horton Builder
    105 Hunters Branch Dr Unit 36205910, Hopkins, SC 29061
  • /4

    $261,990

    New Construction
    • 3 Beds
    • 2 Baths
    • 1,459 Sq Ft

    ALLEX Plan at Hunters Branch - Hunter's Branch, Hopkins, SC 29061

    Welcome to the Allex in Hunter's Branch! This home offers a ranch-style layout with 3 bedrooms and 2 bathrooms. The open-concept design seamlessly connects the kitchen, living, and dining spaces. The dining area welcomes you as you enter the home through the front door. Natural light also floods the area, creating a warm, welcoming feel. The dining area leads into the spacious kitchen, which is

    D.R. Horton Builder
    105 Hunters Branch Dr Unit 37686687, Hopkins, SC 29061
  • /19

    $260,000

    New Construction
    • 4 Beds
    • 2.5 Baths
    • 1,650 Sq Ft

    The Yarmouth Plan at Myers Farm, Hopkins, SC 29061

    Are you ready to experience the perfect blend of comfort and style? Look no further than this stunning four-bedroom, two-and-a-half-bathroom home with a spacious two-car garage. Step inside the Yarmouth plan, and prepare to be amazed by its open, inviting atmosphere.The heart of the home lies in the open-concept kitchen, dining area, and family room, where memories will be made, and

    Stanley Martin Builder
    8350 Garners Ferry Rd Unit 40009362, Hopkins, SC 29061
  • /19

    Price To Be Determined

    New Construction
    • 4 Beds
    • 2.5 Baths
    • 2,089 Sq Ft

    The Avery Plan at Myers Farm, Hopkins, SC 29061

    The Avery is designed for the way you want to live. This 4-5-bedroom, 2.5-bath home is easy, open, and effortlessly welcoming. Start each day in the peace and privacy of a main-level primary suite, complete with an ensuite bath and walk-in closet that feels like your own personal retreat. Just beyond, the home opens up into a bright, airy gathering space where the dining area flows into the

    Stanley Martin Builder
    8350 Garners Ferry Rd Unit 41326003, Hopkins, SC 29061
  • /24

    $202,790

    $5K PRICE DROP
    • 3 Beds
    • 2.5 Baths
    • 1,454 Sq Ft

    826 Soaring Free Ln, Hopkins, SC 29061

    **Get up to $10,000 your way with our lending partner. ** Welcome to Hunters Branch, where low-maintenance living meets modern comfort in this beautifully designed 3-bedroom, 2.5-bath townhome. With 1,424 square feet of thoughtfully planned living space and a one-car garage. Step inside to an inviting open-concept layout that seamlessly connects the spacious living room, dining area, and

    Allison Page Clayton Properties Group Inc

    826 Soaring Free Ln, Hopkins, SC 29061
  • /2

    $245,000

    $2K PRICE INCREASE
    • 2 Beds
    • 2.5 Baths
    • 1,648 Sq Ft

    344 Tartan Rd, Hopkins, SC 29061

    $11,500 in options or $15,000 in closing cost with our partner lender Silverton Mortgage and MGC Law. This Dillon floor plan, is a two-story, three-bedroom, two-and-one-half-bathroom home that blends modern design with everyday comfort. Step through the front door into a bright, open-concept great room, eat-in area, and kitchen featuring crisp white cabinets, Miami quartz countertops, and an

    Jasmine Davis Clayton Properties Group Inc

    344 Tartan Rd, Hopkins, SC 29061
  • /24

    $239,000

    • 3 Beds
    • 2.5 Baths
    • 1,476 Sq Ft

    212 Laurinton Farms Rd, Hopkins, SC 29061

    $6500 in options or $10,000 in closing cost with our partner lender Silverton Mortgage and MGC Law! Close to Shaw Air Base. The Bartow! This three bedroom, two and one-half bathroom home has an open concept layout. Luxury vinyl plank flooring runs throughout the common area spaces. The kitchen has quartz countertops, and stainless steel appliances. Upstairs, the primary suite has spacious

    Shanika Flemming Clayton Properties Group Inc

    212 Laurinton Farms Rd, Hopkins, SC 29061
  • /35

    $299,000

    • 4 Beds
    • 1.5 Baths
    • 1,968 Sq Ft

    5225 Old Leesburg Rd, Hopkins, SC 29061

    Welcome to 5225 Old Leesburg Road in Hopkins! Situated on a spacious 2-acre lot, this charming 4-bedroom, 1.5-bathroom bi-level home offers 1,968 square feet of heated living space and plenty of room to spread out. The home features a welcoming covered front porch, a combination of brick and Hardie Plank exterior, and a fenced yard with mature landscaping, exterior sprinkler system, and landscape

    John Page Olivia Cooley Real Estate

    5225 Old Leesburg Rd, Hopkins, SC 29061
  • /7

    $259,900

    New Construction $7K PRICE DROP
    • 3 Beds
    • 2 Baths
    • 1,725 Sq Ft

    238 Kingfield Dr, Hopkins, SC 29061

    Welcome to the Irving at Essence at Chestnut Ridge North, an affordable new construction community with pool, trails, playground, and nearby shopping and dining. This move-in ready Irving covers 1,725 square feet on a single floor, with three bedrooms, two full baths, and a two-car garage. Stone grey cabinetry pairs with frost white quartz countertops and GE stainless appliances in the kitchen,

    Stanley Martin Builder
    238 Kingfield Dr, Hopkins, SC 29061
  • /5

    $325,990

    New Construction
    • 5 Beds
    • 3 Baths
    • 2,511 Sq Ft

    HAYDEN Plan at Hunters Branch - Hunter's Branch, Hopkins, SC 29061

    Welcome to the Hayden in Hunter's Branch! This expansive plan offers a flex space that could be a dedicated home office or formal dining room. A bedroom with full bath, central family room, and open kitchen with oversized island and spacious corner pantry complete the main level. Upstairs features a generous primary bedroom with two walk-in closets and en suite bath that boasts a double vanity

    D.R. Horton Builder
    105 Hunters Branch Dr Unit 36205913, Hopkins, SC 29061
  • /39

    $214,900

    $10K PRICE DROP
    • 4 Beds
    • 2.5 Baths
    • 1,824 Sq Ft

    500 S Summers Way, Hopkins, SC 29061

    Well-maintained 4-bedroom, 2.5-bath home conveniently located near shopping, Fort Jackson, McEntire, and Shaw Air Force Base. This spacious home features a large family room with a fireplace and built-in entertainment center, formal living and dining rooms, and an eat-in kitchen with natural wood cabinets, pantry, and all appliances included.The primary suite offers walk-in closets, a garden tub,

    Scott Baker Trelora Realty Inc

    500 S Summers Way, Hopkins, SC 29061
  • /4

    $110,000

    $30K PRICE DROP
    • 3 Beds
    • 2 Baths
    • 1,568 Sq Ft

    668 Harmon Rd, Hopkins, SC 29061

    Investor Special! Cash buyers and renovation enthusiasts take note. Situated on a beautiful, private 1.5-acre wooded lot, this property features an outstanding opportunity to renovate, restore, or reimagine. Conveniently located near Fort Jackson, I-77, shopping, dining, and schools, the location combines privacy with accessibility.The property features a large approximately 25’ x 35’

    Michaela Young Keller Williams The Downing Group

    668 Harmon Rd, Hopkins, SC 29061
  • /3

    Price To Be Determined

    New Construction
    • 3 Beds
    • 2.5 Baths
    • 1,463 Sq Ft

    Dixon Plan at Laurinton Farms, Columbia, SC

    This floor plan has everything you need to live comfortably and make the most of your space. The master bedroom is conveniently located downstairs and comes with his and hers closets, giving you plenty of room to spread out and stay organized. The kitchen includes a spacious walk-in pantry, perfect for storing all your cooking essentials, and it flows easily into the living area — great for

    Haven Homes Builder
    0 Laurinton Farms St Unit 37599649, Columbia, SC
  • /25

    $269,290

    New Construction
    • 4 Beds
    • 2.5 Baths
    • 2,075 Sq Ft

    Cypress A Plan at Canary Woods, Hopkins, SC 29061

    The Cypress is a home that feels spacious from the moment you step inside. This floor plan offers 4 bedrooms, 2.5 bathrooms, and 2,075 square feet of beautifully designed living space, along with a two-car garage. When you enter through the foyer, you're welcomed into a spacious main living area that flows naturally between the great room, kitchen, and dining space. The kitchen features a central

    McGuinn Homes Builder
    1 Yellow Kelp Ct Unit 36503368, Hopkins, SC 29061
  • /27

    $199,900

    • 3 Beds
    • 2 Baths
    • 1,200 Sq Ft

    208 Turning Leaf Dr, Hopkins, SC 29061

    Affordable, well maintained, ranch style home in Surrey Place!! Open floorplan living with durable, vinyl flooring throughout! The spacious family room features vaulted ceilings and is centered around fireplace. Galley kitchen features granite countertops, eat-in bar and appliances! Split floorplan allows for added privacy in primary suite which boasts full private bath and walk-in closet. Other

    Chad Williams Century 21 803 Realty

    208 Turning Leaf Dr, Hopkins, SC 29061
  • /31

    $164,900

    $10K PRICE DROP
    • 3 Beds
    • 2 Baths
    • 1,295 Sq Ft

    2247 S Partridge Cir, Hopkins, SC 29061

    Charming 3-bedroom, 2-bath ranch home in the established Quail Creek neighborhood of Hopkins. This single-story residence offers a functional floor plan with spacious living areas, an eat-in kitchen, and comfortable bedrooms. Situated on a generous lot with ample outdoor space, the property provides easy access to schools, shopping, dining, and major highways. Disclaimer: CMLS has not reviewed

    Scott Baker Trelora Realty Inc

    2247 S Partridge Cir, Hopkins, SC 29061

Showing Results 41 - 80, Page 2 of 6

How to Buy a Home How to Finance a Home How to Sell a Home