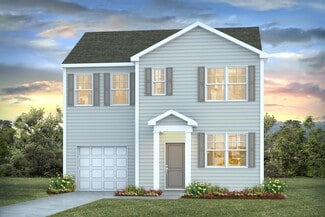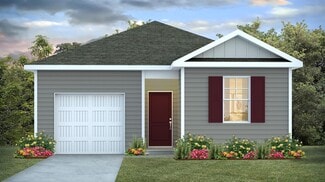
211

Homes for Sale in 29061

Section Image Section Image
  • /25

    $268,990

    New Construction
    • 4 Beds
    • 2 Baths
    • 1,498 Sq Ft

    CAMERON Plan at Hunters Branch - Hunter's Branch, Hopkins, SC 29061

    The Cameron plan in Hunter's Branch offers a harmonious blend of functionality and comfort. It features four bedrooms and two bathrooms, all conveniently located on one level. Its open floor design seamlessly integrates the kitchen, dining, and living areas. Nestled at the rear of the house, the primary bedroom is private and separate from the other bedrooms. This layout is idea for those seeking

    D.R. Horton Builder
    105 Hunters Branch Dr Unit 36205908, Hopkins, SC 29061
  • /35

    $270,900

    New Construction
    • 4 Beds
    • 2.5 Baths
    • 2,224 Sq Ft

    The Melrose Plan at Essence at Chestnut Ridge North, Columbia, SC 29601

    Welcome to The Melrose, the perfect home for those looking for space and comfort. This 2-story home boasts 4 bedrooms and 2.5 bathrooms, providing ample room for the whole family. The main level features a spacious kitchen with an island in an open-concept living space overlooking the dining and family room. Need a quiet space to work or study? The flex room can be easily transformed into a

    Stanley Martin Builder
    4748 Old Leesburg Rd Unit 40926560, Columbia, SC 29601
  • /25

    $271,990

    New Construction
    • 4 Beds
    • 2.5 Baths
    • 2,075 Sq Ft

    644 Marbled Teal Ln, Hopkins, SC 29061

    The Cypress is a home that feels spacious from the moment you step inside. This floor plan offers 4 bedrooms, 2.5 bathrooms, and 2,075 square feet of beautifully designed living space, along with a two-car garage. When you enter through the foyer, you're welcomed into a spacious main living area that flows naturally between the great room, kitchen, and dining space. The kitchen features a central

    McGuinn Homes Builder
    644 Marbled Teal Ln, Hopkins, SC 29061
  • /40

    $280,000

    $15K PRICE DROP
    • 4 Beds
    • 2 Baths
    • 1,764 Sq Ft

    276 Bevington Brook Ln, Hopkins, SC 29061

    Opportunity awaits to own one of the last available single-story homes in Hunters Branch—the builder is sold out! The seller is also offering a 2-10 Home Warranty for added peace of mind.This charming bungalow features a spacious split floor plan with 4 bedrooms, 2 full bathrooms, and a 2-car garage. Freshly painted with brand-new carpet and beautiful luxury vinyl plank (LVP) flooring, this home

    Blair Minick BHHS Midlands Real Estate

    276 Bevington Brook Ln, Hopkins, SC 29061
  • /7

    $265,000

    • 3 Beds
    • 2.5 Baths
    • 1,818 Sq Ft

    241 Laurinton Farms Dr, Hopkins, SC 29061

    Get up to $15,000 in closing cost with our partner lender Silverton Mortgage and MGC Law!! Welcome to the Highland! A three bedroom, two- and one-half bathroom home. Enjoy open concept living perfect for entertaining and interacting with loved ones and guests. The kitchen boasts modern appliances, white cabinets, Dallas white granite countertops and Wild Dunes luxury vinyl plank flooring

    Jasmine Davis Clayton Properties Group Inc

    241 Laurinton Farms Dr, Hopkins, SC 29061
  • /27

    $297,900

    New Construction
    • 3 Beds
    • 2 Baths
    • 1,700 Sq Ft

    25 Harmon Rd, Hopkins, SC 29061

    The Magnolia's classic design creates a welcoming first impression, with 3 bedrooms, 2 bathrooms, and 1,700 square feet of beautifully designed living space, along with a two-car garage. Step inside through the foyer and you're welcomed into the main living area where the kitchen and dining area open up to the great room. The kitchen features a center island that makes everyday cooking feel easy,

    McGuinn Homes Builder
    25 Harmon Rd, Hopkins, SC 29061
  • /16

    $265,750

    New Construction $9K PRICE DROP
    • 4 Beds
    • 2.5 Baths
    • 1,939 Sq Ft

    228 Kingfield Dr, Hopkins, SC 29061

    Meet the Teagan at Essence at Chestnut Ridge North, an affordable new construction community with pool, trails, playground, and nearby shopping and dining. This move-in ready Teagan covers 1,939 square feet on two floors, with four bedrooms, two full baths, a powder room, and a two-car garage. Stone Grey cabinetry and Frost White quartz countertops set the tone in the kitchen, where stainless GE

    Stanley Martin Builder
    228 Kingfield Dr, Hopkins, SC 29061
  • /8

    $264,900

    New Construction
    • 4 Beds
    • 2.5 Baths
    • 2,085 Sq Ft

    174 Kingfield Dr, Hopkins, SC 29061

    Welcome to the Frazier at Essence at Chestnut Ridge North, an affordable new construction community with pool, trails, playground, and nearby shopping and dining. This Frazier spreads 2,085 square feet across two floors, offering four bedrooms, two full baths, a powder room, and a two-car garage. The kitchen opens to the dining area and family room in one connected stretch, finished with Frost

    Stanley Martin Builder
    174 Kingfield Dr, Hopkins, SC 29061
  • /22

    $245,000

    Open Sat 11AM - 1PM $2K PRICE DROP
    • 3 Beds
    • 2.5 Baths
    • 1,608 Sq Ft

    1069 Crescent Moon Loop, Hopkins, SC 29061

    Open House Saturday Aug 29, 2026 11am-1pm Bring your buyers! This home is unique because it is situated on a premium lot, this home offers added privacy with no rear neighbors to stare at. Instead, enjoy peaceful wooded views from your fully fenced backyard, creating the perfect space to relax, entertain, or let pets play freely. Inside, you'll find modern finishes throughout, including quartz

    Ashley Etheredge eXp Realty LLC

    1069 Crescent Moon Loop, Hopkins, SC 29061
  • /19

    $260,000

    New Construction
    • 3 Beds
    • 2.5 Baths
    • 1,650 Sq Ft

    The Tyndall Plan at Myers Farm, Hopkins, SC 29061

    The Tyndall floor plan is designed with functionality and style in mind, offering a versatile layout to suit modern living. Just off the foyer, a convenient pocket office provides an ideal space for remote work or quiet study. The heart of the home is an open-concept area where the kitchen flows seamlessly into the family room and dining area. The kitchen is a chef's dream, featuring a spacious

    Stanley Martin Builder
    8350 Garners Ferry Rd Unit 40009360, Hopkins, SC 29061
  • /25

    $247,000

    $2K PRICE INCREASE
    • 3 Beds
    • 2.5 Baths
    • 1,476 Sq Ft

    234 Laurinton Farms Rd, Hopkins, SC 29061

    Get up to $15,000 in closing cost with our partner lender Silverton Mortgage and MGC Law!! Close to Shaw Air Base. The Bartow! This three bedroom, two and one-half bathroom home has an open concept layout. Luxury vinyl plank flooring runs throughout the common area spaces. The kitchen has quartz countertops, and stainless steel appliances. Upstairs, the primary suite has spacious bathroom and

    Shanika Flemming Clayton Properties Group Inc

    234 Laurinton Farms Rd, Hopkins, SC 29061
  • /18

    Price To Be Determined

    New Construction
    • 4 Beds
    • 2.5 Baths
    • 1,978 Sq Ft

    The Babson Plan at Myers Farm, Hopkins, SC 29061

    Step into The Babson and feel how effortlessly life can flow in this 4-bedroom 2.5-bath single-family home. A welcoming front porch sets the tone, and inside, the open-concept main level brings everyone together with the kitchen, dining, and family room connected so conversations carry from dinner prep to movie night. In the kitchen, plentiful cabinetry, generous counter space, a convenient

    Stanley Martin Builder
    8350 Garners Ferry Rd Unit 41326002, Hopkins, SC 29061
  • /27

    $289,900

    New Construction
    • 3 Beds
    • 2.5 Baths
    • 1,578 Sq Ft

    Magnolia E Plan at Aspen Acres, Eastover, SC

    The Magnolia's classic design creates a welcoming first impression, with 3 bedrooms, 2 bathrooms, and 1,700 square feet of beautifully designed living space, along with a two-car garage. Step inside through the foyer and you're welcomed into the main living area where the kitchen and dining area open up to the great room. The kitchen features a center island that makes everyday cooking feel easy,

    McGuinn Homes Builder
    0 Aspen Acres St Unit 41747485, Eastover, SC
  • /21

    $219,000

    $131K PRICE DROP
    • Land
    • 18.12 Acres
    • $12,086 per Acre

    149 Grimes Rd, Hopkins, SC 29061

    18.12 ACRES OF WOODED LAND LOCATED OFF LEESBURG RD**WILL SUBDIVIDE**OFFERING PRIVACY AND ENDLESS POTENTIAL. PROPERTY INCLUDES THREE MOBILE HOMES, ONE CURRENTLY LIVABLE, WITH OTHERS REQUIRING RENOVATION. ALL STRUCTURES ARE BEING SOLD AS-IS. EXISTING UTILITIES INCLUDE THREE SEPTIC TANKS, TWO WELLS, AND THREE POWER POLES ALREADY IN PLACE. BEAUTIFUL, QUIET, AND PEACEFUL SETTING—IDEAL FOR BUILDING

    Demetra C Tyler South Carolina Real Estate Professionals

    149 Grimes Rd, Hopkins, SC 29061
  • /18

    $265,000

    • 4 Beds
    • 2.5 Baths
    • 1,804 Sq Ft

    257 Bent Holly Dr, Hopkins, SC 29061

    Welcome to 257 Bent Holly Dr, a 4-bedroom, 2.5-bathroom home offering the perfect blend of comfort and opportunity! Step inside to discover an inviting open-concept main level, ideal for both everyday living and entertaining. The seamless flow between the living and kitchen areas creates a bright and airy atmosphere. The kitchen is beautifully appointed with stainless steel appliances and granite

    Erika Bell Bridge Homes

    257 Bent Holly Dr, Hopkins, SC 29061
  • /29

    $297,500

    New Construction $11K PRICE DROP
    • 5 Beds
    • 3 Baths
    • 2,361 Sq Ft

    2039 Grovefield Dr, Hopkins, SC 29061

    Find yourself in the popular Robie floorplan at 2039 Grovefield Drive in Hunter's Branch! This two-story Robie offers ample living space with 5 bedrooms, 3 bathrooms, and a 2-car garage. A bedroom, full bathroom, and open main living areas finish the first floor. The kitchen comes equipped with a large floating island, sleek, white quartz countertops, and gray shaker-style cabinetry (tile

    D.R. Horton Builder
    2039 Grovefield Dr, Hopkins, SC 29061
  • /2

    $251,990

    New Construction
    • 3 Beds
    • 2.5 Baths
    • 1,360 Sq Ft

    RACHEL Plan at Hunters Branch - Hunter's Branch, Hopkins, SC 29061

    The Rachel plan in Hunter's Branch offers a well-designed layout with thoughtful features that you'll love. The spacious kitchen boasts beautiful granite countertops, perfect for cooking and entertaining. The spacious living room is ideal for gatherings and socializing. Upstairs, you'll find the luxurious primary bedroom, complete with a double vanity, a large shower, and a walk-in closet.

    D.R. Horton Builder
    105 Hunters Branch Dr Unit 36205903, Hopkins, SC 29061
  • /26

    $224,000

    $6K PRICE DROP
    • 3 Beds
    • 2.5 Baths
    • 1,330 Sq Ft

    385 Saskatoon Dr, Hopkins, SC 29061

    Beautiful curb appeal and one of the largest lots in the neighborhood! This well-maintained 2023 home offers modern style, great storage, and a huge backyard perfect for play and relaxation—plus it sits directly across from the neighborhood playground.Inside, the open-concept main level features luxury vinyl plank flooring and an eat-in kitchen with granite countertops, stainless steel

    Deepa Lal Indigo Real Estate LLC

    385 Saskatoon Dr, Hopkins, SC 29061
  • /25

    $218,500

    New Construction
    • 3 Beds
    • 2.5 Baths
    • 1,418 Sq Ft

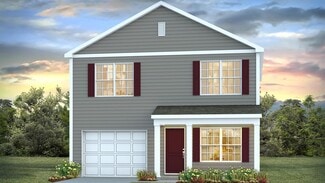
    484 Wisteria Walk Way, Hopkins, SC 29061

    Find yourself in the Pearson townhome in Hunter's Branch at 484 Wisteria Walk Way! This two-story townhome features 3 bedrooms, 2.5 bathrooms, and a 1-car garage. The primary suite can be found upstairs with an impressive en-suite bathroom and walk-in closet. The remaining 2 bedrooms, a shared bathroom, and the laundry room completes the second floor. On the first floor, the kitchen is the heart

    D.R. Horton Builder
    484 Wisteria Walk Way, Hopkins, SC 29061
  • /15

    $308,900

    New Construction $5K PRICE DROP
    • 4 Beds
    • 2.5 Baths
    • 2,505 Sq Ft

    1053 Myers Farm Rd, Hopkins, SC 29061

    Take a look at the Yarmouth at Myers Farm, an ideal location near shopping, dining, outdoor recreation, and military bases with easy commuter access. This move-in ready Yarmouth covers 2,505 square feet on two floors, with four bedrooms, two full baths, a powder room, a two-car garage, and a main-level primary suite. Laminate flooring in a warm nutmeg chestnut tone runs through the main level,

    Stanley Martin Builder
    1053 Myers Farm Rd, Hopkins, SC 29061
  • /29

    $182,000

    $5K PRICE DROP
    • 3 Beds
    • 2 Baths
    • 1,080 Sq Ft

    804 Sky Lane Dr, Hopkins, SC 29061

    Nestled on a spacious, tree-lined homesite in Hopkins, this charming move-in-ready home offers the perfect combination of comfort, privacy, and everyday functionality. From the inviting covered front porch to the expansive backyard retreat, every space has been thoughtfully designed for relaxed Carolina living.Inside, soaring vaulted ceilings and abundant natural light create an open, airy feel

    John Duncan Upside Realty LLC

    804 Sky Lane Dr, Hopkins, SC 29061
  • /30

    $159,900

    • 3 Beds
    • 2 Baths
    • 1,534 Sq Ft

    208 Bob White Ave, Hopkins, SC 29061

    Welcome to 208 Bob White Ave, a welcoming single-story home situated in the peaceful community of Hopkins, SC. Boasting 3 comfortable bedrooms, 2 full bathrooms, and 1,534 square feet of well-designed living space, this residence is ready for you to move right in and make it your own. The interior floor plan maximizes functionality, featuring an inviting living room, a convenient dinette area,

    Scott Baker Trelora Realty Inc

    208 Bob White Ave, Hopkins, SC 29061
  • /34

    $314,900

    New Construction $3K PRICE DROP
    • 4 Beds
    • 3 Baths
    • 2,110 Sq Ft

    Myrtle A Plan at Harmon Terrace, Hopkins, SC 29061

    The Myrtle is a beautifully designed floor plan that gives you extra flexibility right from the start, with a main-level bedroom and a spacious upstairs layout. This floor plan offers 4 bedrooms, 3 bathrooms, and 2,110 square feet of intentional living space, along with a two-car garage. Step inside through the foyer and you're welcomed by a hallway that leads you past a main-level bedroom and

    McGuinn Homes Builder
    12 Harmon Rd Unit 40543360, Hopkins, SC 29061
  • /3

    $267,990

    New Construction
    • 3 Beds
    • 2.5 Baths
    • 1,704 Sq Ft

    HARRISON Plan at Hunters Branch - Hunter's Branch, Hopkins, SC 29061

    Welcome to the Harrison at Hunter's Branch! This two-story plan features 3 bedrooms, 2.5 bathrooms, and a 1-car garage. Downstairs you will find a spacious family room, open concept kitchen and dining area, and a powder room. The kitchen is finished with beautiful granite countertops and shaker-style cabinetry. The 3 bedrooms and remaining 2 bathrooms can be found upstairs along with the laundry

    D.R. Horton Builder
    105 Hunters Branch Dr Unit 36205909, Hopkins, SC 29061
  • /2

    $700,000

    • Land
    • 1.71 Acres
    • $409,357 per Acre

    0 Garners Ferry Rd Unit 628702, Hopkins, SC 29061

    Prime 1.71-acre commercial parcel located on the high-traffic Garners Ferry Road corridor in Richland County. This fully entitled site is development-ready, with water, sewer, DOT-approved egress, and stormwater detention already in place—saving you time and money on site preparation. Situated at the entrance of Meyers Creek, a 565-lot residential subdivision, this property offers immediate

    Rhett Kelly Southern Visions Realty I LLC

    0 Garners Ferry Rd Unit 628702, Hopkins, SC 29061
  • /15

    $289,900

    New Construction $10K PRICE DROP
    • 4 Beds
    • 2.5 Baths
    • 2,325 Sq Ft

    1047 Myers Farm Rd, Hopkins, SC 29061

    Take a look at the Tyndall at Myers Farm, an ideal location near shopping, dining, outdoor recreation, and military bases with easy commuter access. This move-in ready Tyndall spreads 2,325 square feet across two floors, with four bedrooms, two full baths, a powder room, and a two-car garage. The kitchen centers on Sugar-toned cabinetry with stainless steel pulls, Silver Frost quartz countertops,

    Stanley Martin Builder
    1047 Myers Farm Rd, Hopkins, SC 29061
  • /2

    $240,000

    New Construction
    • 3 Beds
    • 2 Baths
    • 1,392 Sq Ft

    Spruce B Plan at Canary Woods, Hopkins, SC 29061

    The Spruce is a beautiful one-level home that keeps the layout open where you want it and private where it matters most. This floor plan offers 3 bedrooms, 2 bathrooms, and 1,392 square feet of thoughtfully designed living space, along with a two-car garage. Step inside through the front porch and foyer and you'll find two secondary bedrooms just off the entry, along with a full bathroom nearby,

    McGuinn Homes Builder
    1 Yellow Kelp Ct Unit 36456520, Hopkins, SC 29061
  • /24

    $290,900

    New Construction
    • 4 Beds
    • 2.5 Baths
    • 2,075 Sq Ft

    6513 Old Leesburg Rd, Hopkins, SC 29061

    Nestled on .79 acres just outside Columbia, South Carolina, the Cypress is a home that feels spacious from the moment you step inside! This floor plan offers 4 bedrooms, 2.5 bathrooms, and 2,075 square feet of beautifully designed living space, along with a two-car garage. When you enter through the foyer, you're welcomed into a spacious main living area that flows naturally between the great

    McGuinn Homes Builder
    6513 Old Leesburg Rd, Hopkins, SC 29061
  • /11

    $194,900

    $5K PRICE DROP
    • 3 Beds
    • 2 Baths
    • 1,212 Sq Ft

    705 Bitternut Rd, Columbia, SC 29209

    Welcome to 705 Bitternut Rd- a charming 3 bedroom, 2 bath home offering a spacious layout designed for everyday living. The kitchen features a tile backsplash, stainless steel appliances, and plenty of cabinet and counter space. Step outside to enjoy the backyard deck overlooking the fully fenced yard-perfect for relaxing, entertaining, or enjoying time outdoors. Conveniently located near Fort

    Kiesha Thomas BHHS C Dan Joyner - Midtown

    705 Bitternut Rd, Columbia, SC 29209
  • /37

    $286,900

    New Construction
    • 4 Beds
    • 2.5 Baths
    • 2,400 Sq Ft

    The Upton Plan at Essence at Chestnut Ridge North, Columbia, SC 29601

    Welcome to Essence at Chestnut Ridge North, where modern living meets thoughtful design in the heart of Columbia, South Carolina. This vibrant community features stunning single-family homes that are not only spacious but also tailored to the way you live. With a minimum size of 2,400 square feet, each residence offers four well-appointed bedrooms, two full baths, and an additional half bath,

    Stanley Martin Builder
    4748 Old Leesburg Rd Unit 38096628, Columbia, SC 29601
  • /29

    $298,500

    New Construction $11K PRICE DROP
    • 5 Beds
    • 3 Baths
    • 2,361 Sq Ft

    2044 Grovefield Dr, Hopkins, SC 29061

    Welcome to the popular Robie floorplan at 2044 Grovefield Drive in Hunter's Branch! This two-story Robie offers ample living space with 5 bedrooms, 3 bathrooms, and a 2-car garage. A bedroom, full bathroom, and open main living areas finish the first floor. The kitchen comes equipped with a large floating island, sleek, white quartz countertops, and gray shaker-style cabinetry (tile backsplash

    D.R. Horton Builder
    2044 Grovefield Dr, Hopkins, SC 29061
  • /12

    $279,900

    New Construction $5K PRICE DROP
    • 3 Beds
    • 2.5 Baths
    • 1,890 Sq Ft

    1049 Myers Farm Rd, Hopkins, SC 29061

    Discover the Rainey at Myers Farm, an ideal location near shopping, dining, outdoor recreation, and military bases with easy commuter access. This move-in ready Rainey stretches 1,890 square feet across two floors, with three bedrooms, two full baths, a powder room, and a two-car garage. The mudroom entry from the garage includes built-in cubbies and a bench, so backpacks and gear have a place

    Stanley Martin Builder
    1049 Myers Farm Rd, Hopkins, SC 29061
  • /3

    Price To Be Determined

    New Construction
    • 3 Beds
    • 2.5 Baths
    • 1,794 Sq Ft

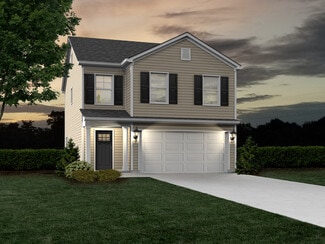
    Monroe II Plan at Laurinton Farms, Columbia, SC

    Upon entry, the Monroe II welcomes you into the foyer which provides access to the second floor. This open floor plan connects the living, kitchen, and breakfast areas. The kitchen features a large island, perfect for entertaining. Upstairs offers three bedrooms, laundry, an additional bath, and a large walk-in shower in the Owner’s suite.

    Haven Homes Builder
    0 Laurinton Farms St Unit 37599657, Columbia, SC
  • /31

    $149,900

    $25K PRICE DROP
    • 3 Beds
    • 2 Baths
    • 1,280 Sq Ft

    101 Roost Rd, Hopkins, SC 29061

    Charming 3-bedroom, 2-bathroom ranch-style home in the established Quail Creek community. This 1,280 sq. ft. residence offers a functional layout perfect for first-time buyers or investors. The interior features a spacious living area and comfortable bedrooms, while the exterior boasts a level 0.25-acre lot with mature trees, providing plenty of room for outdoor activities and gardening.Located

    Scott Baker Trelora Realty Inc

    101 Roost Rd, Hopkins, SC 29061
  • /23

    $241,990

    New Construction
    • 3 Beds
    • 2 Baths
    • 1,392 Sq Ft

    Spruce L Plan at Canary Woods, Hopkins, SC 29061

    The Spruce is a beautiful one-level home that keeps the layout open where you want it and private where it matters most. This floor plan offers 3 bedrooms, 2 bathrooms, and 1,392 square feet of thoughtfully designed living space, along with a two-car garage. Step inside through the front porch and foyer and you'll find two secondary bedrooms just off the entry, along with a full bathroom nearby,

    McGuinn Homes Builder
    1 Yellow Kelp Ct Unit 41223946, Hopkins, SC 29061
  • /8

    $237,900

    New Construction
    • 3 Beds
    • 2 Baths
    • 1,347 Sq Ft

    The Julep Plan at Essence at Chestnut Ridge North, Columbia, SC 29601

    Welcome to The Julep, a charming 3 bedroom, 2 bathroom home that is perfect for anyone looking for a comfortable and convenient living space. This one story home boasts a spacious kitchen with an island, ideal for entertaining friends and family. The dining area seamlessly flows into the cozy family room, creating the perfect setting for relaxing evenings at home. The Julep also features a unique

    Stanley Martin Builder
    4748 Old Leesburg Rd Unit 38096639, Columbia, SC 29601
  • /22

    $205,790

    $2K PRICE DROP
    • 3 Beds
    • 2.5 Baths
    • 1,454 Sq Ft

    824 Soaring Free Ln, Hopkins, SC 29061

    **Get up to $9,500 your way with our lending partner. ** Welcome to Hunters Branch, where low-maintenance living meets modern comfort in this beautifully designed 3-bedroom, 2.5-bath townhome. With 1,424 square feet of thoughtfully planned living space and a one-car garage, this home is perfect for anyone looking for style and convenience. Step inside to an inviting open-concept layout that

    Allison Page Clayton Properties Group Inc

    824 Soaring Free Ln, Hopkins, SC 29061
  • /33

    $279,290

    New Construction
    • 4 Beds
    • 3 Baths
    • 2,110 Sq Ft

    Myrtle A Plan at Canary Woods, Hopkins, SC 29061

    The Myrtle is a beautifully designed floor plan that gives you extra flexibility right from the start, with a main-level bedroom and a spacious upstairs layout. This floor plan offers 4 bedrooms, 3 bathrooms, and 2,110 square feet of intentional living space, along with a two-car garage. Step inside through the foyer and you're welcomed by a hallway that leads you past a main-level bedroom and

    McGuinn Homes Builder
    1 Yellow Kelp Ct Unit 36472682, Hopkins, SC 29061
  • /38

    $165,000

    $15K PRICE DROP
    • 4 Beds
    • 2 Baths
    • 1,004 Sq Ft

    96 Toms Creek Ct, Hopkins, SC 29061

    Welcome to peaceful country living on nearly an acre! Situated on 0.92 acres of cleared land, this brand-new March 2026 manufactured home offers 4 bedrooms, 2 bathrooms, and the perfect blend of modern comfort and wide-open space. Enjoy peace of mind with a brand-new well, septic system, HVAC unit, stove, refrigerator, and dishwasher. Best of all, there's no HOA, giving you the freedom to truly

    Jamila Anderson Tzedi Co Realty

    96 Toms Creek Ct, Hopkins, SC 29061
  • /16

    $329,500

    • 5 Beds
    • 3 Baths
    • 2,324 Sq Ft

    259 Eastover Rd, Eastover, SC 29044

    LARGE 1.60 ACRE LOT WITH NO HOA & Private Remote Gate Entrance - Ready to close in September 2026. **OFFERING UP TO $15K IN CLOSING COST/UPGRADES/OPTIONS - ASK FOR DETAILS**The Blythewood plan includes 5 true bedrooms, a versatile loft, and 3 full bathrooms, perfect for families or those who love to host. The open-concept main level features a beautifully designed kitchen with granite

    Patrick O'Connor Coldwell Banker Realty

    259 Eastover Rd, Eastover, SC 29044

Showing Results 161 - 200, Page 5 of 6

How to Buy a Home How to Finance a Home How to Sell a Home