59

Hopkins, SC Homes for Sale with Pool

Section Image Section Image
  • /33

    $300,000

    New Construction $19K PRICE DROP
    • 5 Beds
    • 3 Baths
    • 2,361 Sq Ft

    591 Edgetree Dr, Hopkins, SC 29061

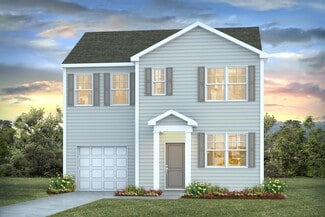
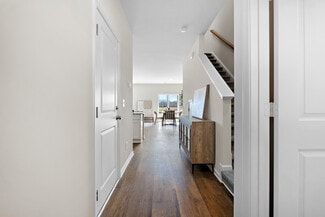
    Welcome to the Robie at 591 Edgetree Drove! This Robie floorplan offers ample living space with 5 bedrooms, 3 bathrooms, and a 2-car garage. A bedroom, full bathroom, and open main living areas finish the first floor. The kitchen comes equipped with a large floating island, quartz countertops, and white shaker-style cabinetry. On the second floor, you will find the remaining 4 bedrooms, including

    D.R. Horton Builder
    591 Edgetree Dr, Hopkins, SC 29061
  • /33

    $255,000

    $21K PRICE DROP
    • 4 Beds
    • 2 Baths
    • 1,498 Sq Ft

    2028 Grovefield Dr, Hopkins, SC 29061

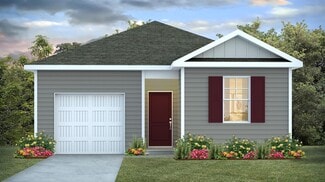
    Welcome to the Cameron at 2028 Grovefield Drive, a new construction single-story home in Hopkins, SC in the Hunter's Branch community. Inside, the front foyer of this floorplan leads into the spacious open concept living room, kitchen, and dining areas. The kitchen comes finished with beautiful white quartz countertops (although granite is pictured) and gray shaker-style cabinetry. The primary

    Cara Hartley DR Horton Inc

    2028 Grovefield Dr, Hopkins, SC 29061
  • /12

    $284,900

    New Construction
    • 3 Beds
    • 2.5 Baths
    • 1,890 Sq Ft

    1069 Myers Farm Rd, Hopkins, SC 29061

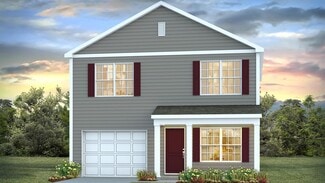
    Meet the Rainey at Myers Farm, an ideal location near shopping, dining, outdoor recreation, and military bases with easy commuter access. This move-in ready Rainey covers 1,890 square feet on two floors, with three bedrooms, two full baths, a powder room, and a two-car garage. The garage entry opens into a mudroom fitted with cubbies and a bench, so coats, bags, and shoes clear out before the

    Stanley Martin Builder
    1069 Myers Farm Rd, Hopkins, SC 29061
  • /30

    $284,990

    New Construction
    • 4 Beds
    • 2.5 Baths
    • 1,927 Sq Ft

    AISLE Plan at Hunters Branch - Hunter's Branch, Hopkins, SC 29061

    Welcome to the Aisle floorplan in Hunter's Branch! The Aisle features a completely open concept first floor with plenty of room for entertaining. The kitchen boasts a versatile floating island, lots of cabinet space, stunning granite countertops, and a spacious pantry. On the second floor, you can find the impressive primary bedroom, laundry room, and three additional bedrooms. Come check out our

    D.R. Horton Builder
    105 Hunters Branch Dr Unit 36205904, Hopkins, SC 29061
  • /43

    $302,990

    New Construction
    • 5 Beds
    • 3 Baths
    • 2,361 Sq Ft

    ROBIE Plan at Hunters Branch - Hunter's Branch, Hopkins, SC 29061

    Welcome to the Robie in Hunter's Branch! The Robie floorplan offers ample living space with 5 bedrooms, 3 bathrooms, and a 2-car garage. A bedroom, full bathroom, and open main living areas finish the first floor. On the second floor, you will find the remaining 4 bedrooms, including the primary, and 2 bathrooms. This plan is function, versatile, and welcoming. For these reasons and more, the

    D.R. Horton Builder
    105 Hunters Branch Dr Unit 36205905, Hopkins, SC 29061
  • /25

    $268,990

    New Construction
    • 4 Beds
    • 2 Baths
    • 1,498 Sq Ft

    CAMERON Plan at Hunters Branch - Hunter's Branch, Hopkins, SC 29061

    The Cameron plan in Hunter's Branch offers a harmonious blend of functionality and comfort. It features four bedrooms and two bathrooms, all conveniently located on one level. Its open floor design seamlessly integrates the kitchen, dining, and living areas. Nestled at the rear of the house, the primary bedroom is private and separate from the other bedrooms. This layout is idea for those seeking

    D.R. Horton Builder
    105 Hunters Branch Dr Unit 36205908, Hopkins, SC 29061
  • /43

    Price To Be Determined

    New Construction
    • 3 Beds
    • 2.5 Baths
    • 1,672 Sq Ft

    The Lance Plan at Myers Farm, Hopkins, SC 29061

    Many people prefer a home with a second level to keep the bedrooms separated from the main living spaces. The Lance gives you a multi-level home without the unused space you don't need. With all the bedrooms being on the second level, you'll love that the laundry is so close to the roomy closets. Your primary suite is to-die-for when you add the optional luxury bathroom with dual sinks, a

    Stanley Martin Builder
    8350 Garners Ferry Rd Unit 41326004, Hopkins, SC 29061
  • /19

    $282,900

    New Construction
    • 3 Beds
    • 2.5 Baths
    • 1,890 Sq Ft

    The Tyndall Plan at Myers Farm, Hopkins, SC 29061

    The Tyndall floor plan is designed with functionality and style in mind, offering a versatile layout to suit modern living. Just off the foyer, a convenient pocket office provides an ideal space for remote work or quiet study. The heart of the home is an open-concept area where the kitchen flows seamlessly into the family room and dining area. The kitchen is a chef's dream, featuring a spacious

    Stanley Martin Builder
    8350 Garners Ferry Rd Unit 40009360, Hopkins, SC 29061
  • /18

    Price To Be Determined

    New Construction
    • 4 Beds
    • 2.5 Baths
    • 1,978 Sq Ft

    The Babson Plan at Myers Farm, Hopkins, SC 29061

    Step into The Babson and feel how effortlessly life can flow in this 4-bedroom 2.5-bath single-family home. A welcoming front porch sets the tone, and inside, the open-concept main level brings everyone together with the kitchen, dining, and family room connected so conversations carry from dinner prep to movie night. In the kitchen, plentiful cabinetry, generous counter space, a convenient

    Stanley Martin Builder
    8350 Garners Ferry Rd Unit 41326002, Hopkins, SC 29061
  • /29

    $297,500

    New Construction $11K PRICE DROP
    • 5 Beds
    • 3 Baths
    • 2,361 Sq Ft

    2039 Grovefield Dr, Hopkins, SC 29061

    Find yourself in the popular Robie floorplan at 2039 Grovefield Drive in Hunter's Branch! This two-story Robie offers ample living space with 5 bedrooms, 3 bathrooms, and a 2-car garage. A bedroom, full bathroom, and open main living areas finish the first floor. The kitchen comes equipped with a large floating island, sleek, white quartz countertops, and gray shaker-style cabinetry (tile

    D.R. Horton Builder
    2039 Grovefield Dr, Hopkins, SC 29061
  • /2

    $251,990

    New Construction
    • 3 Beds
    • 2.5 Baths
    • 1,360 Sq Ft

    RACHEL Plan at Hunters Branch - Hunter's Branch, Hopkins, SC 29061

    The Rachel plan in Hunter's Branch offers a well-designed layout with thoughtful features that you'll love. The spacious kitchen boasts beautiful granite countertops, perfect for cooking and entertaining. The spacious living room is ideal for gatherings and socializing. Upstairs, you'll find the luxurious primary bedroom, complete with a double vanity, a large shower, and a walk-in closet.

    D.R. Horton Builder
    105 Hunters Branch Dr Unit 36205903, Hopkins, SC 29061
  • /25

    $218,000

    New Construction
    • 3 Beds
    • 2.5 Baths
    • 1,418 Sq Ft

    484 Wisteria Walk Way, Hopkins, SC 29061

    Find yourself in the Pearson townhome in Hunter's Branch at 484 Wisteria Walk Way! This two-story townhome features 3 bedrooms, 2.5 bathrooms, and a 1-car garage. The primary suite can be found upstairs with an impressive en-suite bathroom and walk-in closet. The remaining 2 bedrooms, a shared bathroom, and the laundry room completes the second floor. On the first floor, the kitchen is the heart

    D.R. Horton Builder
    484 Wisteria Walk Way, Hopkins, SC 29061
  • /15

    $313,900

    New Construction
    • 4 Beds
    • 2.5 Baths
    • 2,505 Sq Ft

    1053 Myers Farm Rd, Hopkins, SC 29061

    Meet the Yarmouth at Myers Farm, an ideal location near shopping, dining, outdoor recreation, and military bases with easy commuter access. This move-in ready Yarmouth spreads 2,505 square feet across two floors, with four bedrooms, two full baths, a powder room, and a two-car garage. Nutmeg Chestnut laminate flooring carries through the main level, grounding an open kitchen, dining, and living

    Stanley Martin Builder
    1053 Myers Farm Rd, Hopkins, SC 29061
  • /3

    $267,990

    New Construction
    • 3 Beds
    • 2.5 Baths
    • 1,704 Sq Ft

    HARRISON Plan at Hunters Branch - Hunter's Branch, Hopkins, SC 29061

    Welcome to the Harrison at Hunter's Branch! This two-story plan features 3 bedrooms, 2.5 bathrooms, and a 1-car garage. Downstairs you will find a spacious family room, open concept kitchen and dining area, and a powder room. The kitchen is finished with beautiful granite countertops and shaker-style cabinetry. The 3 bedrooms and remaining 2 bathrooms can be found upstairs along with the laundry

    D.R. Horton Builder
    105 Hunters Branch Dr Unit 36205909, Hopkins, SC 29061
  • /15

    $294,900

    New Construction $5K PRICE DROP
    • 4 Beds
    • 2.5 Baths
    • 2,325 Sq Ft

    1047 Myers Farm Rd, Hopkins, SC 29061

    Meet the Tyndall at Myers Farm, an ideal location near shopping, dining, outdoor recreation, and military bases with easy commuter access. This move-in ready Tyndall covers 2,325 square feet on two floors, with four bedrooms, two full baths, a powder room, and a two-car garage that flows straight into the main living area. The kitchen pairs Sugar-toned cabinetry and stainless steel pull hardware

    Stanley Martin Builder
    1047 Myers Farm Rd, Hopkins, SC 29061
  • /29

    $298,500

    New Construction $11K PRICE DROP
    • 5 Beds
    • 3 Baths
    • 2,361 Sq Ft

    2044 Grovefield Dr, Hopkins, SC 29061

    Welcome to the popular Robie floorplan at 2044 Grovefield Drive in Hunter's Branch! This two-story Robie offers ample living space with 5 bedrooms, 3 bathrooms, and a 2-car garage. A bedroom, full bathroom, and open main living areas finish the first floor. The kitchen comes equipped with a large floating island, sleek, white quartz countertops, and gray shaker-style cabinetry (tile backsplash

    D.R. Horton Builder
    2044 Grovefield Dr, Hopkins, SC 29061
  • /12

    $284,900

    New Construction
    • 3 Beds
    • 2.5 Baths
    • 1,890 Sq Ft

    1049 Myers Farm Rd, Hopkins, SC 29061

    Meet the Rainey at Myers Farm, an ideal location near shopping, dining, outdoor recreation, and military bases with easy commuter access. This move-in ready Rainey offers 1,890 square feet across two floors, three bedrooms, two full baths, a powder room, and a two-car garage. The mudroom just inside the garage entrance holds built-in cubbies and a bench, giving shoes, bags, and gear a dedicated

    Stanley Martin Builder
    1049 Myers Farm Rd, Hopkins, SC 29061
  • /27

    $255,000

    New Construction $21K PRICE DROP
    • 4 Beds
    • 2 Baths
    • 1,498 Sq Ft

    2019 Grovefield Dr, Hopkins, SC 29061

    Welcome to the Cameron at 2019 Grovefield Drive, a new construction single-story home in Hopkins, SC in the Hunter's Branch community. Inside, the front foyer of this floorplan leads into the spacious open concept living room, kitchen, and dining areas. The kitchen comes finished with beautiful quartz countertops (although granite is pictured) and gray shaker-style cabinetry. The primary suite is

    D.R. Horton Builder
    2019 Grovefield Dr, Hopkins, SC 29061
  • /27

    $212,790

    New Construction
    • 3 Beds
    • 2.5 Baths
    • 1,580 Sq Ft

    756 Gatestone Ln Unit 72, Hopkins, SC 29061

    Move-In Ready! The Balsa is a beautifully designed home featuring three bedrooms, two and a half baths, and a one-car garage. The first level offers an open and inviting layout where family and friends can gather with ease. The impressive kitchen is just steps from the dining and living areas and includes stainless steel appliances, sparkling countertops, a spacious corner pantry, and a large

    D.R. Horton Builder
    756 Gatestone Ln Unit 72, Hopkins, SC 29061

Showing Results 41 - 59, Page 2 of 2

How to Buy a Home How to Finance a Home How to Sell a Home