128

Hopkins, SC Homes for Sale under $400,000

Section Image Section Image Section Image
  • /27

    $254,500

    • 3 Beds
    • 2.5 Baths
    • 1,392 Sq Ft

    2064 Grovefield, Hopkins, SC 29061

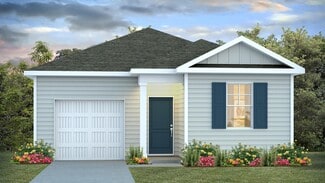
    Welcome to Hunters Branch! This home is ready to go and is in immaculate condition! Built in 2024 with 3 large bedrooms and 2.5 baths. The primary suite features a large walk-in closet and stand up shower. Expansive kitchen with tons of counter and cabinet space as well as a pantry.

    Agent Photo

    Dylan Reese

    Berkshire Hathaway HS Brabham

    2064 Grovefield, Hopkins, SC 29061
  • /51

    $369,500

    $16K PRICE DROP
    • 3 Beds
    • 2.5 Baths
    • 2,700 Sq Ft

    932 Toms Creek Rd, Hopkins, SC 29061

    Nestled on 3.38 private acres at 932 Toms Creek Rd. in Hopkins, SC, this 2,700 sq ft home offers a rare blend of space, serenity, and accessibility. Located just 13 miles from downtown Columbia, the property provides true country living while remaining convenient to Shaw AFB and McEntire ANG Base.Surrounded by preservation land—Toms Creek Reserve on one side and Toms Creek Farms on the other—this

    Agent Photo

    Michael Pulliam

    Coldwell Banker Realty

    932 Toms Creek Rd, Hopkins, SC 29061
  • /42

    $315,900

    Open Sat 11AM - 2PM $5K PRICE DROP
    • 3 Beds
    • 2.5 Baths
    • 2,527 Sq Ft

    946 Farnsworth Dr, Hopkins, SC 29061

    Lovely 3-bedroom, 2.5-bath home situated on a desirable corner lot! This spacious floor plan features a beautiful kitchen with granite countertops, wood cabinetry, and appliances included. The owner’s suite on the main level offers a tray ceiling, garden tub, separate shower, dual vanities, and a large walk-in closet. Enjoy the vaulted ceiling in the great room, formal dining room, oversized

    Agent Photo

    Leon Felder

    Felder & Associates

    946 Farnsworth Dr, Hopkins, SC 29061
  • /32

    $265,000

    $4K PRICE DROP
    • 4 Beds
    • 2.5 Baths
    • 1,680 Sq Ft

    441 Trade Wind Ln, Hopkins, SC 29061

    Welcome to 441 Trade Wind Lane in the desirable Canary Woods community of Hopkins, SC! This beautifully maintained 4-bedroom, 2.5-bath home has the perfect blend of comfort, convenience, and modern living. The spacious open-concept design creates an inviting atmosphere for both relaxing and entertaining.The kitchen features stainless steel appliances, abundant cabinet space, and a large island

    Agent Photo

    Rae Allen

    Slate Realty

    441 Trade Wind Ln, Hopkins, SC 29061
  • /31

    $235,000

    • 4 Beds
    • 2.5 Baths
    • 1,420 Sq Ft

    101 Saskatoon Dr, Hopkins, SC 29061

    Bright, welcoming, and thoughtfully updated, this 4-bedroom, 2.5-bath home offers over 1,400 square feet of comfortable living space tucked away at the back of a quiet cul-de-sac with generous distance between neighboring homes.The main living areas are warm, inviting spaces ideal for both entertaining and everyday living. The kitchen features abundant cabinetry and ample prep space, while the

    Agent Photo

    Brad Dampier

    The Moore Company

    101 Saskatoon Dr, Hopkins, SC 29061
  • /24

    $231,990

    New Construction
    • 3 Beds
    • 2.5 Baths
    • 1,404 Sq Ft

    Poplar A Plan at Canary Woods, Hopkins, SC 29061

    The Poplar is a home that feels open and welcoming with a layout that keeps the main level connected and the upstairs private. This floor plan offers 3 bedrooms, 2.5 bathrooms, and 1,404 square feet of intentionally designed living space, along with a one-car garage. Step inside through the foyer and you're brought right into the heart of the home, where the great room and dining area flow

    McGuinn Homes Builder
    1 Yellow Kelp Ct Unit 36501759, Hopkins, SC 29061
  • /24

    $207,790

    New Construction
    • 3 Beds
    • 2.5 Baths
    • 1,454 Sq Ft

    Walnut Plan at Hunters Branch - Townhomes, Hopkins, SC 29061

    The Walnut is a smart, comfortable home that offers an open main living space downstairs with all bedrooms tucked upstairs for added privacy. This floor plan offers 3 bedrooms, 2.5 bathrooms, and 1,454 square feet of intentional living space, along with a one-car garage. Step inside through the front porch and foyer where you're welcomed into the family room, kitchen, and dining area. The kitchen

    McGuinn Homes Builder
    232 Bevington Brook Ln Unit 39258457, Hopkins, SC 29061
  • /22

    $249,000

    $1K PRICE DROP
    • 3 Beds
    • 2.5 Baths
    • 1,617 Sq Ft

    221 Laurinton Farms Rd, Hopkins, SC 29061

    $11,500 in options or $15,000 in closing cost with our partner lender Silverton Mortgage and MGC Law. The Dawson is a charming open-concept floor plan that is perfect for entertaining or enjoying cozy family nights at home. The kitchen features modern appliances, ample counter space, and a convenient breakfast bar. It is beautifully finished with stone gray cabinets, Caledonia granite

    Shanika Flemming Clayton Properties Group Inc

    221 Laurinton Farms Rd, Hopkins, SC 29061
  • /20

    $250,000

    $2K PRICE DROP
    • 3 Beds
    • 2.5 Baths
    • 1,617 Sq Ft

    230 Laurinton Farms Rd, Hopkins, SC 29061

    $11,500 in options or $15,000 in closing cost with our partner lender Silverton Mortgage and MGC Law. The Dawson is a charming open-concept floor plan that is perfect for entertaining or enjoying cozy family nights at home. The kitchen features modern appliances, ample counter space, and a convenient breakfast bar. It is beautifully finished with stone gray cabinets, Miami Vena quartz

    Jasmine Davis Clayton Properties Group Inc

    230 Laurinton Farms Rd, Hopkins, SC 29061
  • /4

    $253,990

    New Construction
    • 3 Beds
    • 2 Baths
    • 1,281 Sq Ft

    Devon Plan at Hunters Branch - Hunter's Branch, Hopkins, SC 29061

    The Devon plan in Hunter's Branch features three bedrooms and two bathrooms, alongside an open concept living and dining area. The kitchen overlooks the dining and living spaces, ideal for entertaining guests or enjoying family time while preparing meals. Also, the primary bedroom is tucked into the back of the home, creating a private, split-bedroom design. Schedule a tour today to see why the

    D.R. Horton Builder
    105 Hunters Branch Dr Unit 36205902, Hopkins, SC 29061
  • /13

    $215,000

    $5K PRICE DROP
    • 3 Beds
    • 2 Baths
    • 1,148 Sq Ft

    228 Laurinton Farms Rd, Hopkins, SC 29061

    $11,500 in options or $15,000 in closing cost with our partner lender Silverton Mortgage and MGC Law. The Baker plan is a welcoming ranch-style home that offers thoughtful design and comfortable living. This three-bedroom, two-bathroom layout features a cozy great room with a boxed ceiling and a bright eat-in area, making it ideal for both relaxing and entertaining. Durable luxury vinyl plank

    Jasmine Davis Clayton Properties Group Inc

    228 Laurinton Farms Rd, Hopkins, SC 29061
  • /4

    $233,490

    New Construction
    • 3 Beds
    • 2.5 Baths
    • 1,404 Sq Ft

    Poplar B Plan at Canary Woods, Hopkins, SC 29061

    The Poplar is a home that feels open and welcoming with a layout that keeps the main level connected and the upstairs private. This floor plan offers 3 bedrooms, 2.5 bathrooms, and 1,404 square feet of intentionally designed living space, along with a one-car garage. Step inside through the foyer and you're brought right into the heart of the home, where the great room and dining area flow

    McGuinn Homes Builder
    1 Yellow Kelp Ct Unit 36492029, Hopkins, SC 29061
  • /21

    $245,000

    • 3 Beds
    • 2.5 Baths
    • 1,617 Sq Ft

    220 Laurinton Farms Rd, Hopkins, SC 29061

    $11,500 in options or $15,000 in closing cost with our partner lender Silverton Mortgage and MGC Law. The Dawson is a charming open-concept floor plan that is perfect for entertaining or enjoying cozy family nights at home. The kitchen features modern appliances, ample counter space, and a convenient breakfast bar. The primary suite offers a private retreat, complete with a large walk-in closet

    Shanika Flemming Clayton Properties Group Inc

    220 Laurinton Farms Rd, Hopkins, SC 29061
  • /11

    $260,000

    $13K PRICE DROP
    • 3 Beds
    • 2.5 Baths
    • 1,962 Sq Ft

    211 Laurinton Farms Rd, Hopkins, SC 29061

    $11,500 in options or $15,000 in closing cost with our partner lender plus blinds and fridge!! The popular Kershaw plan is ready to become your new home, offering three bedrooms, two and a half bathrooms, and a versatile loft area. Step inside to discover driftwood luxury vinyl plank flooring that guides you to the open-concept main living spaces. The kitchen, eat-in area, dining or flex space,

    Jasmine Davis Clayton Properties Group Inc

    211 Laurinton Farms Rd, Hopkins, SC 29061
  • /11

    $229,000

    • 2 Beds
    • 2 Baths
    • 1,148 Sq Ft

    225 Laurinton Farms Rd, Hopkins, SC 29061

    $11,500 in options or $15,000 in closing cost with our partner lender Silverton Mortgage and MGC Law. The Baker plan is a welcoming ranch-style home that offers thoughtful design and comfortable living. This three-bedroom, two-bathroom layout features a cozy great room and a bright eat-in area, making it ideal for both relaxing and entertaining. Durable luxury vinyl plank flooring flows through

    Shanika Flemming Clayton Properties Group Inc

    225 Laurinton Farms Rd, Hopkins, SC 29061
  • /21

    $207,790

    New Construction
    • 3 Beds
    • 2.5 Baths
    • 1,454 Sq Ft

    816 Soaring Free Ln Unit 44, Hopkins, SC 29061

    Move-In Ready! The Walnut is a smart, comfortable home that offers an open main living space downstairs with all bedrooms tucked upstairs for added privacy. This floor plan offers 3 bedrooms, 2.5 bathrooms, and 1,454 square feet of intentional living space, along with a one-car garage. Step inside through the front porch and foyer where you're welcomed into the family room, kitchen, and dining

    McGuinn Homes Builder
    816 Soaring Free Ln Unit 44, Hopkins, SC 29061
  • /31

    $134,900

    $170M PRICE DROP
    • 3 Beds
    • 1 Bath
    • 1,196 Sq Ft

    121 Gatlin Dr, Hopkins, SC 29061

    Excellent Investment Opportunity! Add this solid 3BR/1BA rental or flip to your portfolio. Located in the established Swandale subdivision, this 1,196 sq ft home sits on a low-maintenance lot with a concrete block foundation and a durable composition roof. The area sees strong rental demand due to its proximity to major military installations and downtown Columbia. With a little sweat equity,

    Constance Bennett Trelora Realty Inc

    121 Gatlin Dr, Hopkins, SC 29061
  • /36

    $285,287

    New Construction
    • 5 Beds
    • 3 Baths
    • 2,334 Sq Ft

    Loblolly A Plan at Canary Woods, Hopkins, SC 29061

    Discover the Loblolly, a spacious home designed with five bedrooms and space for real life to happen. This floor plan offers 5 bedrooms, 3 bathrooms, and 2,334 square feet of intentional living space, along with a two-car garage. When you step inside through the foyer, you're welcomed by a main-level bedroom and full bathroom, giving you the flexibility for guests, a home office, play area, or an

    McGuinn Homes Builder
    1 Yellow Kelp Ct Unit 36458899, Hopkins, SC 29061
  • /7

    $227,000

    $12K PRICE DROP
    • 2 Beds
    • 2.5 Baths
    • 1,648 Sq Ft

    332 Tartan Rd, Hopkins, SC 29061

    $11,500 in options or $15,000 in closing cost with our partner lender Silverton Mortgage and MGC Law. The Douglas plan is a two-story, two-bedroom, two-and-one-half-bathroom home that combines style and comfort. Enter through the front door into a spacious open-concept great room, eat-in area, and kitchen featuring classis Birch Burlap cabinets, stunning Miami Vena quartz countertops, and a sleek

    Shanika Flemming Clayton Properties Group Inc

    332 Tartan Rd, Hopkins, SC 29061
  • /29

    $233,646

    • 3 Beds
    • 2.5 Baths
    • 1,362 Sq Ft

    515 Thistle Hill Ln, Hopkins, SC 29061

    The Cypress invites you into a spacious entryway that leads to a half bath and coat closet. Beyond that, this home opens to a large great room that connects the kitchen and dining areas. Upstairs, you’ll find three bedrooms and two full baths. The Owner’s suite features a large walk-in closet. Additional highlights include a single-car garage for parking and storage. Disclaimer: CMLS has not

    Morgan Kelly ERA Wilder Realty

    515 Thistle Hill Ln, Hopkins, SC 29061
  • /33

    $235,499

    • 3 Beds
    • 2 Baths
    • 1,203 Sq Ft

    174 Laurinton Farms Dr, Hopkins, SC 29061

    The Easley is a well-designed ranch plan that emphasizes comfort and functionality. Entering through the front door, you’re greeted by a foyer leading to a full bath situated between two spacious bedrooms. Moving further, the layout opens up to a bright great room that seamlessly connects with the dining area and kitchen, ideal for both daily living and entertaining. The owner’s suite is

    Morgan Kelly ERA Wilder Realty

    174 Laurinton Farms Dr, Hopkins, SC 29061
  • /23

    $277,990

    New Construction
    • 3 Beds
    • 2 Baths
    • 1,475 Sq Ft

    KERRY Plan at Hunters Branch - Hunter's Branch, Hopkins, SC 29061

    Hunter's Branch is a vibrant new community in Hopkins, South Carolina, offering the perfect blend of comfort, convenience, and value. Hunters Branch features beautifully designed 1 and 2-story homes with 3 to 5 bedrooms, crafted to suit a variety of lifestyles. Enjoy resort-style living with a luxurious pool and cabana, where you can unwind and soak up the sun. Not to mention the on-site

    D.R. Horton Builder
    105 Hunters Branch Dr Unit 36205907, Hopkins, SC 29061
  • /4

    $235,000

    $26K PRICE DROP
    • 3 Beds
    • 2.5 Baths
    • 1,648 Sq Ft

    328 Tartan Rd, Hopkins, SC 29061

    $11,500 in options or $15,000 in closing cost with Silverton Mortgage and MGC Law! The Douglas floorplan is a two-story, three-bedroom, two-and-one-half-bathroom home that beautifully combines modern design with everyday comfort. Step through the front door into a bright, open-concept great room, eat-in area, and beautiful electric fireplace! A convenient powder room is tucked away just off the

    Shanika Flemming Clayton Properties Group Inc

    328 Tartan Rd, Hopkins, SC 29061
  • /21

    $273,000

    • 3 Beds
    • 2.5 Baths
    • 1,962 Sq Ft

    216 Laurinton Farms Rd, Hopkins, SC 29061

    $11,500 in options or $15,000 in closing cost with our partner lender Silverton Mortgage and MGC Law This three bedroom, two and one half bathroom home features an open living area, designated office space and a modern kitchen! Upstairs, a spacious loft provides extra living space. The primary suite includes an ensuite bathroom and walk-in closet, while two additional bedrooms share a full

    Shanika Flemming Clayton Properties Group Inc

    216 Laurinton Farms Rd, Hopkins, SC 29061
  • /26

    $212,790

    New Construction
    • 3 Beds
    • 2.5 Baths
    • 1,720 Sq Ft

    740 Gatestone Ln Unit 78, Hopkins, SC 29061

    Move-In Ready! The Balsa is a beautifully designed home featuring three bedrooms, two and a half baths, and a one-car garage. The first level offers an open and inviting layout where family and friends can gather with ease. The impressive kitchen is just steps from the dining and living areas and includes stainless steel appliances, sparkling countertops, a spacious corner pantry, and a large

    D.R. Horton Builder
    740 Gatestone Ln Unit 78, Hopkins, SC 29061
  • /41

    $264,900

    • 4 Beds
    • 2.5 Baths
    • 1,857 Sq Ft

    636 Marbled Teal Ln, Hopkins, SC 29061

    Welcome to the Larch Floor Plan in the desirable Canary Woods community, where modern design meets everyday functionality. With 1,857 square feet of thoughtfully designed living space, this beautiful home features 4 bedrooms, 2.5 bathrooms, and a 2-car garage, making it the perfect fit for growing families or anyone looking for extra room to spread out. The open-concept layout creates a seamless

    Ricky Laney Clayton Properties Group Inc

    636 Marbled Teal Ln, Hopkins, SC 29061
  • /21

    $268,686

    • 3 Beds
    • 2.5 Baths
    • 1,962 Sq Ft

    235 Laurinton Farms Rd, Hopkins, SC 29061

    $11,500 in options or $15,000 in closing cost with our partner lender Silverton Mortgage and MGC Law. This three bedroom, two and one half bathroom home features an open living area showcasing the beautiful fireplace and a modern kitchen! Upstairs, a spacious loft provides extra living space. The primary suite includes an ensuite bathroom and walk-in closet, while two additional bedrooms share a

    Jasmine Davis Clayton Properties Group Inc

    235 Laurinton Farms Rd, Hopkins, SC 29061
  • /41

    $315,835

    New Construction $1K PRICE INCREASE
    • 5 Beds
    • 3 Baths
    • 2,361 Sq Ft

    2026 Grovefield Dr, Hopkins, SC 29061

    Welcome to the 2-story Robie floorplan in Hunter's Branch at 2026 Grovefield Drive! This Robie floorplan offers ample living space with 5 bedrooms, 3 bathrooms, and a 2-car garage. A bedroom, full bathroom, and open main living areas finish the first floor. The kitchen comes equipped with a large floating island, sleek, white quartz countertops, and white shaker-style cabinetry. On the second

    D.R. Horton Builder
    2026 Grovefield Dr, Hopkins, SC 29061
  • /24

    $271,990

    New Construction
    • 4 Beds
    • 2.5 Baths
    • 2,075 Sq Ft

    647 Marbled Teal Ln, Hopkins, SC 29061

    The Cypress is a home that feels spacious from the moment you step inside. This floor plan offers 4 bedrooms, 2.5 bathrooms, and 2,075 square feet of beautifully designed living space, along with a two-car garage. When you enter through the foyer, you're welcomed into a spacious main living area that flows naturally between the great room, kitchen, and dining space. The kitchen features a central

    McGuinn Homes Builder
    647 Marbled Teal Ln, Hopkins, SC 29061
  • /31

    $169,900

    • 3 Beds
    • 2 Baths
    • 1,120 Sq Ft

    209 Quail Creek Dr, Hopkins, SC 29061

    Discover the possibilities in this charming 3-bedroom, 2-bath home featuring a bright, open-concept layout that seamlessly connects the kitchen and living room—perfect for modern living and effortless entertaining. The spacious main living area offers a welcoming atmosphere with plenty of room to gather, relax, or customize to fit your style.Step outside to enjoy a nicely sized, fully fenced

    Constance Bennett Trelora Realty Inc

    209 Quail Creek Dr, Hopkins, SC 29061
  • /27

    $276,500

    New Construction $1K PRICE INCREASE
    • 4 Beds
    • 2 Baths
    • 1,498 Sq Ft

    2028 Grovefield Dr, Hopkins, SC 29061

    Welcome to the Cameron at 2028 Grovefield Drive, a new construction single-story home in Hopkins, SC in the Hunter's Branch community. Inside, the front foyer of this floorplan leads into the spacious open concept living room, kitchen, and dining areas. The kitchen comes finished with beautiful white quartz countertops (although granite is pictured) and gray shaker-style cabinetry. The primary

    D.R. Horton Builder
    2028 Grovefield Dr, Hopkins, SC 29061
  • /30

    $285,290

    New Construction
    • 5 Beds
    • 3 Baths
    • 2,334 Sq Ft

    641 Marbled Teal Ln, Hopkins, SC 29061

    Discover the Loblolly, a spacious home designed with five bedrooms and space for real life to happen. This floor plan offers 5 bedrooms, 3 bathrooms, and 2,334 square feet of intentional living space, along with a two-car garage. When you step inside through the foyer, you're welcomed by a main-level bedroom and full bathroom, giving you the flexibility for guests, a home office, play area, or an

    McGuinn Homes Builder
    641 Marbled Teal Ln, Hopkins, SC 29061
  • /5

    $310,990

    New Construction
    • 4 Beds
    • 2.5 Baths
    • 2,203 Sq Ft

    MANNING Plan at Hunters Branch - Hunter's Branch, Hopkins, SC 29061

    Hunter's Branch is a vibrant new community in Hopkins, South Carolina, offering the perfect blend of comfort, convenience, and value. Hunters Branch features beautifully designed 1 and 2-story homes with 3 to 5 bedrooms, crafted to suit a variety of lifestyles. Enjoy resort-style living with a luxurious pool and cabana, where you can unwind and soak up the sun. Not to mention the on-site

    D.R. Horton Builder
    105 Hunters Branch Dr Unit 36205911, Hopkins, SC 29061
  • /33

    $194,900

    $10K PRICE DROP
    • 3 Beds
    • 2 Baths
    • 1,822 Sq Ft

    251 Pear Tree Cir, Hopkins, SC 29061

    Charming 3-bedroom, 2-bath home in the desirable Quail Creek neighborhood of Hopkins! Boasting 1,822 sq ft of heated living space, this single-story residence features a cozy fireplace, and spacious open floor plan perfect for family living and entertaining. The well-maintained lot .25 acre offers ample outdoor space for gardening or play. Conveniently located near schools, shopping, and easy

    Scott Baker Trelora Realty Inc

    251 Pear Tree Cir, Hopkins, SC 29061
  • 1 Yellow Kelp Ct Unit 37148541, Hopkins, SC 29061

    $286,290

    New Construction
    • 5 Beds
    • 3 Baths
    • 2,334 Sq Ft

    Loblolly L Plan at Canary Woods, Hopkins, SC 29061

    Discover the Loblolly, a spacious home designed with five bedrooms and space for real life to happen. This floor plan offers 5 bedrooms, 3 bathrooms, and 2,334 square feet of intentional living space, along with a two-car garage. When you step inside through the foyer, you're welcomed by a main-level bedroom and full bathroom, giving you the flexibility for guests, a home office, play area, or an

    McGuinn Homes Builder
    1 Yellow Kelp Ct Unit 37148541, Hopkins, SC 29061
  • /4

    $319,990

    New Construction
    • 4 Beds
    • 2.5 Baths
    • 2,338 Sq Ft

    GALEN Plan at Hunters Branch - Hunter's Branch, Hopkins, SC 29061

    Hunter's Branch is a vibrant new community in Hopkins, South Carolina, offering the perfect blend of comfort, convenience, and value. Hunters Branch features beautifully designed 1 and 2-story homes with 3 to 5 bedrooms, crafted to suit a variety of lifestyles. Enjoy resort-style living with a luxurious pool and cabana, where you can unwind and soak up the sun. Not to mention the on-site

    D.R. Horton Builder
    105 Hunters Branch Dr Unit 36205912, Hopkins, SC 29061
  • /26

    $218,000

    New Construction
    • 3 Beds
    • 2.5 Baths
    • 1,418 Sq Ft

    482 Wisteria Walk Way, Hopkins, SC 29061

    Welcome to the two-story new construction Pearson townhome in Hunter's Branch at 482 Wisteria Walk Way! This spacious townhome features 3 bedrooms, 2.5 bathrooms, and a 1-car garage. The primary suite can be found upstairs with an impressive en-suite bathroom and walk-in closet. The remaining 2 bedrooms, a shared bathroom, and the laundry room complete the second floor. The kitchen is the heart

    D.R. Horton Builder
    482 Wisteria Walk Way, Hopkins, SC 29061
  • /33

    $271,990

    • 4 Beds
    • 2.5 Baths
    • 2,075 Sq Ft

    644 Marbled Teal Ln, Hopkins, SC 29061

    Welcome to the **Cypress floor plan**, located in the beautiful **Canary Woods Subdivision**—where modern living meets small-town charm. This thoughtfully designed **2,075-square-foot** home offers **four bedrooms** and **two-and-a-half baths**, blending style, space, and functionality for today’s lifestyle. The **open-concept layout** seamlessly connects the **living room**, **dining area**, and

    Ricky Laney Clayton Properties Group Inc

    644 Marbled Teal Ln, Hopkins, SC 29061
  • /8

    $260,000

    • 3 Beds
    • 2.5 Baths
    • 1,818 Sq Ft

    222 Laurinton Farms Rd, Hopkins, SC 29061

    $11,500 in options or $15,000 in closing cost with our partner lender Silverton Mortgage and MGC Law. The Highland is a three bedroom, two and one half bathroom home features an open living area, a modern kitchen that features our stone gray cabinets with timeless Miami Vena quartz countertops. The primary suite includes an ensuite bathroom with a shower/tub combination and walk-in closet, while

    Jasmine Davis Clayton Properties Group Inc

    222 Laurinton Farms Rd, Hopkins, SC 29061
  • /21

    $207,790

    New Construction
    • 3 Beds
    • 2.5 Baths
    • 1,454 Sq Ft

    828 Soaring Free Ln Unit 39, Hopkins, SC 29061

    The Walnut is a smart, comfortable home that offers an open main living space downstairs with all bedrooms tucked upstairs for added privacy. This floor plan offers 3 bedrooms, 2.5 bathrooms, and 1,454 square feet of intentional living space, along with a one-car garage. Step inside through the front porch and foyer where you're welcomed into the family room, kitchen, and dining area. The kitchen

    McGuinn Homes Builder
    828 Soaring Free Ln Unit 39, Hopkins, SC 29061

Showing Results 1 - 40, Page 1 of 4

Home Price Trends

Median Sale Price
$270,000
Median Single Family Sale Price
$265,232
Median Townhouse Sale Price
$217,750
Median 2 Bedroom Sale Price
$228,000
Average Price Per Sq Ft
$153
Number of Homes for Sale
135
Last 12 months Home Sales
220
Months of Supply
7.40
Median List Price
$267,990
Median Change From 1st List Price
0%
Median Home Sale Price YoY Change
18%
How to Buy a Home How to Finance a Home How to Sell a Home