4,542

Horry County SC Homes for Sale with Garage

Section Image Section Image
  • /112

    $322,900

    New Construction
    • 3 Beds
    • 2 Baths
    • 1,831 Sq Ft

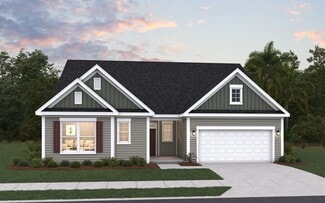
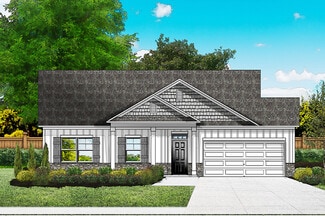
    Wisteria II Plan at Westfield, Conway, SC

    Welcome to the Wisteria II, a beautifully designed single-story home offering the perfect combination of comfort, style, and functionality. Spanning 1,831 square feet, this thoughtfully crafted layout includes three spacious bedrooms and two full bathrooms, making it an ideal choice for growing families, downsizers, or anyone seeking the ease of single-level living.As you step inside, you'll be

    Great Southern Homes Builder
    0 Westfield St Unit 36765074, Conway, SC
  • /26

    $308,990

    New Construction
    • 3 Beds
    • 2 Baths
    • 1,618 Sq Ft

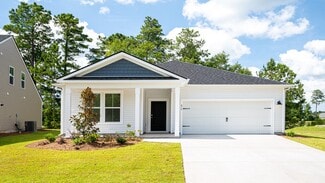
    ARIA Plan at Auberon Woods, Conway, SC 29526

    The Aria is a thoughtfully designed home with three bedrooms and two bathrooms all on one level. This open concept plan is perfect for entertaining and making lasting memories. The kitchen island looks out over the spacious family room and is a great place for easy food preparation. The split bedroom design places the owner's suite separate from the secondary bedrooms. The owner's suite features

    D.R. Horton Builder
    433 Glacier Way Unit 36205535, Conway, SC 29526
  • /8

    $403,990

    New Construction
    • 3 Beds
    • 2 Baths
    • 1,648 Sq Ft

    Chandler Plan at Waterside - Coastline Series, Longs, SC 29568

    Enjoy happy hour on the Chandler's covered back patio. Inside, the sprawling kitchen island overlooks the great room and dining area. In the primary suite, dual sinks and a walk-in closet simplify busy mornings.

    Meritage Homes Builder
    2705 Tranquility Loop Unit 40621826, Longs, SC 29568
  • /15

    $327,490

    New Construction
    • 4 Beds
    • 2 Baths
    • 1,983 Sq Ft

    Litchfield Plan at The Preserve at Shaftesbury Glen, Conway, SC 29526

    The Litchfield is one of our most desirable single story homes. High ceilings and lots of windows create a bright and airy entertaining space. Open concept design with plenty of room for everyone to gather around the huge kitchen island. The split bedroom plan creates a private primary bedroom suite featuring two walk-in closets and a spacious en suite bath. All of our homes include D.R. Horton's

    D.R. Horton Builder
    0 Bantry Ln Unit 36205685, Conway, SC 29526
  • /29

    $330,990

    New Construction
    • 4 Beds
    • 2.5 Baths
    • 2,340 Sq Ft

    GALEN Plan at Carrington Woods, Longs, SC 29568

    The Galen’s timeless design combines classic elegance with modern functionality. The open-concept main level features an expansive living area, perfect for today’s lifestyle. The heart of the Galen is its well-appointed kitchen, complete with a working island with seating and an oversized pantry. This space seamlessly flows into a casual dining area and the spacious family room, ideal for

    D.R. Horton Builder
    214 Ridley St Unit 36205572, Longs, SC 29568
  • /27

    $414,900

    New Construction
    • 3 Beds
    • 2 Baths
    • 2,961 Sq Ft

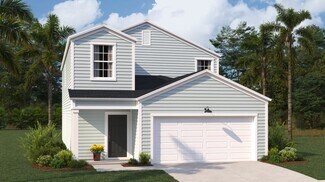
    Surfside II Plan at Furnie's Place, Loris, SC 29569

    Welcome to The Surfside II, a stunning two-story home offering 4 bedrooms, 3 bathrooms, and 2,961 sq. ft. of beautifully designed living space. The first floor features a spacious primary suite complete with two large walk-in closets and a luxurious bathroom with separate vanity sinks, providing a perfect private retreat. The open-concept layout on the main level includes a large family room that

    Dream Finders Homes Builder
    4142 State Hwy 554 St Unit 37232741, Loris, SC 29569
  • /22

    $278,490

    New Construction
    • 3 Beds
    • 2 Baths
    • 1,883 Sq Ft

    DOVER-EXPRESS Plan at Sutton Farm, Loris, SC 29569

    Our Dover plan offers three bedrooms and a flex room all on one level with the ability to add a second floor if you desire! The kitchen overlooks the dining and living areas and features a huge island with a breakfast bar, lots of cabinet space, and a walk-in pantry. The split bedroom floorplan creates a spacious and private owner's suite. All of our homes include D.R. Horton's Home is Connected

    D.R. Horton Builder
    241 Carver Willow Dr Unit 36205717, Loris, SC 29569
  • /22

    $284,000

    New Construction
    • 5 Beds
    • 2 Baths
    • 2,358 Sq Ft

    Columbia Plan at Warner Crossing, Loris, SC 29569

    This new two-story home provides space for the whole family to thrive. At the heart of the first floor stands an inviting family room, which extends to the dining room and kitchen in an open-plan layout. The patio enhances outdoor enjoyment. The owner’s suite is tucked into a back corner for added privacy. Upstairs are four secondary bedrooms and a versatile loft.

    Lennar Builder
    128 Warner Crossing Way Unit 36108004, Loris, SC 29569
  • /31

    $277,490

    New Construction
    • 4 Beds
    • 2 Baths
    • 1,774 Sq Ft

    CALI Plan at Meadow Walk, Loris, SC 29569

    The Cali offers a beautiful and functional ranch design with a spacious family room that expands to a casual dining area. The kitchen is the highlight of this home with plenty of room for everyone to gather around the open kitchen island. The split bedroom floorplan creates a private primary bedroom featuring a large walk-in closet and spacious bathroom. Three additional bedrooms, each with large

    D.R. Horton Builder
    7127 Meadow Walk Loop Unit 36205651, Loris, SC 29569
  • /10

    $295,490

    New Construction $40K PRICE DROP
    • 4 Beds
    • 2 Baths
    • 1,774 Sq Ft

    Cali Plan at Hemingway Landing, Conway, SC 29527

    Experience the best of ranch-style living with The Cali, a beautifully designed home that combines elegance and practicality. At the center of this home is a stunning kitchen featuring an open island, providing ample space for gatherings that’s the ideal spot for family and friends to come together and create lasting memories. The thoughtfully designed split bedroom floor plan ensures privacy for

    D.R. Horton Builder
    0 Hemingway Chapel Rd Unit 39276761, Conway, SC 29527
  • /11

    $229,990

    New Construction $20K PRICE DROP
    • 3 Beds
    • 2 Baths
    • 1,109 Sq Ft

    140 Admiral St Unit HOMESITE 115, Conway, SC 29526

    AVAILABLE NOW!! -The Comet floorplan is an ideal home for a buyer looking for a one-story house or someone just looking to downsize to easier living. With 3 bedrooms, 2 full bathrooms you will have room for visitors and entertain those guests in your brand-new kitchen complete with included stainless steel appliances, granite countertops and upgraded white cabinetry. Enjoy the open living, dining

    Jack Burlew Starlight Homes

    140 Admiral St Unit HOMESITE 115, Conway, SC 29526
  • /36

    $326,500

    $22K PRICE DROP
    • 3 Beds
    • 2.5 Baths
    • 1,837 Sq Ft

    403 Dunbarton Ln, Conway, SC 29526

    Motivated Motivated Motivated! Nestled at the end of a quiet cul-de-sac. This beautiful home offers the perfect blend of comfort and convenience. It's location ensures you are close to a variety of amenities and attractions, making everyday living both enjoyable and effortless. The kitchen is designed with both style and functionality in mind, featuring beautiful cabinets that provide ample

    Cherie Rosa Realty ONE Group DocksideSouth

    403 Dunbarton Ln, Conway, SC 29526
  • /49

    $316,990

    New Construction
    • 3 Beds
    • 2.5 Baths
    • 1,744 Sq Ft

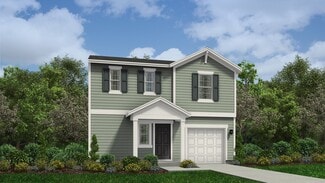
    Engage Plan at Shaftesbury Meadows, Conway, SC 29526

    The Engage floor plan is a thoughtfully designed two-story home offering 1,744 square feet of versatile living space. This layout features three bedrooms, including a spacious primary bedroom located on the second floor for added privacy. With two full baths and one half bath, the home ensures convenience and comfort for both family members and guests. The open-concept design on the main level

    Dream Finders Homes Builder
    1165 Cherrystone Loop Unit 36494446, Conway, SC 29526
  • /52

    $499,000

    $36K PRICE DROP
    • 3 Beds
    • 2.5 Baths
    • 2,289 Sq Ft

    205 Ocean Commons Dr, Surfside Beach, SC 29575

    Now offered with a fresh opportunity to own in one of Surfside Beach’s most sought-after golf-cart communities... just one mile to the ocean. Set within a quiet double cul-de-sac on Ocean Commons Dr., this home sits on a rare pond lot with no home directly in front... offering a level of privacy that’s hard to find this close to the beach. Peaceful water views, a natural tree line backdrop, and a

    Megan Parker BHHS Coastal Real Estate

    205 Ocean Commons Dr, Surfside Beach, SC 29575
  • /15

    $313,490

    New Construction
    • 4 Beds
    • 2.5 Baths
    • 2,340 Sq Ft

    Galen Plan at Hemingway Landing, Conway, SC 29527

    The Galen's classic design offers an open concept main level with an expansive living area. The kitchen, featuring a working island with room for seating and an oversized pantry, flows into a casual eating area then into the spacious family room. An additional flex room on the first floor could be a dedicated home office or even a formal dining room. Upstairs includes a large primary bedroom with

    D.R. Horton Builder
    0 Hemingway Chapel Rd Unit 38727536, Conway, SC 29527
  • /47

    $288,990

    New Construction
    • 3 Beds
    • 2.5 Baths
    • 1,744 Sq Ft

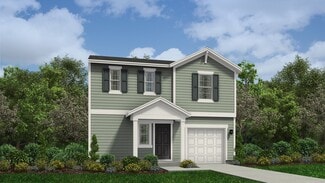
    Engage Plan at Rivertown Landing, Conway, SC 29527

    The Engage floor plan is a thoughtfully designed two-story home offering 1,744 square feet of versatile living space. This layout features three bedrooms, including a spacious primary bedroom located on the second floor for added privacy. With two full baths and one half bath, the home ensures convenience and comfort for both family members and guests. The open-concept design on the main level

    Dream Finders Homes Builder
    558 Wilbur Rd Unit 36497975, Conway, SC 29527
  • /72

    $295,990

    New Construction
    • 3 Beds
    • 2 Baths
    • 1,408 Sq Ft

    Odessa II Plan at Oak Hollow, Longs, SC 29568

    The Odessa II by Great Southern Homes is a beautifully designed single-story home offering 3 bedrooms, 2.5 baths, and approximately 2,519 square feet of thoughtfully planned living space. This floor plan balances open-concept living with private comfort, ideal for modern families or those seeking efficient single-level design.At the heart of the home, the spacious family room flows seamlessly

    Great Southern Homes Builder
    115 Crabapple Dr Unit 36893229, Longs, SC 29568
  • /54

    $1,414,750

    $70K PRICE DROP
    • 4 Beds
    • 3 Baths
    • 2,509 Sq Ft

    8500 Margate Cir Unit 2307, Myrtle Beach, SC 29572

    Experience 23rd floor coastal living in this exquisitely renovated oceanfront residence in the prestigious Margate Tower at Kingston Plantation. This highly sought-after 07 floor plan is one of the building’s most coveted layouts, offering a spacious design, breathtaking ocean views, and an abundance of natural light. The residence is being sold fully furnished with new furniture, creating a

    Noah Livingston INNOVATE Real Estate

    8500 Margate Cir Unit 2307, Myrtle Beach, SC 29572
  • /16

    $292,490

    New Construction
    • 3 Beds
    • 2 Baths
    • 1,734 Sq Ft

    ALSTON Plan at Preserve at Cypress Commons, Conway, SC 29526

    The Alston plan offers one level living at its best. With a thoughtful design that creates a central, open concept living area, this home features a large kitchen with plenty of cabinet space and an oversized island with room for seating. A spacious rear covered porch is the perfect spot for outdoor entertaining. The primary bedroom boasts a huge walk-in closet and generous bathroom with a double

    D.R. Horton Builder
    118 Leyland Cypress Dr Unit 39739254, Conway, SC 29526
  • /26

    $290,990

    New Construction
    • 2 - 4 Beds
    • 2 - 3 Baths
    • 1,663+ Sq Ft

    Avondale Plan at Sun Colony - Bluffs, Longs, SC 29568

    Welcome to the Avondale, a thoughtfully designed home created for both comfort and flexibility. Bright 6-foot windows fill the living areas with natural light, while a 12-foot vaulted ceiling creates an inviting gathering space at the heart of the home. With a large kitchen island, walk-in pantry, and thoughtful design throughout, the Avondale offers the perfect balance of style and everyday

    DRB Homes Builder
    524 Sun Colony Blvd Unit 36496392, Longs, SC 29568

Showing Results 681 - 720, Page 18 of 18

How to Buy a Home How to Finance a Home How to Sell a Home