2,772

Horry County SC Homes for Sale with No HOA Fee

Section Image Section Image
  • /35

    $322,490

    New Construction
    • 5 Beds
    • 3.5 Baths
    • 2,583 Sq Ft

    WREN Plan at Kingston Bay, Conway, SC 29526

    The Wren is a two-story floorplan with ample living space featuring an open concept first floor with a large island overlooking the dining area and family room. The primary bedroom suite and laundry room are conveniently located on the first floor, as well. The second floor opens to a versatile loft space, three spacious secondary bedrooms, two full bathrooms, plenty of closets for storage, and a

    D.R. Horton Builder
    2600 Riverboat Way Unit 36205630, Conway, SC 29526
  • /54

    $312,900

    New Construction
    • 4 Beds
    • 2 Baths
    • 1,885 Sq Ft

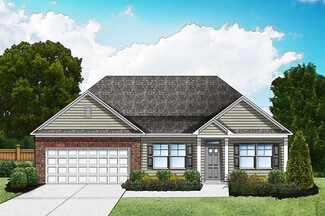
    Courtland II Plan at Westfield, Conway, SC

    Welcome to the Courtland II, a thoughtfully designed single-story home offering 1,885 square feet of comfortable living space. This spacious 4-bedroom, 2-bathroom residence is perfect for families of all sizes, with a modern open-concept layout that brings people together. At the heart of the home, the great room, dining area, and kitchen seamlessly flow into one anotherideal for both everyday

    Great Southern Homes Builder
    0 Westfield St Unit 36765076, Conway, SC
  • /46

    $435,000

    • 3 Beds
    • 2 Baths
    • 1,625 Sq Ft

    1795 Southern Crest Dr, Loris, SC 29569

    Welcome to peaceful country living in the Loris area, just a short drive from Conway, SC! Situated on an impressive 2.69-acre double lot, this 3 BR/ 2 BA home with NO HOA, is an all-brick single-family residence offering the perfect blend of privacy, space, and outdoor enjoyment. The kitchen boasts beautiful granite countertops and stainless steel appliances. The property features a well-built

    Jackie Taylor BHHS Myrtle Beach Real Estate

    1795 Southern Crest Dr, Loris, SC 29569
  • /13

    $263,490

    New Construction
    • 3 Beds
    • 2 Baths
    • 1,475 Sq Ft

    Kerry Plan at Pinewood Estates, Conway, SC 29527

    This cozy home features three bedrooms, two baths, and a two-car garage. The primary bedroom is comfortably tucked at the rear of the home and features an en suite bath and a walk-in closet. The kitchen overlooks the spacious great room allowing plenty of space for family and friends to gather. Two guest bedrooms are located in the front of the home and share a guest bath. All of our homes

    D.R. Horton Builder
    0 Marigold Rd Unit 37143852, Conway, SC 29527
  • /44

    $1,499,000

    New Construction
    • 6 Beds
    • 8 Baths
    • 3,009 Sq Ft

    210 9th Ave S, Surfside Beach, SC 29575

    210B 9th Ave S is a new construction raised beach home in Surfside Beach, east of Business 17 and approximately 724 feet from the beach as the crow flies. Anticipated for delivery by December 1, 2026, this turnkey furnished home offers a strong short-term-rental-oriented feature package with 3,009 heated square feet, 3,819 total under-roof square feet, 6 bedrooms, 6 full bathrooms, and 2 half

    Dan Sine Dunes Realty Sales

    210 9th Ave S, Surfside Beach, SC 29575
  • /35

    $650,990

    New Construction
    • 3 Beds
    • 2 Baths
    • 2,015 Sq Ft


    Oceana Plan at Islecrest at Grande Dunes - Islecrest at Grand Dunes, Myrtle Beach, SC

    Welcome to the Oceana floor plan, a beautifully designed single-story new construction home offering 2,015 square feet, 3 bedrooms, 2 bathrooms, and a two-car garage. The open-concept layout features a spacious kitchen, casual dining area, and inviting family room, along with a formal dining space that adds flexibility for entertaining. The kitchen includes a butler’s pantry and flows seamlessly

    Dream Finders Homes Builder
    0 Marina Pkwy Unit 40352323, Myrtle Beach, SC
  • /17

    $276,990

    New Construction
    • 4 Beds
    • 2 Baths
    • 1,774 Sq Ft

    CALI Plan at Ravenloft, Conway, SC 29526

    The Cali offers a beautiful and functional ranch design with a spacious family room that expands to a casual dining area. The kitchen is the highlight of this home with plenty of room for everyone to gather around the open kitchen island. The split bedroom floorplan creates a private primary bedroom featuring a large walk-in closet and spacious bathroom. Three additional bedrooms, each with large

    D.R. Horton Builder
    424 Rookroost Cir Unit 36205664, Conway, SC 29526
  • /12

    $362,990

    New Construction
    • 3 Beds
    • 2 Baths
    • 1,883 Sq Ft

    DOVER-EXPRESS Plan at Winfield Farms, Myrtle Beach, SC

    Our Dover plan offers three bedrooms and a flex room all on one level with the ability to add a second floor if you desire! The kitchen overlooks the dining and living areas and features a huge island with a breakfast bar, lots of cabinet space, and a walk-in pantry. The split bedroom floorplan creates a spacious and private owner's suite. All of our homes include D.R. Horton's Home is Connected

    D.R. Horton Builder
    0 Winfield Farms St Unit 38357583, Myrtle Beach, SC
  • /37

    $425,000

    • 4 Beds
    • 2.5 Baths
    • 1,856 Sq Ft

    3390 Cypress Dr, Little River, SC 29566

    Modern Coastal Living with No HOA – Room to Breathe in Little River. Discover the freedom of homeownership in this pristine, like-new 4-bedroom, 2.5-bathroom residence located in the heart of Little River, South Carolina. Perfectly positioned for family lifestyle seekers and outdoor enthusiasts, this nearly new home (less than 2 years old) offers the rare advantage of No HOA fees. Whether you

    Jesse Grathoff Redfin Corporation

    3390 Cypress Dr, Little River, SC 29566
  • /13

    $320,490

    New Construction
    • 3 Beds
    • 2.5 Baths
    • 2,289 Sq Ft

    MACKENZIE2 Plan at Chapman Village, Conway, SC 29526

    The Mackenzie 2 is built for both gathering and privacy. An open kitchen, dining, and living area flow seamlessly to the covered porch, while upstairs, the loft and spacious primary bedroom create the perfect retreat from the day-to-day. *The photos you see here are for illustration purposes only, interior, and exterior features, options, colors, and selections will differ. Please reach out to

    D.R. Horton Builder
    1000 Medlen Pkwy Unit 38115685, Conway, SC 29526
  • /32

    $299,490

    New Construction
    • 4 Beds
    • 2.5 Baths
    • 2,340 Sq Ft

    GALEN Plan at Kingston Bay, Conway, SC 29526

    The Galen's classic design offers an open concept main level with an expansive living area. The kitchen, featuring a working island with room for seating and an oversized pantry, flows into a casual eating area then into the spacious family room. An additional flex room on the first floor could be a dedicated home office or even a formal dining room. Upstairs includes a large primary bedroom with

    D.R. Horton Builder
    2600 Riverboat Way Unit 36205629, Conway, SC 29526
  • /16

    $298,490

    New Construction
    • 4 Beds
    • 2 Baths
    • 1,774 Sq Ft

    Cali Plan at Preserve at Cypress Commons, Conway, SC 29526

    *Stainless Steel Appliances *9ft Ceilings *Deako Smart Switches *Granite Kitchen Countertops *Photos are of a Cali similar home. Pictures, photographs, colors, features, and sizes are for illustration purposes only and will vary from the homes as built. Home and community information, including pricing, included features, terms, availability and amenities, are subject to change and prior sale at

    D.R. Horton Builder
    118 Leyland Cypress Dr Unit 36205657, Conway, SC 29526
  • /79

    $299,990

    New Construction
    • 4 Beds
    • 2 Baths
    • 1,540 Sq Ft

    Courtney II Plan at Beach Gardens, Conway, SC 29527

    NEW home plan that features 4 bedrooms and 2 bathrooms all on one level! Or choose to convert bedroom 2 into an office. Other design features like fireplace, tile shower in Owners Bath and laundry-built ins. This home includes a rear covered porch that has an option to screen.

    Great Southern Homes Builder
    369 Palmetto Sand Loop Unit 36458081, Conway, SC 29527
  • /9

    $296,990

    New Construction
    • 4 Beds
    • 2.5 Baths
    • 2,203 Sq Ft

    MANNING Plan at Evington Place, Longs, SC 29568

    The Manning is a thoughtfully designed two story home offering 4 bedrooms, 2.5 baths, and flexible living spaces to fit every stage of life. The main level features an open kitchen, dining, and living area with a large island, walk-in pantry, and easy access to the rear patio, plus a private first floor primary suite and convenient laundry room. Upstairs, three additional bedrooms and a spacious

    D.R. Horton Builder
    13099 Sc-905 St Unit 40077997, Longs, SC 29568
  • /10

    $235,900

    New Construction
    • 3 Beds
    • 2 Baths
    • 1,182 Sq Ft

    CURTIS Plan at The Forest at Black Bear, Longs, SC 29568

    The Curtis is a beautifully crafted ranch-style home that combines elegance and functionality. This home features a stunning kitchen that seamlessly overlooks the spacious living area, creating a perfect environment for both entertaining and everyday living.The Curtis offers a beautiful kitchen that flows effortlessly into the expansive living space, making it ideal for family gatherings and

    D.R. Horton Builder
    205 Summer Duck Place Unit 39873028, Longs, SC 29568
  • /16

    $337,990

    New Construction
    • 4 Beds
    • 2 Baths
    • 1,774 Sq Ft

    Cali Plan at Sandpiper Place, Myrtle Beach, SC 29588

    The Cali offers a beautiful and functional ranch design with a spacious family room that expands to a casual dining area. The kitchen is the highlight of this home with plenty of room for everyone to gather around the open kitchen island. The split bedroom floorplan creates a private primary bedroom featuring a large walk-in closet and spacious bathroom. Three additional bedrooms, each with large

    D.R. Horton Builder
    608 Culmen Ct Unit 36209720, Myrtle Beach, SC 29588
  • /72

    $299,990

    New Construction
    • 3 Beds
    • 2 Baths
    • 1,408 Sq Ft

    Odessa II Plan at Avery Woods, Longs, SC 29568

    The Odessa II by Great Southern Homes is a beautifully designed single-story home offering 3 bedrooms, 2.5 baths, and approximately 2,519 square feet of thoughtfully planned living space. This floor plan balances open-concept living with private comfort, ideal for modern families or those seeking efficient single-level design.At the heart of the home, the spacious family room flows seamlessly

    Great Southern Homes Builder
    105 Avery Wds Dr Unit 36893231, Longs, SC 29568
  • /13

    $303,490

    New Construction
    • 3 Beds
    • 2 Baths
    • 1,733 Sq Ft

    EATON Plan at The Forest at Black Bear, Longs, SC 29568

    The Eaton offers one level living at its best! Featuring an award winning kitchen with tons of cabinet space, a walk-in pantry, and a huge island overlooking the great room. Two guest bedrooms share a full bath up front with the private primary bedroom suite in the back of the home. Your outdoor oasis awaits with a massive rear covered porch. All of our homes include D.R. Horton's Home is

    D.R. Horton Builder
    205 Summer Duck Place Unit 37028947, Longs, SC 29568
  • /16

    $374,990

    New Construction
    • 4 Beds
    • 3 Baths
    • 3,129 Sq Ft

    Harbor Oak Plan at The Preserve at Shaftesbury Glen, Conway, SC 29526

    This popular plan brings functionality and style together! Our Harbor Oak plan has lots of windows creating a bright and inviting home. There is a bedroom and full bathroom on the main level that would be great for guests, a flex room off the foyer that could be used as a home office or formal dining room, and a large loft upstairs for additional living space! The kitchen is the heart of this

    D.R. Horton Builder
    0 Bantry Ln Unit 36205687, Conway, SC 29526
  • /21

    $340,990

    New Construction
    • 3 Beds
    • 2 Baths
    • 1,883 Sq Ft

    DARBY Plan at Eden Springs, Longs, SC 29568

    Our Darby plan offers three bedrooms and a flex room all on one level with the ability to add a second floor if you desire! The kitchen overlooks the dining and living areas and features a huge island with a breakfast bar, lots of cabinet space, and a walk-in pantry. The split bedroom floorplan creates a spacious and private primary bedroom suite. All of our homes include D.R. Horton's Home is

    D.R. Horton Builder
    161 Hadley Springs Ave Unit 36205591, Longs, SC 29568
  • /70

    $1,670,900

    $129K PRICE DROP
    • 6 Beds
    • 4 Baths
    • 3,500 Sq Ft

    304 2nd Ave S, North Myrtle Beach, SC 29582

    Spectacular 6 BR/4 BA raised beach house in the Ocean Drive section of NMB! No HOA! Completely remodeled in 2021. Hardy plank siding, wrap around deck, being sold furnished, and outdoor salt water pool. Property is comprised of the main house, an in-law suite and a ground level bedroom with bathroom near the pool. The main house consists of 3 BRs and 2 Baths. The In-Law suite consists of 2 BRs

    William Thomas North Beach Realty

    304 2nd Ave S, North Myrtle Beach, SC 29582
  • /12

    $277,490

    New Construction
    • 3 Beds
    • 2 Baths
    • 1,475 Sq Ft

    Kerry Plan at Preserve at Cypress Commons, Conway, SC 29526

    This charming home offers three bedrooms, two baths, and a two-car garage. The primary bedroom, situated at the rear of the house, includes an en suite bath and a walk-in closet for added comfort and privacy. The kitchen overlooks the spacious great room, providing ample space for family and friends to gather. At the front of the home, two guest bedrooms share a well-appointed guest bath,

    D.R. Horton Builder
    118 Leyland Cypress Dr Unit 39075156, Conway, SC 29526
  • /23

    $430,990

    New Construction
    • 4 - 6 Beds
    • 2.5 - 5.5 Baths
    • 2,776+ Sq Ft

    Harrison Plan at Trieste at Bella Vita, Myrtle Beach, SC 29579

    The Harrison offers the perfect blend of elegance and function. Step inside to find the formal dining space, easily customized into a private study or main-floor guest retreat, before making your way into the heart of the home - the kitchen. Complete with pristine finishes, a spacious pantry, and large island, you'll find the perfect place to try out that new recipe or sip your morning coffee.

    Ashton Woods Builder
    1834 Villena Dr Unit 36497141, Myrtle Beach, SC 29579
  • /3

    $265,990

    New Construction
    • 3 Beds
    • 2 Baths
    • 1,281 Sq Ft

    DEVON Plan at The Forest at Black Bear, Longs, SC 29568

    The Devon plan features three bedrooms alongside an open concept living and dining area, creating a spacious and inviting atmosphere. The kitchen overlooks the dining and living spaces, ideal for entertaining guests or enjoying family time while preparing meals. Every home includes D.R. Horton's Home is Connected package, an industry leading suite of smart home products that keeps homeowners

    D.R. Horton Builder
    205 Summer Duck Place Unit 37453972, Longs, SC 29568
  • /11

    $350,990

    New Construction
    • 4 Beds
    • 2 Baths
    • 1,774 Sq Ft

    CALI Plan at Winfield Farms, Myrtle Beach, SC

    Experience the best of ranch-style living with The Cali, a beautifully designed home that combines elegance and practicality. At the center of this home is a stunning kitchen featuring an open island, providing ample space for gatherings that’s the ideal spot for family and friends to come together and create lasting memories. The thoughtfully designed split bedroom floor plan ensures privacy for

    D.R. Horton Builder
    0 Winfield Farms St Unit 38357586, Myrtle Beach, SC
  • /13

    $336,990

    New Construction
    • 4 Beds
    • 3 Baths
    • 2,643 Sq Ft

    FORRESTER Plan at The Forest at Black Bear, Longs, SC 29568

    Our Forrester plan is a well appointed two story home with a picturesque front porch, formal dining area, and a huge kitchen island! Sliding glass doors off the kitchen lead to the rear screen porch creating a seamless transition from indoor to outdoor living! A bedroom and full bath on the first floor are also perfect for visiting guests while the grand owner's suite, two additional bedrooms,

    D.R. Horton Builder
    205 Summer Duck Place Unit 37028931, Longs, SC 29568
  • /11

    $263,490

    New Construction
    • 3 Beds
    • 2 Baths
    • 1,618 Sq Ft

    ARIA Plan at Evington Place, Longs, SC 29568

    Introducing the Aria – a meticulously crafted home with 3 bedrooms, 2 bathrooms, and 1,618 square feet of expansive living space. Its focal point is the stunning kitchen, complete with a generous island, sleek stainless steel appliances, and ample pantry space. This single-level layout is perfect for hosting gatherings or simply unwinding in comfort. The Primary Suite is a retreat in itself,

    D.R. Horton Builder
    13099 Sc-905 St Unit 40077991, Longs, SC 29568
  • /13

    $271,990

    New Construction
    • 3 Beds
    • 2 Baths
    • 1,618 Sq Ft

    ARIA Plan at Ravenloft, Conway, SC 29526

    Searching for a home that maximizes both comfort and convenience? Discover our Aria plan! This design features three well-sized bedrooms and two bathrooms. The primary bedroom stands out with its spacious walk-in closet and double vanity, offering a private retreat and ample storage. The open concept living area seamlessly connects the kitchen, dining, and living spaces which is ideal for both

    D.R. Horton Builder
    424 Rookroost Cir Unit 36205663, Conway, SC 29526
  • /23

    $329,990

    New Construction
    • 3 Beds
    • 2 Baths
    • 1,883 Sq Ft

    DOVER-EXPRESS Plan at Carrington Woods, Longs, SC 29568

    The Dover plan offers the convenience of single-level living with three bedrooms and a versatile flex room. For those who need more space, there’s the option to add a second floor to suit your needs. The heart of the Dover is its kitchen, which overlooks the dining and living areas. It features a large island with a breakfast bar, ample cabinet space, and a walk-in pantry, making it perfect for

    D.R. Horton Builder
    214 Ridley St Unit 36205571, Longs, SC 29568
  • /3

    $799,990

    New Construction
    • 5 Beds
    • 4.5 Baths
    • 2,503 Sq Ft

    Santorini - Waterway Plan at Blue Heron Retreat - Waterway Homes, Little River, SC 29566

    The Santorini maximizes space with inspired elegance. The first level reveals an inviting open layout anchored by an island kitchen with ample counter space and walk-in pantry, overlooking a light-filled breakfast area and family room. A main floor bedroom with private bath makes an ideal guest suite or home office. Make the most of the beautiful weather with a covered rear patio that can be

    Ashton Woods Builder
    759 Ebb Tide Rd Unit 39823182, Little River, SC 29566
  • /32

    $290,990

    New Construction
    • 4 Beds
    • 2.5 Baths
    • 2,340 Sq Ft

    Galen Plan at Harper Meadows, Loris, SC 29569

    The Galen's classic design offers an open concept main level with an expansive living area. The kitchen, featuring a working island with room for seating and an oversized pantry, flows into a casual eating area then into the spacious family room. An additional flex room on the first floor could be a dedicated home office or even a formal dining room. Upstairs includes a large primary bedroom with

    D.R. Horton Builder
    108 Pampas Dr Unit 36205608, Loris, SC 29569
  • /10

    $285,990

    New Construction
    • 3 Beds
    • 2.5 Baths
    • 1,418 Sq Ft

    PEARSON TH Plan at The Cove at Glenns Bay, Surfside Beach, SC 29575

    *Stainless Appliances *Granite Countertops *Kitchen Tile Backsplash *Washer and Dryer *Blinds *Luxury Vinyl Plank Floors *Photos are of a similar Pearson townhome. (Home and community information, including pricing, included features, terms, availability and amenities, are subject to change prior to sale at any time without notice or obligation. Square footages are approximate. Pictures,

    D.R. Horton Builder
    364 Bayou Loop Unit 36209745, Surfside Beach, SC 29575
  • /15

    $320,490

    New Construction $23K PRICE DROP
    • 4 Beds
    • 2.5 Baths
    • 2,340 Sq Ft

    Galen Plan at Sandridge Park, Little River, SC 29566

    The Galen’s timeless design combines classic elegance with modern functionality. The open-concept main level features an expansive living area, perfect for today’s lifestyle. The heart of the Galen is its well-appointed kitchen, complete with a working island with seating and an oversized pantry. This space seamlessly flows into a casual dining area and the spacious family room, ideal for

    D.R. Horton Builder
    154 Calm Dr Unit 38928513, Little River, SC 29566
  • /11

    $332,490

    New Construction $10K PRICE DROP
    • 4 Beds
    • 2.5 Baths
    • 2,203 Sq Ft

    MANNING Plan at Eden Springs, Longs, SC 29568

    The Manning is a 4-bedroom, 2.5-bathroom home with a 2-car garage, and it has the owner's suite on the main level. Entering the great room we find the dining area, family room and a wonderful cook's kitchen are all together for open living. This beautiful kitchen features white cabinetry, granite counters, a large kitchen island with room for 4 counter height barstools and there's a pantry too.

    D.R. Horton Builder
    161 Hadley Springs Ave Unit 39235115, Longs, SC 29568
  • /15

    $355,990

    New Construction
    • 5 Beds
    • 3.5 Baths
    • 2,583 Sq Ft

    WREN Plan at Ravenloft, Conway, SC 29526

    The Wren is a two-story floorplan with ample living space featuring an open concept first floor with a large island overlooking the dining area and family room. The primary bedroom suite and laundry room are conveniently located on the first floor, as well. The second floor opens to a versatile loft space, three spacious secondary bedrooms, two full bathrooms, plenty of closets for storage, and a

    D.R. Horton Builder
    424 Rookroost Cir Unit 36205666, Conway, SC 29526
  • /112

    $319,990

    New Construction
    • 3 Beds
    • 2 Baths
    • 1,831 Sq Ft

    Wisteria II Plan at Avery Woods, Longs, SC 29568

    Welcome to the Wisteria II, a beautifully designed single-story home offering the perfect combination of comfort, style, and functionality. Spanning 1,831 square feet, this thoughtfully crafted layout includes three spacious bedrooms and two full bathrooms, making it an ideal choice for growing families, downsizers, or anyone seeking the ease of single-level living.As you step inside, you'll be

    Great Southern Homes Builder
    105 Avery Wds Dr Unit 36459317, Longs, SC 29568
  • /55

    $329,990

    New Construction
    • 4 Beds
    • 3 Baths
    • 2,454 Sq Ft

    Rivercrest II Plan at King Farm Estates, Aynor, SC

    Discover the perfect blend of elegance and functionality in this meticulously crafted 2-story home, designed to cater to your every need. As you step inside, you'll be greeted by a charming covered front porch, leading you into a seamlessly integrated Dining and Kitchen area an ideal space for both casual family meals and sophisticated gatherings. The heart of the home, the expansive Family Room,

    Great Southern Homes Builder
    0 King Farm Estates St Unit 36893224, Aynor, SC
  • /10

    $329,990

    New Construction
    • 3 Beds
    • 2 Baths
    • 1,475 Sq Ft

    KERRY Plan at Winfield Farms, Myrtle Beach, SC

    This charming home offers three bedrooms, two baths, and a two-car garage. The primary bedroom, situated at the rear of the house, includes an en suite bath and a walk-in closet for added comfort and privacy. The kitchen overlooks the spacious great room, providing ample space for family and friends to gather. At the front of the home, two guest bedrooms share a well-appointed guest bath,

    D.R. Horton Builder
    0 Winfield Farms St Unit 38357607, Myrtle Beach, SC
  • /21

    $325,490

    New Construction
    • 3 Beds
    • 2 Baths
    • 1,733 Sq Ft

    Eaton Plan at Coastal Farms, Conway, SC 29527

    The Eaton offers one level living at its best! Featuring an award winning kitchen with tons of cabinet space, a walk-in pantry, and a huge island overlooking the great room. Two guest bedrooms share a full bath up front with the private primary bedroom suite in the back of the home. Your outdoor oasis awaits with a massive rear covered porch. All of our homes include D.R. Horton's Home is

    D.R. Horton Builder
    105 Keithland Dr Unit 36303950, Conway, SC 29527
  • /9

    $255,490

    New Construction
    • 3 Beds
    • 2 Baths
    • 1,475 Sq Ft

    KERRY Plan at Evington Place, Longs, SC 29568

    This charming home offers three bedrooms, two baths, and a two-car garage. The primary bedroom, situated at the rear of the house, includes an en suite bath and a walk-in closet for added comfort and privacy. The kitchen overlooks the spacious great room, providing ample space for family and friends to gather. At the front of the home, two guest bedrooms share a well-appointed guest bath,

    D.R. Horton Builder
    13099 Sc-905 St Unit 40077970, Longs, SC 29568

Showing Results 241 - 280, Page 7 of 18

How to Buy a Home How to Finance a Home How to Sell a Home