2,770

Horry County SC Homes for Sale with No HOA Fee

Section Image Section Image
  • /54

    $950,000

    $200K PRICE DROP
    • 3 Beds
    • 3 Baths
    • 2,290 Sq Ft

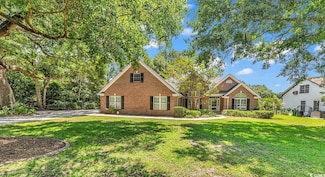
    598 Rum Gully Rd, Murrells Inlet, SC 29576

    Nestled beneath mature oaks, this custom all-brick home offers a rare opportunity to enjoy waterfront living on almost a half acre in the desirable Murrells Inlet neighborhood, Mt. Gilead. Featuring 3 spacious bedrooms, 3 full bathrooms, and a finished bonus room above the garage, this home combines charm, comfort, and flexibility. The 322 SF room above the garage is part of the central heating &

    Billy Nichols Dunes Realty Sales

    598 Rum Gully Rd, Murrells Inlet, SC 29576
  • /28

    $369,900

    New Construction
    • 5 Beds
    • 3 Baths
    • 2,427 Sq Ft

    The Poppy Plan at The Willows, Longs, SC 29568

    Discover the ideal family home - a spacious, open-concept haven perfect for every lifestyle. The Poppy offers an impressive 2,500 square feet of living space, complete with five inviting bedrooms. Upon entering, you'll be greeted by a grand foyer leading to the expansive great room, dining area, and modern kitchen. Elevate your culinary skills with the option to upgrade to a gourmet kitchen or

    Chesapeake Homes - South Carolina Builder
    104 Little Cedar Dr Unit 36924507, Longs, SC 29568
  • /20

    $309,990

    New Construction
    • 2 - 4 Beds
    • 2 - 3 Baths
    • 1,663+ Sq Ft

    Avondale Plan at Chestnut Farms, Longs, SC 29568

    Welcome to the Avondale, a thoughtfully designed home created for both comfort and flexibility. Bright 6-foot windows fill the living areas with natural light, while a 12-foot vaulted ceiling creates an inviting gathering space at the heart of the home. With a large kitchen island, walk-in pantry, and thoughtful design throughout, the Avondale offers the perfect balance of style and everyday

    DRB Homes Builder
    123 Joyce Dr Unit 36473121, Longs, SC 29568
  • /32

    $291,990

    New Construction
    • 4 Beds
    • 2.5 Baths
    • 2,340 Sq Ft

    GALEN Plan at Meadow Walk, Loris, SC 29569

    The Galen's classic design offers an open concept main level with an expansive living area. The kitchen, featuring a working island with room for seating and an oversized pantry, flows into a casual eating area then into the spacious family room. An additional flex room on the first floor could be a dedicated home office or even a formal dining room. Upstairs includes a large primary bedroom with

    D.R. Horton Builder
    7127 Meadow Walk Loop Unit 36205653, Loris, SC 29569
  • /20

    $393,490

    New Construction
    • 4 Beds
    • 3 Baths
    • 3,129 Sq Ft

    HARBOR OAK Plan at Eden Springs, Longs, SC 29568

    *Two-story home *Kitchen with granite countertops *Open Space *Smart Home *Photos are of a similar Harbor Oak home. Pictures, photographs, colors, features, and sizes are for illustration purposes only and will vary from the homes as built. Home and community information, including pricing, included features, terms, availability and amenities, are subject to change and prior sale at any time

    D.R. Horton Builder
    161 Hadley Springs Ave Unit 36205600, Longs, SC 29568
  • /12

    $312,490

    New Construction
    • 4 Beds
    • 2.5 Baths
    • 2,340 Sq Ft

    GALEN Plan at The Forest at Black Bear, Longs, SC 29568

    The Galen's classic design offers an open concept main level with an expansive living area. The kitchen, featuring a working island with room for seating and an oversized pantry, flows into a casual eating area then into the spacious family room. An additional flex room on the first floor could be a dedicated home office or even a formal dining room. Upstairs includes a large primary bedroom with

    D.R. Horton Builder
    205 Summer Duck Place Unit 37453982, Longs, SC 29568
  • /12

    $369,990

    New Construction
    • 4 Beds
    • 2.5 Baths
    • 2,203 Sq Ft

    MANNING Plan at Winfield Farms, Myrtle Beach, SC

    The Manning is a thoughtfully designed two story home offering 4 bedrooms, 2.5 baths, flexible living spaces, and an available three car garage option for added storage or parking space. The main level features an open kitchen, dining, and living area with a large island, walk-in pantry, and easy access to the rear patio, plus a private first floor primary suite and convenient laundry

    D.R. Horton Builder
    0 Winfield Farms St Unit 38357600, Myrtle Beach, SC
  • /47

    $429,900

    $40K PRICE DROP
    • 3 Beds
    • 3 Baths
    • 1,415 Sq Ft

    204 Baslow Ct Unit 20-F, Myrtle Beach, SC 29572

    Please check out virtual tour. This property has a very healthy rental history. Thank you.

    Dawn Cohen Premier Plus Realty

    204 Baslow Ct Unit 20-F, Myrtle Beach, SC 29572
  • /13

    $309,490

    New Construction
    • 3 Beds
    • 2 Baths
    • 1,883 Sq Ft

    Dover Plan at Hemingway Landing, Conway, SC 29527

    Our Dover plan offers three bedrooms and a flex room all on one level with the ability to add a second floor if you desire! The kitchen overlooks the dining and living areas and features a huge island with a breakfast bar, lots of cabinet space, and a walk-in pantry. The split bedroom floorplan creates a spacious and private owner's suite. All of our homes include D.R. Horton's Home is Connected

    D.R. Horton Builder
    0 Hemingway Chapel Rd Unit 38727542, Conway, SC 29527
  • /24

    $349,990

    New Construction $10K PRICE DROP
    • 4 Beds
    • 3 Baths
    • 2,001 Sq Ft

    Gibson Plan at Palmetto Place, Longs, SC 29568

    Entertain with ease in the Gibson's bright, open-concept living space. A secondary bath with dual sinks serves both secondary bedrooms, while the private primary suite boasts a walk-in shower and impressive closet.

    Meritage Homes Builder
    201 Evergreen St Unit 40633288, Longs, SC 29568
  • /14

    $310,490

    New Construction
    • 3 - 5 Beds
    • 2 Baths
    • 1,883 Sq Ft

    Dover-Express Plan at Preserve at Cypress Commons, Conway, SC 29526

    *Stainless Steel Appliances *Granite countertops *Smart Home Package *Photos are of a Dover similar home. Pictures, photographs, colors, features, and sizes are for illustration purposes only and will vary from the homes as built. Home and community information, including pricing, included features, terms, availability and amenities, are subject to change and prior sale at any time without notice

    D.R. Horton Builder
    118 Leyland Cypress Dr Unit 36205658, Conway, SC 29526
  • /36

    $685,000

    New Construction $15K PRICE DROP
    • 3 Beds
    • 2.5 Baths
    • 2,025 Sq Ft

    1716 26th Ave N, North Myrtle Beach, SC 29582

    Charming New Construction Beach House with Pool and Ample Parking! This 3-bedroom, 2.5-bathroom home offers the perfect combination of comfort and convenience just a short golf cart ride to the beach. Unlike many homes in the area, this property boasts both an enclosed garage and a carport, providing ample parking and storage for vehicles, golf carts, or beach gear. Inside, you'll find a spacious

    Ford Duncan Duncan Group Properties

    1716 26th Ave N, North Myrtle Beach, SC 29582
  • /11

    $266,490

    New Construction
    • 4 Beds
    • 2 Baths
    • 1,774 Sq Ft

    CALI Plan at Evington Place, Longs, SC 29568

    The Cali offers a beautiful and functional ranch design with a spacious family room that expands to a casual dining area. The kitchen is the highlight of this home with plenty of room for everyone to gather around the open kitchen island. The split bedroom floorplan creates a private primary bedroom featuring a large walk-in closet and spacious bathroom. Three additional bedrooms, each with large

    D.R. Horton Builder
    13099 Sc-905 St Unit 40077987, Longs, SC 29568
  • /37

    $529,900

    $150K PRICE DROP
    • 3 Beds
    • 3 Baths
    • 1,825 Sq Ft

    9994 Beach Club Dr Unit 2008, Myrtle Beach, SC 29572

    This property has a very healthy rental history. Check out virtual tour.

    Dawn Cohen Premier Plus Realty

    9994 Beach Club Dr Unit 2008, Myrtle Beach, SC 29572
  • /16

    $347,490

    New Construction
    • 5 Beds
    • 3.5 Baths
    • 3,113 Sq Ft

    TILLMAN Plan at The Forest at Black Bear, Longs, SC 29568

    Our Tillman plan is a spacious home with a formal dining room, open concept kitchen and family room with additional seating at the large kitchen island, and a first floor primary bedroom retreat. Upstairs you will find four more spacious bedrooms, two full bathrooms, and a great loft space. There are so many ways to customize this home to fit your needs! All of our homes include D.R. Horton's

    D.R. Horton Builder
    205 Summer Duck Place Unit 37028589, Longs, SC 29568
  • /28

    $299,990

    New Construction $10K PRICE DROP
    • 3 Beds
    • 2 Baths
    • 1,648 Sq Ft

    Chandler Plan at Palmetto Place, Longs, SC 29568

    Enjoy happy hour on the Chandler's covered back patio. Inside, the sprawling kitchen island overlooks the great room. In the primary suite, dual sinks and a walk-in closet simplify busy mornings.

    Meritage Homes Builder
    201 Evergreen St Unit 40633306, Longs, SC 29568
  • /71

    $301,990

    New Construction
    • 3 Beds
    • 2 Baths
    • 1,408 Sq Ft

    Odessa II Plan at Briarfield, Conway, SC 29527

    The Odessa II by Great Southern Homes is a beautifully designed single-story home offering 3 bedrooms, 2.5 baths, and approximately 2,519 square feet of thoughtfully planned living space. This floor plan balances open-concept living with private comfort, ideal for modern families or those seeking efficient single-level design.At the heart of the home, the spacious family room flows seamlessly

    Great Southern Homes Builder
    416 Hallie Martin Rd Unit 36765035, Conway, SC 29527
  • /5

    $268,990

    New Construction $1K PRICE INCREASE
    • 2 Beds
    • 2 Baths
    • 1,663 Sq Ft

    Avondale III Plan at Sun Colony - Bluffs, Longs, SC 29568

    Welcome to the Avondale III, a thoughtfully designed home offering open living spaces, flexible options, and comfortable everyday living. The main level features an inviting open-concept layout where the kitchen, cafe, and gathering room come together, creating a natural flow for daily routines and entertaining. The primary suite is conveniently located on the main floor, while additional

    DRB Homes Builder
    524 Sun Colony Blvd Unit 40389557, Longs, SC 29568
  • /32

    $347,990

    New Construction
    • 5 Beds
    • 3.5 Baths
    • 2,594 Sq Ft

    WREN Plan at Carrington Woods, Longs, SC 29568

    Our Wyeth plan offers a large living area that is perfect for growing families. The kitchen looks out over the dining and living room, making it perfect for enteraiting.The split bedroom floorplan creates a private primary bedroom featuring a large walk-in closet and spacious bathroom. Two additional bedrooms, each with their own closet allow for extra storage. All of our homes include D.R.

    D.R. Horton Builder
    214 Ridley St Unit 36205573, Longs, SC 29568
  • /8

    $429,490

    New Construction
    • 5 Beds
    • 4 Baths
    • 4,072 Sq Ft

    WESTERLY Plan at Eden Springs, Longs, SC 29568

    The Westerly is a unique home with plenty of space to spread out and a standard 3-car garage! There are so many ways to customize this home to fit your needs. The impressive kitchen features lots of cabinet and counter space with a large floating island and walk-in pantry. Expansive family room off the kitchen along with a formal living and dining room. The second floor owner's bedroom and bath

    D.R. Horton Builder
    161 Hadley Springs Ave Unit 36205601, Longs, SC 29568
  • /17

    $859,990

    New Construction
    • 4 Beds
    • 3.5 Baths
    • 3,273 Sq Ft

    Palermo - Waterway Plan at Blue Heron Retreat - Waterway Homes, Little River, SC 29566

    The Palermo redefines luxury living through it’s thoughtfully designed layout. Step inside where a flex space sets the stage for endless possibilities. The main level showcases sun-drenched living spaces with a well-appointed kitchen that connects the breakfast area and family room. For passionate home cooks, an optional scullery elevates the experience, offering a dedicated space for meal prep

    Ashton Woods Builder
    759 Ebb Tide Rd Unit 39823181, Little River, SC 29566
  • /112

    $322,900

    New Construction
    • 3 Beds
    • 2 Baths
    • 1,831 Sq Ft

    Wisteria II Plan at Westfield, Conway, SC

    Welcome to the Wisteria II, a beautifully designed single-story home offering the perfect combination of comfort, style, and functionality. Spanning 1,831 square feet, this thoughtfully crafted layout includes three spacious bedrooms and two full bathrooms, making it an ideal choice for growing families, downsizers, or anyone seeking the ease of single-level living.As you step inside, you'll be

    Great Southern Homes Builder
    0 Westfield St Unit 36765074, Conway, SC
  • /26

    $308,990

    New Construction
    • 3 Beds
    • 2 Baths
    • 1,618 Sq Ft

    ARIA Plan at Auberon Woods, Conway, SC 29526

    The Aria is a thoughtfully designed home with three bedrooms and two bathrooms all on one level. This open concept plan is perfect for entertaining and making lasting memories. The kitchen island looks out over the spacious family room and is a great place for easy food preparation. The split bedroom design places the owner's suite separate from the secondary bedrooms. The owner's suite features

    D.R. Horton Builder
    433 Glacier Way Unit 36205535, Conway, SC 29526
  • /8

    $403,990

    New Construction
    • 3 Beds
    • 2 Baths
    • 1,648 Sq Ft

    Chandler Plan at Waterside - Coastline Series, Longs, SC 29568

    Enjoy happy hour on the Chandler's covered back patio. Inside, the sprawling kitchen island overlooks the great room and dining area. In the primary suite, dual sinks and a walk-in closet simplify busy mornings.

    Meritage Homes Builder
    2705 Tranquility Loop Unit 40621826, Longs, SC 29568
  • /15

    $327,490

    New Construction
    • 4 Beds
    • 2 Baths
    • 1,983 Sq Ft

    Litchfield Plan at The Preserve at Shaftesbury Glen, Conway, SC 29526

    The Litchfield is one of our most desirable single story homes. High ceilings and lots of windows create a bright and airy entertaining space. Open concept design with plenty of room for everyone to gather around the huge kitchen island. The split bedroom plan creates a private primary bedroom suite featuring two walk-in closets and a spacious en suite bath. All of our homes include D.R. Horton's

    D.R. Horton Builder
    0 Bantry Ln Unit 36205685, Conway, SC 29526
  • /29

    $330,990

    New Construction
    • 4 Beds
    • 2.5 Baths
    • 2,340 Sq Ft

    GALEN Plan at Carrington Woods, Longs, SC 29568

    The Galen’s timeless design combines classic elegance with modern functionality. The open-concept main level features an expansive living area, perfect for today’s lifestyle. The heart of the Galen is its well-appointed kitchen, complete with a working island with seating and an oversized pantry. This space seamlessly flows into a casual dining area and the spacious family room, ideal for

    D.R. Horton Builder
    214 Ridley St Unit 36205572, Longs, SC 29568
  • /22

    $278,490

    New Construction
    • 3 Beds
    • 2 Baths
    • 1,883 Sq Ft

    DOVER-EXPRESS Plan at Sutton Farm, Loris, SC 29569

    Our Dover plan offers three bedrooms and a flex room all on one level with the ability to add a second floor if you desire! The kitchen overlooks the dining and living areas and features a huge island with a breakfast bar, lots of cabinet space, and a walk-in pantry. The split bedroom floorplan creates a spacious and private owner's suite. All of our homes include D.R. Horton's Home is Connected

    D.R. Horton Builder
    241 Carver Willow Dr Unit 36205717, Loris, SC 29569
  • /31

    $277,490

    New Construction
    • 4 Beds
    • 2 Baths
    • 1,774 Sq Ft

    CALI Plan at Meadow Walk, Loris, SC 29569

    The Cali offers a beautiful and functional ranch design with a spacious family room that expands to a casual dining area. The kitchen is the highlight of this home with plenty of room for everyone to gather around the open kitchen island. The split bedroom floorplan creates a private primary bedroom featuring a large walk-in closet and spacious bathroom. Three additional bedrooms, each with large

    D.R. Horton Builder
    7127 Meadow Walk Loop Unit 36205651, Loris, SC 29569
  • /10

    $295,490

    New Construction $40K PRICE DROP
    • 4 Beds
    • 2 Baths
    • 1,774 Sq Ft

    Cali Plan at Hemingway Landing, Conway, SC 29527

    Experience the best of ranch-style living with The Cali, a beautifully designed home that combines elegance and practicality. At the center of this home is a stunning kitchen featuring an open island, providing ample space for gatherings that’s the ideal spot for family and friends to come together and create lasting memories. The thoughtfully designed split bedroom floor plan ensures privacy for

    D.R. Horton Builder
    0 Hemingway Chapel Rd Unit 39276761, Conway, SC 29527
  • /15

    $313,490

    New Construction
    • 4 Beds
    • 2.5 Baths
    • 2,340 Sq Ft

    Galen Plan at Hemingway Landing, Conway, SC 29527

    The Galen's classic design offers an open concept main level with an expansive living area. The kitchen, featuring a working island with room for seating and an oversized pantry, flows into a casual eating area then into the spacious family room. An additional flex room on the first floor could be a dedicated home office or even a formal dining room. Upstairs includes a large primary bedroom with

    D.R. Horton Builder
    0 Hemingway Chapel Rd Unit 38727536, Conway, SC 29527
  • /16

    $292,490

    New Construction
    • 3 Beds
    • 2 Baths
    • 1,734 Sq Ft

    ALSTON Plan at Preserve at Cypress Commons, Conway, SC 29526

    The Alston plan offers one level living at its best. With a thoughtful design that creates a central, open concept living area, this home features a large kitchen with plenty of cabinet space and an oversized island with room for seating. A spacious rear covered porch is the perfect spot for outdoor entertaining. The primary bedroom boasts a huge walk-in closet and generous bathroom with a double

    D.R. Horton Builder
    118 Leyland Cypress Dr Unit 39739254, Conway, SC 29526
  • /11

    $263,990

    New Construction
    • 3 Beds
    • 2 Baths
    • 1,256 Sq Ft

    Lewis Plan at Sandpiper Place, Myrtle Beach, SC 29588

    The Lewis floor plan offers a well-designed home with three bedrooms and two bathrooms, all conveniently on one level. The open concept layout is perfect for entertaining, with the kitchen overlooking the spacious living area. The split bedroom design ensures privacy, with the primary suite set apart from the secondary bedrooms. Experience comfort and functionality with the Lewis floor plan,

    D.R. Horton Builder
    608 Culmen Ct Unit 36209715, Myrtle Beach, SC 29588
  • /26

    $290,990

    New Construction
    • 2 - 4 Beds
    • 2 - 3 Baths
    • 1,663+ Sq Ft

    Avondale Plan at Sun Colony - Bluffs, Longs, SC 29568

    Welcome to the Avondale, a thoughtfully designed home created for both comfort and flexibility. Bright 6-foot windows fill the living areas with natural light, while a 12-foot vaulted ceiling creates an inviting gathering space at the heart of the home. With a large kitchen island, walk-in pantry, and thoughtful design throughout, the Avondale offers the perfect balance of style and everyday

    DRB Homes Builder
    524 Sun Colony Blvd Unit 36496392, Longs, SC 29568
  • /15

    $321,990

    New Construction
    • 4 Beds
    • 2.5 Baths
    • 2,203 Sq Ft

    Manning Plan at Preserve at Cypress Commons, Conway, SC 29526

    The Manning is a thoughtfully designed two story home offering 4 bedrooms, 2.5 baths, and flexible living spaces to fit every stage of life. The main level features an open kitchen, dining, and living area with a large island, walk-in pantry, and easy access to the rear patio, plus a private first floor primary suite and convenient laundry room. Upstairs, three additional bedrooms and a spacious

    D.R. Horton Builder
    118 Leyland Cypress Dr Unit 36205659, Conway, SC 29526
  • /75

    $294,990

    New Construction
    • 3 Beds
    • 2 Baths
    • 1,408 Sq Ft

    Odessa II Plan at King Farm Estates, Aynor, SC

    The Odessa II by Great Southern Homes is a beautifully designed single-story home offering 3 bedrooms, 2.5 baths, and approximately 2,519 square feet of thoughtfully planned living space. This floor plan balances open-concept living with private comfort, ideal for modern families or those seeking efficient single-level design.At the heart of the home, the spacious family room flows seamlessly

    Great Southern Homes Builder
    0 King Farm Estates St Unit 36764989, Aynor, SC
  • /12

    $362,990

    New Construction
    • 4 Beds
    • 2.5 Baths
    • 2,340 Sq Ft

    GALEN Plan at Winfield Farms, Myrtle Beach, SC

    The Galen’s timeless design combines classic elegance with modern functionality. The open-concept main level features an expansive living area, perfect for today’s lifestyle. The heart of the Galen is its well-appointed kitchen, complete with a working island with seating and an oversized pantry. This space seamlessly flows into a casual dining area and the spacious family room, ideal for

    D.R. Horton Builder
    0 Winfield Farms St Unit 38357589, Myrtle Beach, SC
  • 2705 Tranquilty Loop Unit 40621825, Longs, SC 29568

    $415,990

    New Construction
    • 3 Beds
    • 2 Baths
    • 1,648 Sq Ft

    Chandler Plan at Waterside - Boardwalk Series, Longs, SC 29568

    Enjoy happy hour on the Chandler's covered back patio. Inside, the sprawling kitchen island overlooks the great room. In the primary suite, dual sinks and a walk-in closet simplify busy mornings.

    Meritage Homes Builder
    2705 Tranquilty Loop Unit 40621825, Longs, SC 29568
  • /9

    $291,990

    New Construction
    • 3 Beds
    • 2 Baths
    • 1,475 Sq Ft

    KERRY Plan at Ravenloft, Conway, SC 29526

    This cozy home features three bedrooms, two baths, and a two-car garage. The primary bedroom is comfortably tucked at the rear of the home and features an en suite bath and a walk-in closet. The kitchen overlooks the spacious great room allowing plenty of space for family and friends to gather. Two guest bedrooms are located in the front of the home and share a guest bath. All of our homes

    D.R. Horton Builder
    424 Rookroost Cir Unit 36205662, Conway, SC 29526
  • /59

    $389,990

    New Construction $20K PRICE DROP
    • 4 Beds
    • 3 Baths
    • 2,412 Sq Ft

    Northbrook Plan at Waterside - Coastline Series, Longs, SC 29568

    Create an office or rec room in the Northbrook's upstairs bonus room. On the main level, the kitchen is the heart of the open-concept living space. Tray ceilings and a large walk-in closet complement the primary suite.

    Meritage Homes Builder
    2705 Tranquility Loop Unit 40621828, Longs, SC 29568
  • /21

    $839,990

    New Construction
    • 4 Beds
    • 2.5 Baths
    • 2,969 Sq Ft

    Sedona - Waterway Plan at Blue Heron Retreat - Waterway Homes, Little River, SC 29566

    The Sedona delivers an impressive two-story design that puts flexibility at the forefront. A private study and dining room anchor the main level, while the heart of the home features a spacious kitchen overlooking an airy family room and breakfast area. A covered patio - with an extended option available - creates the perfect backdrop for outdoor gatherings and quiet moments alike. A flex space

    Ashton Woods Builder
    759 Ebb Tide Rd Unit 39823184, Little River, SC 29566

Showing Results 281 - 320, Page 8 of 18

How to Buy a Home How to Finance a Home How to Sell a Home