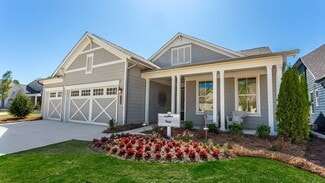
312

Hoschton, GA Homes for Sale under $800,000

Section Image Section Image Section Image
  • /54

    $540,000

    $10K PRICE DROP
    • 5 Beds
    • 3 Baths
    • 4,550 Sq Ft

    1169 Vintage Way, Hoschton, GA 30548

    PRICED BELOW CURRENT MARKET APPRAISAL. Welcome to this beautifully updated home in sought-after Beringer Pointe! From the bright two-story foyer and sunny family room to the spacious sunroom overlooking the private backyard, this home offers both warmth and functionality. The main level features formal living and dining rooms, plus a guest bedroom and full bath — perfect for visitors or

    Agent Photo

    Darren Bondy

    Coldwell Banker Realty

    1169 Vintage Way, Hoschton, GA 30548
  • /41

    $629,000

    • 3 Beds
    • 2 Baths
    • 2,600 Sq Ft

    2457 Naples St, Hoschton, GA 30548

    From Sprouts Springs Rd, turn into Del Webb Chateau Elan, Alto View Rd. Go 900 feet and turn Right on Miravista Way, Go 900 feet and Turn Right on Naples Street. Destination is at the end of the Cul-du-sac on Right. Welcome to this beautifully upgraded Summer Wood floor plan, perfectly situated on a large, elevated cul-de-sac lot in Del Webb. Showing like a model home, this light-filled residence

    Agent Photo

    Scott Davenport

    1% Lists Greater Atlanta

    2457 Naples St, Hoschton, GA 30548
  • /19

    $550,000

    $10K PRICE DROP
    • 5 Beds
    • 3 Baths
    • 3,249 Sq Ft

    4293 Shandi Cove, Hoschton, GA 30548

    Welcome to 4293 Shandi Cove, a beautiful 5-bedroom, 3-bathroom home in Hoschton, GA. Built in 2022, this spacious home offers an open-concept floor plan with a bright kitchen featuring a large island and pantry, a welcoming family room, separate dining area, and flexible space perfect for a home office, playroom, or study. Upstairs, enjoy a generous loft, spacious secondary bedrooms, and a

    Agent Photo

    Dominai Reeves

    Keller Williams Realty Atl. Partners

    4293 Shandi Cove, Hoschton, GA 30548
  • /38

    $624,900

    $50K PRICE DROP
    • 4 Beds
    • 3.5 Baths
    • 2,916 Sq Ft

    5876 Woodland Park Ct, Jefferson, GA 30549

    Owner’s suite on the main, flexible main-level guest/office space, full unfinished basement, fenced half-acre lot, and established cul-de-sac setting, positioned as a strong value compared with nearby new construction. Located at the start of a quiet cul-de-sac, this beautifully landscaped home offers timeless curb appeal with a covered front porch, classic brick accents, battenboard detailing,

    Agent Photo

    Simply Stephens Real Estate

    Keller Williams Realty Atlanta Partners

    5876 Woodland Park Ct, Jefferson, GA 30549
  • /53

    $577,990

    New Construction $128K PRICE DROP
    • 5 Beds
    • 4 Baths
    • 4,016 Sq Ft

    150 Hidden Fields Way, Hoschton, GA 30548

    New construction by Fischer Homes in the beautiful Hidden Fields community, featuring the stunning Pearson design. This sophisticated design offers 5 bedrooms 4 full baths, and 1 half baths. The open-concept layout connects the spacious family room with expansive kitchen featuring large islands and generous pantry space. The primary suite serves as a luxurious personal retreat with walk-in closet

    Builder Photo

    Fischer Homes

    Builder

    150 Hidden Fields Way, Hoschton, GA 30548
  • /40

    $625,000

    • 5 Beds
    • 3 Baths
    • 2,950 Sq Ft

    5952 Deer Chase Ln, Hoschton, GA 30548

    Welcome Home to 5952 Deer Chase Lane where the comforts of home and the convenience of life all come together. Located in the highly sought after subdivision of Reunion Country Club that absolutely oozes with charm, don’t miss out on this beautifully updated 5 Bedroom 3 Full Bathroom home. You are sure to be impressed upon first glance with the Flat Driveway, Cul-de-Sac Lot (which means no thru

    Agent Photo

    KARA CORLEY

    Chapman Hall Realtors

    5952 Deer Chase Ln, Hoschton, GA 30548
  • /41

    $559,000

    $16K PRICE DROP
    • 5 Beds
    • 4 Baths
    • 3,044 Sq Ft

    265 Cherokee Rose Ln, Hoschton, GA 30548

    Beautifully crafted 2024-built Craftsman in the sought-after Hidden Fields subdivision of Hoschton, Georgia. Situated in one of Jackson County's most desirable new communities, this immaculate 5-bedroom, 4-full-bath home offers 3,044 square feet of thoughtfully designed living space on a private 0.33-acre cul-de-sac lot. No builder wait. No upgrade negotiations. Just a stunning, move-in ready

    Agent Photo

    Dawn Crosby

    Bolst, Inc.

    265 Cherokee Rose Ln, Hoschton, GA 30548
  • /27

    $544,990

    New Construction $10K PRICE DROP
    • 2 Beds
    • 2 Baths
    • 1,788 Sq Ft

    440 Geneva Way, Hoschton, GA 30548

    Located within the award-winning 55+ community of Cresswind Georgia at Twin Lakes, this move-in ready Dogwood floorplan offers low-maintenance, single-level living with lawn care included. Designed for both comfort and functionality, the home features 2 bedrooms, 2 bathrooms, and a versatile den, with an open-concept layout that creates a natural flow between the kitchen, dining, and great room

    Agent Photo

    William Maltbie

    Homebuilder Brokerage Service

    440 Geneva Way, Hoschton, GA 30548
  • /33

    $649,990

    New Construction $40K PRICE DROP
    • 3 Beds
    • 3 Baths
    • 2,464 Sq Ft

    28 Florence Ln, Hoschton, GA 30548

    Located within the award-winning 55+ community of Cresswind Georgia at Twin Lakes, this move-in ready Fir floorplan with finished bonus room offers flexible living space, designer-selected finishes, and low-maintenance living with lawn care included. The home features 3 bedrooms, 3 bathrooms, a dedicated den, and an open-concept layout designed for both everyday living and entertaining. The

    Builder Photo

    Kolter Homes

    Builder

    28 Florence Ln, Hoschton, GA 30548
  • /70

    $649,000

    • 4 Beds
    • 2.5 Baths
    • 3,935 Sq Ft

    881 River Chase, Hoschton, GA 30548

    Welcome to a one-of-a-kind creekfront retreat tucked away at the end of a quiet cul-de-sac in River Plantations. Set on 2.15 private, beautifully landscaped acres, this custom 4-bedroom, 3-bath home offers 3,935 square feet of thoughtfully designed living space surrounded by mature hardwoods and a wide, scenic creek. Inside, soaring ceilings, hardwood floors, and walls of windows fill the home

    Agent Photo

    Nicole Van Den Bergh

    Gold Peach Realty LLC

    881 River Chase, Hoschton, GA 30548
  • /83

    $699,000

    • 4 Beds
    • 2.5 Baths
    • 2,890 Sq Ft

    89 Dove Trail, Hoschton, GA 30548

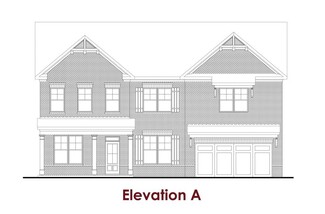
    Completely remodeled executive home on 1.36 private acres in the highly desirable Quail Crossing community with no HOA. This stunning residence offers approximately 2,890 square feet, including a 240-square-foot sunroom, with 4 bedrooms and 3.5 bathrooms designed for both everyday living and entertaining. The main level features a formal dining room highlighted by a striking glass-enclosed wine
    Agent Photo

    Richard Rodriguez

    BHHS Georgia Properties

    89 Dove Trail, Hoschton, GA 30548
  • /27

    $539,900

    New Construction
    • 2 Beds
    • 2 Baths
    • 1,871 Sq Ft

    428 Geneva Way, Hoschton, GA 30548

    Welcome to this move-in ready Cedar floorplan in Cresswind Georgia at Twin Lakes, where thoughtfully designed living spaces, timeless finishes, and exceptional flexibility come together in one of Hoschton's premier gated 55+ communities. Offering 2 bedrooms, 2 baths, a private den, sunroom, golf cart garage, and an extended 2-car garage, this home is designed to support both everyday comfort and

    Agent Photo

    William Maltbie

    Homebuilder Brokerage Service

    428 Geneva Way, Hoschton, GA 30548
  • /66

    $644,000

    $45K PRICE DROP
    • 5 Beds
    • 3.5 Baths
    • 4,953 Sq Ft

    7314 Shady Tree Ct, Hoschton, GA 30548

    Welcome to Reunion Golf & Country Club, where luxury, space, and an unbeatable lifestyle come together in one exceptional home. Situated on over a half-acre overlooking the golf course, this beautifully maintained 5-bedroom, 3.5-bath Craftsman home offers nearly 5,000 square feet of thoughtfully designed living space in one of Hoschton's most desirable golf course communities. Step inside to

    Agent Photo

    Dawn Crosby

    Bolst, Inc.

    7314 Shady Tree Ct, Hoschton, GA 30548
  • /32

    $579,990

    New Construction
    • 2 Beds
    • 2 Baths
    • 1,871 Sq Ft

    203 Bear Way, Hoschton, GA 30548

    Located within the award-winning 55+ community of Cresswind Georgia at Twin Lakes, this move-in ready Cedar floorplan offers expanded living space, designer-selected finishes, and flexible indoor-outdoor living. The home features 2 bedrooms, 2 bathrooms, a dedicated den, an unfinished basement, and a golf cart garage basement configuration designed for additional storage, recreation, or future

    Agent Photo

    William Maltbie

    Homebuilder Brokerage Service

    203 Bear Way, Hoschton, GA 30548
  • /36

    $509,990

    New Construction $13K PRICE DROP
    • 5 Beds
    • 4.5 Baths
    • 2,655 Sq Ft

    507 Grand Wehunt Dr, Hoschton, GA 30548

    Move in Ready! Hurry before this home is gone! Limited Time 3.99%-4.99% Rates available for early summer savings. Discover the perfect blend of space, comfort, and style in the Hickory floor plan at Wehunt Meadows. This beautifully designed 5-bedroom, 4-bath home offering 2,655 sq ft is thoughtfully crafted for both everyday living and effortless entertaining. Step inside to a bright, open layout

    Builder Photo

    Davidson Homes

    Builder

    507 Grand Wehunt Dr, Hoschton, GA 30548
  • /5

    $689,990

    New Construction
    • 4 Beds
    • 2 Baths
    • 3,400 Sq Ft

    320 Cherokee Rose Ln, Hoschton, GA 30548

    New construction by Fischer Homes in the beautiful Hidden Fields community, This sophisticated design offers 4 bedrooms 2 full baths, and 1 half baths. The open-concept layout connects the spacious family room with expansive kitchen featuring large islands and generous pantry space. The primary suite serves as a luxurious personal retreat with walk-in closet and en-suite bathroom. This home

    Builder Photo

    Fischer Homes

    Builder

    320 Cherokee Rose Ln, Hoschton, GA 30548
  • /20

    $775,040

    New Construction
    • 3 Beds
    • 3 Baths
    • 2,390 Sq Ft

    386 Geneva Way, Hoschton, GA 30548

    Welcome to this move-in ready Pear floorplan in Cresswind Georgia at Twin Lakes, where expansive living spaces, thoughtful design details, and exceptional indoor-outdoor connectivity come together in one of Northeast Georgia s most sought-after lakefront communities. Offering 3 bedrooms, 3 baths, a private den, an unfinished bonus room with future bath plumbing, and a 4-foot garage extension,

    Agent Photo

    William Maltbie

    Homebuilder Brokerage Service

    386 Geneva Way, Hoschton, GA 30548
  • /8

    $685,990

    New Construction $25K PRICE DROP
    • 5 Beds
    • 3.5 Baths
    • 3,738 Sq Ft

    159 Hidden Fields Way, Hoschton, GA 30548

    New construction by Fischer Homes in the beautiful Hidden Fields community, featuring the stunning Leland design. This sophisticated design offers 5 bedrooms 3 full baths, and 1 half baths. The open-concept layout connects the spacious family room with expansive kitchen featuring large islands and generous pantry space. The primary suite serves as a luxurious personal retreat with walk-in closet

    Builder Photo

    Fischer Homes

    Builder

    159 Hidden Fields Way, Hoschton, GA 30548
  • /62

    $709,000

    • 5 Beds
    • 3.5 Baths
    • 3,499 Sq Ft

    5827 Grand Reunion Dr, Hoschton, GA 30548

    Reunion Country Club | John Wieland "The Kelsey" | 5BR/3.5BA | Golf Course Views. NEWER ROOF AND HVAC! Welcome to resort-style living in the highly sought-after Reunion Golf & Country Club in Hoschton, Georgia — one of Hall County's premier communities. This stunning John Wieland-built home offers the iconic "Kelsey" floorplan on nearly one acre of lush, wooded privacy with coveted seasonal golf

    Agent Photo

    Dawn Crosby

    Bolst, Inc.

    5827 Grand Reunion Dr, Hoschton, GA 30548
  • /97

    $684,900

    • 5 Beds
    • 4 Baths
    • 3,620 Sq Ft

    7219 Grand Reunion Dr, Hoschton, GA 30548

    Must see this beautifully updated John Weiland home, perfectly situated on a private golf course lot on the 13th fairway. This 5 bedroom 4 bath home, features a main-level primary suite with custom closet, fully finished basement and fully fenced backyard. Inside, refinished hardwood floors, fresh interior and exterior paint, plantation shutters, custom built-ins, and an updated lighting. The

    Agent Photo

    Dianna Lueke

    BHHS Georgia Properties

    7219 Grand Reunion Dr, Hoschton, GA 30548
  • /42

    $568,900

    New Construction $11K PRICE DROP
    • 3 Beds
    • 3.5 Baths
    • 2,680 Sq Ft

    The Trevor Plan at Aberdeen - Arden Collection, Hoschton, GA 30548

    Owner’s Suite on the Main Level designed as a true private retreat Spacious Owner’s Suite with an oversized walk-in closet Owner’s Bath featuring dual vanities, linen closet, and walk-in shower Open Main-Level Layout with a gourmet kitchen overlooking the family and dining rooms Abundance of Windows filling the home with natural light Main-Level Secondary Bedroom with walk-in closet and private

    The Providence Group Builder
    7654 Pendergrass Rd Unit 39183625, Hoschton, GA 30548
  • /26

    $577,990

    New Construction
    • 3 - 5 Beds
    • 2.5 Baths
    • 2,690+ Sq Ft

    Winslow Plan at Twin Lakes - Masterpiece Collection, Hoschton, GA 30548

    The Winslow by Fischer Homes combines spacious living with thoughtful design. The main level features 10-foot ceilings, with an optional raised ceiling in the family room, which opens to the kitchen and morning room for seamless connectivity. Two flex spaces off the entry foyer offer versatility, while the kitchen boasts an extra-large pantry with an option for a butlers pantry. A covered patio

    Fischer Homes Builder
    19 Clubview Dr Unit 36463303, Hoschton, GA 30548
  • /38

    $598,990

    New Construction
    • 4 Beds
    • 2.5 Baths
    • 4,069 Sq Ft

    Paxton Plan at Hidden Fields - Masterpiece Collection, Hoschton, GA 30548

    The Paxton by Fischer Homes offers an innovative five-level design with a spacious and elegant layout. The two-story foyer and family room create a grand entrance, complemented by 9-foot ceilings on the main level and a soaring 10-foot ceiling in the rec room. The kitchen features an extra-large island, a large pantry, and the option to include a butlers pantry for added functionality. Customize

    Fischer Homes Builder
    19 Club View Rd Unit 38015387, Hoschton, GA 30548
  • /43

    $569,900

    New Construction
    • 3 Beds
    • 3.5 Baths
    • 2,264 Sq Ft

    The Bayfield Plan at Aberdeen - Carriage Collection, Hoschton, GA 30548

    Owner’s Suite on the Main Level offering comfort and everyday convenience Gourmet Kitchen with Large Center Island overlooking the dining area and grand room Open Main Living Areas designed for entertaining and connection Main-Level Guest Bedroom ideal for visitors or multigenerational living Laundry Room on the Main Level for added convenience Upper-Level Bedroom and Office Space providing

    The Providence Group Builder
    7654 Pendergrass Rd Unit 39183638, Hoschton, GA 30548
  • /22

    $563,990

    New Construction
    • 4 Beds
    • 2.5 Baths
    • 3,155 Sq Ft

    Margot Plan at Hidden Fields - Masterpiece Collection, Hoschton, GA 30548

    The Margot by Fischer Homes offers a thoughtfully designed layout with 10-foot ceilings on the first floor and a courtyard entry garage. The first-floor primary suite provides convenience and privacy, with customizable bath options. The family room features an optional vaulted ceiling and connects to an included covered patio or deck. A light-filled two-story foyer leads to an expansive loft on

    Fischer Homes Builder
    19 Club View Rd Unit 38015385, Hoschton, GA 30548
  • /28

    $546,900

    New Construction
    • 3 Beds
    • 3.5 Baths
    • 2,382 Sq Ft

    The Hampton II Plan at Aberdeen - Arden Collection, Hoschton, GA 30548

    Two-Story Home Design with an open, inviting main-level layout Gourmet Kitchen with Center Island overlooking the dining and family rooms Owner’s Suite on the Main Level with dual vanities and a large walk-in shower Optional Owner’s Bath Enhancements for added comfort and customization Light-Filled Family Room ideal for everyday living and entertaining Side Patio extending the living space

    The Providence Group Builder
    7654 Pendergrass Rd Unit 39183633, Hoschton, GA 30548
  • /29

    $519,990

    New Construction
    • 3 - 5 Beds
    • 3 Baths
    • 2,390 Sq Ft

    Pear Plan at Cresswind Georgia at Twin Lakes - Jackson Collection, Hoschton, GA 30548

    The Pear is a favorite among Home Owners for its bright and spacious open layout that accommodates entertaining and relaxed everyday living. The many large windows welcome plenty of natural light into the home and overlook an expansive Covered Lanai perfect for outdoor living. The Dining and Great Room offers plenty of room for formal dining, while the large 'eat-in' Kitchen Island provides a

    Kolter Homes Builder
    118 Hartwell Ct Unit 36788215, Hoschton, GA 30548
  • /34

    $558,900

    New Construction
    • 3 Beds
    • 2.5 Baths
    • 2,255 Sq Ft

    The Morgan Plan at Aberdeen - Carriage Collection, Hoschton, GA 30548

    Gourmet Kitchen with Large Island overlooking Family Room Laundry and separate Dinning Room on Main Level Additional 2 Bedrooms and Office/Loft Space on Upper Level Two-Car Front Entry Garage

    The Providence Group Builder
    7654 Pendergrass Rd Unit 39183636, Hoschton, GA 30548
  • /22

    $597,990

    New Construction
    • 4 Beds
    • 2.5 - 3.5 Baths
    • 3,155+ Sq Ft

    Margot Plan at Twin Lakes - Masterpiece Collection, Hoschton, GA 30548

    The Margot by Fischer Homes offers a thoughtfully designed layout with 10-foot ceilings on the first floor and a courtyard entry garage. The first-floor primary suite provides convenience and privacy, with customizable bath options. The family room features an optional vaulted ceiling and connects to an included covered patio or deck. A light-filled two-story foyer leads to an expansive loft on

    Fischer Homes Builder
    19 Clubview Dr Unit 36445653, Hoschton, GA 30548
  • /42

    $599,900

    New Construction
    • 5 - 6 Beds
    • 3 - 5 Baths
    • 2,734+ Sq Ft

    The Bennett Plan at Aberdeen - Carriage Collection, Hoschton, GA 30548

    Expansive Two-Story Home Design with an open, light-filled main level Gourmet Kitchen with Center Island overlooking the dining and family rooms Main-Level Guest Retreat ideal for visitors or multi-generational living Dedicated Study offering flexible work-from-home or hobby space Front Porch and Rear Patio extending everyday living outdoors Upper-Level Owner’s Suite featuring dual vanities and

    The Providence Group Builder
    44 Nicholas Dr Unit 40320186, Hoschton, GA 30548
  • /43

    $552,990

    New Construction
    • 2 Beds
    • 2 Baths
    • 2,212+ Sq Ft

    Everett Plan at Twin Lakes - Masterpiece Collection, Hoschton, GA 30548

    The Everett by Fischer Homes offers a spacious and open design that seamlessly connects the family room and kitchen, making it perfect for modern living. The main level features 9-foot ceilings and dual barrel-vaulted openings from the entry and family foyers, adding an elegant touch. Enjoy outdoor living with an included covered patio or deck. Customize your home with multiple optional study

    Fischer Homes Builder
    19 Clubview Dr Unit 36489354, Hoschton, GA 30548
  • /45

    $504,900

    New Construction
    • 4 Beds
    • 3 Baths
    • 2,445 Sq Ft

    The Castleberry Plan at Aberdeen - Keystone Collection, Hoschton, GA 30548

    Classic 2-Story Single-Family Home Open Concept with a view from the Kitchen to the Dining to the Family Room U-Shaped Kitchen with seating for 3 at the Large Kitchen Peninsula Covered Patio off the Kitchen 2-Story Foyer Second Floor Features the Owner's Suite, a Loft and Two Secondary Bedrooms

    The Providence Group Builder
    7654 Pendergrass Rd Unit 39960766, Hoschton, GA 30548
  • /29

    $610,990

    New Construction
    • 4 - 5 Beds
    • 2.5 - 5.5 Baths
    • 3,632 Sq Ft

    Beckett Plan at Twin Lakes - Masterpiece Collection, Hoschton, GA 30548

    The Beckett by Fischer Homes offers a grand and thoughtfully designed layout with 10-foot ceilings on the first floor, creating a spacious and open feel. The home features a stunning two-story foyer with a unique three-way staircase, adding architectural charm. The light-filled rear kitchen boasts a vaulted ceiling and a tall window wall, creating an airy and inviting space. An included

    Fischer Homes Builder
    19 Clubview Dr Unit 36454846, Hoschton, GA 30548
  • /33

    $567,990

    New Construction
    • 4 Beds
    • 2.5 Baths
    • 3,605 Sq Ft

    Pearson Plan at Hidden Fields - Masterpiece Collection, Hoschton, GA 30548

    The Pearson by Fischer Homes offers unparalleled versatility with a design that adapts to your lifestyle. The home features 9-foot ceilings on the first floor and an inviting, open foyer that leads to a two-story family room. The centralized kitchen boasts a large island and pantry, with options for a prep space to enhance functionality. A secondary flex space and a spacious rec room provide

    Fischer Homes Builder
    19 Club View Rd Unit 38015386, Hoschton, GA 30548
  • /4

    $592,990

    New Construction
    • 5 Beds
    • 4 Baths
    • 3,759 Sq Ft

    Brookmont Plan at Rosewood Lake - Estates, Hoschton, GA 30548

    The Brookmont by Chafin Communities is a 2 story home plan that features 5 bedrooms and 4 bathrooms.

    Chafin Communities Builder
    176 Winding Rose Dr Unit 36450133, Hoschton, GA 30548
  • /52

    $524,900

    New Construction
    • 4 Beds
    • 3 Baths
    • 2,453 Sq Ft

    The Carter Plan at Aberdeen - Keystone Collection, Hoschton, GA 30548

    Classic 2-Story Single-Family Home with Optional 3rd Story Open Concept with a view from the Kitchen to the Dining to the Family Room L-Shaped Kitchen with seating for 3 at the Large Kitchen Island Sliding Glass Door Opens to a Patio off the Family Room - Brings the Outdoors In Optional Covered Patio off the Family Room Second Floor Features the Owner's Suite, a Loft and Two Secondary Bedrooms

    The Providence Group Builder
    7654 Pendergrass Rd Unit 39960763, Hoschton, GA 30548
  • /14

    $562,490

    New Construction
    • 3 - 5 Beds
    • 2.5 Baths
    • 2,457+ Sq Ft

    Finley Plan at Twin Lakes - Masterpiece Collection, Hoschton, GA 30548

    The Finley by Fischer Homes offers a beautifully designed layout featuring a first-floor primary suite for added convenience and privacy. The home boasts a two-story family room with 9-foot ceilings on the main level, creating a spacious and open atmosphere. Customize your space with options for a morning room or expanded primary suite. Upstairs, the included loft provides additional living

    Fischer Homes Builder
    19 Clubview Dr Unit 36456101, Hoschton, GA 30548
  • /34

    $514,900

    New Construction
    • 3 Beds
    • 2 Baths
    • 1,800 Sq Ft

    The Henley Plan at Aberdeen - Arden Collection, Hoschton, GA 30548

    1-Level Living Gourmet L-Shaped Kitchen Overlooks the Dining Room and Vaulted Ceiling Family Room Dining Room & Kitchen Open with 2 Sets of Double Doors to a Covered Patio for Plenty of Natural Light Trey Ceilings in the Owner's Suite Adds a touch of Elegancy; Double Doors Open to the Owner's Bath which Features Dual Vanity, Shower, Private Water Closet, and a Large Walk-In Closet Two Secondary

    The Providence Group Builder
    7654 Pendergrass Rd Unit 39183630, Hoschton, GA 30548
  • /34

    $514,900

    New Construction
    • 3 Beds
    • 2.5 Baths
    • 2,433 Sq Ft

    The Cantrell Plan at Aberdeen - Keystone Collection, Hoschton, GA 30548

    Classic 2-Story Single-Family Home Open Concept with a view from the Kitchen to the Dining to the Family Room L-Shaped Kitchen with seating for 3 at the Large Kitchen Island Sliding Glass Door Leads to a Covered Patio off the Dining Room A Mudroom off the Garage is a perfect place for Keys and Shoes Second Floor Features the Owner's Suite, a Loft and Two Secondary Bedrooms

    The Providence Group Builder
    7654 Pendergrass Rd Unit 39960770, Hoschton, GA 30548
  • /25

    $617,990

    New Construction
    • 4 - 5 Beds
    • 2.5 - 5.5 Baths
    • 3,532+ Sq Ft

    Rhodes Plan at Twin Lakes - Masterpiece Collection, Hoschton, GA 30548

    The Rhodes by Fischer Homes offers an innovative five-level design, perfect for modern living. Featuring 9-foot ceilings on the first floor and a soaring 103 ceiling in the rec room, this plan boasts the largest two-story family room and rec room in its collection. The primary suite is situated on its own private level and includes an extra-large walk-in closet for added luxury. Customize your

    Fischer Homes Builder
    19 Clubview Dr Unit 36474090, Hoschton, GA 30548

Showing Results 1 - 40, Page 1 of 8

Home Price Trends

Median Sale Price
$549,990
Median Single Family Sale Price
$560,000
Median 2 Bedroom Sale Price
$487,000
Average Price Per Sq Ft
$217
Number of Homes for Sale
190
Last 12 months Home Sales
602
Months of Supply
3.80
Median List Price
$585,924
Median Change From 1st List Price
3%
Median Home Sale Price YoY Change
-4%
How to Buy a Home How to Finance a Home How to Sell a Home