455

Hoschton, GA Homes for Sale under $700,000

Section Image Section Image Section Image
  • /41

    $629,000

    • 3 Beds
    • 2 Baths
    • 2,600 Sq Ft

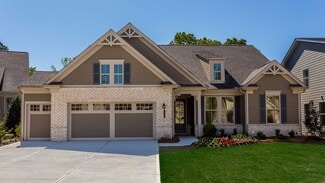
    2457 Naples St, Hoschton, GA 30548

    From Sprouts Springs Rd, turn into Del Webb Chateau Elan, Alto View Rd. Go 900 feet and turn Right on Miravista Way, Go 900 feet and Turn Right on Naples Street. Destination is at the end of the Cul-du-sac on Right. Welcome to this beautifully upgraded Summer Wood floor plan, perfectly situated on a large, elevated cul-de-sac lot in Del Webb. Showing like a model home, this light-filled residence

    Agent Photo

    Scott Davenport

    1% Lists Greater Atlanta

    2457 Naples St, Hoschton, GA 30548
  • /19

    $550,000

    $10K PRICE DROP
    • 5 Beds
    • 3 Baths
    • 3,249 Sq Ft

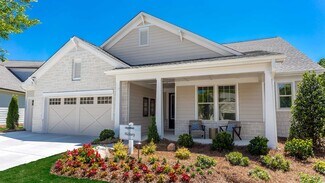
    4293 Shandi Cove, Hoschton, GA 30548

    Welcome to 4293 Shandi Cove, a beautiful 5-bedroom, 3-bathroom home in Hoschton, GA. Built in 2022, this spacious home offers an open-concept floor plan with a bright kitchen featuring a large island and pantry, a welcoming family room, separate dining area, and flexible space perfect for a home office, playroom, or study. Upstairs, enjoy a generous loft, spacious secondary bedrooms, and a

    Agent Photo

    Dominai Reeves

    Keller Williams Realty Atl. Partners

    4293 Shandi Cove, Hoschton, GA 30548
  • /24

    $479,900

    • 5 Beds
    • 3.5 Baths
    • 2,272 Sq Ft

    86 Canyon Ferry Way, Hoschton, GA 30548

    Built in 2023 and honestly better than most new construction you’ll find out there right now.Four bedrooms upstairs, each with space to actually breathe. Two full baths up there to keep the mornings moving. Main floor has an open layout with a half bath, a big kitchen island, stone counters, white cabinets, and a family room that feels connected to everything.Then there’s the basement.

    Agent Photo

    Lourdes Moscoso

    EXP Realty, LLC.

    86 Canyon Ferry Way, Hoschton, GA 30548
  • /50

    $475,000

    • 4 Beds
    • 2 Baths
    • 2,114 Sq Ft

    753 Timpelton Ct, Hoschton, GA 30548

    Beautifully updated 4-bedroom, 2-bath ranch offering comfort and style in a functional single-level layout. The kitchen features granite countertops, tile backsplash, and stainless-steel appliances, opening into bright living spaces perfect for everyday living and entertaining. A sunroom filled with natural light with plenty of flexibility in use. The spacious primary suite includes an ensuite

    Agent Photo

    Richard Rodriguez

    BHHS Georgia Properties

    753 Timpelton Ct, Hoschton, GA 30548
  • /64

    $469,000

    • 4 Beds
    • 3 Baths
    • 2,509 Sq Ft

    1020 Amber Waves Ave, Hoschton, GA 30548

    Beautifully updated 4-bedroom, 3-bath home located on a quiet street leading to a cul-de-sac, offering the perfect blend of comfort, space, and functionality. Major recent improvements include two A/C units and a water heater, all replaced in 2025. The inviting kitchen features stone countertops, stainless-steel appliances, a sunny breakfast area with motorized curtains, and easy access to the

    Agent Photo

    Richard Rodriguez

    BHHS Georgia Properties

    1020 Amber Waves Ave, Hoschton, GA 30548
  • /54

    $540,000

    $10K PRICE DROP
    • 5 Beds
    • 3 Baths
    • 4,550 Sq Ft

    1169 Vintage Way, Hoschton, GA 30548

    PRICED BELOW CURRENT MARKET APPRAISAL. Welcome to this beautifully updated home in sought-after Beringer Pointe! From the bright two-story foyer and sunny family room to the spacious sunroom overlooking the private backyard, this home offers both warmth and functionality. The main level features formal living and dining rooms, plus a guest bedroom and full bath — perfect for visitors or

    Agent Photo

    Darren Bondy

    Coldwell Banker Realty

    1169 Vintage Way, Hoschton, GA 30548
  • /27

    $452,000

    $18K PRICE DROP
    • 4 Beds
    • 3.5 Baths
    • 2,251 Sq Ft

    5164 Aylesbury Ct, Hoschton, GA 30548

    Awesome Hoschton Home for sale or trade! Buy this home with Zero Down or with 4.25% for qualified buyers. Buy this home and I will buy yours. This single-family detached home has the townhome "feel" of minimal maintenance! Conservative lot size means conserving time on lawn maintenance! The DOOLEY has a covered front porch accented with a brick elevation! The foyer entrance leads to the

    Agent Photo

    Mayra Senquiz

    Your Home Sold Guaranteed Realty Crown Group

    5164 Aylesbury Ct, Hoschton, GA 30548
  • /38

    $624,900

    $50K PRICE DROP
    • 4 Beds
    • 3.5 Baths
    • 2,916 Sq Ft

    5876 Woodland Park Ct, Jefferson, GA 30549

    Owner’s suite on the main, flexible main-level guest/office space, full unfinished basement, fenced half-acre lot, and established cul-de-sac setting, positioned as a strong value compared with nearby new construction. Located at the start of a quiet cul-de-sac, this beautifully landscaped home offers timeless curb appeal with a covered front porch, classic brick accents, battenboard detailing,

    Agent Photo

    Simply Stephens Real Estate

    Keller Williams Realty Atlanta Partners

    5876 Woodland Park Ct, Jefferson, GA 30549
  • /53

    $577,990

    New Construction $128K PRICE DROP
    • 5 Beds
    • 4 Baths
    • 4,016 Sq Ft

    150 Hidden Fields Way, Hoschton, GA 30548

    New construction by Fischer Homes in the beautiful Hidden Fields community, featuring the stunning Pearson design. This sophisticated design offers 5 bedrooms 4 full baths, and 1 half baths. The open-concept layout connects the spacious family room with expansive kitchen featuring large islands and generous pantry space. The primary suite serves as a luxurious personal retreat with walk-in closet

    Builder Photo

    Fischer Homes

    Builder

    150 Hidden Fields Way, Hoschton, GA 30548
  • /25

    $490,990

    New Construction
    • 3 - 4 Beds
    • 2.5 Baths
    • 2,216 Sq Ft

    Maple Plan, Hoschton, GA 30548

    The spacious Island Kitchen overlooking the Dining and Great Room is a top-rated feature among those who call the Maple home. Located in the heart of the home, the Kitchen and main living area create an open space, equally well-suited to hosting formal and casual get-together's. The Kitchen features plenty of cabinets, countertop space, a walk-in pantry, and a large island with seating space for

    Builder Photo

    Kolter Homes

    Builder

    118 Hartwell Ct Unit 36788213, Hoschton, GA 30548
  • /25

    $481,990

    New Construction
    • 3 - 4 Beds
    • 2.5 Baths
    • 2,136 Sq Ft

    Hickory Plan, Hoschton, GA 30548

    The Hickory is a home tailor-made for memorable gatherings. With easy Kitchen access to both the Cafe and Formal Dining Room through the Butler's Pantry, serving guests is a breeze. The Island provides additional seating and overlooks the expansive Great Room with plenty of space for casual seating and an option to include a Gas Fireplace. The spacious Owner's Suite is tucked away in the rear of

    Builder Photo

    Kolter Homes

    Builder

    118 Hartwell Ct Unit 36788230, Hoschton, GA 30548
  • /33

    $649,990

    New Construction $40K PRICE DROP
    • 3 Beds
    • 3 Baths
    • 2,464 Sq Ft

    28 Florence Ln, Hoschton, GA 30548

    Located within the award-winning 55+ community of Cresswind Georgia at Twin Lakes, this move-in ready Fir floorplan with finished bonus room offers flexible living space, designer-selected finishes, and low-maintenance living with lawn care included. The home features 3 bedrooms, 3 bathrooms, a dedicated den, and an open-concept layout designed for both everyday living and entertaining. The

    Builder Photo

    Kolter Homes

    Builder

    28 Florence Ln, Hoschton, GA 30548
  • /70

    $649,000

    • 4 Beds
    • 2.5 Baths
    • 3,935 Sq Ft

    881 River Chase, Hoschton, GA 30548

    Welcome to a one-of-a-kind creekfront retreat tucked away at the end of a quiet cul-de-sac in River Plantations. Set on 2.15 private, beautifully landscaped acres, this custom 4-bedroom, 3-bath home offers 3,935 square feet of thoughtfully designed living space surrounded by mature hardwoods and a wide, scenic creek. Inside, soaring ceilings, hardwood floors, and walls of windows fill the home

    Agent Photo

    Nicole Van Den Bergh

    Gold Peach Realty LLC

    881 River Chase, Hoschton, GA 30548
  • /83

    $699,000

    • 4 Beds
    • 2.5 Baths
    • 2,890 Sq Ft

    89 Dove Trail, Hoschton, GA 30548

    Completely remodeled executive home on 1.36 private acres in the highly desirable Quail Crossing community with no HOA. This stunning residence offers approximately 2,890 square feet, including a 240-square-foot sunroom, with 4 bedrooms and 3.5 bathrooms designed for both everyday living and entertaining. The main level features a formal dining room highlighted by a striking glass-enclosed wine

    Agent Photo

    Richard Rodriguez

    BHHS Georgia Properties

    89 Dove Trail, Hoschton, GA 30548
  • /27

    $539,900

    New Construction
    • 2 Beds
    • 2 Baths
    • 1,871 Sq Ft

    428 Geneva Way, Hoschton, GA 30548

    Welcome to this move-in ready Cedar floorplan in Cresswind Georgia at Twin Lakes, where thoughtfully designed living spaces, timeless finishes, and exceptional flexibility come together in one of Hoschton's premier gated 55+ communities. Offering 2 bedrooms, 2 baths, a private den, sunroom, golf cart garage, and an extended 2-car garage, this home is designed to support both everyday comfort and

    Agent Photo

    William Maltbie

    Homebuilder Brokerage Service

    428 Geneva Way, Hoschton, GA 30548
  • /40

    $499,990

    New Construction
    • 4 Beds
    • 3.5 Baths
    • 2,486 Sq Ft

    551 Grand Wehunt Dr, Hoschton, GA 30548

    Move in Ready!! Primary on main with 3bedrooms and Loft upstairs! This Home Understood The Assignment -Family-Friendly Living with Room to Grow – Hoschton, GA | Easy access to HWY 85. Limited Sales Summer Event – Ask about our 3.99% summer sales incentive. Welcome to the Ash C floorplan at Wehunt Meadows, featuring a sought-after Owners Suite on the main level, plus 3 additional bedrooms, a

    Builder Photo

    Davidson Homes

    Builder

    551 Grand Wehunt Dr, Hoschton, GA 30548
  • /66

    $644,000

    $45K PRICE DROP
    • 5 Beds
    • 3.5 Baths
    • 4,953 Sq Ft

    7314 Shady Tree Ct, Hoschton, GA 30548

    Welcome to Reunion Golf & Country Club, where luxury, space, and an unbeatable lifestyle come together in one exceptional home. Situated on over a half-acre overlooking the golf course, this beautifully maintained 5-bedroom, 3.5-bath Craftsman home offers nearly 5,000 square feet of thoughtfully designed living space in one of Hoschton's most desirable golf course communities. Step inside to

    Agent Photo

    Dawn Crosby

    Bolst, Inc.

    7314 Shady Tree Ct, Hoschton, GA 30548
  • /32

    $579,990

    New Construction
    • 2 Beds
    • 2 Baths
    • 1,871 Sq Ft

    203 Bear Way, Hoschton, GA 30548

    Located within the award-winning 55+ community of Cresswind Georgia at Twin Lakes, this move-in ready Cedar floorplan offers expanded living space, designer-selected finishes, and flexible indoor-outdoor living. The home features 2 bedrooms, 2 bathrooms, a dedicated den, an unfinished basement, and a golf cart garage basement configuration designed for additional storage, recreation, or future

    Agent Photo

    William Maltbie

    Homebuilder Brokerage Service

    203 Bear Way, Hoschton, GA 30548
  • /36

    $509,990

    New Construction $13K PRICE DROP
    • 5 Beds
    • 4.5 Baths
    • 2,655 Sq Ft

    507 Grand Wehunt Dr, Hoschton, GA 30548

    Move in Ready! Hurry before this home is gone! Limited Time 3.99%-4.99% Rates available for early summer savings. Discover the perfect blend of space, comfort, and style in the Hickory floor plan at Wehunt Meadows. This beautifully designed 5-bedroom, 4-bath home offering 2,655 sq ft is thoughtfully crafted for both everyday living and effortless entertaining. Step inside to a bright, open layout

    Builder Photo

    Davidson Homes

    Builder

    507 Grand Wehunt Dr, Hoschton, GA 30548
  • /5

    $689,990

    New Construction
    • 4 Beds
    • 2 Baths
    • 3,400 Sq Ft

    320 Cherokee Rose Ln, Hoschton, GA 30548

    New construction by Fischer Homes in the beautiful Hidden Fields community, This sophisticated design offers 4 bedrooms 2 full baths, and 1 half baths. The open-concept layout connects the spacious family room with expansive kitchen featuring large islands and generous pantry space. The primary suite serves as a luxurious personal retreat with walk-in closet and en-suite bathroom. This home

    Builder Photo

    Fischer Homes

    Builder

    320 Cherokee Rose Ln, Hoschton, GA 30548
  • /8

    $685,990

    New Construction $25K PRICE DROP
    • 5 Beds
    • 3.5 Baths
    • 3,738 Sq Ft

    159 Hidden Fields Way, Hoschton, GA 30548

    New construction by Fischer Homes in the beautiful Hidden Fields community, featuring the stunning Leland design. This sophisticated design offers 5 bedrooms 3 full baths, and 1 half baths. The open-concept layout connects the spacious family room with expansive kitchen featuring large islands and generous pantry space. The primary suite serves as a luxurious personal retreat with walk-in closet

    Builder Photo

    Fischer Homes

    Builder

    159 Hidden Fields Way, Hoschton, GA 30548
  • /41

    $429,000

    • 4 Beds
    • 2.5 Baths
    • 2,440 Sq Ft

    4355 Magpie Dr, Hoschton, GA 30548

    Top-Rated Mill Creek High School District & Just 3 Minutes to I-85! Built in 2021, this beautiful 4BR/2.5BA home with rear-entry garage is located in the highly desirable Hamilton Preserve community.Bright open-concept floor plan featuring waterproof LVP flooring, spacious family room, and a modern kitchen with large island, granite countertops, white cabinets, stainless steel appliances.

    Agent Photo

    Judy Chin

    Virtual Properties Realty.com

    4355 Magpie Dr, Hoschton, GA 30548
  • /28

    $489,989

    New Construction
    • 3 Beds
    • 2.5 Baths

    311 Grand Wehunt Dr, Hoschton, GA 30548

    Everyone's talking about this one- Ready August 2026 | Lot 54 | Glenwood A with 3-Car Garage Limited -Summertime Savings Event -Ask about our 3.99% promotional rate for summer savings. The Glenwood A at Wehunt Meadows offers the perfect combination of luxury, comfort, and convenience with 3 bedrooms, 2.5 baths, and 2,200 sq ft of beautifully designed ranch-style living. Featuring a highly

    Builder Photo

    Davidson Homes

    Builder

    311 Grand Wehunt Dr, Hoschton, GA 30548
  • /97

    $684,900

    • 5 Beds
    • 4 Baths
    • 3,620 Sq Ft

    7219 Grand Reunion Dr, Hoschton, GA 30548

    Must see this beautifully updated John Weiland home, perfectly situated on a private golf course lot on the 13th fairway. This 5 bedroom 4 bath home, features a main-level primary suite with custom closet, fully finished basement and fully fenced backyard. Inside, refinished hardwood floors, fresh interior and exterior paint, plantation shutters, custom built-ins, and an updated lighting. The

    Agent Photo

    Dianna Lueke

    BHHS Georgia Properties

    7219 Grand Reunion Dr, Hoschton, GA 30548
  • /40

    $625,000

    • 5 Beds
    • 3 Baths
    • 2,950 Sq Ft

    5952 Deer Chase Ln, Hoschton, GA 30548

    Welcome Home to 5952 Deer Chase Lane where the comforts of home and the convenience of life all come together. Located in the highly sought after subdivision of Reunion Country Club that absolutely oozes with charm, don’t miss out on this beautifully updated 5 Bedroom 3 Full Bathroom home. You are sure to be impressed upon first glance with the Flat Driveway, Cul-de-Sac Lot (which means no thru

    Agent Photo

    KARA CORLEY

    Chapman Hall Realtors

    5952 Deer Chase Ln, Hoschton, GA 30548
  • /41

    $559,000

    $16K PRICE DROP
    • 5 Beds
    • 4 Baths
    • 3,044 Sq Ft

    265 Cherokee Rose Ln, Hoschton, GA 30548

    Beautifully crafted 2024-built Craftsman in the sought-after Hidden Fields subdivision of Hoschton, Georgia. Situated in one of Jackson County's most desirable new communities, this immaculate 5-bedroom, 4-full-bath home offers 3,044 square feet of thoughtfully designed living space on a private 0.33-acre cul-de-sac lot. No builder wait. No upgrade negotiations. Just a stunning, move-in ready

    Agent Photo

    Dawn Crosby

    Bolst, Inc.

    265 Cherokee Rose Ln, Hoschton, GA 30548
  • /27

    $544,990

    New Construction $10K PRICE DROP
    • 2 Beds
    • 2 Baths
    • 1,788 Sq Ft

    440 Geneva Way, Hoschton, GA 30548

    Located within the award-winning 55+ community of Cresswind Georgia at Twin Lakes, this move-in ready Dogwood floorplan offers low-maintenance, single-level living with lawn care included. Designed for both comfort and functionality, the home features 2 bedrooms, 2 bathrooms, and a versatile den, with an open-concept layout that creates a natural flow between the kitchen, dining, and great room

    Agent Photo

    William Maltbie

    Homebuilder Brokerage Service

    440 Geneva Way, Hoschton, GA 30548
  • /15

    $410,000

    $15K PRICE DROP
    • 4 Beds
    • 2 Baths
    • 2,063 Sq Ft

    1870 Dartford Way, Hoschton, GA 30548

    Spacious and move-in ready home featuring a long private driveway and a level backyard ideal for outdoor enjoyment. Fresh interior paint, high ceilings, and abundant natural light create a bright and inviting atmosphere throughout. The open-concept layout offers excellent flow, with the kitchen overlooking the great room for easy everyday living and entertaining. This home includes 4 bedrooms and

    Agent Photo

    Eric Baham

    Sovereign Real Estate Group National Corp.

    1870 Dartford Way, Hoschton, GA 30548
  • /29

    $610,990

    New Construction
    • 4 - 5 Beds
    • 2.5 - 5.5 Baths
    • 3,632 Sq Ft

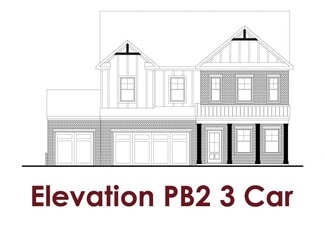
    Beckett Plan at Twin Lakes - Masterpiece Collection, Hoschton, GA 30548

    The Beckett by Fischer Homes offers a grand and thoughtfully designed layout with 10-foot ceilings on the first floor, creating a spacious and open feel. The home features a stunning two-story foyer with a unique three-way staircase, adding architectural charm. The light-filled rear kitchen boasts a vaulted ceiling and a tall window wall, creating an airy and inviting space. An included

    Fischer Homes Builder
    19 Clubview Dr Unit 36454846, Hoschton, GA 30548
  • /33

    $567,990

    New Construction
    • 4 Beds
    • 2.5 Baths
    • 3,605 Sq Ft

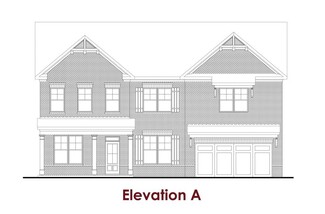
    Pearson Plan at Hidden Fields - Masterpiece Collection, Hoschton, GA 30548

    The Pearson by Fischer Homes offers unparalleled versatility with a design that adapts to your lifestyle. The home features 9-foot ceilings on the first floor and an inviting, open foyer that leads to a two-story family room. The centralized kitchen boasts a large island and pantry, with options for a prep space to enhance functionality. A secondary flex space and a spacious rec room provide

    Fischer Homes Builder
    19 Club View Rd Unit 38015386, Hoschton, GA 30548
  • /4

    $592,990

    New Construction
    • 5 Beds
    • 4 Baths
    • 3,759 Sq Ft

    Brookmont Plan at Rosewood Lake - Estates, Hoschton, GA 30548

    The Brookmont by Chafin Communities is a 2 story home plan that features 5 bedrooms and 4 bathrooms.

    Chafin Communities Builder
    176 Winding Rose Dr Unit 36450133, Hoschton, GA 30548
  • /18

    $424,680

    New Construction $10K PRICE INCREASE
    • 4 Beds
    • 2.5 Baths
    • 2,511 Sq Ft

    580 Great Salt Ln, Hoschton, GA 30548

    This new construction home is available now in Twin Lakes, offering a perfect opportunity to enjoy new home living without the wait. Featuring the Galen floor plan with 4 bedrooms and 2.5 bathrooms, this home offers thoughtfully designed living spaces and modern comfort. Located on Great Salt Lane, this home is conveniently close to the Blue Ridge Mountains, Piedmont region, Athens, Gainesville,

    Kennedy Moorman D.R. Horton Realty of Georgia, Inc.

    580 Great Salt Ln, Hoschton, GA 30548
  • /52

    $524,900

    New Construction
    • 4 Beds
    • 3 Baths
    • 2,453 Sq Ft

    The Carter Plan at Aberdeen - Keystone Collection, Hoschton, GA 30548

    Classic 2-Story Single-Family Home with Optional 3rd Story Open Concept with a view from the Kitchen to the Dining to the Family Room L-Shaped Kitchen with seating for 3 at the Large Kitchen Island Sliding Glass Door Opens to a Patio off the Family Room - Brings the Outdoors In Optional Covered Patio off the Family Room Second Floor Features the Owner's Suite, a Loft and Two Secondary Bedrooms

    The Providence Group Builder
    7654 Pendergrass Rd Unit 39960763, Hoschton, GA 30548
  • /6

    $494,990

    New Construction
    • 3 - 5 Beds
    • 2.5 - 3.5 Baths
    • 2,630 Sq Ft

    Wakefield Plan at Rosewood Lake - Estates, Hoschton, GA 30548

    The Wakefield by Chafin Communities is a 2 story home plan that features 3 bedrooms and 2.5 bathrooms.

    Chafin Communities Builder
    176 Winding Rose Dr Unit 36449815, Hoschton, GA 30548
  • /14

    $562,490

    New Construction
    • 3 - 5 Beds
    • 2.5 Baths
    • 2,457+ Sq Ft

    Finley Plan at Twin Lakes - Masterpiece Collection, Hoschton, GA 30548

    The Finley by Fischer Homes offers a beautifully designed layout featuring a first-floor primary suite for added convenience and privacy. The home boasts a two-story family room with 9-foot ceilings on the main level, creating a spacious and open atmosphere. Customize your space with options for a morning room or expanded primary suite. Upstairs, the included loft provides additional living

    Fischer Homes Builder
    19 Clubview Dr Unit 36456101, Hoschton, GA 30548
  • /34

    $514,900

    New Construction
    • 3 Beds
    • 2 Baths
    • 1,800 Sq Ft

    The Henley Plan at Aberdeen - Arden Collection, Hoschton, GA 30548

    1-Level Living Gourmet L-Shaped Kitchen Overlooks the Dining Room and Vaulted Ceiling Family Room Dining Room & Kitchen Open with 2 Sets of Double Doors to a Covered Patio for Plenty of Natural Light Trey Ceilings in the Owner's Suite Adds a touch of Elegancy; Double Doors Open to the Owner's Bath which Features Dual Vanity, Shower, Private Water Closet, and a Large Walk-In Closet Two Secondary

    The Providence Group Builder
    7654 Pendergrass Rd Unit 39183630, Hoschton, GA 30548
  • /34

    $514,900

    New Construction
    • 3 Beds
    • 2.5 Baths
    • 2,433 Sq Ft

    The Cantrell Plan at Aberdeen - Keystone Collection, Hoschton, GA 30548

    Classic 2-Story Single-Family Home Open Concept with a view from the Kitchen to the Dining to the Family Room L-Shaped Kitchen with seating for 3 at the Large Kitchen Island Sliding Glass Door Leads to a Covered Patio off the Dining Room A Mudroom off the Garage is a perfect place for Keys and Shoes Second Floor Features the Owner's Suite, a Loft and Two Secondary Bedrooms

    The Providence Group Builder
    7654 Pendergrass Rd Unit 39960770, Hoschton, GA 30548
  • /25

    $617,990

    New Construction
    • 4 - 5 Beds
    • 2.5 - 5.5 Baths
    • 3,532+ Sq Ft

    Rhodes Plan at Twin Lakes - Masterpiece Collection, Hoschton, GA 30548

    The Rhodes by Fischer Homes offers an innovative five-level design, perfect for modern living. Featuring 9-foot ceilings on the first floor and a soaring 103 ceiling in the rec room, this plan boasts the largest two-story family room and rec room in its collection. The primary suite is situated on its own private level and includes an extra-large walk-in closet for added luxury. Customize your

    Fischer Homes Builder
    19 Clubview Dr Unit 36474090, Hoschton, GA 30548
  • /30

    $411,735

    New Construction $16K PRICE DROP
    • 5 Beds
    • 3 Baths
    • 2,511 Sq Ft

    523 Great Salt Ln, Hoschton, GA 30548

    This new construction home is available now in Twin Lakes, offering a perfect opportunity to enjoy new home living without the wait. Featuring the Hayden floor plan with 5 bedrooms and 3 bathrooms, this home offers thoughtfully designed living spaces and modern comfort. Located on Great Salt Lane, this home is conveniently close to the Blue Ridge Mountains, Piedmont region, Athens, Gainesville,

    Kennedy Moorman D.R. Horton Realty of Georgia, Inc.

    523 Great Salt Ln, Hoschton, GA 30548
  • /30

    $414,104

    New Construction $31K PRICE DROP
    • 5 Beds
    • 3 Baths
    • 2,511 Sq Ft

    354 Moosehead Trail, Hoschton, GA 30548

    This new construction home is available now in Twin Lakes, offering a perfect opportunity to enjoy new home living without the wait. Featuring the Hayden floor plan with 5 bedrooms and 3 bathrooms, this home offers thoughtfully designed living spaces and modern comfort. Located on Moosehead Trail, this home is conveniently close to the Blue Ridge Mountains, Piedmont region, Athens, Gainesville,

    Kennedy Moorman D.R. Horton Realty of Georgia, Inc.

    354 Moosehead Trail, Hoschton, GA 30548

Showing Results 1 - 40, Page 1 of 12

Home Price Trends

Median Sale Price
$549,990
Median Single Family Sale Price
$560,000
Median 2 Bedroom Sale Price
$487,000
Average Price Per Sq Ft
$217
Number of Homes for Sale
190
Last 12 months Home Sales
602
Months of Supply
3.80
Median List Price
$585,924
Median Change From 1st List Price
3%
Median Home Sale Price YoY Change
-4%
How to Buy a Home How to Finance a Home How to Sell a Home