454

Hoschton, GA Homes for Sale under $700,000

Section Image Section Image
  • /38

    $598,990

    New Construction
    • 4 Beds
    • 2.5 Baths
    • 4,069 Sq Ft

    Paxton Plan at Hidden Fields - Masterpiece Collection, Hoschton, GA 30548

    The Paxton by Fischer Homes offers an innovative five-level design with a spacious and elegant layout. The two-story foyer and family room create a grand entrance, complemented by 9-foot ceilings on the main level and a soaring 10-foot ceiling in the rec room. The kitchen features an extra-large island, a large pantry, and the option to include a butlers pantry for added functionality. Customize

    Fischer Homes Builder
    19 Club View Rd Unit 38015387, Hoschton, GA 30548
  • /43

    $569,900

    New Construction
    • 3 Beds
    • 3.5 Baths
    • 2,264 Sq Ft

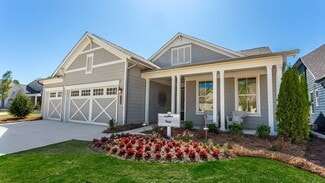
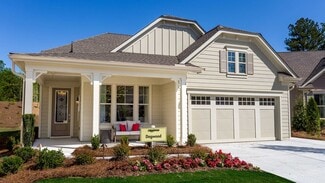
    The Bayfield Plan at Aberdeen - Carriage Collection, Hoschton, GA 30548

    Owner’s Suite on the Main Level offering comfort and everyday convenience Gourmet Kitchen with Large Center Island overlooking the dining area and grand room Open Main Living Areas designed for entertaining and connection Main-Level Guest Bedroom ideal for visitors or multigenerational living Laundry Room on the Main Level for added convenience Upper-Level Bedroom and Office Space providing

    The Providence Group Builder
    7654 Pendergrass Rd Unit 39183638, Hoschton, GA 30548
  • /22

    $563,990

    New Construction
    • 4 Beds
    • 2.5 Baths
    • 3,155 Sq Ft

    Margot Plan at Hidden Fields - Masterpiece Collection, Hoschton, GA 30548

    The Margot by Fischer Homes offers a thoughtfully designed layout with 10-foot ceilings on the first floor and a courtyard entry garage. The first-floor primary suite provides convenience and privacy, with customizable bath options. The family room features an optional vaulted ceiling and connects to an included covered patio or deck. A light-filled two-story foyer leads to an expansive loft on

    Fischer Homes Builder
    19 Club View Rd Unit 38015385, Hoschton, GA 30548
  • /28

    $546,900

    New Construction
    • 3 Beds
    • 3.5 Baths
    • 2,382 Sq Ft

    The Hampton II Plan at Aberdeen - Arden Collection, Hoschton, GA 30548

    Two-Story Home Design with an open, inviting main-level layout Gourmet Kitchen with Center Island overlooking the dining and family rooms Owner’s Suite on the Main Level with dual vanities and a large walk-in shower Optional Owner’s Bath Enhancements for added comfort and customization Light-Filled Family Room ideal for everyday living and entertaining Side Patio extending the living space

    The Providence Group Builder
    7654 Pendergrass Rd Unit 39183633, Hoschton, GA 30548
  • /29

    $519,990

    New Construction
    • 3 - 5 Beds
    • 3 Baths
    • 2,390 Sq Ft

    Pear Plan at Cresswind Georgia at Twin Lakes - Jackson Collection, Hoschton, GA 30548

    The Pear is a favorite among Home Owners for its bright and spacious open layout that accommodates entertaining and relaxed everyday living. The many large windows welcome plenty of natural light into the home and overlook an expansive Covered Lanai perfect for outdoor living. The Dining and Great Room offers plenty of room for formal dining, while the large 'eat-in' Kitchen Island provides a

    Kolter Homes Builder
    118 Hartwell Ct Unit 36788215, Hoschton, GA 30548
  • /34

    $558,900

    New Construction
    • 3 Beds
    • 2.5 Baths
    • 2,255 Sq Ft

    The Morgan Plan at Aberdeen - Carriage Collection, Hoschton, GA 30548

    Gourmet Kitchen with Large Island overlooking Family Room Laundry and separate Dinning Room on Main Level Additional 2 Bedrooms and Office/Loft Space on Upper Level Two-Car Front Entry Garage

    The Providence Group Builder
    7654 Pendergrass Rd Unit 39183636, Hoschton, GA 30548
  • /30

    $419,000

    New Construction $26K PRICE DROP
    • 5 Beds
    • 3 Baths
    • 2,511 Sq Ft

    565 Great Salt Ln, Hoschton, GA 30548

    This new construction home is available now in Twin Lakes, offering a perfect opportunity to enjoy new home living without the wait. Featuring the Hayden floor plan with 5 bedrooms and 3 bathrooms, this home offers thoughtfully designed living spaces and modern comfort. Located on Great Salt Lane, this home is conveniently close to the Blue Ridge Mountains, Piedmont region, Athens, Gainesville,

    Kennedy Moorman D.R. Horton Realty of Georgia, Inc.

    565 Great Salt Ln, Hoschton, GA 30548
  • /22

    $597,990

    New Construction
    • 4 Beds
    • 2.5 - 3.5 Baths
    • 3,155+ Sq Ft

    Margot Plan at Twin Lakes - Masterpiece Collection, Hoschton, GA 30548

    The Margot by Fischer Homes offers a thoughtfully designed layout with 10-foot ceilings on the first floor and a courtyard entry garage. The first-floor primary suite provides convenience and privacy, with customizable bath options. The family room features an optional vaulted ceiling and connects to an included covered patio or deck. A light-filled two-story foyer leads to an expansive loft on

    Fischer Homes Builder
    19 Clubview Dr Unit 36445653, Hoschton, GA 30548
  • /42

    $599,900

    New Construction
    • 5 - 6 Beds
    • 3 - 5 Baths
    • 2,734+ Sq Ft

    The Bennett Plan at Aberdeen - Carriage Collection, Hoschton, GA 30548

    Expansive Two-Story Home Design with an open, light-filled main level Gourmet Kitchen with Center Island overlooking the dining and family rooms Main-Level Guest Retreat ideal for visitors or multi-generational living Dedicated Study offering flexible work-from-home or hobby space Front Porch and Rear Patio extending everyday living outdoors Upper-Level Owner’s Suite featuring dual vanities and

    The Providence Group Builder
    44 Nicholas Dr Unit 40320186, Hoschton, GA 30548
  • /43

    $552,990

    New Construction
    • 2 Beds
    • 2 Baths
    • 2,212+ Sq Ft

    Everett Plan at Twin Lakes - Masterpiece Collection, Hoschton, GA 30548

    The Everett by Fischer Homes offers a spacious and open design that seamlessly connects the family room and kitchen, making it perfect for modern living. The main level features 9-foot ceilings and dual barrel-vaulted openings from the entry and family foyers, adding an elegant touch. Enjoy outdoor living with an included covered patio or deck. Customize your home with multiple optional study

    Fischer Homes Builder
    19 Clubview Dr Unit 36489354, Hoschton, GA 30548
  • /11

    $430,990

    New Construction
    • 4 - 5 Beds
    • 2.5 - 3.5 Baths
    • 3,135+ Sq Ft

    Breckenridge Plan at Twin Lakes - Maple Street Collection, Hoschton, GA 30548

    The Breckenridge by Fischer Homes offers a spacious and customizable design for modern living. The main level features an open kitchen with a walk-in pantry and options for a kitchen island, morning room expansion, and various door and window configurations. Additional options include a study, electric or internal fireplace with a hearth, and a built-in bench with storage in the family foyer.

    Fischer Homes Builder
    19 Clubview Dr Unit 36599008, Hoschton, GA 30548
  • /5

    $499,990

    New Construction
    • 4 Beds
    • 3.5 Baths
    • 2,417 Sq Ft

    Brooke UHP Plan at Rosewood Lake - Preserve, Hoschton, GA 30548

    The Brooke UHP by Chafin Communities is a 2 story home plan that features 4 bedrooms and 3.5 bathrooms.

    Chafin Communities Builder
    16 Rose Lake Ct Unit 38183844, Hoschton, GA 30548
  • /27

    $408,990

    New Construction
    • 2 - 4 Beds
    • 2 Baths
    • 1,788 Sq Ft

    Dogwood Plan at Cresswind Georgia at Twin Lakes - Mulberry Collection, Hoschton, GA 30548

    Entertainers will love the Dogwood for its bright and welcoming main living area. The many large windows bring in plenty of natural light, and the spacious Dining and Great Room provide ample space for casual seating and a dining room table. The large Island Kitchen in the rear of the home offers additional seating for casual dining in addition to generous cabinet and countertop space. The

    Kolter Homes Builder
    118 Hartwell Ct Unit 36788231, Hoschton, GA 30548
  • /45

    $504,900

    New Construction
    • 4 Beds
    • 3 Baths
    • 2,445 Sq Ft

    The Castleberry Plan at Aberdeen - Keystone Collection, Hoschton, GA 30548

    Classic 2-Story Single-Family Home Open Concept with a view from the Kitchen to the Dining to the Family Room U-Shaped Kitchen with seating for 3 at the Large Kitchen Peninsula Covered Patio off the Kitchen 2-Story Foyer Second Floor Features the Owner's Suite, a Loft and Two Secondary Bedrooms

    The Providence Group Builder
    7654 Pendergrass Rd Unit 39960766, Hoschton, GA 30548
  • /29

    $610,990

    New Construction
    • 4 - 5 Beds
    • 2.5 - 5.5 Baths
    • 3,632 Sq Ft

    Beckett Plan at Twin Lakes - Masterpiece Collection, Hoschton, GA 30548

    The Beckett by Fischer Homes offers a grand and thoughtfully designed layout with 10-foot ceilings on the first floor, creating a spacious and open feel. The home features a stunning two-story foyer with a unique three-way staircase, adding architectural charm. The light-filled rear kitchen boasts a vaulted ceiling and a tall window wall, creating an airy and inviting space. An included

    Fischer Homes Builder
    19 Clubview Dr Unit 36454846, Hoschton, GA 30548
  • /33

    $567,990

    New Construction
    • 4 Beds
    • 2.5 Baths
    • 3,605 Sq Ft

    Pearson Plan at Hidden Fields - Masterpiece Collection, Hoschton, GA 30548

    The Pearson by Fischer Homes offers unparalleled versatility with a design that adapts to your lifestyle. The home features 9-foot ceilings on the first floor and an inviting, open foyer that leads to a two-story family room. The centralized kitchen boasts a large island and pantry, with options for a prep space to enhance functionality. A secondary flex space and a spacious rec room provide

    Fischer Homes Builder
    19 Club View Rd Unit 38015386, Hoschton, GA 30548
  • /4

    $592,990

    New Construction
    • 5 Beds
    • 4 Baths
    • 3,759 Sq Ft

    Brookmont Plan at Rosewood Lake - Estates, Hoschton, GA 30548

    The Brookmont by Chafin Communities is a 2 story home plan that features 5 bedrooms and 4 bathrooms.

    Chafin Communities Builder
    176 Winding Rose Dr Unit 36450133, Hoschton, GA 30548
  • /18

    $424,680

    New Construction $10K PRICE INCREASE
    • 4 Beds
    • 2.5 Baths
    • 2,511 Sq Ft

    580 Great Salt Ln, Hoschton, GA 30548

    This new construction home is available now in Twin Lakes, offering a perfect opportunity to enjoy new home living without the wait. Featuring the Galen floor plan with 4 bedrooms and 2.5 bathrooms, this home offers thoughtfully designed living spaces and modern comfort. Located on Great Salt Lane, this home is conveniently close to the Blue Ridge Mountains, Piedmont region, Athens, Gainesville,

    Kennedy Moorman D.R. Horton Realty of Georgia, Inc.

    580 Great Salt Ln, Hoschton, GA 30548
  • /52

    $524,900

    New Construction
    • 4 Beds
    • 3 Baths
    • 2,453 Sq Ft

    The Carter Plan at Aberdeen - Keystone Collection, Hoschton, GA 30548

    Classic 2-Story Single-Family Home with Optional 3rd Story Open Concept with a view from the Kitchen to the Dining to the Family Room L-Shaped Kitchen with seating for 3 at the Large Kitchen Island Sliding Glass Door Opens to a Patio off the Family Room - Brings the Outdoors In Optional Covered Patio off the Family Room Second Floor Features the Owner's Suite, a Loft and Two Secondary Bedrooms

    The Providence Group Builder
    7654 Pendergrass Rd Unit 39960763, Hoschton, GA 30548
  • /6

    $494,990

    New Construction
    • 3 - 5 Beds
    • 2.5 - 3.5 Baths
    • 2,630 Sq Ft

    Wakefield Plan at Rosewood Lake - Estates, Hoschton, GA 30548

    The Wakefield by Chafin Communities is a 2 story home plan that features 3 bedrooms and 2.5 bathrooms.

    Chafin Communities Builder
    176 Winding Rose Dr Unit 36449815, Hoschton, GA 30548
  • /14

    $562,490

    New Construction
    • 3 - 5 Beds
    • 2.5 Baths
    • 2,457+ Sq Ft

    Finley Plan at Twin Lakes - Masterpiece Collection, Hoschton, GA 30548

    The Finley by Fischer Homes offers a beautifully designed layout featuring a first-floor primary suite for added convenience and privacy. The home boasts a two-story family room with 9-foot ceilings on the main level, creating a spacious and open atmosphere. Customize your space with options for a morning room or expanded primary suite. Upstairs, the included loft provides additional living

    Fischer Homes Builder
    19 Clubview Dr Unit 36456101, Hoschton, GA 30548
  • /34

    $514,900

    New Construction
    • 3 Beds
    • 2 Baths
    • 1,800 Sq Ft

    The Henley Plan at Aberdeen - Arden Collection, Hoschton, GA 30548

    1-Level Living Gourmet L-Shaped Kitchen Overlooks the Dining Room and Vaulted Ceiling Family Room Dining Room & Kitchen Open with 2 Sets of Double Doors to a Covered Patio for Plenty of Natural Light Trey Ceilings in the Owner's Suite Adds a touch of Elegancy; Double Doors Open to the Owner's Bath which Features Dual Vanity, Shower, Private Water Closet, and a Large Walk-In Closet Two Secondary

    The Providence Group Builder
    7654 Pendergrass Rd Unit 39183630, Hoschton, GA 30548
  • /34

    $514,900

    New Construction
    • 3 Beds
    • 2.5 Baths
    • 2,433 Sq Ft

    The Cantrell Plan at Aberdeen - Keystone Collection, Hoschton, GA 30548

    Classic 2-Story Single-Family Home Open Concept with a view from the Kitchen to the Dining to the Family Room L-Shaped Kitchen with seating for 3 at the Large Kitchen Island Sliding Glass Door Leads to a Covered Patio off the Dining Room A Mudroom off the Garage is a perfect place for Keys and Shoes Second Floor Features the Owner's Suite, a Loft and Two Secondary Bedrooms

    The Providence Group Builder
    7654 Pendergrass Rd Unit 39960770, Hoschton, GA 30548
  • /25

    $617,990

    New Construction
    • 4 - 5 Beds
    • 2.5 - 5.5 Baths
    • 3,532+ Sq Ft

    Rhodes Plan at Twin Lakes - Masterpiece Collection, Hoschton, GA 30548

    The Rhodes by Fischer Homes offers an innovative five-level design, perfect for modern living. Featuring 9-foot ceilings on the first floor and a soaring 103 ceiling in the rec room, this plan boasts the largest two-story family room and rec room in its collection. The primary suite is situated on its own private level and includes an extra-large walk-in closet for added luxury. Customize your

    Fischer Homes Builder
    19 Clubview Dr Unit 36474090, Hoschton, GA 30548
  • /30

    $411,735

    New Construction $16K PRICE DROP
    • 5 Beds
    • 3 Baths
    • 2,511 Sq Ft

    523 Great Salt Ln, Hoschton, GA 30548

    This new construction home is available now in Twin Lakes, offering a perfect opportunity to enjoy new home living without the wait. Featuring the Hayden floor plan with 5 bedrooms and 3 bathrooms, this home offers thoughtfully designed living spaces and modern comfort. Located on Great Salt Lane, this home is conveniently close to the Blue Ridge Mountains, Piedmont region, Athens, Gainesville,

    Kennedy Moorman D.R. Horton Realty of Georgia, Inc.

    523 Great Salt Ln, Hoschton, GA 30548
  • /30

    $414,104

    New Construction $31K PRICE DROP
    • 5 Beds
    • 3 Baths
    • 2,511 Sq Ft

    354 Moosehead Trail, Hoschton, GA 30548

    This new construction home is available now in Twin Lakes, offering a perfect opportunity to enjoy new home living without the wait. Featuring the Hayden floor plan with 5 bedrooms and 3 bathrooms, this home offers thoughtfully designed living spaces and modern comfort. Located on Moosehead Trail, this home is conveniently close to the Blue Ridge Mountains, Piedmont region, Athens, Gainesville,

    Kennedy Moorman D.R. Horton Realty of Georgia, Inc.

    354 Moosehead Trail, Hoschton, GA 30548
  • /6

    $449,900

    New Construction
    • 3 Beds
    • 2.5 Baths
    • 1,868 Sq Ft

    Blackburn Plan at Rosewood Lake - Preserve, Hoschton, GA 30548

    The Blackburn by Chafin Communities is a ranch plan that features 3 bedrooms and 2.5 bathrooms.

    Chafin Communities Builder
    16 Rose Lake Ct Unit 37457863, Hoschton, GA 30548
  • /48

    $542,900

    New Construction
    • 4 Beds
    • 3.5 Baths
    • 2,230 Sq Ft

    The Charleston Plan at Aberdeen - Arden Collection, Hoschton, GA 30548

    Owner’s Suite on the Main Level offering privacy and everyday convenience Separate Formal Dining Room ideal for entertaining and special gatherings Open Main-Level Layout with a spacious family room Family Room Access to Outdoor Living for seamless indoor-outdoor flow Gourmet Kitchen featuring a center island and walk-in pantry Three Secondary Bedrooms on the Upper Level providing flexible living

    The Providence Group Builder
    7654 Pendergrass Rd Unit 39183634, Hoschton, GA 30548
  • /40

    $518,900

    New Construction
    • 4 Beds
    • 3 Baths
    • 2,518 Sq Ft

    The Caplin Plan at Aberdeen - Keystone Collection, Hoschton, GA 30548

    Classic 2-Story Single-Family Home with Optional 3rd Story Open Concept with a view from the Kitchen to the Dining to the Family Room L-Shaped Kitchen with seating for 3 at the Large Kitchen Island Sliding Glass Door Opens to a Patio off the Family Room - Brings the Outdoors In Optional Covered Patio off the Family Room Second Floor Features the Owner's Suite, a Loft/Flex Area and Two Secondary

    The Providence Group Builder
    7654 Pendergrass Rd Unit 39960765, Hoschton, GA 30548
  • /9

    $494,900

    New Construction
    • 2 Beds
    • 2.5 Baths
    • 1,774 Sq Ft

    The Orchid Plan at Aberdeen - Villa Collection, Hoschton, GA 30548

    Two-Story Villa Design with flexible second-floor living Owner’s Bedroom on the Main Level for everyday convenience Gourmet Kitchen open to the main living and dining areas 2–3 Bedroom Options to fit your lifestyle Second-Floor Loft with optional third bedroom configuration Optional Fireplace for added warmth and ambiance Covered Patio & Gated Courtyard for private outdoor living Front Covered

    The Providence Group Builder
    7654 Pendergrass Rd Unit 39009897, Hoschton, GA 30548
  • 48 Hickory Grove Ln Unit 36474328, Hoschton, GA 30548

    $487,900

    New Construction
    • 4 Beds
    • 3 Baths
    • 2,760 Sq Ft

    Charlton Plan at Maddox Landing, Hoschton, GA 30548

    The Charlton showcases a beautiful two-story floor plan, optimal for spacious living and entertaining that will undoubtedly lead to wonderful life-long memories. The Charlton’s welcoming covered porch opens into a beautiful foyer that offers access to a versatile flex space - perfect for an office, workout space, or playroom - and a two-car garage before leading into a sizable open living space.

    UnionMain Homes Builder
    48 Hickory Grove Ln Unit 36474328, Hoschton, GA 30548
  • /47

    $600,799

    New Construction
    • 4 Beds
    • 3.5 Baths
    • 3,171 Sq Ft

    122 Rose Lake Ct, Hoschton, GA 30548

    Noble This is a stunning ranch-style home, offering approximately 3,171 square feet of thoughtfully designed living space. As you approach, you'll be welcomed by a charming rocking chair front porch perfect for relaxing outdoors. Step inside and find a grand foyer and gallery that leads to a private study, ideal for a home office or quiet retreat. This 1.5-story home features 4 spacious bedrooms

    Chafin Communities Builder
    122 Rose Lake Ct, Hoschton, GA 30548
  • /38

    $450,000

    • 3 Beds
    • 2.5 Baths
    • 2,831 Sq Ft

    604 Redfish Way, Hoschton, GA 30548

    SELLER IS OFFERING 2/1 BUY DOWN ON THE INTEREST RATE WITH ACCEPTABLE OFFER. This home is eligible for 100% financing! Welcome to 604 Redfish Way, a beautifully built 2023 home located in the highly desirable Twin Lakes community in Hoschton. This 3-bedroom, 2.5-bath home offers modern construction, thoughtful design and the convenience of primary-on-main living.The open-concept floor plan creates

    Teri Ehrlich Keller Williams Realty Peachtree Rd.

    604 Redfish Way, Hoschton, GA 30548
  • /9

    $469,990

    New Construction
    • 5 Beds
    • 3 Baths
    • 2,800 Sq Ft

    178 Warrior Ct, Hoschton, GA 30548

    New construction by Fischer Homes in the beautiful Twin Lakes community, featuring the stunning Jensen design. This thoughtfully designed layout is perfect for style and practicality with, 5 bedrooms and 3 full baths. The inviting family room is the heart of this plan, making it the perfect gathering space. The open kitchen with a large island and walk-in pantry connects to the morning room. The

    Fischer Homes Builder
    178 Warrior Ct, Hoschton, GA 30548
  • /37

    $615,900

    New Construction
    • 5 Beds
    • 4 Baths
    • 3,207 Sq Ft

    3354 Traditions Way, Jefferson, GA 30549

    Welcome to 3354 Traditions Way, a stunning new construction by Paran Homes located in the highly sought-after Traditions of Braselton community. This beautifully designed home offers 5 bedrooms and 4 full baths with an open-concept layout perfect for modern living and entertaining. The chef-inspired kitchen features stainless steel appliances, granite countertops, a large island, ample cabinetry,

    Ray Keefer Keefer and Co. Realty, LLC

    3354 Traditions Way, Jefferson, GA 30549
  • /71

    $470,450

    New Construction
    • 2 Beds
    • 2 Baths
    • 1,512 Sq Ft

    126 Herring Dr, Hoschton, GA 30548

    Discover an exceptional opportunity to own one of Hoschton's most desirable homes, nestled within an exclusive gated community offering a true resort-style lifestyle. Residents enjoy access to outstanding amenities including a beautifully appointed clubhouse, state-of-the-art fitness center, sparkling pool, inviting fire pits, and the convenience of HOA-maintained lawns for effortless living.

    Sheena Mason The Providence Group Realty, LLC.

    126 Herring Dr, Hoschton, GA 30548
  • /26

    $419,000

    $20K PRICE DROP
    • 3 Beds
    • 2.5 Baths

    1030 Amber Waves Ave, Hoschton, GA 30548

    This traditional-style home, located in the Heritage Point neighborhood, features an attractive layout with the master bedroom on the ground floor and a facade accented with stone details. The open-concept interior stands out for its high ceilings, hardwood floors, and a spacious living room with a fireplace. The kitchen is equipped with white cabinets, a central island, a breakfast bar, and

    Nestor Chipana Virtual Properties Realty.com

    1030 Amber Waves Ave, Hoschton, GA 30548
  • /81

    $649,900

    Open Sat 12PM - 3PM
    • 2 Beds
    • 2 Baths
    • 1,938 Sq Ft

    229 Sharp Trail, Hoschton, GA 30548

    Stunning Elm Floorplan in Sought-After Cresswind at Twin Lakes! Welcome to this beautifully upgraded Elm floorplan in the award-winning active adult community of Cresswind at Twin Lakes. Designed for both comfort and style, this home features an impressive array of upgrades throughout. The heart of the home is the gourmet kitchen, complete with premium finishes, upgraded cabinetry, and ample

    Christine Moody Real Broker, LLC

    229 Sharp Trail, Hoschton, GA 30548
  • /46

    $550,000

    • 4 Beds
    • 3.5 Baths
    • 3,268 Sq Ft

    4897 Shellnut Path, Hoschton, GA 30548

    Tucked away on a quiet cul-de-sac, this well-maintained 4 bedroom, 3.5 bath ranch home offers effortless main level living with a thoughtfully designed floor plan. At the heart of the home, the open concept kitchen features abundant cabinet and counter space and flows seamlessly into the spacious family room with a vaulted ceiling and cozy fireplace. A separate dining room is perfect for

    Brenda Wiley Keller Williams Realty Atlanta Partners

    4897 Shellnut Path, Hoschton, GA 30548
  • /21

    $591,676

    New Construction $5K PRICE INCREASE
    • 5 Beds
    • 4 Baths
    • 2,869 Sq Ft

    386 Aidens Bluff, Jefferson, GA 30549

    This Continental floorplan will be ready just in time for the Summer! The Continental floorplan is a must see in our newly opened community, Creekside at Skelton! The home features a 3 Car Garage Offering Ample Space. This home features a guest suite with a full bathroom on the main floor, the main floor also offers a gourmet built-in kitchen and a large Covered Porch on this home as well. The

    Jaymie Dimbath Pulte Realty of Georgia, Inc

    386 Aidens Bluff, Jefferson, GA 30549

Showing Results 81 - 120, Page 3 of 12

How to Buy a Home How to Finance a Home How to Sell a Home