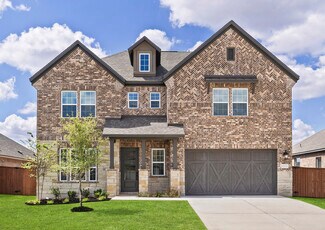
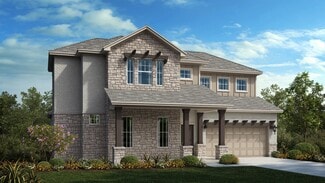
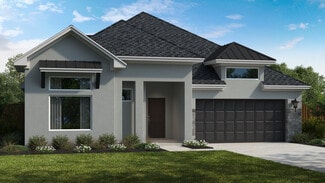
441

Hunt, TX Homes for Sale with Garage

Section Image Section Image
  • /23

    $269,900

    $10K PRICE DROP
    • 3 Beds
    • 2 Baths
    • 1,423 Sq Ft

    107 W Pauwela Ln, Bastrop, TX 78602

    Move-in ready and full of charm, this well-maintained 3-bedroom, 2-bath home sits on an oversized, flat, level lot in the highly desirable Tahitian Village community. The open floor plan features soaring ceilings, abundant natural light, updated flooring, and a spacious living room centered around a cozy fireplace. The modern kitchen offers plenty of cabinet and counter space and flows seamlessly

    Dustin Raye Spyglass Realty

    107 W Pauwela Ln, Bastrop, TX 78602
  • /39

    $254,999

    • 3 Beds
    • 2.5 Baths
    • 1,396 Sq Ft

    206 George Neggan Ln, Bastrop, TX 78602

    Welcome to The Colony in Bastrop! This beautifully maintained 3-bedroom, 2-bath home offers the perfect blend of comfort, style, and convenience. Featuring an open-concept floor plan, the spacious living area flows seamlessly into the kitchen, making it ideal for both everyday living and entertaining. The kitchen offers ample cabinet and countertop space, modern appliances, and a functional

    Patricia Williams Texas Urban PM

    206 George Neggan Ln, Bastrop, TX 78602
  • /27

    $339,990

    New Construction $42K PRICE DROP
    • 2 Beds
    • 2 Baths
    • 1,403 Sq Ft

    192 Frontera Dr, Bastrop, TX 78602

    NEW CONSTRUCTION BY DEL WEBB! Available Now! Enjoy effortless living in Del Webb Austin at Lost Pines, where a thoughtfully designed community brings together convenience, connection, and resort-style amenities. HOA-maintained landscaping and included AT&T Fiber internet add to the ease of everyday life. Inside, this home features a spacious kitchen ideal for gathering, a covered patio for

    Matt Menard ERA Experts

    192 Frontera Dr, Bastrop, TX 78602
  • /34

    $319,990

    New Construction
    • 3 Beds
    • 2.5 Baths
    • 1,800 Sq Ft

    324 George Neggan Ln, Bastrop, TX 78602

    Step into the beautiful 324 George Neggan Ln at Valverde in Bastrop, TX. The Livingston is a 2-story home offering 1,862 square feet of living space across 3 bedrooms and 2.5 bathrooms.This spacious home includes an open living room and gourmet kitchen featuring stainless steel appliances, white cabinets, and more. As you make dinner you'll have a beautiful view of your future backyard

    D.R. Horton Builder
    324 George Neggan Ln, Bastrop, TX 78602
  • /19

    $443,990

    New Construction
    • 3 Beds
    • 2 - 3 Baths
    • 2,233+ Sq Ft

    Burnet Plan at The Colony, Bastrop, TX 78602

    The Burnet is a spacious single story home featuring three bedrooms, two bathrooms, study, a large kitchen open to the family room, and casual dining area. Options for personalizing this plan include a fourth bedroom with third bathroom, powder bath, bay windows at the master bedroom and dining, master bathroom configuration, covered patios, storage area at the garage, and third bay at the garage.

    Scott Felder Homes Builder
    137 Big Pine Creek Ln Unit 36469532, Bastrop, TX 78602
  • /39

    $335,190

    New Construction
    • 4 Beds
    • 2.5 Baths
    • 1,988 Sq Ft

    373 San Juan Trail, Bastrop, TX 78602

    373 San Juan Trl is a two-story home with 4 bedrooms, 2.5 bathrooms across 2,058 square feet of living space.As you enter the home, you'll find a cozy dining area along with the family room and kitchen that features white cabinets, stainless steel appliances giving the space an elevated look. The kitchen also includes a kitchen island and large walk-in pantry offering plenty of storage.

    D.R. Horton Builder
    373 San Juan Trail, Bastrop, TX 78602
  • /44

    $459,990

    New Construction
    • 3 Beds
    • 2 Baths
    • 2,380+ Sq Ft

    Rockwood Plan at The Colony, Bastrop, TX 78602

    The Rockwood is a single story plan design featuring three bedrooms, two bathrooms, a family room open to the kitchen, a study and two dining areas. The master suite features a large walk-in closet. Options available to personalize this home design include a retreat, powder bath, bay window at the master suite, deluxe master bath, extended covered patio, outdoor living, five foot storage area at

    Scott Felder Homes Builder
    137 Big Pine Creek Ln Unit 36481868, Bastrop, TX 78602
  • /7

    $599,900

    New Construction $92K PRICE DROP
    • 4 Beds
    • 3.5 Baths
    • 3,094 Sq Ft

    172 Kingswood Dr, Bastrop, TX 78602

    Welcoming entry framed by home office with French doors. Extended entry flows past a media room with French door entry. Open family room with a wall of windows flows into the dining area. Island kitchen features a 6-burner gas cooktop, a corner walk-in pantry and extends to the morning area. Secluded primary suite with wall of windows. Primary bathroom offers a French door entry with dual

    Perry Homes Builder
    172 Kingswood Dr, Bastrop, TX 78602
  • /37

    $415,000

    $10K PRICE DROP
    • 3 Beds
    • 2.5 Baths
    • 2,461 Sq Ft

    113 Cibolo Creek Loop, Bastrop, TX 78602

    Step into a home that truly has it all—style, space, and smart energy efficiency. This David Weekly open-concept design seamlessly connects the family room, dining area, and gourmet kitchen, creating the perfect setting for entertaining guests or enjoying everyday life. Large, energy-efficient windows with beautiful plantation shutters fill the home with natural light, making every space feel

    Jill Pruett CB&A, Realtors

    113 Cibolo Creek Loop, Bastrop, TX 78602
  • /25

    $279,890

    • 3 Beds
    • 2 Baths
    • 1,296 Sq Ft

    706 Roaring Fork Ln, Bastrop, TX 78602

    Move-in ready and an exceptional value in one of Bastrop's most desirable communities! This beautifully maintained 3-bedroom, 2-bath home features waterproof luxury vinyl flooring throughout—no carpet anywhere. The open-concept floor plan offers a spacious kitchen with granite countertops, tile backsplash, stainless steel appliances, recessed lighting, and a large center island overlooking the

    Jeffrey Estes Stanberry REALTORS

    706 Roaring Fork Ln, Bastrop, TX 78602
  • /13

    $417,990

    New Construction
    • 4 Beds
    • 3.5 Baths
    • 2,495+ Sq Ft

    Ayla Plan at The Colony, Bastrop, TX 78602

    Artistry, expertise and dedication are at the heart of every design decision put into crafting The Ayla by David Weekley floor plan in The Colony. Your personal design and interior decor style will be right at home in the elegant family and dining spaces. A tasteful kitchen rests at the heart of this home, balancing impressive style with easy function, all while maintaining an open design. Leave

    David Weekley Homes Builder
    146 Pinyon Pine Dr Unit 36490816, Bastrop, TX 78602
  • /17

    $369,900

    $5K PRICE DROP
    • 4 Beds
    • 3 Baths
    • 2,216 Sq Ft

    273 Rimrock Ct, Bastrop, TX 78602

    Step inside this versatile 4-bedroom, 3-bath home is full of opportunity and heart! Whether you’re a first-time buyer searching for the perfect place to settle in or an investor looking for a smart addition to your portfolio, this property has so much to offer. Inside you'll find a bright, open living area that flows easily into the kitchen and dining spaces, creating a warm and inviting

    Stevie Duncan Oppenaire, LLC

    273 Rimrock Ct, Bastrop, TX 78602
  • /34

    $320,000

    • 4 Beds
    • 2 Baths
    • 1,998 Sq Ft

    102 Rainmaker Cove, Bastrop, TX 78602

    Well-maintained single-story home located at the end of a quiet cul-de-sac in Bastrop’s Pecan Park community. Situated on a corner lot with only one side neighbor and one rear neighbor and the property offers a more open setting than many homes in the neighborhood.The open kitchen, dining, and living areas create an easy flow for everyday living and entertaining. The kitchen features

    Kailesh Mesuria Twelve Rivers Realty

    102 Rainmaker Cove, Bastrop, TX 78602
  • /3

    $521,900

    New Construction
    • 4 Beds
    • 3.5 Baths
    • 2,725 Sq Ft

    2725W Plan at The Colony - 45', Bastrop, TX 78602

    This floorplan opens to a grand 19-foot-ceiling entry that leads past a guest suite toward the main living areas. The home features a central kitchen with a walk-in pantry and a dining area. An open family room with a soaring ceiling and a wall of windows, connects to a covered backyard patio. The private primary suite includes an en-suite bathroom with a garden tub, a glass-enclosed shower, dual

    Perry Homes Builder
    178 Pinyon Pine Dr Unit 41138894, Bastrop, TX 78602
  • /2

    $749,900

    New Construction $3K PRICE DROP
    • 4 Beds
    • 3.5 Baths
    • 3,308 Sq Ft

    161 Maddy Way, Bastrop, TX 78602

    Inviting entry framed by home office with French doors and a storage closet. Spacious family room features a 16-foot ceiling, fireplace and a wall of windows and flows to the kitchen and dining area. Island kitchen features a built-in seating space, a 6-burner 36 commercial gas range top, large walk-in pantry and adjacent storage space. Large game room with French door entry just off the kitchen.

    Perry Homes Builder
    161 Maddy Way, Bastrop, TX 78602
  • /2

    $359,990

    • 3 Beds
    • 3 Baths
    • 1,925 Sq Ft

    2409 Pecan St, Bastrop, TX 78602

    Charming home located at 2409 Pecan Street, offering a functional layout and comfortable living spaces. This property features an inviting living area with natural light, a well-equipped kitchen with ample cabinet and counter space, and a seamless flow into the dining area. The bedrooms provide flexibility for family, guests, or a home office. Enjoy a spacious yard with room for outdoor

    Mando Delacerda Realty Texas LLC

    2409 Pecan St, Bastrop, TX 78602
  • /13

    $289,000

    $50K PRICE DROP
    • 4 Beds
    • 2 Baths
    • 1,957 Sq Ft

    108 Esparza Dr, Bastrop, TX 78602

    TEXT LISTING AGENT TESSA BUTLER FOR IMMEDIATE SHOWINGS. Welcome to this inviting Bastrop home offering space, comfort, and convenience. Enjoy an open floor plan ideal for everyday living and entertaining, abundant natural light, and a backyard ready for outdoor gatherings. Something important to know is that this yard is just over a quarter of an acre and features good grass, offering plenty of

    Tessa Butler Realty Texas LLC

    108 Esparza Dr, Bastrop, TX 78602
  • /7

    $415,990

    New Construction $20K PRICE DROP
    • 4 Beds
    • 2 Baths
    • 1,803 Sq Ft

    112 Salado Creek Trail, Bastrop, TX 78602

    The Lanport plan is a beautifully designed one-story home offering approximately 1,803 square feet of living space. This thoughtfully laid-out floor plan features four bedrooms, two full bathrooms, a luxurious primary suite with a spa-inspired bathroom. Additional highlights include a covered patio and a two-bay garage. Situated on a home site facing Southeast, this home combines comfort with

    Scott Felder Homes Builder
    112 Salado Creek Trail, Bastrop, TX 78602
  • /34

    $479,000

    $16K PRICE DROP
    • 4 Beds
    • 3 Baths
    • 2,535 Sq Ft

    166 Salado Creek Trail, Bastrop, TX 78602

    Looking for convenience, thoughtful design, and space to grow your family? Look no further!Rare assumable low-interest loan opportunity! Don't miss your chance to take advantage of below-market financing while owning this beautifully designed 2023 single-story home in the highly sought-after community of The Colony.This home is in immaculate condition and ready for the next family

    Amber Vargas Stanberry REALTORS

    166 Salado Creek Trail, Bastrop, TX 78602
  • /28

    $324,999

    $15K PRICE DROP
    • 4 Beds
    • 3 Baths
    • 2,500 Sq Ft

    327 Outfitter Dr, Bastrop, TX 78602

    Welcome to this conveniently located, thoughtfully designed and updated 4-bedroom, 3-bathroom home offering approximately 2,500 square feet of comfortable living space in one of Bastrop's most desirable communities. This inviting residence features a flexible floor plan ideal for various living arrangements and remote work. A main-level bedroom and full bath provide the perfect setup for guests,

    Monica Dudeck Coldwell Banker Realty

    327 Outfitter Dr, Bastrop, TX 78602
  • /5

    $529,900

    New Construction
    • 4 Beds
    • 3.5 Baths
    • 3,112 Sq Ft

    Yale Plan at The Colony, Bastrop, TX 78602

    The Yale plan at The Colony has the space and upgrades you’ve been searching for! This gorgeous two-story home showcases four bedrooms, three-and-a-half bathrooms, an open downstairs layout, a study off of the entry, and an upstairs game room. An expansive covered back porch allows you to enjoy a breath of fresh air in the comfort of your own back yard. The Yale plan was designed to exceed all

    Terrata Homes Builder
    115 Red Oak Place Unit 36500751, Bastrop, TX 78602
  • /21

    $431,990

    New Construction
    • 2 - 3 Beds
    • 2 Baths
    • 1,858 Sq Ft

    Palmary Plan at Lost Pines - Distinctive, Bastrop, TX 78602

    Palmary offers an elegant foyer that leads you to the open living spaces of this home. A spacious center island provides ease for formal entertaining or casual dining and the large pantry offers storage solution. The covered patio extends along the back of house allowing for year-round outdoor enjoyment.

    Del Webb Builder
    137 Perth Cove Unit 38425328, Bastrop, TX 78602
  • /37

    $305,000

    • 3 Beds
    • 2.5 Baths
    • 1,587 Sq Ft

    106 Crooked Trail, Bastrop, TX 78602

    3 BR / 2 BA, 1587 SF two-story located in the Pecan Park community. This home features many upgrades including faux wood tile floors in the family room and kitchen area, subway tile backsplash in the kitchen and tiled showers. The home also includes a fenced-in backyard and full irrigation system.Pecan Park features a community pool, community playground as well as hike and bike trails to

    Stephen Koile Gamma Realty

    106 Crooked Trail, Bastrop, TX 78602
  • /33

    $587,900

    New Construction
    • 4 Beds
    • 3 Baths
    • 2,737 Sq Ft

    2737W Plan at The Colony - 60', Bastrop, TX 78602

    Home office with French doors set at entry with 12-foot ceiling. Game room with French doors off extended entry. Family room with wall of windows opens to kitchen and dining area. Kitchen features walk-in pantry and generous island with built-in seating space. Primary suite includes bedroom with wall of windows. Double doors lead to primary bath with dual vanities, garden tub, separate

    Perry Homes Builder
    186 Pinyon Pine Dr Unit 37820551, Bastrop, TX 78602
  • 132 Frontera Dr, Bastrop, TX 78602

    $410,470

    New Construction $70K PRICE DROP
    • 2 Beds
    • 2 Baths
    • 1,600 Sq Ft

    132 Frontera Dr, Bastrop, TX 78602

    Step inside and make yourself at home in the Prosperity's open kitchen, spacious gathering room, or private primary suite. Explore this welcoming home design at Del Webb Lost Pines.

    Del Webb Builder
    132 Frontera Dr, Bastrop, TX 78602
  • /3

    $640,900

    New Construction
    • 4 Beds
    • 3 Baths
    • 3,095 Sq Ft

    3095W Plan at The Colony - 60', Bastrop, TX 78602

    Home office with French doors set at two-story entry. Formal dining room across from staircase. Two-story family room opens to kitchen and morning area. Family room features wall of windows. Kitchen features deep walk-in pantry, butler's pantry and large island with built-in seating space. First-floor primary suite includes bedroom with wall of windows. Double doors lead to primary bath with dual

    Perry Homes Builder
    186 Pinyon Pine Dr Unit 37820621, Bastrop, TX 78602
  • /22

    $569,900

    New Construction $20K PRICE DROP
    • 4 Beds
    • 3 Baths
    • 3,159 Sq Ft

    116 Silverbell Ln, Bastrop, TX 78602

    Beautiful 4 Bed/ 3 Bath home in Bastrop, TX! The arches and curves of the entryways and staircase make the Brendan feel especially warm and welcoming. An open study and dining room lie just off the kitchen which comes with an ample serving island, custom cabinetry, and built-in home office. An inviting corner fireplace grounds and centers the family room with its vaulted ceiling and openness to

    Drees Homes Builder
    116 Silverbell Ln, Bastrop, TX 78602
  • /22

    $189,000

    • 3 Beds
    • 2 Baths
    • 1,064 Sq Ft

    119 E Clearview Cemetery Rd, Bastrop, TX 78602

    Come see 119 E Clearview Cemetery RD, Bastrop, TX! This property is a .741acre lot with a manufactured home. Ready for a remodel that suites your needs. There is a a 1200sq ft detached garage with upstairs loft that could be finished out for hobby/office/ living space. The garage has two large garage doors and 4 parking spaces. Just 5 minutes from Bastrop and less than 30 minutes to Austin

    Paula Gold Stanberry REALTORS

    119 E Clearview Cemetery Rd, Bastrop, TX 78602
  • /2

    $499,990

    New Construction $10K PRICE DROP
    • 3 Beds
    • 2.5 Baths
    • 2,420 Sq Ft

    119 Maravillas Creek Ln, Bastrop, TX 78602

    The Rockwood is a single story plan design featuring three bedrooms, two bathrooms, powder, a family room open to the kitchen, a home office and retreat. The primary suite features a large walk-in closet. There is also a three-car garage. **Photos are representative, selections & features may vary with community**

    Scott Felder Homes Builder
    119 Maravillas Creek Ln, Bastrop, TX 78602
  • /32

    $365,000

    New Construction
    • 3 Beds
    • 2 Baths
    • 1,702 Sq Ft

    139 Waimanalo Dr, Bastrop, TX 78602

    *Competed Christopher David Homes*This beautifully finished home with bright open floor plan and 3 bedrooms on a treed flat lot* living area with walls of windows, fireplace and built-in cabinets*kitchen with upgraded custom painted cabinets, stainless steel cooktop, built-in oven and microwave and huge center-island opens to living and dining areas* Large primary bedrooms and primary bath with

    Farin Farzaneh Farin Realty

    139 Waimanalo Dr, Bastrop, TX 78602
  • /40

    $529,900

    $10K PRICE DROP
    • 5 Beds
    • 3.5 Baths
    • 2,903 Sq Ft

    105 Salado Creek Trail, Bastrop, TX 78602

    Located on an oversized 0.273 acre cul-de-sac lot with no through traffic, this spacious 5 bedroom, 3.5 bath home offers 2,903 square feet, a 3 car garage, and thoughtful upgrades throughout. The peaceful greenbelt behind the home provides added privacy, while the interior offers bright natural light, soaring ceilings in the living area, a large media room, and an open layout designed for

    collin Morgan Coldwell Banker D'Ann Harper

    105 Salado Creek Trail, Bastrop, TX 78602
  • /36

    $349,900

    • 3 Beds
    • 2 Baths
    • 1,552 Sq Ft

    177 Mamalu Dr, Bastrop, TX 78602

    Owner Financing / Dueno-a-Dueno Available! Low interest rate and monthly payment. Beautiful 3-bedroom, 2-bath home in desirable Tahitian Village offering 1,552 sq. ft. of thoughtfully designed living space. The open-concept floor plan is perfect for entertaining, featuring stained concrete floors throughout and a spacious kitchen with granite countertops. The private primary suite includes double

    Andy Patlan Citywide Realty - Team Elite Group
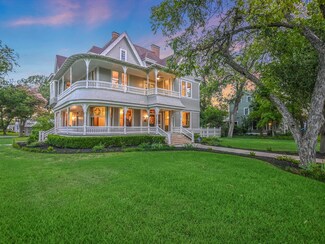
    177 Mamalu Dr, Bastrop, TX 78602
  • /28

    $551,990

    New Construction
    • 4 - 5 Beds
    • 2.5 - 4.5 Baths
    • 2,974 Sq Ft

    Driftwood Plan at The Colony, Bastrop, TX 78602

    The Driftwood is a new two story floor plan design with an impressive entry that's open to the second story. It features four bedrooms, two full bathrooms, a powder room, large kitchen, casual dining area, study, and game room. Options for personalizing this plan include a media room, third bathroom, fifth bedroom, covered patios, and storage area at the garage.

    Scott Felder Homes Builder
    137 Big Pine Creek Ln Unit 36474258, Bastrop, TX 78602
  • /24

    $486,990

    New Construction
    • 4 - 5 Beds
    • 3 - 4 Baths
    • 2,459+ Sq Ft

    Franklin Plan at The Colony, Bastrop, TX 78602

    Scott Felder Homes Builder
    137 Big Pine Creek Ln Unit 36504037, Bastrop, TX 78602
  • /27

    $390,000

    • 3 Beds
    • 2 Baths
    • 1,890 Sq Ft

    107 Nanakuli Dr, Bastrop, TX 78602

    Discover unparalleled tranquility in this magnificent stone-clad residence, perfectly situated on a generous 0.43-acre private wooded lot at 107 Nanakuli Drive in Bastrop, TX. This inviting 1890 square foot home offers a seamless blend of sophisticated design and natural serenity, providing an idyllic retreat. Step inside through a decorative glass door where warm wood flooring guides you into

    Lorna Dibkey Texas One Star Realty

    107 Nanakuli Dr, Bastrop, TX 78602
  • /30

    $385,000

    New Construction
    • 3 Beds
    • 2.5 Baths
    • 2,180 Sq Ft

    159 Molokini Dr, Bastrop, TX 78602

    Welcome home to 159 Molokini Drive! Nestled in the desirable Tahitian Village community, this beautifully crafted home combines modern style with everyday comfort. Step inside to an inviting open-concept layout filled with natural light, high ceilings, and premium finishes throughout. The chef’s kitchen seamlessly flows into the spacious living area—ideal for entertaining. Unwind in the secluded

    Rachellys Labrada JBGoodwin REALTORS WC

    159 Molokini Dr, Bastrop, TX 78602
  • /4

    $326,190

    New Construction
    • 4 Beds
    • 2 Baths
    • 1,672 Sq Ft

    395 San Juan Trail, Bastrop, TX 78602

    395 San Juan Trl is one of our one-story floorplans featured in our Valverde community in Bastrop, TX. This quaint 4-bedroom, 2-bathroom, home offers 1,672 sq. ft. of living space perfect for any growing family.This beautiful home features a spacious kitchen with a walk in pantry perfect for storage. The kitchen overlooks the dining area and large family room. Enjoy the open space perfect

    D.R. Horton Builder
    395 San Juan Trail, Bastrop, TX 78602
  • /2

    $501,990

    New Construction $20K PRICE DROP
    • 4 Beds
    • 3 Baths
    • 2,436 Sq Ft

    127 Maravillas Creek Ln, Bastrop, TX 78602

    The Cameron plan is a beautifully designed one-story home offering approximately 2,436 square feet of living space. This thoughtfully laid-out floor plan features four bedrooms, three full bathrooms, a luxurious primary suite with a spa-inspired bathroom. Additional highlights include a covered patio and a three-bay garage. Situated on a home site facing West, this home combines comfort with

    Scott Felder Homes Builder
    127 Maravillas Creek Ln, Bastrop, TX 78602
  • /4

    $641,000

    New Construction
    • 4 Beds
    • 4 Baths
    • 2,824 Sq Ft

    The Charleston Plan at The Colony - Driscoll Bluffs, Bastrop, TX 78602

    Sitterle Homes Builder
    110 Agua Dulce Unit 36458128, Bastrop, TX 78602
  • /37

    $1,399,000

    $191K PRICE DROP
    • 4 Beds
    • 4 Baths
    • 4,354 Sq Ft

    1402 Church St, Bastrop, TX 78602

    Own a unique piece of Texas History...The Luckett House and former site of the Bastrop Military Institute. Built in 1892 by Dr. H.P. Luckett, this Queen Anne style home has housed only three families prior to its current restoration. It is listed on the National Registry of Historic Places and is a Texas Historic Landmark. Located on arguably Bastrop’s most historic street, Church Street, this

    Gary Schiff Schiff Real Estate

    1402 Church St, Bastrop, TX 78602

Showing Results 201 - 240, Page 6 of 12

How to Buy a Home How to Finance a Home How to Sell a Home