248

Hunt, TX Homes for Sale under $700,000

Section Image Section Image Section Image
  • /40

    $689,900

    $35K PRICE DROP
    • 4 Beds
    • 3.5 Baths
    • 3,657 Sq Ft

    109 Isaac White Dr, Bastrop, TX 78602

    This David Weekley home in The Colony Riverside is essentially a brand-new build. At 3,657 square feet, the one-story Latimer plan is wide open and full of natural light, but it’s the layout that really works—you get four bedrooms (including a guest suite), plus a dedicated home office and a media room. Because it’s been so lightly lived in over the last two years, everything from the appliances

    Agent Photo

    Adelina Rotar

    Keller Williams Realty

    109 Isaac White Dr, Bastrop, TX 78602
  • /37

    $599,990

    $25K PRICE DROP
    • 4 Beds
    • 3.5 Baths
    • 2,864 Sq Ft

    128 Clear Water Pass, Bastrop, TX 78602

    Welcome to 128 Clear Water Pass, where everyday living feels a little more like a getaway. Situated on just over half an acre, this home offers the space, privacy, and outdoor living that's becoming harder to find in Bastrop. Step outside and you'll find the true centerpiece of the home—a resort-style backyard complete with a pool, spa, covered patio, outdoor kitchen, and stone fireplace,

    Agent Photo

    James Johnson

    eXp Realty, LLC

    128 Clear Water Pass, Bastrop, TX 78602
  • /33

    $499,000

    $26K PRICE DROP
    • 4 Beds
    • 3 Baths
    • 2,704 Sq Ft

    128 S Kaupo Dr, Bastrop, TX 78602

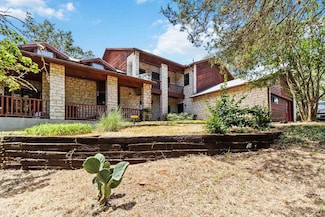
    Don’t miss this rare beauty in Tahitian Village offering amazing panoramic views located on a hilltop overlooking the old Golf Course. This home sits on almost 2 acres of private wooded land. There are several balconies with fantastic Views all around. There are 3 LEVELS – Primary Bedroom is upstairs with a View Through fireplace, a copper tub so you can soak by the fire plus a Loft area. Primary

    Agent Photo

    Laura Munos

    Heart of the Pines Real Estate

    128 S Kaupo Dr, Bastrop, TX 78602
  • /39

    $599,000

    $76K PRICE DROP
    • 2 Beds
    • 2.5 Baths
    • 2,080 Sq Ft

    113 My Rd, Bastrop, TX 78602

    This sprawling 2+ acre property has endless possibilities. There are two complete homes, and a complete RV Hookup station, with a circular driveway, and tons of parking on the upper acreage. On the acreage below (sloping down towards the Colorado River) a garage area, an indoor kitchen, a workshop, a 670 SF garage apartment and hookups for 4 RV's (water and electric only). There is also a

    Agent Photo

    Barbara Allbright

    All City Real Estate Ltd. Co

    113 My Rd, Bastrop, TX 78602
  • /40

    $465,000

    • 3 Beds
    • 2.5 Baths
    • 2,700 Sq Ft

    138 Papawai Dr, Bastrop, TX 78602

    2.99% Fixed Interest Rate Available – Contact Listing Agent for Details. Assumable loan. Monthly Principal & Interest payment of only $1880!Welcome to 138 Papawai, nestled in the Tahitian Village community in Bastrop, TX. Set on a generous 0.5-acre lot surrounded by mature trees, this spacious two-story home offers both comfort and privacy in a serene natural setting.Inside, you’ll find

    Agent Photo

    Tyler Zimmerman

    Compass RE Texas, LLC

    138 Papawai Dr, Bastrop, TX 78602
  • /36

    $415,000

    $4K PRICE DROP
    • 4 Beds
    • 3 Baths
    • 2,068 Sq Ft

    120 Plumbago Loop, Bastrop, TX 78602

    Your Forever Home Awaits: Open-Concept Living and Resort-Style Amenities in the Heart of The Colony. Step inside and experience the perfect blend of modern luxury and design at 120 Plumbago Loop, a 2024-built Perry Home that feels brand new from the moment you arrive. As you walk through the contemporary glass front door, you are greeted by an expansive hallway featuring 10-foot ceilings and

    Agent Photo

    Stephanie Sharp

    Keller Williams Realty

    120 Plumbago Loop, Bastrop, TX 78602
  • /36

    $639,900

    $10K PRICE DROP
    • 3 Beds
    • 2.5 Baths
    • 2,636 Sq Ft

    106 Pinecrest Dr, Bastrop, TX 78602

    Set on just over an acre on a private corner lot, this white stone home offers the space, flexibility, and peaceful setting that are becoming harder and harder to find. Surrounded by trees, this is the kind of place where you can sit outside in the evening, listen to the quiet, watch the stars come out, and relax.Inside, the home features three bedrooms, a dedicated office, and an additional

    Agent Photo

    Zia Lowe

    RE/MAX Bastrop Area

    106 Pinecrest Dr, Bastrop, TX 78602
  • /40

    $495,000

    $5K PRICE DROP
    • 6 Beds
    • 4 Baths
    • 3,600 Sq Ft

    119 N Kanaio Dr, Bastrop, TX 78602

    This is a rare opportunity to own an income-producing duplex in Tahitian Village, one of Bastrop’s most unique and sought-after communities surrounded by pine trees and natural beauty. • Full duplex with 3,600 sqft total, 1,800 sqft per unit• Each unit offers 3 bedrooms and 2 bathrooms• Units A and B are tenant occupied at $1,650/month each• Open layouts with functional, comfortable

    Agent Photo

    Liana Walker

    Epique Realty LLC

    119 N Kanaio Dr, Bastrop, TX 78602
  • /33

    $664,500

    $4K PRICE DROP
    • 5 Beds
    • 2.5 Baths
    • 3,359 Sq Ft

    214 Laura Ln, Bastrop, TX 78602

    Experience the perfect blend of rustic charm and contemporary comfort in this one-of-a-kind 3,359 sq ft. home nestled on 2.5 scenic acres. Perched on a hilltop, the property offers breathtaking views and a peaceful country setting. Inside, you'll find a spacious living room with a striking rock fireplace and large windows, pass through the butler pantry into the a second living area open to the

    Agent Photo

    Laura Munos

    Heart of the Pines Real Estate

    214 Laura Ln, Bastrop, TX 78602
  • /40

    $450,000

    $25K PRICE DROP
    • 3 Beds
    • 2.5 Baths
    • 2,673 Sq Ft

    273 Tahitian Dr, Bastrop, TX 78602

    This stunning new construction home offers 3 bedrooms, 2.5 baths, and 2,650 square feet of beautifully designed living space. Thoughtful finishes shine throughout, including luxury vinyl flooring, quartz countertops, and custom cabinetry accented with elegant gold and black hardware. Designer light fixtures, recessed lighting, and tile in all wet areas add to the home’s modern appeal. The layout

    Agent Photo

    Kenneth Timerman

    All City Real Estate Ltd. Co

    273 Tahitian Dr, Bastrop, TX 78602
  • /38

    $695,999

    $4K PRICE DROP
    • 4 Beds
    • 3 Baths
    • 3,028 Sq Ft

    130 Firethorn Loop, Bastrop, TX 78602

    Built by Sitterle Homes in 2025, this beautifully upgraded single-story home offers over 3,000 square feet of thoughtfully designed living in one of Bastrop's premier gated communities, The Colony. With 4 bedrooms, 3 full baths, and a rare 3-car garage, this home combines luxury finishes with everyday functionality. From the moment you step inside, soaring ceilings, abundant natural light, and

    Agent Photo

    Jacqueline Short

    All City Real Estate Ltd. Co

    130 Firethorn Loop, Bastrop, TX 78602
  • /29

    $400,000

    • 4 Beds
    • 3 Baths
    • 2,226 Sq Ft

    128 Smokebush Trail, Bastrop, TX 78602

    4 bedrooms + 2 bonus rooms can be converted into bedrooms. 3 full bathrooms. 2,226 sqft, 2021 built Explore contemporary living in the vibrant heart of The Colony, one of Bastrop's most desirable neighborhoods, with this exquisite 2021-built home. This property spans 2,226 sqft and features 4 elegantly designed bedrooms, plus 2 versatile bonus rooms, and 3 full bathrooms, offering a perfect mix

    Agent Photo

    Liana Walker

    Epique Realty LLC

    128 Smokebush Trail, Bastrop, TX 78602
  • /40

    $407,000

    $32K PRICE DROP
    • 4 Beds
    • 2 Baths
    • 2,075 Sq Ft

    131 Ironbark Bend, Bastrop, TX 78602

    Welcome to this stunning Perry Homes residence perfectly situated on a greenbelt lot with a wrought-iron fence for unobstructed views and extra privacy. The inviting entryway is framed by a dedicated home office with elegant French doors—ideal for remote work or quiet reading space. The open-concept kitchen features a large center island, stainless steel appliances, and plenty of cabinet space,

    Agent Photo

    Jacqueline Short

    All City Real Estate Ltd. Co

    131 Ironbark Bend, Bastrop, TX 78602
  • /40

    $575,000

    • 3 Beds
    • 2 Baths
    • 2,055 Sq Ft

    284 Moku Manu Dr, Bastrop, TX 78602

    The shop you've been looking for, plus a home you'll love. If you've been searching for a property with room for your vehicles, hobbies, business, or outdoor toys, this one stands apart from the rest. Located at the end of a quiet cul-de-sac in Tahitian Village, this custom-built 2019 West Creek Home combines comfortable living with an impressive detached workshop and garage space that's hard to

    Agent Photo

    Jacqueline Short

    All City Real Estate Ltd. Co

    284 Moku Manu Dr, Bastrop, TX 78602
  • /34

    $574,900

    $24K PRICE DROP
    • 4 Beds
    • 2 Baths
    • 2,040 Sq Ft

    126 Spanish Trail, Bastrop, TX 78602

    Welcome to 126 Spanish Trail in The Colony, Bastrop, Texas, a beautiful home located in one of Bastrop’s most desirable master-planned communities just a short drive from Austin. Situated on a peaceful street surrounded by mature trees and natural scenery, this home offers the perfect blend of comfort, privacy, and neighborhood amenities. The Colony is known for its scenic walking trails,

    Agent Photo

    Jacqueline Short

    All City Real Estate Ltd. Co

    126 Spanish Trail, Bastrop, TX 78602
  • /40

    $645,000

    $5K PRICE DROP
    • 3 Beds
    • 2.5 Baths
    • 2,554 Sq Ft

    107 Tylee Cir, Bastrop, TX 78602

    Main Home + Guest House in The Heritage (“Old Colony”) Gated Community Welcome to 107 Tylee Circle — an exceptional 2,814 sq ft property offering both comfort and versatility. The 2,554 sq ft main residence pairs timeless design with modern amenities, while the detached 260 sq ft guest house with full bath adds a private suite for guests, extended family, or an office studio. Property Highlights-

    Agent Photo

    Liana Walker

    Epique Realty LLC

    107 Tylee Cir, Bastrop, TX 78602
  • /40

    $599,999

    $45K PRICE DROP
    • 3 Beds
    • 2.5 Baths
    • 2,503 Sq Ft

    187 Pioneer Passage, Bastrop, TX 78602

    One of the best values in The Colony! Nestled on 1.07 acres and backing to a private greenbelt, this beautifully maintained custom home offers the perfect combination of privacy, mature trees, and upscale living in one of Bastrop's premier gated communities. Inside, you'll find 2,503 square feet of thoughtfully designed living space featuring soaring coffered ceilings, abundant natural light, and

    Agent Photo

    Jacqueline Short

    All City Real Estate Ltd. Co

    187 Pioneer Passage, Bastrop, TX 78602
  • /26

    $425,000

    • 4 Beds
    • 3 Baths
    • 2,245 Sq Ft

    156 Plumbago Loop, Bastrop, TX 78602

    Why wait to build when this nearly new Perry Home is ready today? Built in 2024, this beautifully maintained 4-bedroom, 3-bath home offers over 2,200 square feet of thoughtfully designed living space in The Colony, one of Bastrop's premier master-planned communities. Move right in and enjoy the upgrades and finishes already completed—without the wait, added expenses, or construction delays of new

    Agent Photo

    Jacqueline Short

    All City Real Estate Ltd. Co

    156 Plumbago Loop, Bastrop, TX 78602
  • /40

    $689,900

    • 5 Beds
    • 3.5 Baths
    • 3,350 Sq Ft

    108 Koolua Dr, Bastrop, TX 78602

    Colorado-Inspired Luxury Retreat with Panoramic River Valley Views Welcome to a one-of-a-kind home that redefines hill country living. Perched high above the trees with the best views in the county, this completely remodeled 3,300 sq. ft. two-story retreat sits on .55 private, wooded acres in Bastrop’s highly desirable Tahitian Village community. With sweeping panoramas stretching 20 miles across

    Agent Photo

    Kenneth Timerman

    All City Real Estate Ltd. Co

    108 Koolua Dr, Bastrop, TX 78602
  • /40

    $425,000

    • 4 Beds
    • 3 Baths
    • 1,832 Sq Ft

    182 Waipahoehoe Dr, Bastrop, TX 78602

    Set on a large 0.476-acre lot backing to a serene greenbelt, this beautiful home offers peaceful privacy and easy access to hiking trails with your own private gate to the trails. Just a short walk from the Colorado River, you’ll love having fishing, kayaking, and the natural beauty of Bastrop right at your fingertips. Framed by mature trees, the home welcomes you inside with an open floor plan

    Agent Photo

    Tanya Kerr

    KWLS - T. Kerr Property Group

    182 Waipahoehoe Dr, Bastrop, TX 78602
  • /40

    $414,990

    New Construction $5K PRICE DROP
    • 4 Beds
    • 2 Baths
    • 1,810 Sq Ft

    137 E Pauwela Ln, Bastrop, TX 78602

    This home features a larger lots, modern finishes, energy-efficient construction, and access to one of the area’s fastest-growing communities. Located in the highly sought-after Tahitian Village community. Known for its oversized lots, mature pine trees, rolling terrain, and proximity to outdoor recreation, Tahitian Village offers a lifestyle that blends privacy, nature, and convenience to

    Agent Photo

    Jovanny Garcia

    eXp Realty, LLC

    137 E Pauwela Ln, Bastrop, TX 78602
  • /27

    $455,000

    New Construction
    • 3 Beds
    • 2 Baths
    • 2,017 Sq Ft

    118 Puu Waa Waa Ln, Bastrop, TX 78602

    Come Experience modern living at its finest in this stunning New Construction home by West Creek Homes. It is just over 2,000 sq ft of thoughtfully designed living space. Featuring 3 bedrooms, 2 bathrooms and striking modern architecture, this home is perfectly situated in the desirable Tahitian Village community. Step inside to an expansive open concept floor plan highlighted by soaring ceiling

    Agent Photo

    Laura Munos

    Heart of the Pines Real Estate

    118 Puu Waa Waa Ln, Bastrop, TX 78602
  • /22

    $455,000

    New Construction
    • 3 Beds
    • 2 Baths
    • 1,932 Sq Ft

    120 Puu Waa Waa Ln, Bastrop, TX 78602

    Step inside this newly constructed home built by West Creek Homes. This home offers an expansive open floor plan filled with natural light, soaring ceilings, and luxury vinyl plank flooring. The spacious living room is anchored by a sleek electric fireplace flanked by custom built-in shelving, creating the perfect focal point for relaxing or entertaining. The chef-inspired kitchen is a

    Agent Photo

    Laura Munos

    Heart of the Pines Real Estate

    120 Puu Waa Waa Ln, Bastrop, TX 78602
  • /3

    $537,900

    New Construction
    • 4 Beds
    • 3 Baths
    • 2,593 Sq Ft

    2593W Plan at The Colony - 45', Bastrop, TX 78602

    The front porch opens into the two-story entryway. A private home office with French doors is right off the entrance. Past the stairwell you enter the kitchen which features a corner walk-in pantry and an island with built-in seating. The dining area connects the space with the family room boasting a wall of windows with access to the covered backyard patio. The primary bedroom is highlighted

    Perry Homes Builder
    178 Pinyon Pine Dr Unit 40496368, Bastrop, TX 78602
  • /17

    $498,900

    New Construction
    • 4 Beds
    • 3 Baths
    • 2,487+ Sq Ft

    Sabine Plan at The Colony - 45', Bastrop, TX 78602

    Welcome home to the Sabine, a beautifully designed two-story floorplan offering 4 bedrooms, 3 bathrooms, and flexible living spaces perfect for today?s lifestyle. Off the foyer, a private guest suite with a full bath is thoughtfully tucked away?an ideal space for visitors or extended family. At the heart of the home, the kitchen seamlessly overlooks the family room and a stunning two-story dining

    Drees Homes Builder
    150 Pinyon Dr Unit 37254136, Bastrop, TX 78602
  • /16

    $643,900

    New Construction
    • 4 Beds
    • 3.5 Baths
    • 3,112 Sq Ft

    3112W Plan at The Colony - 60', Bastrop, TX 78602

    Home office with French doors frame the welcoming entry. Large media room just off the extended entry. Open concept family room with a wall of windows extends to the kitchen and dining area. Island kitchen offers built-in seating space and a corner walk-in pantry. Morning area with wall of windows. Secluded primary suite with a wall of windows. Primary bath features a double door entry, dual

    Perry Homes Builder
    186 Pinyon Pine Dr Unit 37820625, Bastrop, TX 78602
  • /11

    $648,900

    New Construction
    • 4 Beds
    • 3 Baths
    • 3,118 Sq Ft

    3118W Plan at The Colony - 60', Bastrop, TX 78602

    Home office with French doors frames the entry. Guest suite with a walk-in closet and a full bath. Media room with French doors. Kitchen features a large pantry and a large island with built-in seating space. Family room with a wall of windows. Primary suite with 12-foot coffered ceilings. Double doors lead to primary bath with separate vanities, a garden tub, separate glass-enclosed shower, and

    Perry Homes Builder
    186 Pinyon Pine Dr Unit 37820628, Bastrop, TX 78602
  • /11

    $621,900

    New Construction
    • 4 Beds
    • 3.5 Baths
    • 3,094 Sq Ft

    3094W Plan at The Colony - 60', Bastrop, TX 78602

    Welcoming entry framed by home office with French doors. Extended entry flows past a media room with French door entry. Open family room with a wall of windows flows into the dining area. Island kitchen features a corner walk-in pantry and extends to the morning area. Secluded primary suite with wall of windows. Primary bathroom offers a French door entry with dual vanities, garden tub, separate

    Perry Homes Builder
    186 Pinyon Pine Dr Unit 37820598, Bastrop, TX 78602
  • /4

    $652,900

    New Construction
    • 4 Beds
    • 4.5 Baths
    • 3,080 Sq Ft

    3080W Plan at The Colony - 60', Bastrop, TX 78602

    Step off the front porch into the extended entryway with a 12-foot rotunda ceiling. Off of the main hallway are two secondary bedrooms which offer full bathrooms and walk-in closets. Adjacent is a private guest suite featuring a full bathroom, walk-in closet and linen closet. As you enter into the vast family room you are greeted by a fireplace and wall of windows. French doors open into the game

    Perry Homes Builder
    186 Pinyon Pine Dr Unit 39876719, Bastrop, TX 78602
  • /3

    $460,900

    New Construction
    • 4 Beds
    • 2 Baths
    • 2,079 Sq Ft

    2079W Plan at The Colony - 45', Bastrop, TX 78602

    Entry framed by home office with French door entry. Kitchen with center island and walk-in pantry. Dining area flows into the family room with a wall of windows. Private primary bedroom with wall of windows. French doors lead to dual vanities, garden tub, separate glass enclosed shower, and walk-in closet in the primary bath. Secondary bedrooms all offer a walk-in closet. Covered backyard patio.

    Perry Homes Builder
    186 Pinyon Pine Drive St Unit 38186405, Bastrop, TX 78602
  • /4

    $518,000

    New Construction
    • 4 Beds
    • 3.5 Baths
    • 2,981 Sq Ft

    The Castell Plan at Pine Cove - Traditional Homes, Bastrop, TX 78602

    This stunning home features an open concept design, seamlessly connecting the family room, kitchen, and dining room, creating a spacious and inviting living space. Step out onto the covered patio and enjoy outdoor relaxation and entertainment. The Castell offers a 3-car tandem garage, providing ample space for parking and storage. Upstairs, discover a game room, offering additional space for

    Sitterle Homes Builder
    110 Agua Dulce Unit 36496430, Bastrop, TX 78602
  • /40

    $689,000

    • 3 Beds
    • 2.5 Baths
    • 2,094 Sq Ft

    180 River Forest Dr, Bastrop, TX 78602

    Nestled on 3.5 private acres, this stunning custom home by Christopher David Homes offers the perfect blend of comfort, craftsmanship, and scenic beauty. Conveniently located just 10 minutes from the shopping, dining, and everyday essentials at Burleson Crossing and the surrounding retail area, the home provides peaceful country living with nearby city conveniences.The thoughtfully designed

    Kristen Williams Keller Williams Realty

    180 River Forest Dr, Bastrop, TX 78602
  • /9

    $689,900

    New Construction
    • 4 Beds
    • 4 Baths
    • 3,650 Sq Ft

    3650W Plan at The Colony - 60', Bastrop, TX 78602

    Two-story rotunda entry features curved staircase. Formal dining room and home office with French doors frame entry. Two-story family room with wall of windows opens to kitchen and morning area. Kitchen features large walk-in pantry, Butler's pantry and island with built-in seating space. First-floor primary suite includes bedroom with wall of windows. Dual vanities, garden tub, separate

    Perry Homes Builder
    186 Pinyon Pine Dr Unit 37820645, Bastrop, TX 78602
  • /22

    $625,900

    New Construction
    • 4 Beds
    • 3 Baths
    • 2,916 Sq Ft

    2916W Plan at The Colony - 60', Bastrop, TX 78602

    Extended entry with 12-foot ceiling leads to open family room, kitchen and dining room. Family room features a 12-foot ceiling and wall of windows. Kitchen features generous counter space, walk-in pantry and island with built-in seating space. Game room with French doors just off family room. Primary suite includes bedroom with 13-foot ceiling and wall of windows. Dual vanities, a garden tub,

    Perry Homes Builder
    186 Pinyon Pine Dr Unit 37820578, Bastrop, TX 78602
  • /11

    $581,900

    New Construction
    • 4 Beds
    • 3 Baths
    • 2,493 Sq Ft

    2493W Plan at The Colony - 60', Bastrop, TX 78602

    Entry welcomes with 12-foot ceiling. Game room with French doors and 12-foot ceiling off extended entry. Kitchen and dining area open to spacious family room with wall of windows. Kitchen hosts inviting island with built-in seating space. Primary suite includes bedroom with 12-foot ceiling. Double doors lead to primary bath with dual vanities, a garden tub, separate glass-enclosed shower and two

    Perry Homes Builder
    186 Pinyon Pine Dr Unit 38181688, Bastrop, TX 78602
  • /3

    $553,900

    New Construction
    • 4 Beds
    • 3 Baths
    • 2,263 Sq Ft

    2263W Plan at The Colony - 60', Bastrop, TX 78602

    Welcoming front porch opens to entry framed by a wall of windows. Open family room with a wall of windows. Kitchen features an island with built-in seating space and a corner walk-in pantry. Dining area just off kitchen flows into the family room. Primary suite with three large windows. Primary bath features a French door entry, dual vanities, garden tub, separate glass enclosed shower and two

    Perry Homes Builder
    186 Pinyon Pine Dr Unit 41138884, Bastrop, TX 78602
  • /59

    $675,900

    New Construction
    • 4 Beds
    • 3 Baths
    • 3,399 Sq Ft

    3399W Plan at The Colony - 60', Bastrop, TX 78602

    Home office with French doors set at two-story entry. Formal dining room opens to curved staircase. Kitchen and morning area open to two-story family room. Kitchen features generous island with built-in seating space. Family room features wall of windows. Primary bedroom features 12-foot ceiling. Primary bath includes dual vanity, garden tub, separate glass-enclosed shower and oversized walk-in

    Perry Homes Builder
    186 Pinyon Pine Dr Unit 37820634, Bastrop, TX 78602
  • /4

    $493,900

    New Construction
    • 4 Beds
    • 2.5 Baths
    • 2,442 Sq Ft

    2442W Plan at The Colony - 45', Bastrop, TX 78602

    Home office with French doors set at two-story entry. Two-story family room opens to kitchen and morning area. Kitchen features large walk-in pantry and generous island with built-in seating space. Family room features wall of windows. First-floor primary suite includes bedroom with wall of windows. Dual sinks, garden tub, separate glass-enclosed shower and large walk-in closet in primary bath.

    Perry Homes Builder
    186 Pinyon Pine Drive St Unit 38187411, Bastrop, TX 78602
  • /20

    $479,900

    New Construction $45K PRICE DROP
    • 4 Beds
    • 3 Baths
    • 2,497 Sq Ft

    127 Silverbell Ln, Bastrop, TX 78602

    The Westheimer is a spacious two-story home with 4 bedrooms, 3 bathrooms, a dedicated home office, and a gameroom?designed to meet the needs of modern living. Off the foyer, guests will appreciate a private first-floor bedroom and full bath, perfect for overnight visitors or multigenerational living. Just beyond, the home office offers a quiet and functional space for working from home. The

    Drees Homes Builder
    127 Silverbell Ln, Bastrop, TX 78602
  • /39

    $408,240

    New Construction
    • 3 Beds
    • 2.5 Baths
    • 2,302 Sq Ft

    Somerville Plan at The Colony - 50s, Bastrop, TX 78602

    In the sun-filled Somerville, create lasting memories with family game nights in the spacious family room and celebrate holidays around the large kitchen island designed for gathering. Host casual evenings with friends on the covered back patio. At the end of the day, retreat to the quiet comfort of your private primary suite, offering a peaceful escape from the bustle of everyday life.

    Ashton Woods Builder
    119 Coleta Trail Unit 36640659, Bastrop, TX 78602

Showing Results 1 - 40, Page 1 of 7

How to Buy a Home How to Finance a Home How to Sell a Home