248

Hunt, TX Homes for Sale under $700,000

Section Image Section Image
  • /26

    $421,990

    New Construction
    • 2 - 4 Beds
    • 2 - 3 Baths
    • 1,809 Sq Ft

    Mystique Plan at Lost Pines - Distinctive, Bastrop, TX 78602

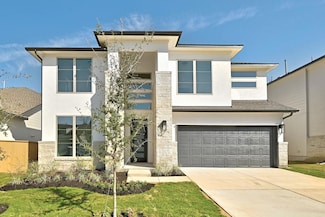
    The Mystique home design encourages relaxation in a spacious Owner's Suite with options to personalize the ensuite Bath. An open Kitchen with island and Gathering Room are ideal for entertaining while a Flex Room can be an office, den or bedroom. Need even more space? Select the loft with bedroom option for a secondary space perfect for your guest visitors!

    Del Webb Builder
    137 Perth Cove Unit 38425330, Bastrop, TX 78602
  • /34

    $514,437

    New Construction Open Sat 12PM - 5PM $50K PRICE DROP
    • 4 Beds
    • 3.5 Baths
    • 3,117 Sq Ft

    238 Coleto Tr, Bastrop, TX 78602

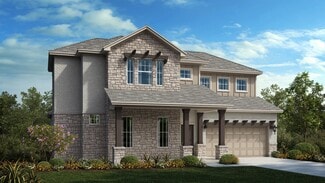
    MOVE IN READY!! Westin Homes NEW Construction (Alden IX, Elevation CA) 4 Bedrooms, 3.5 baths. Private primary suite with spacious walk-in closet downstairs. Breathtaking Rotunda Entry with Study and Formal Dining attached to Chef's Dream Kitchen. 3 Bedrooms Upstairs to Accompany Both Game & Media Rooms. Covered Patio attached, 2 car Garage, Front & Back Sod! Come Visit Your New Home Today!

    Tammy Fruge Westin Homes

    238 Coleto Tr, Bastrop, TX 78602
  • /27

    $493,990

    New Construction
    • 4 Beds
    • 2.5 Baths
    • 2,844 Sq Ft

    Parmer Plan at The Colony, Bastrop, TX 78602

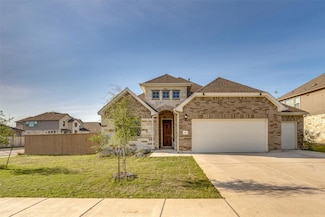
    The Parmer is a two story floor plan design with an open concept featuring four bedrooms, two full bathrooms, a powder room, large kitchen, casual dining area, study, game room, and Texas basement. The family room opens to the second floor to create a grandeur feel to the home. Options for personalizing this plan include a media room, extended master suite, fifth bedroom, additional bathrooms,

    Scott Felder Homes Builder
    137 Big Pine Creek Ln Unit 36463272, Bastrop, TX 78602
  • /40

    $499,000

    $176K PRICE DROP
    • 4 Beds
    • 3.5 Baths
    • 2,944 Sq Ft

    163 Kellogg Ln, Bastrop, TX 78602

    Thoughtfully designed and beautifully maintained, this Perry Homes residence at 163 Kellogg blends timeless style with modern comfort. A private home office and media room, both featuring French doors—anchor the extended entry, while the formal dining room flows seamlessly into a light-filled family room with a wall of windows and a classic wood-mantel fireplace. The kitchen is the heart of the

    Cody Cooper Sprout Realty

    163 Kellogg Ln, Bastrop, TX 78602
  • /19

    $443,990

    New Construction
    • 3 Beds
    • 2 - 3 Baths
    • 2,233+ Sq Ft

    Burnet Plan at The Colony, Bastrop, TX 78602

    The Burnet is a spacious single story home featuring three bedrooms, two bathrooms, study, a large kitchen open to the family room, and casual dining area. Options for personalizing this plan include a fourth bedroom with third bathroom, powder bath, bay windows at the master bedroom and dining, master bathroom configuration, covered patios, storage area at the garage, and third bay at the garage.

    Scott Felder Homes Builder
    137 Big Pine Creek Ln Unit 36469532, Bastrop, TX 78602
  • /44

    $459,990

    New Construction
    • 3 Beds
    • 2 Baths
    • 2,380+ Sq Ft

    Rockwood Plan at The Colony, Bastrop, TX 78602

    The Rockwood is a single story plan design featuring three bedrooms, two bathrooms, a family room open to the kitchen, a study and two dining areas. The master suite features a large walk-in closet. Options available to personalize this home design include a retreat, powder bath, bay window at the master suite, deluxe master bath, extended covered patio, outdoor living, five foot storage area at

    Scott Felder Homes Builder
    137 Big Pine Creek Ln Unit 36481868, Bastrop, TX 78602
  • /40

    $424,900

    $14K PRICE DROP
    • 4 Beds
    • 3 Baths
    • 3,031 Sq Ft

    204 Maynard St, Bastrop, TX 78602

    ?? Mid-Century Charm Meets Space & Location in BastropStep into a home where character, space, and opportunity come together beautifully. This spacious 4-bedroom gem offers a rare layout with two primary suites, making it perfect for multi-generational living, guests, or flexible lifestyle needs.?? Interior HighlightsTwo generously sized primary bedroomsTwo additional large guest

    Dawn Kana Kana Real Estate

    204 Maynard St, Bastrop, TX 78602
  • /7

    $649,900

    New Construction $42K PRICE DROP
    • 4 Beds
    • 3.5 Baths
    • 3,094 Sq Ft

    172 Kingswood Dr, Bastrop, TX 78602

    Welcoming entry framed by home office with French doors. Extended entry flows past a media room with French door entry. Open family room with a wall of windows flows into the dining area. Island kitchen features a 6-burner gas cooktop, a corner walk-in pantry and extends to the morning area. Secluded primary suite with wall of windows. Primary bathroom offers a French door entry with dual

    Perry Homes Builder
    172 Kingswood Dr, Bastrop, TX 78602
  • /37

    $415,000

    $10K PRICE DROP
    • 3 Beds
    • 2.5 Baths
    • 2,461 Sq Ft

    113 Cibolo Creek Loop, Bastrop, TX 78602

    Step into a home that truly has it all—style, space, and smart energy efficiency. This David Weekly open-concept design seamlessly connects the family room, dining area, and gourmet kitchen, creating the perfect setting for entertaining guests or enjoying everyday life. Large, energy-efficient windows with beautiful plantation shutters fill the home with natural light, making every space feel

    Jill Pruett CB&A, Realtors

    113 Cibolo Creek Loop, Bastrop, TX 78602
  • /13

    $417,990

    New Construction
    • 4 Beds
    • 3.5 Baths
    • 2,495+ Sq Ft

    Ayla Plan at The Colony, Bastrop, TX 78602

    Artistry, expertise and dedication are at the heart of every design decision put into crafting The Ayla by David Weekley floor plan in The Colony. Your personal design and interior decor style will be right at home in the elegant family and dining spaces. A tasteful kitchen rests at the heart of this home, balancing impressive style with easy function, all while maintaining an open design. Leave

    David Weekley Homes Builder
    146 Pinyon Pine Dr Unit 36490816, Bastrop, TX 78602
  • /39

    $484,500

    • 3 Beds
    • 2 Baths
    • 2,192 Sq Ft

    104 Spring Branch, Bastrop, TX 78602

    Welcome to 104 Spring Branch, where modern updates meet the peaceful charm of Bastrop living. Situated on a beautiful 1-acre lot beneath mature shade trees, this move-in ready home offers the perfect blend of privacy, comfort, and convenience—all while being just minutes from the heart of Bastrop. Inside, you'll find a light-filled, functional floor plan designed for both everyday living and

    Kevin White Keller Williams Realty

    104 Spring Branch, Bastrop, TX 78602
  • /3

    $521,900

    New Construction
    • 4 Beds
    • 3.5 Baths
    • 2,725 Sq Ft

    2725W Plan at The Colony - 45', Bastrop, TX 78602

    This floorplan opens to a grand 19-foot-ceiling entry that leads past a guest suite toward the main living areas. The home features a central kitchen with a walk-in pantry and a dining area. An open family room with a soaring ceiling and a wall of windows, connects to a covered backyard patio. The private primary suite includes an en-suite bathroom with a garden tub, a glass-enclosed shower, dual

    Perry Homes Builder
    178 Pinyon Pine Dr Unit 41138894, Bastrop, TX 78602
  • /2

    $435,990

    New Construction
    • 4 Beds
    • 2 Baths
    • 1,803 Sq Ft

    112 Salado Creek Trail, Bastrop, TX 78602

    The Lanport plan is a beautifully designed one-story home offering approximately 1,803 square feet of living space. This thoughtfully laid-out floor plan features four bedrooms, two full bathrooms, a luxurious primary suite with a spa-inspired bathroom. Additional highlights include a covered patio and a two-bay garage. Situated on a home site facing Southeast, this home combines comfort with

    Scott Felder Homes Builder
    112 Salado Creek Trail, Bastrop, TX 78602
  • /40

    $482,550

    $12K PRICE DROP
    • 4 Beds
    • 3 Baths
    • 2,535 Sq Ft

    166 Salado Creek Trail, Bastrop, TX 78602

    Looking for convenience, thoughtful design, and space to grow your family? Look no further! Rare assumable low-interest loan opportunity! Don't miss your chance to take advantage of below-market financing while owning this beautifully designed 2023 single-story home in the highly sought-after community of The Colony. This home is in immaculate condition and ready for the next family to enjoy and

    Amber Vargas Stanberry REALTORS

    166 Salado Creek Trail, Bastrop, TX 78602
  • /32

    $500,000

    $17K PRICE DROP
    • 3 Beds
    • 2.5 Baths
    • 2,500 Sq Ft

    105 Haliimaile Ln, Bastrop, TX 78602

    Welcome home to this gorgeous corner-lot gem in the heart of Tahitian Village! Situated on a generous half-acre lot at 103 Haliimaile Ln, this beautifully designed 2,500 sq ft home offers plenty of room to play, relax, and entertain.The expansive living space is truly the heart of the home—perfect for hosting family gatherings, holiday celebrations, or cozy nights in. Featuring 3 large

    Jeannie Ralph All City Real Estate Ltd. Co

    105 Haliimaile Ln, Bastrop, TX 78602
  • /21

    $431,990

    New Construction
    • 2 - 3 Beds
    • 2 Baths
    • 1,858 Sq Ft

    Palmary Plan at Lost Pines - Distinctive, Bastrop, TX 78602

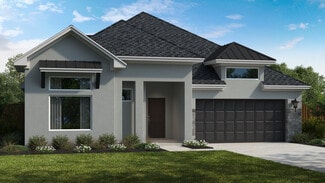
    Palmary offers an elegant foyer that leads you to the open living spaces of this home. A spacious center island provides ease for formal entertaining or casual dining and the large pantry offers storage solution. The covered patio extends along the back of house allowing for year-round outdoor enjoyment.

    Del Webb Builder
    137 Perth Cove Unit 38425328, Bastrop, TX 78602
  • /33

    $587,900

    New Construction
    • 4 Beds
    • 3 Baths
    • 2,737 Sq Ft

    2737W Plan at The Colony - 60', Bastrop, TX 78602

    Home office with French doors set at entry with 12-foot ceiling. Game room with French doors off extended entry. Family room with wall of windows opens to kitchen and dining area. Kitchen features walk-in pantry and generous island with built-in seating space. Primary suite includes bedroom with wall of windows. Double doors lead to primary bath with dual vanities, garden tub, separate

    Perry Homes Builder
    186 Pinyon Pine Dr Unit 37820551, Bastrop, TX 78602
  • /3

    $640,900

    New Construction
    • 4 Beds
    • 3 Baths
    • 3,095 Sq Ft

    3095W Plan at The Colony - 60', Bastrop, TX 78602

    Home office with French doors set at two-story entry. Formal dining room across from staircase. Two-story family room opens to kitchen and morning area. Family room features wall of windows. Kitchen features deep walk-in pantry, butler's pantry and large island with built-in seating space. First-floor primary suite includes bedroom with wall of windows. Double doors lead to primary bath with dual

    Perry Homes Builder
    186 Pinyon Pine Dr Unit 37820621, Bastrop, TX 78602
  • /22

    $569,900

    New Construction $20K PRICE DROP
    • 4 Beds
    • 3 Baths
    • 3,159 Sq Ft

    116 Silverbell Ln, Bastrop, TX 78602

    Beautiful 4 Bed/ 3 Bath home in Bastrop, TX! The arches and curves of the entryways and staircase make the Brendan feel especially warm and welcoming. An open study and dining room lie just off the kitchen which comes with an ample serving island, custom cabinetry, and built-in home office. An inviting corner fireplace grounds and centers the family room with its vaulted ceiling and openness to

    Drees Homes Builder
    116 Silverbell Ln, Bastrop, TX 78602
  • /2

    $509,990

    New Construction
    • 3 Beds
    • 2.5 Baths
    • 2,420 Sq Ft

    119 Maravillas Creek Ln, Bastrop, TX 78602

    The Rockwood is a single story plan design featuring three bedrooms, two bathrooms, powder, a family room open to the kitchen, a home office and retreat. The primary suite features a large walk-in closet. There is also a three-car garage. **Photos are representative, selections & features may vary with community**

    Scott Felder Homes Builder
    119 Maravillas Creek Ln, Bastrop, TX 78602
  • /35

    $439,990

    $10K PRICE DROP
    • 4 Beds
    • 2 Baths
    • 2,896 Sq Ft

    112 Michele Dr, Bastrop, TX 78602

    Opportunity awaits on **3.75 acres in Sanders Estates!** This custom-built home offers 4 bedrooms, 2 bathrooms, and is filled with beautiful natural wood throughout. The open-concept layout features a spacious kitchen and comfortable living areas, while the expansive outdoor entertaining space is perfect for enjoying peaceful country living. A detached garage has been converted into a guest suite

    Timothy Deleon Keller Williams Realty

    112 Michele Dr, Bastrop, TX 78602
  • /40

    $539,900

    • 5 Beds
    • 3.5 Baths
    • 2,903 Sq Ft

    105 Salado Creek Trail, Bastrop, TX 78602

    Located on an oversized 0.273 acre cul-de-sac lot with no through traffic, this spacious 5 bedroom, 3.5 bath home offers 2,903 square feet, a 3 car garage, and thoughtful upgrades throughout. The peaceful greenbelt behind the home provides added privacy, while the interior offers bright natural light, soaring ceilings in the living area, a large media room, and an open layout designed for

    collin Morgan Coldwell Banker D'Ann Harper

    105 Salado Creek Trail, Bastrop, TX 78602
  • /28

    $551,990

    New Construction
    • 4 - 5 Beds
    • 2.5 - 4.5 Baths
    • 2,974 Sq Ft

    Driftwood Plan at The Colony, Bastrop, TX 78602

    The Driftwood is a new two story floor plan design with an impressive entry that's open to the second story. It features four bedrooms, two full bathrooms, a powder room, large kitchen, casual dining area, study, and game room. Options for personalizing this plan include a media room, third bathroom, fifth bedroom, covered patios, and storage area at the garage.

    Scott Felder Homes Builder
    137 Big Pine Creek Ln Unit 36474258, Bastrop, TX 78602
  • /10

    $469,900

    New Construction $90K PRICE DROP
    • 4 Beds
    • 3 Baths
    • 2,169 Sq Ft

    290 Maddy Way, Bastrop, TX 78602

    Extended entry with 12-foot ceiling leads to open kitchen, dining area and family room with 10-foot ceilings throughout. Kitchen features 5-burner gas cooktop and center island with built-in seating. Family room features sliding glass doors. Primary suite with 10-foot ceiling and wall of windows. Dual vanities, freestanding tub, separate glass-enclosed shower and large walk-in closet in primary

    Perry Homes Builder
    290 Maddy Way, Bastrop, TX 78602
  • /24

    $486,990

    New Construction
    • 4 - 5 Beds
    • 3 - 4 Baths
    • 2,459+ Sq Ft

    Franklin Plan at The Colony, Bastrop, TX 78602

    Scott Felder Homes Builder
    137 Big Pine Creek Ln Unit 36504037, Bastrop, TX 78602
  • /2

    $521,990

    New Construction
    • 4 Beds
    • 3 Baths
    • 2,436 Sq Ft

    127 Maravillas Creek Ln, Bastrop, TX 78602

    The Cameron plan is a beautifully designed one-story home offering approximately 2,436 square feet of living space. This thoughtfully laid-out floor plan features four bedrooms, three full bathrooms, a luxurious primary suite with a spa-inspired bathroom. Additional highlights include a covered patio and a three-bay garage. Situated on a home site facing West, this home combines comfort with

    Scott Felder Homes Builder
    127 Maravillas Creek Ln, Bastrop, TX 78602
  • /4

    $641,000

    New Construction
    • 4 Beds
    • 4 Baths
    • 2,824 Sq Ft

    The Charleston Plan at The Colony - Driscoll Bluffs, Bastrop, TX 78602

    Sitterle Homes Builder
    110 Agua Dulce Unit 36458128, Bastrop, TX 78602
  • /14

    $487,990

    New Construction
    • 4 Beds
    • 3 - 5 Baths
    • 2,569 Sq Ft

    Hillsboro Plan at The Colony, Bastrop, TX 78602

    The Hillsboro is a brand new one story plan, featuring open concept living with four bedrooms, three full bathrooms, large family room, two dining areas, covered patio and two car garage. Options for personalizing this home include a private casita with separate entrance, bonus room, study in lieu of formal dining, bay windows, extended covered patio and outdoor living,

    Scott Felder Homes Builder
    137 Big Pine Creek Ln Unit 36474380, Bastrop, TX 78602
  • /28

    $525,000

    • 3 Beds
    • 2 Baths
    • 1,650 Sq Ft

    120 Rocky Ln, Bastrop, TX 78602

    Not ready to show until Sunday 7/27/26. This property is absolutely incredible. Set in what feels like an enchanted forest and nothing beats it when it's raining. Large windows line the back of the house so you have full magnificent views, but opening the curtains from the master suite is something that must be experienced. Every room has its unique view. That master suite has 2 his and hers

    Delia Cox All City Real Estate Ltd. Co

    120 Rocky Ln, Bastrop, TX 78602
  • /21

    $435,000

    $15K PRICE DROP
    • 4 Beds
    • 2.5 Baths
    • 2,839 Sq Ft

    301 Rimrock Ct, Bastrop, TX 78602

    Discover unparalleled comfort and expansive living at this remarkable 4-bedroom, 2.5-bathroom residence nestled on Rimrock Court in Bastrop. This impressive two-story home, boasting 2839 square feet of thoughtfully designed living space, offers a harmonious blend of sophistication and practicality. The generous 0.14-acre lot provides ample outdoor potential, perfect for creating a serene personal

    Lizeth Rojas Compass RE Texas, LLC

    301 Rimrock Ct, Bastrop, TX 78602
  • /40

    $584,000

    • 4 Beds
    • 3 Baths
    • 3,379 Sq Ft

    907 State Highway 95, Bastrop, TX 78602

    This charming 1940's cottage has been enlarged over the years to a spacious home that fits the needs of many different living situations. Situated far back on the lot, this unrestricted 1.8 acres fronting highway 95. Main level features a primary suite, 2 living areas, 2 dining areas, 2 additional bedrooms with a hall bath. Eat in kitchen has breakfast bar and room for a dining table. Upper level

    Blake Kaiser Kana Real Estate

    907 State Highway 95, Bastrop, TX 78602
  • /2

    $464,990

    New Construction
    • 4 Beds
    • 3 Baths
    • 2,331 Sq Ft

    120 Salado Creek Trail, Bastrop, TX 78602

    The Rockwood plan is a beautifully designed one-story home offering approximately 2,331 square feet of living space. This thoughtfully laid-out floor plan features four bedrooms, three full bathrooms, a luxurious primary suite with a spa-inspired bathroom. Additional highlights include a covered patio and a two-bay garage. Situated on a home site facing northeast, this home combines comfort with

    Scott Felder Homes Builder
    120 Salado Creek Trail, Bastrop, TX 78602
  • /28

    $529,990

    New Construction
    • 2 - 4 Beds
    • 2.5 - 4.5 Baths
    • 2,240 Sq Ft

    Stellar Plan, Bastrop, TX 78602

    Able to accommodate both entertaining and relaxed everyday living, the Stellar truly represents an achievement. The kitchen opens to the gathering room, dining area, and covered patio, to suit both formal and informal socializing. And private spaces like the flex room or Owner’s Suite (with huge walk-in closet) let family members still find “me time.” In the garage, an extra bay can hold a golf

    137 Perth Cove Unit 38425304, Bastrop, TX 78602
  • /29

    $424,990

    New Construction $53K PRICE DROP
    • 2 Beds
    • 2 Baths
    • 1,809 Sq Ft

    168 Frontera Dr, Bastrop, TX 78602

    The Mystique new home floor plan at Lost Pines impresses with an open layout, flexible space and an oversized Owner's Suite with Walk-In Closet.

    Del Webb Builder
    168 Frontera Dr, Bastrop, TX 78602
  • /2

    $434,715

    New Construction
    • 4 Beds
    • 3 Baths
    • 2,354 Sq Ft

    247 Maddy Way, Bastrop, TX 78602

    Come see this thoughtfully designed single-story home nestled in gated section of Colony Estates Pine Cove, Bastrop, TX -- welcome to the Crystal Beach floor plan. With 4 bedrooms, 3 full baths, and a private study, this layout offers both flexibility and privacy, including no shared bedroom walls for added comfort. Inside, soaring 12-foot ceilings elevate the family and dining areas, creating a

    David Weekley Homes Builder
    247 Maddy Way, Bastrop, TX 78602
  • /11

    $454,900

    New Construction
    • 3 Beds
    • 2 Baths
    • 1,781+ Sq Ft

    Bellaire Plan at The Colony - 50', Bastrop, TX 78602

    Step into the Bellaire, a beautifully crafted single-story home that combines comfort, functionality, and style. This 3-bedroom, 2-bathroom layout offers the perfect blend of privacy and open-concept living. As you enter through the welcoming foyer, two spacious secondary bedrooms are thoughtfully positioned to the left?ideal for guests, kids, or a home office. The heart of the home features a

    Drees Homes Builder
    150 Pinyon Dr Unit 37254175, Bastrop, TX 78602
  • /37

    $475,000

    • 6 Beds
    • 3 Baths
    • 2,185 Sq Ft

    1335 Lovers Ln, Bastrop, TX 78602

    Discover a unique opportunity to embrace expansive living just moments from Bastrop's vibrant heart, offering a tranquil retreat with unparalleled access to city amenities. This rare 6-bedroom, 3-bathroom residence, nestled on a generous half-acre lot presents an exceptional lifestyle for those seeking both space and convenience. Imagine mornings surrounded by nature, with beautiful views

    Haley Macks Kana Real Estate

    1335 Lovers Ln, Bastrop, TX 78602
  • /30

    $529,900

    $25K PRICE DROP
    • 4 Beds
    • 3 Baths
    • 2,155 Sq Ft

    151 Periwinkle Ln, Bastrop, TX 78602

    OPEN HOUSE SAT 5/4/24 FROM 4PM to 6PM Discover the epitome of luxury living iAt The Colony, where sophistication and functionality intertwine flawlessly. As you step inside, you're greeted by an inviting open floor plan that seamlessly integrates all bedrooms and baths, ensuring both convenience and privacy. The spacious living room, boasting elegant wood laminate flooring, effortlessly

    Alexander Wilson Vortex Realty

    151 Periwinkle Ln, Bastrop, TX 78602
  • /9

    $530,000

    New Construction
    • 4 Beds
    • 3 Baths
    • 2,364 Sq Ft

    150 William Hersee Dr, Bastrop, TX 78602

    Welcome to Frisco at The Colony, a thoughtfully designed home that blends elegance with everyday functionality. At the heart of the floor plan is a striking rotunda that beautifully connects the study and a bedroom adding architectural interest and creating a memorable first impression. The open concept layout seamlessly combines the dining room, kitchen, and great room, offering a spacious and

    Sitterle Homes Builder
    150 William Hersee Dr, Bastrop, TX 78602
  • /39

    $459,900

    $139K PRICE DROP
    • 4 Beds
    • 2 Baths
    • 2,209 Sq Ft

    106 Spring Meadow, Bastrop, TX 78602

    Beautifully maintained 4 bedroom, 2 bath home in the highly desirable Jacobs Landing subdivision on a spacious 1-acre lot offering privacy and room for outdoor living. The bright, open floor plan provides generous living spaces ideal for everyday life and entertaining. The kitchen features ample cabinetry and flows seamlessly into the dining and living areas. The primary suite offers a

    Jason Sperry RE/MAX Bastrop Area

    106 Spring Meadow, Bastrop, TX 78602

Showing Results 121 - 160, Page 4 of 7

How to Buy a Home How to Finance a Home How to Sell a Home