329

Hunt, TX Homes for Sale with Pool

Section Image Section Image
  • /20

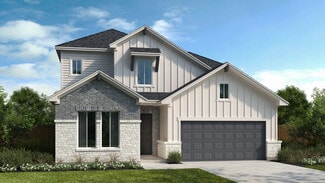
    $429,990

    New Construction
    • 4 Beds
    • 2.5 Baths
    • 2,066 Sq Ft

    Upton Plan at The Colony, Bastrop, TX 78602

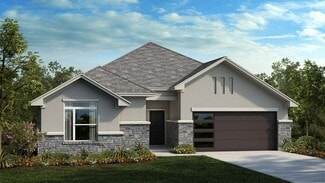
    The Upton plan is a BIG package in a one-story home!The Upton feels extremely large and spacious with an open and roomy kitchen, dining and family room. Large and plentiful windows provide natural light in all the living areas.Buyers can customize their Kitchen with a Microdrawer option or an upgraded Island to make for a much more efficient Kitchen. There are also two options to add a Covered

    Scott Felder Homes Builder
    137 Big Pine Creek Ln Unit 39390357, Bastrop, TX 78602
  • /3

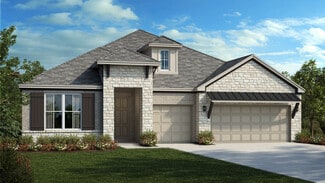
    $663,000

    New Construction
    • 4 Beds
    • 3 Baths
    • 3,028 Sq Ft

    The Savannah Plan at The Colony - Driscoll Bluffs, Bastrop, TX 78602

    This beautifully designed single-level home offers an open concept layout that seamlessly connects the kitchen, dining, and living areas, creating an inviting space for both daily living and entertaining. With 4 spacious bedrooms, a private study, and a game room, there is plenty of room for work, play, and relaxation. The thoughtfully designed entry offers an optional drop zone to keep your home

    Sitterle Homes Builder
    110 Agua Dulce Unit 36445484, Bastrop, TX 78602
  • /28

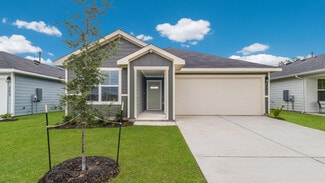
    $294,998

    $5K PRICE DROP
    • 3 Beds
    • 2 Baths
    • 1,391 Sq Ft

    133 Brushy Creek Dr, Bastrop, TX 78602

    Welcome to 133 Brushy Creek, a thoughtfully designed and beautifully maintained single-story home offering both comfort and functionality. At the front of the home, you'll find two inviting bedrooms with a shared full bath conveniently situated between them. The heart of the home features a seamless open-concept living space, where the kitchen, dining area, and living room flow together

    Andrew McDonald Real Broker, LLC

    133 Brushy Creek Dr, Bastrop, TX 78602
  • /14

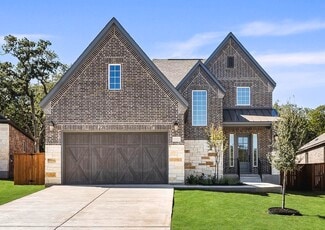
    $382,990

    New Construction
    • 3 Beds
    • 2 Baths
    • 2,162+ Sq Ft

    Pine Plan at The Colony, Bastrop, TX 78602

    Build your dream home with The Pine floor plan by David Weekley Homes in The Colony. Whether you’re creating new memories with those you love or merely going about your day-to-day life, the open family and dining spaces will provide a lovely backdrop. Gather around the kitchen island to enjoy delectable treats and celebrate special achievements. It’s easy to wake up on the right side of the bed

    David Weekley Homes Builder
    146 Pinyon Pine Dr Unit 36483163, Bastrop, TX 78602
  • /16

    $431,990

    New Construction
    • 3 Beds
    • 2 Baths
    • 1,973 Sq Ft

    Enfield Plan at The Colony, Bastrop, TX 78602

    Scott Felder Homes Builder
    137 Big Pine Creek Ln Unit 36452753, Bastrop, TX 78602
  • /40

    $475,000

    • 4 Beds
    • 3.5 Baths
    • 2,738 Sq Ft

    148 Samuel Blair Pass, Bastrop, TX 78602

    Welcome to 148 Samuel Blair Pass, a stunning two-story home featuring 4 bedrooms, 3.5 bathrooms, a dedicated office, and two spacious living areas. The Guadalupe Plan showcases over $50,000 in upgrades and thoughtful design throughout. The open-concept kitchen is the heart of the home, complete with a large center island, stainless steel built-in appliances, gas cooktop, and seamless flow into

    Maureen Vance Compass RE Texas, LLC

    148 Samuel Blair Pass, Bastrop, TX 78602
  • /4

    $559,900

    New Construction
    • 4 Beds
    • 3.5 Baths
    • 2,527 Sq Ft

    134 Kildrummy Pass, Bastrop, TX 78602

    Private home office with French doors embraces the two-story entry. Past the stairwell you enter into the kitchen featuring a 5-burner gas cooktop, an island with built-in seating and a walk-in pantry. The dining area boasts three large windows allowing ample natural light. The family room with extended ceilings and a wall of windows leads out to the covered backyard patio. The primary bedroom

    Perry Homes Builder
    134 Kildrummy Pass, Bastrop, TX 78602
  • /15

    $444,990

    New Construction
    • 4 Beds
    • 3 Baths
    • 2,204+ Sq Ft

    Hamilton Plan at The Colony, Bastrop, TX 78602

    The Hamilton is a beautiful one story plan featuring four bedrooms, three bathrooms, a large family room open to the casual dining and a generous kitchen with walk-in pantry. Options to personalize this home include bay windows in the master bedroom and dining area, fireplace, study, a second floor with a bonus room and powder, or a fifth bedroom, loft and an additional full bathroom, covered

    Scott Felder Homes Builder
    137 Big Pine Creek Ln Unit 36473982, Bastrop, TX 78602
  • /20

    $399,900

    • 2 Beds
    • 2.5 Baths
    • 2,013 Sq Ft

    119 Loysoya St, Bastrop, TX 78602

    Lock, Leave and Travel ~ Welcome to this exceptional Sitterle garden home in the gated Parkland community within The Colony, where elegance, comfort and modern design come together seamlessly. This beautifully upgraded stone and stucco residence with 2013sf of living space features a spacious open-concept layout that effortlessly connects the living, dining and kitchen areas – perfect for both

    Janis Penick Kuper Sotheby's Int'l Realty

    119 Loysoya St, Bastrop, TX 78602
  • /6

    $525,990

    New Construction
    • 4 Beds
    • 3.5 - 4.5 Baths
    • 2,689+ Sq Ft

    Lamar Plan at The Colony, Bastrop, TX 78602

    Introducing the L40A Lamar, a thrilling new plan designed for modern living. The first floor presents a stunning open-to-above entry and family room with ceiling details to catch the eye. This innovative design features a stunning open staircase, a central architectural focal point that adds a sense of space and modern elegance to the home. The floor plan also includes spacious walk-in closets, a

    Scott Felder Homes Builder
    137 Big Pine Creek Ln Unit 36483865, Bastrop, TX 78602
  • /35

    $339,900

    $25K PRICE DROP
    • 4 Beds
    • 3.5 Baths
    • 2,399 Sq Ft

    114 Sage Pass, Bastrop, TX 78602

    Situated on an oversized corner lot in The Colony, this 4-bedroom, 3.5-bath home offers the perfect blend of space, comfort, and value. Designed for modern living, the open-concept layout seamlessly connects the kitchen, dining, and living areas—ideal for everyday living and entertaining. The kitchen features ample counter space, stylish finishes, and a large island for gathering. Retreat to the

    Devoun Rushing Nan & Company Properties - Corporate Office (Heights)

    114 Sage Pass, Bastrop, TX 78602
  • /2

    $459,990

    New Construction $10K PRICE DROP
    • 4 Beds
    • 3 Baths
    • 2,154 Sq Ft

    113 Salado Creek Trail, Bastrop, TX 78602

    The Hamilton plan is a beautifully designed one-story home offering approximately 2,154 square feet of living space. This thoughtfully laid-out floor plan features four bedrooms, three full bathrooms,  a luxurious primary suite with a spa-inspired bathroom. Additional highlights include a covered patio and a two-bay garage. Situated on a home site facing northwest, this home combines comfort

    Robert Smith RGS Realty LLC

    113 Salado Creek Trail, Bastrop, TX 78602
  • /20

    $506,990

    New Construction
    • 4 - 5 Beds
    • 3 - 3.5 Baths
    • 2,847 Sq Ft

    Jester Plan at The Colony, Bastrop, TX 78602

    The Jester is a large one story home offering 4 bedrooms, an office and a game room. Main suite includes two closets , double vanity, a separate shower and soaking corner tub. Ceiling detail options can be chosen for the gallery entry or family room. Two car garage offers spacious storage.

    Scott Felder Homes Builder
    137 Big Pine Creek Ln Unit 36483795, Bastrop, TX 78602
  • /2

    $536,990

    New Construction
    • 4 Beds
    • 3 Baths
    • 2,608 Sq Ft

    167 Salado Creek Trail, Bastrop, TX 78602

    The Hillsboro plan is a beautifully designed one-story home offering approximately 2,608 square feet of living space. This thoughtfully laid-out floor plan features four bedrooms, three full bathrooms,  a luxurious primary suite with a spa-inspired bathroom. Additional highlights include a covered patio and a two-bay garage. Situated on a home site facing east, this home combines comfort

    Robert Smith RGS Realty LLC

    167 Salado Creek Trail, Bastrop, TX 78602
  • /2

    $521,990

    New Construction
    • 4 Beds
    • 3 Baths
    • 2,436 Sq Ft

    127 Maravillas Creek Ln, Bastrop, TX 78602

    The Cameron plan is a beautifully designed one-story home offering approximately 2,436 square feet of living space. This thoughtfully laid-out floor plan features four bedrooms, three full bathrooms, a luxurious primary suite with a spa-inspired bathroom. Additional highlights include a covered patio and a three-bay garage. Situated on a home site facing West, this home combines comfort with

    Robert Smith RGS Realty LLC

    127 Maravillas Creek Ln, Bastrop, TX 78602
  • /3

    $506,000

    New Construction
    • 4 Beds
    • 3 Baths
    • 2,715 Sq Ft

    The Waterford Plan at Pine Cove - Traditional Homes, Bastrop, TX 78602

    Welcome to The Colony and the exquisite Waterford floor plan. This thoughtfully designed home showcases an open concept dining room and kitchen, creating a seamless flow for entertaining and everyday living. The kitchen opens up to a covered patio, offering a perfect space to enjoy outdoor dining or relaxation. The two-car garage provides convenient parking and storage, while the mudroom keeps

    Sitterle Homes Builder
    110 Agua Dulce Unit 36502145, Bastrop, TX 78602
  • /8

    $444,900

    New Construction
    • 4 Beds
    • 3 Baths
    • 2,223 Sq Ft

    Naomi Plan at The Colony, Bastrop, TX 78602

    The Naomi plan pulls you in with gorgeous exterior features, including a covered front porch, designer coach lights, and stunning large windows. As you step through the foyer, you are greeted by the open layout of the dining area, great room, and modern kitchen. The kitchen offers an oversized island, extensive countertop space, a large gas cooktop, and a walk‐in pantry with shelving. At the end

    Terrata Homes Builder
    115 Red Oak Place Unit 36499530, Bastrop, TX 78602
  • /36

    $480,000

    $20K PRICE DROP
    • 4 Beds
    • 3.5 Baths
    • 2,671 Sq Ft

    268 Chisholm Trail, Bastrop, TX 78602

    Welcome to 268 Chisholm Trail in the prestigious gated community of The Colony in Bastrop, Texas - Home features multigenerational living options, dual primary suites, oversized lot - this rare opportunity deserves your attention. Situated on approximately 0.855 acres, this beautifully designed 4-bedroom, 3.5-bath home w/ 3-car garage offers approx. 2,671 square feet of thoughtfully planned

    Thressa Skidmore Centum Oak Realty LLC

    268 Chisholm Trail, Bastrop, TX 78602
  • /2

    $459,900

    New Construction
    • 4 Beds
    • 3 Baths
    • 2,263 Sq Ft

    102 Kildrummy Pass, Bastrop, TX 78602

    Welcoming front porch opens to entry framed by a wall of windows. Open family room with a wall of windows. Kitchen features an island with built-in seating space, a 5-burner gas cooktop, and a corner walk-in pantry. Dining area just off kitchen flows into the family room. Primary suite with three large windows. Primary bath features a French door entry, dual vanities, freestanding tub, separate

    Perry Homes Builder
    102 Kildrummy Pass, Bastrop, TX 78602
  • /6

    $489,900

    New Construction $24K PRICE DROP
    • 3 Beds
    • 2.5 Baths
    • 1,984 Sq Ft

    255 Maddy Way, Bastrop, TX 78602

    Home office with French doors set at entry with 11-foot ceiling. Open kitchen offers 5-burner gas cooktop, center island, and corner walk-in pantry. Dining area opens to spacious family room with wood mantel fireplace and sliding glass doors. Private primary suite includes bedroom with wall of windows. Dual vanities, freestanding tub, separate glass-enclosed shower, and large walk-in closet in

    Perry Homes Builder
    255 Maddy Way, Bastrop, TX 78602
  • /3

    $439,199

    New Construction
    • 4 Beds
    • 3.5 Baths
    • 2,484 Sq Ft

    174 Coleta Trail, Bastrop, TX 78602

    NEW CONSTRUCTION BY ASHTON WOODS! Available August 2026! Find family harmony in the Winchester, a well-designed floor plan that brings balance to both private and shared spaces. The first-floor primary suite offers a peaceful retreat for parents, while the kids can enjoy their own space in the upstairs loft, perfect for movie nights or playtime. This thoughtful design also includes a versatile

    Kent Zarbock ERA Experts

    174 Coleta Trail, Bastrop, TX 78602
  • /3

    $452,900

    New Construction
    • 3 Beds
    • 3 Baths
    • 1,910 Sq Ft

    1910W Plan at The Colony - 45', Bastrop, TX 78602

    Entry flows to the kitchen, utility room, dining area and family room. Home office with French door entry. Island kitchen with built-in seating space and a generous walk-in pantry. Open family room with three large windows. Primary suite offers a spacious bedroom, double door entry to primary bathroom, dual vanities, garden tub, separate glass enclosed shower and a large walk-in closet. Guest

    Perry Homes Builder
    186 Pinyon Pine Drive St Unit 38183751, Bastrop, TX 78602
  • /37

    $659,000

    $10K PRICE DROP
    • 4 Beds
    • 3 Baths
    • 2,812 Sq Ft

    140 Winchester Rd, Bastrop, TX 78602

    Extensive recent upgrades make this home truly move-in ready and set it apart from the competition—plus a prime location just minutes from SpaceX and The Boring Company. Nestled on 1.08 acres in the highly sought-after gated community of The Colony, this property offers the perfect blend of luxury, space, and thoughtful improvements. Recent enhancements include full interior and exterior

    Mindy Maranto-Wegleitner Texus Realty

    140 Winchester Rd, Bastrop, TX 78602
  • /10

    $517,990

    New Construction
    • 4 Beds
    • 3 Baths
    • 2,645 Sq Ft

    Driskill Plan at The Colony, Bastrop, TX 78602

    Scott Felder Homes Builder
    137 Big Pine Creek Ln Unit 36460703, Bastrop, TX 78602
  • /5

    $749,900

    New Construction $69K PRICE DROP
    • 5 Beds
    • 4.5 Baths
    • 3,619 Sq Ft

    171 Maddy Way, Bastrop, TX 78602

    Home office with French doors set at two-story entry. Formal dining room opens to curved staircase. Kitchen and morning area open to two-story family room. Kitchen features 6-burner gas cooktop and generous island with built-in seating space. Family room features sliding glass doors. Primary bedroom features 12-foot ceiling. Primary bath includes dual vanity, freestanding tub, separate

    Perry Homes Builder
    171 Maddy Way, Bastrop, TX 78602
  • /3

    $526,990

    New Construction $25K PRICE DROP
    • 4 Beds
    • 3 Baths
    • 2,713 Sq Ft

    115 Salado Creek Trail, Bastrop, TX 78602

    The Lamar plan is a beautifully designed two-story home offering approximately 2,713 square feet of living space. This thoughtfully laid-out floor plan features four bedrooms, three full bathrooms,(two beds, two baths down stairs) game room, and a luxurious primary suite with a spa-inspired bathroom. Additional highlights include an open to below family room, covered patio and a three-bay garage.

    Robert Smith RGS Realty LLC

    115 Salado Creek Trail, Bastrop, TX 78602
  • /24

    $350,000

    • 3 Beds
    • 2 Baths
    • 1,808 Sq Ft

    118 Millsaps Ct, Cedar Creek, TX 78612

    Well-maintained and thoughtfully updated, this 3-bedroom, 2-bath home offers a rare assumable 2.875% mortgage! Inside, the open-concept kitchen, dining and living areas create a bright, functional layout suited for both everyday living and entertaining.Fresh interior paint throughout gives the home a clean, updated feel, while new carpet in the primary bedroom and new flooring in the secondary

    Janice Hurst Kuper Sotheby's Int'l Realty

    118 Millsaps Ct, Cedar Creek, TX 78612
  • /10

    $244,710

    New Construction $19K PRICE DROP
    • 3 Beds
    • 2 Baths
    • 1,206 Sq Ft

    320 Santo Domingo Rd, Bastrop, TX 78602

    Welcome home to 320 Santo Domingo Road, a one story home in our Valverde community in Bastrop, TX. This home offers open concept living across 1,206 sq ft and features 3 bedrooms and 2 bathrooms. As you first enter the home you step into a grand multifunctional living, dining, and kitchen. The main bedroom, bedroom 1, is near the front of the home providing privacy. Enjoy the large walk-in closet

    D.R. Horton Builder
    320 Santo Domingo Rd, Bastrop, TX 78602
  • /40

    $290,490

    New Construction
    • 4 Beds
    • 3.5 Baths
    • 1,684 Sq Ft

    209 Constanza Trail, Bastrop, TX 78602

    Estimated completion September! The Emily is one of our two-story floorplans featured in our Valverde community in Bastrop, TX. This quaint 4-bedroom, 3.5 bathroom, home offers 1,684 sq. ft. of living space perfect for any growing family. Stepping into this beautiful home you will find a secondary bedroom and full bath just off the foyer. Walking towards the center of the home you'll enjoy the

    Dave Clinton D.R. Horton, AMERICA'S Builder

    209 Constanza Trail, Bastrop, TX 78602
  • /23

    $486,990

    New Construction
    • 4 Beds
    • 3 - 3.5 Baths
    • 2,535+ Sq Ft

    Englewood Plan at The Colony, Bastrop, TX 78602

    Scott Felder Homes Builder
    137 Big Pine Creek Ln Unit 36459057, Bastrop, TX 78602
  • /44

    $320,990

    New Construction
    • 4 Beds
    • 2 Baths
    • 1,537 Sq Ft

    The Dalton Plan at The Villages at Valverde, Bastrop, TX 78602

    The Dalton is a thoughtfully designed floorplan that offers 1,537 square feet of living space across 4 bedrooms, and 2 bathrooms. As you enter the home into the foyer, you'll pass extra bedroom 4 and enter into the kitchen area. The kitchen offers a large kitchen island, Quartz countertops, and walk in pantry, perfect for entertaining. Just off the kitchen, you'll find the other two extra

    D.R. Horton Builder
    216 Puerto Plata Ave Unit 36199814, Bastrop, TX 78602
  • /27

    $327,990

    New Construction
    • 4 Beds
    • 2.5 Baths
    • 2,044+ Sq Ft

    Rainey Plan at Adelton - 35' Lots, Bastrop, TX 78602

    The Rainey floorplan offers an impressive 2,050 sq. ft. of thoughtfully designed two-story living space, perfect for growing families or those who love to entertain. This spacious home features four bedrooms, two full baths, and a convenient half bath, providing ample comfort and flexibility for everyone. The open-concept main floor boasts a seamless flow between the kitchen, dining, and living

    Empire Homes Builder
    148 Adelton Blvd Unit 36460653, Bastrop, TX 78602
  • /2

    $387,826

    New Construction $5K PRICE DROP
    • 3 Beds
    • 2 Baths
    • 1,874 Sq Ft

    129 Pinyon Pine Dr, Bastrop, TX 78602

    129 Pinyon Pine Dr, Bastrop, TX 78602: Discover the craftsmanship of this beautifully designed new home by David Weekley Homes. The Stratton is perfectly situated and set on a premium homesite backing to a peaceful greenbelt. This home offers a sense of privacy and natural beauty with no rear neighbors—an ideal backdrop for quiet mornings and relaxing evenings. A charming north-facing front porch

    David Weekley Homes Builder
    129 Pinyon Pine Dr, Bastrop, TX 78602
  • /12

    $359,990

    New Construction
    • 3 Beds
    • 2 Baths
    • 1,874 Sq Ft

    Stratton Plan at The Colony, Bastrop, TX 78602

    Enjoy the innovative craftsmanship and classic comforts of the lovely Stratton by David Weekley floor plan. The front door opens onto a sunlit view that extends all the way to the backyard. Design your ideal home office or reading parlor in the versatile study. Individual living and storage space makes each front bedroom a unique place to grow. Escape to the comfort of the Owner’s Retreat, where

    David Weekley Homes Builder
    146 Pinyon Pine Dr Unit 36452851, Bastrop, TX 78602
  • /40

    $315,000

    • 4 Beds
    • 2.5 Baths
    • 1,986 Sq Ft

    201 Mossberg Ln, Bastrop, TX 78602

    Meticulously Maintained by Its Original OwnersPride of ownership is evident throughout this beautifully maintained 4-bedroom, 2.5-bath home offering 1,986 square feet of thoughtfully designed living space. Lovingly cared for by its original owners, this move-in-ready property combines modern updates, exceptional functionality, and an unbeatable location.Inside, you'll find numerous

    Ulises Soler All City Real Estate Ltd. Co

    201 Mossberg Ln, Bastrop, TX 78602
  • /16

    $299,990

    New Construction
    • 3 Beds
    • 2 Baths
    • 1,405 Sq Ft

    The Baxtor Plan at The Villages at Valverde, Bastrop, TX 78602

    The Baxtor is a thoughtfully designed 1,405 sq. ft. 3 bedroom, 2 bath home perfect for any family. The 2 secondary bedrooms and bathroom are at the front of the home when you first walkthrough the front door. Stepping into this beautiful home you are greeted with a spacious kitchen featuring quartz countertops, a large kitchen island and stainless steel appliances. The kitchen overlooks the

    D.R. Horton Builder
    216 Puerto Plata Ave Unit 36199813, Bastrop, TX 78602
  • /39

    $368,000

    $2K PRICE DROP
    • 3 Beds
    • 2.5 Baths
    • 2,192 Sq Ft

    205 Driftwood Ln, Bastrop, TX 78602

    Welcome to 205 Driftwood, a beautifully maintained 3-bedroom, 2-1/2 bathroom home with an additional flex space great for an office or guest room downstairs, the outdoor oasis offers a covered pavilion great for football games and barbeques. This home is offering square feet of thoughtfully designed living space. This Pacesetter home in a well established neighborhood 1979 sq ft features an

    Cleo McComas Harrison-Pearson Assoc. Inc

    205 Driftwood Ln, Bastrop, TX 78602
  • 110 Agua Dulce Unit 36495594, Bastrop, TX 78602

    $439,000

    New Construction
    • 3 Beds
    • 2 Baths
    • 1,806 Sq Ft

    The Castlehill Plan at Pine Cove - Traditional Homes, Bastrop, TX 78602

    Welcome to the Castlehill floor plan, a true gem in the highly sought-after The Colony community. This remarkable home showcases impeccable craftsmanship and thoughtful design. Step inside and be captivated by the spaciousness and elegance that unfolds before you. The Castlehill floor plan offers a perfect balance of open-concept living and private retreats. The expansive great room seamlessly

    Sitterle Homes Builder
    110 Agua Dulce Unit 36495594, Bastrop, TX 78602
  • /34

    $299,900

    • 3 Beds
    • 2.5 Baths
    • 1,858 Sq Ft

    610 Roaring Fork Ln, Bastrop, TX 78602

    30 second walk to the community pool! This exceptional home offers an inviting ambiance and quiet street while boasting 3 bedrooms and 2.5 bathrooms, with the primary suite thoughtfully situated on the main floor for ultimate convenience and privacy. As you step inside, you'll be greeted by a warm and spacious interior that exudes comfort and contemporary finishes. The open-concept layout

    Blake Taylor Vertical Holdings LLC

    610 Roaring Fork Ln, Bastrop, TX 78602
  • /35

    $279,998

    New Construction
    • 3 Beds
    • 2 Baths
    • 1,484 Sq Ft

    193 Weaver Ln, Bastrop, TX 78602

    The Holly floor plan offers 1,484 sq. ft. of well-designed, one-story living space that perfectly balances style and functionality. This home features three generously sized bedrooms and two full baths, making it ideal for families or those seeking extra space for guests or a home office. The open-concept layout seamlessly connects the kitchen, dining, and living areas, creating a warm and

    Empire Homes Builder
    193 Weaver Ln, Bastrop, TX 78602

Showing Results 281 - 320, Page 8 of 9

How to Buy a Home How to Finance a Home How to Sell a Home