343

Hunt, TX Homes for Sale under $600,000

Section Image Section Image
  • /17

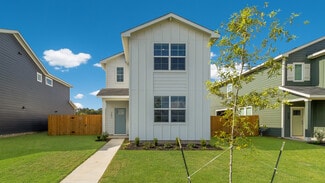
    $311,490

    New Construction
    • 3 Beds
    • 2.5 Baths
    • 1,800 Sq Ft

    The Livingston Plan at The Cottages at Valverde, Bastrop, TX 78602

    Step into the beautiful Livingston floorplan at Valverde in Bastrop, TX. The Livingston is a 2-story home offering 1,862 square feet of living space across 3 bedrooms and 2.5 bathrooms. This spacious home includes an open living room and gourmet kitchen featuring stainless steel appliances, white cabinets, and more. As you make dinner you'll have a beautiful view of your future backyard through

    D.R. Horton Builder
    216 Puerto Plata Ave Unit 36199822, Bastrop, TX 78602
  • /22

    $350,740

    New Construction
    • 3 Beds
    • 2 Baths
    • 1,735 Sq Ft

    Cartwright Plan at The Colony - 45s, Bastrop, TX 78602

    The Cartwright is designed to celebrate personal space and comfort. The primary suite is a true retreat, featuring dual sinks and a spacious linen closet, providing convenience and ample storage. Positioned for privacy, the suite is separated from two additional bedrooms, ensuring peace and quiet. A flexible room offers endless possibilities, whether you need a fourth bedroom, office, gym, or any

    Ashton Woods Builder
    119 Coleta Trail Unit 36640602, Bastrop, TX 78602
  • /3

    $456,900

    New Construction
    • 4 Beds
    • 2 Baths
    • 1,992 Sq Ft

    1992W Plan at The Colony - 45', Bastrop, TX 78602

    Home office set at entry. Open island kitchen offers walk-in pantry and generous counter space. Dining area flows to open family room with wall of windows. Primary suite includes primary bath with dual vanity, garden tub, separate glass-enclosed shower and walk-in closet. Secondary bedrooms with walk-in closets, a full bathroom with dual sinks and a utility room completes this design. Covered

    Perry Homes Builder
    186 Pinyon Pine Drive St Unit 38185464, Bastrop, TX 78602
  • /17

    $509,900

    New Construction
    • 4 - 5 Beds
    • 2.5 - 3.5 Baths
    • 2,434+ Sq Ft

    Rusk Plan at The Colony - 50', Bastrop, TX 78602

    The Rusk is a thoughtfully designed two-story home featuring 4 bedrooms, 2.5 bathrooms, and spaces that cater to modern living with the flexibility you need. As you enter through the foyer, you?ll discover a dedicated home office, offering a private space away from the main living areas, perfect for work or quiet study. Just off the office is a convenient powder bath for guests.?At the heart of

    Drees Homes Builder
    150 Pinyon Dr Unit 37254295, Bastrop, TX 78602
  • /56

    $391,740

    New Construction
    • 4 Beds
    • 3 Baths
    • 2,376 Sq Ft

    Blake Plan at The Colony - 45s, Bastrop, TX 78602

    Discover a seamless blend of functionality and style across two thoughtfully designed stories in the Blake. With four inviting bedrooms and three luxurious bathrooms, elegance meets comfort at every turn. The open kitchen and family room flow effortlessly into the extended covered patio, creating an ideal space for hosting gatherings and creating lasting memories, while the primary suite provides

    Ashton Woods Builder
    119 Coleta Trail Unit 36640612, Bastrop, TX 78602
  • /17

    $513,900

    New Construction
    • 4 Beds
    • 3 Baths
    • 2,487+ Sq Ft

    Sabine Plan at The Colony - 50', Bastrop, TX 78602

    Welcome home to the Sabine, a beautifully designed two-story floorplan offering 4 bedrooms, 3 bathrooms, and flexible living spaces perfect for today?s lifestyle.?Off the foyer, a private guest suite with a full bath is thoughtfully tucked away, an ideal space for visitors or extended family.?At the heart of the home, the kitchen seamlessly overlooks the family room and a stunning two-story

    Drees Homes Builder
    150 Pinyon Dr Unit 37254306, Bastrop, TX 78602
  • /36

    $375,990

    New Construction
    • 4 - 5 Beds
    • 3 Baths
    • 2,426 Sq Ft

    The Neches Plan at Adelton - 45' Lots, Bastrop, TX 78602

    This 4-bedroom, 3-bathroom single-story floor plan offers everything a modern family would need. As you enter into the foyer, you ll be led into the open-concept family and dining room, with the primary bedroom towards the back of the home. The family room also flows directly onto a covered patio, making entertaining an absolute breeze. This floor plan features a flex space and mud room that can

    Empire Homes Builder
    148 Adelton Blvd Unit 38087545, Bastrop, TX 78602
  • /31

    $589,900

    New Construction
    • 4 Beds
    • 3 Baths
    • 2,776 Sq Ft

    2776W Plan at The Colony - 60', Bastrop, TX 78602

    Welcoming entry framed by home office with French doors. Generous family room extends to kitchen and dining area. Island kitchen with built-in seating space and corner walk-in pantry. Primary suite offers a large wall of windows. Primary bathroom hosts a double door entry, dual vanities, a garden tub, separate enclosed shower, two walk-in closets and a private entry to the utility room. Guest

    Perry Homes Builder
    186 Pinyon Pine Dr Unit 37820556, Bastrop, TX 78602
  • /26

    $559,000

    New Construction $10K PRICE DROP
    • 3 Beds
    • 3 Baths
    • 2,499 Sq Ft

    184 William Hersee Dr, Bastrop, TX 78602

    Tucked into one of the most desirable sections of The Colony, this new Summerhill plan blends modern design with everyday comfort. The larger homesite offers the kind of backyard space that feels rare these days with plenty of room for a garden, a fire pit, or simply a little more breathing room between you and the world. Behind the home, the community tree lined walking trails, and an easement

    Sitterle Homes Builder
    184 William Hersee Dr, Bastrop, TX 78602
  • /3

    $481,900

    New Construction
    • 4 Beds
    • 3 Baths
    • 2,410 Sq Ft

    2410W Plan at The Colony - 45', Bastrop, TX 78602

    Coffered extended entry leads past game room to open kitchen, dining area and family room. Kitchen features deep walk-in pantry and generous island with built-in seating space. Dining area features curved wall of windows. Family room features wall of windows. Primary suite includes bedroom with wall of windows. Double doors lead to primary bath with dual vanity, garden tub, separate

    Perry Homes Builder
    186 Pinyon Pine Drive St Unit 38187332, Bastrop, TX 78602
  • /3

    $472,900

    New Construction
    • 4 Beds
    • 3 Baths
    • 2,180 Sq Ft

    2180W Plan at The Colony - 45', Bastrop, TX 78602

    Extended entry with 12-foot ceiling leads to open kitchen, dining area and family room with 10-foot ceilings throughout. Kitchen features walk-in pantry, generous counter space and inviting island with built-in seating space. Dining area features wall of windows. Family room features wall of windows. Primary suite with 10-foot ceiling and wall of windows. Double doors lead to primary bath with

    Perry Homes Builder
    186 Pinyon Pine Drive St Unit 38187292, Bastrop, TX 78602
  • /9

    $513,900

    New Construction
    • 4 Beds
    • 3.5 Baths
    • 2,662 Sq Ft

    2662W Plan at The Colony - 45', Bastrop, TX 78602

    An entry lined with windows leads past a home office with French doors to the main living areas. The family room with a 19-foot ceiling flows into the kitchen, which hosts a generous Island with built-in seating space and a corner walk-in pantry. The adjoining dining area with a corner of windows provides access to the covered patio. A hallway off the dining area leads past the utility room to

    Perry Homes Builder
    186 Pinyon Pine Drive St Unit 38187490, Bastrop, TX 78602
  • /3

    $537,900

    New Construction
    • 4 Beds
    • 3 Baths
    • 2,593 Sq Ft

    2593W Plan at The Colony - 45', Bastrop, TX 78602

    The front porch opens into the two-story entryway. A private home office with French doors is right off the entrance. Past the stairwell you enter the kitchen which features a corner walk-in pantry and an island with built-in seating. The dining area connects the space with the family room boasting a wall of windows with access to the covered backyard patio. The primary bedroom is highlighted

    Perry Homes Builder
    178 Pinyon Pine Dr Unit 40496368, Bastrop, TX 78602
  • /17

    $498,900

    New Construction
    • 4 Beds
    • 3 Baths
    • 2,487+ Sq Ft

    Sabine Plan at The Colony - 45', Bastrop, TX 78602

    Welcome home to the Sabine, a beautifully designed two-story floorplan offering 4 bedrooms, 3 bathrooms, and flexible living spaces perfect for today?s lifestyle. ?Off the foyer, a private guest suite with a full bath is thoughtfully tucked away, an ideal space for visitors or extended family. At the heart of the home, the kitchen seamlessly overlooks the family room and a stunning two-story

    Drees Homes Builder
    150 Pinyon Dr Unit 37254136, Bastrop, TX 78602
  • /3

    $460,900

    New Construction
    • 4 Beds
    • 2 Baths
    • 2,079 Sq Ft

    2079W Plan at The Colony - 45', Bastrop, TX 78602

    Entry framed by home office with French door entry. Kitchen with center island and walk-in pantry. Dining area flows into the family room with a wall of windows. Private primary bedroom with wall of windows. French doors lead to dual vanities, garden tub, separate glass enclosed shower, and walk-in closet in the primary bath. Secondary bedrooms all offer a walk-in closet. Covered backyard patio.

    Perry Homes Builder
    186 Pinyon Pine Drive St Unit 38186405, Bastrop, TX 78602
  • /4

    $518,000

    New Construction
    • 4 Beds
    • 3.5 Baths
    • 2,981 Sq Ft

    The Castell Plan at Pine Cove - Traditional Homes, Bastrop, TX 78602

    This stunning home features an open concept design, seamlessly connecting the family room, kitchen, and dining room, creating a spacious and inviting living space. Step out onto the covered patio and enjoy outdoor relaxation and entertainment. The Castell offers a 3-car tandem garage, providing ample space for parking and storage. Upstairs, discover a game room, offering additional space for

    Sitterle Homes Builder
    110 Agua Dulce Unit 36496430, Bastrop, TX 78602
  • /17

    $378,740

    New Construction
    • 4 Beds
    • 2.5 Baths
    • 2,180 Sq Ft

    Cassidy Plan at The Colony - 45s, Bastrop, TX 78602

    Discover the captivating allure of this thoughtfully designed home plan, boasting a total of 4 bedrooms and 2.5 bathrooms across two impeccably crafted stories. With a spacious living area and a charming dining space, the Cassidy home plan exudes a warm and inviting ambiance for memorable gatherings. The open-concept layout offers seamless flow, while generous storage and large windows flood the

    Ashton Woods Builder
    119 Coleta Trail Unit 36640606, Bastrop, TX 78602
  • /22

    $318,740

    New Construction
    • 3 Beds
    • 2 Baths
    • 1,589 Sq Ft

    Brodie Plan at The Colony - 45s, Bastrop, TX 78602

    The one-story Brodie floor plan is designed for light, openness, and convenience. With seamless access from the garage to the kitchen, laundry to the primary suite, and covered patio to the family room, the layout creates an effortless flow. The spacious family room offers the perfect space for relaxation and entertainment, while the versatile flex room provides endless possibilities to fit your

    Ashton Woods Builder
    119 Coleta Trail Unit 36640598, Bastrop, TX 78602
  • /11

    $581,900

    New Construction
    • 4 Beds
    • 3 Baths
    • 2,493 Sq Ft

    2493W Plan at The Colony - 60', Bastrop, TX 78602

    Entry welcomes with 12-foot ceiling. Game room with French doors and 12-foot ceiling off extended entry. Kitchen and dining area open to spacious family room with wall of windows. Kitchen hosts inviting island with built-in seating space. Primary suite includes bedroom with 12-foot ceiling. Double doors lead to primary bath with dual vanities, a garden tub, separate glass-enclosed shower and two

    Perry Homes Builder
    186 Pinyon Pine Dr Unit 38181688, Bastrop, TX 78602
  • /3

    $553,900

    New Construction
    • 4 Beds
    • 3 Baths
    • 2,263 Sq Ft

    2263W Plan at The Colony - 60', Bastrop, TX 78602

    Welcoming front porch opens to entry framed by a wall of windows. Open family room with a wall of windows. Kitchen features an island with built-in seating space and a corner walk-in pantry. Dining area just off kitchen flows into the family room. Primary suite with three large windows. Primary bath features a French door entry, dual vanities, garden tub, separate glass enclosed shower and two

    Perry Homes Builder
    186 Pinyon Pine Dr Unit 41138884, Bastrop, TX 78602
  • /4

    $493,900

    New Construction
    • 4 Beds
    • 2.5 Baths
    • 2,442 Sq Ft

    2442W Plan at The Colony - 45', Bastrop, TX 78602

    Home office with French doors set at two-story entry. Two-story family room opens to kitchen and morning area. Kitchen features large walk-in pantry and generous island with built-in seating space. Family room features wall of windows. First-floor primary suite includes bedroom with wall of windows. Dual sinks, garden tub, separate glass-enclosed shower and large walk-in closet in primary bath.

    Perry Homes Builder
    186 Pinyon Pine Drive St Unit 38187411, Bastrop, TX 78602
  • /20

    $479,900

    New Construction $45K PRICE DROP
    • 4 Beds
    • 3 Baths
    • 2,497 Sq Ft

    127 Silverbell Ln, Bastrop, TX 78602

    The Westheimer is a spacious two-story home with 4 bedrooms, 3 bathrooms, a dedicated home office, and a gameroom?designed to meet the needs of modern living. Off the foyer, guests will appreciate a private first-floor bedroom and full bath, perfect for overnight visitors or multigenerational living. Just beyond, the home office offers a quiet and functional space for working from home. The

    Drees Homes Builder
    127 Silverbell Ln, Bastrop, TX 78602
  • /39

    $408,240

    New Construction
    • 3 Beds
    • 2.5 Baths
    • 2,302 Sq Ft

    Somerville Plan at The Colony - 50s, Bastrop, TX 78602

    In the sun-filled Somerville, create lasting memories with family game nights in the spacious family room and celebrate holidays around the large kitchen island designed for gathering. Host casual evenings with friends on the covered back patio. At the end of the day, retreat to the quiet comfort of your private primary suite, offering a peaceful escape from the bustle of everyday life.

    Ashton Woods Builder
    119 Coleta Trail Unit 36640659, Bastrop, TX 78602
  • /40

    $401,740

    New Construction
    • 4 Beds
    • 2.5 Baths
    • 2,552 Sq Ft

    Georgia Plan at The Colony - 45s, Bastrop, TX 78602

    Designed with comfort and connection in mind, the Georgia makes entertaining effortless with an open kitchen and dining area that flow seamlessly into the spacious family room. The first-floor primary suite offers a private retreat, while the versatile second-floor loft provides additional space for relaxation or creativity. With a perfect blend of functionality and style, the Georgia is ideal

    Ashton Woods Builder
    119 Coleta Trail Unit 36640615, Bastrop, TX 78602
  • /70

    $491,900

    New Construction $62K PRICE DROP
    • 4 Beds
    • 3 Baths
    • 2,545 Sq Ft

    2545W Plan at The Colony - 45', Bastrop, TX 78602

    Extended entry with 13-foot ceiling leads to open kitchen, dining area and family room. Kitchen offers generous counter space, corner walk-in pantry and inviting island with built-in seating space. Dining area flows into family room with wall of windows. Game room with French doors just across from kitchen. Primary suite includes double-door entry to primary bath with dual vanities, garden tub,

    Perry Homes Builder
    178 Pinyon Pine Dr Unit 40901764, Bastrop, TX 78602
  • /16

    $460,900

    New Construction
    • 3 Beds
    • 2 Baths
    • 2,026 Sq Ft

    2026W Plan at The Colony - 45', Bastrop, TX 78602

    Entry leads to open family room with wall of windows. Kitchen features corner walk-in pantry and generous island with built-in seating space. Dining area set just across from kitchen. Primary suite includes bedroom with wall of windows. Double doors lead to primary bath with dual vanities, corner garden tub, separate glass-enclosed shower and walk-in closet. Home office with French doors set at

    Perry Homes Builder
    186 Pinyon Pine Drive St Unit 38185764, Bastrop, TX 78602
  • /24

    $489,900

    New Construction
    • 3 Beds
    • 2 Baths
    • 2,042+ Sq Ft

    Braeswood Plan at The Colony - 50', Bastrop, TX 78602

    Experience the perfect blend of comfort, function, and thoughtful design in the Braeswood, a beautifully crafted single-story home featuring 3 bedrooms, 2 bathrooms, and spaces that support your lifestyle. Just off the entryway, a dedicated home office offers the ideal space to work or focus, while the nearby family foyer adds convenient storage for everyday essentials, making it easy to grab

    Drees Homes Builder
    150 Pinyon Dr Unit 37254227, Bastrop, TX 78602
  • /41

    $389,990

    New Construction
    • 3 - 4 Beds
    • 2.5 - 3.5 Baths
    • 2,579+ Sq Ft

    The Pecos Plan at Adelton - 45' Lots, Bastrop, TX 78602

    The Pecos floor plan was designed with the modern homebuyer in mind. When you enter the home, you ll first be greeted by the study. The entryway then leads you into the kitchen, dining and family room with an optional fireplace, allowing you to easily transform your space to suit your unique needs. The main floor also features the primary bedroom with a luxurious ensuite and walk-in closet. Take

    Empire Homes Builder
    148 Adelton Blvd Unit 38087625, Bastrop, TX 78602
  • /26

    $480,900

    New Construction
    • 4 Beds
    • 3 Baths
    • 2,169 Sq Ft

    2169W Plan at The Colony - 45', Bastrop, TX 78602

    Extended entry with 12-foot ceiling leads to open kitchen, dining area and family room with 10-foot ceilings throughout. Kitchen features center island with built-in seating. Family room features wall of windows. Primary suite with 10-foot ceiling and wall of windows. Dual vanities, garden tub, separate glass-enclosed shower and large walk-in closet in primary bath. A guest suite with private

    Perry Homes Builder
    186 Pinyon Pine Drive St Unit 38186652, Bastrop, TX 78602
  • /3

    $480,000

    New Construction
    • 4 Beds
    • 3 Baths
    • 2,364 Sq Ft

    The Frisco Plan at Pine Cove - Traditional Homes, Bastrop, TX 78602

    Welcome to Frisco at The Colony, a thoughtfully designed home that blends elegance with everyday functionality. At the heart of the floor plan is a striking rotunda that beautifully connects the study, bedroom four, and the game room, adding architectural interest and creating a memorable first impression. The open concept layout seamlessly combines the dining room, kitchen, and great room,

    Sitterle Homes Builder
    110 Agua Dulce Unit 36485640, Bastrop, TX 78602
  • /3

    $579,900

    New Construction
    • 4 Beds
    • 3 Baths
    • 2,726 Sq Ft

    2726W Plan at The Colony - 60', Bastrop, TX 78602

    Entry welcomes with 12-foot ceiling. Game room off extended entry with 13-foot coffered ceiling. Spacious family room with wall of windows opens to kitchen and dining area. Kitchen offers corner walk-in pantry and inviting island with built-in seating space. Primary suite includes bedroom with wall of windows. Double doors lead to primary bath with dual vanities, garden tub, separate

    Perry Homes Builder
    186 Pinyon Pine Dr Unit 37820544, Bastrop, TX 78602
  • /84

    $456,900

    New Construction
    • 3 Beds
    • 2 Baths
    • 1,984 Sq Ft

    1984W Plan at The Colony - 45', Bastrop, TX 78602

    Home office with French doors set at entry with 11-foot ceiling. Open kitchen offers center island and corner walk-in pantry. Dining area opens to spacious family room with wall of windows and a wood mantel fireplace. Private primary suite includes bedroom with wall of windows. Dual vanity, corner garden tub, separate glass-enclosed shower and large walk-in closet in primary bath. Abundant closet

    Perry Homes Builder
    186 Pinyon Pine Drive St Unit 38187538, Bastrop, TX 78602
  • /32

    $413,740

    New Construction
    • 4 Beds
    • 2.5 Baths
    • 2,858 Sq Ft

    Wyatt Plan at The Colony - 45s, Bastrop, TX 78602

    Immerse yourself in the harmonious design of this captivating Wyatt home plan. Natural light shines brightly throughout, with an open-concept kitchen that flows beautifully into the family room where doors lead out onto the covered patio for year-round enjoyment. The family room and dining space are perfect for relaxation. And a first-floor flex room offers options to create a home that fits your

    Ashton Woods Builder
    119 Coleta Trail Unit 36640620, Bastrop, TX 78602
  • /17

    $413,240

    New Construction
    • 4 Beds
    • 2.5 Baths
    • 2,484 Sq Ft

    Winchester Plan at The Colony - 50s, Bastrop, TX 78602

    Find family harmony in the Winchester, a well-designed floor plan that brings balance to both private and shared spaces. The first-floor primary suite offers a peaceful retreat for parents, allowing them to relax while the kids enjoy their own space in the upstairs loft, perfect for movie nights or playtime. This thoughtful design also includes a versatile study, which can be easily converted

    Ashton Woods Builder
    119 Coleta Trail Unit 36640663, Bastrop, TX 78602
  • /3

    $470,900

    New Construction
    • 4 Beds
    • 3 Baths
    • 2,049 Sq Ft

    2049W Plan at The Colony - 45', Bastrop, TX 78602

    Extended entry with 12-foot ceiling leads to open kitchen, dining area and family room with 10-foot ceilings throughout. Kitchen features center island and walk-in pantry. Dining area and family room feature walls of windows. Primary suite includes bedroom with 10-foot ceiling and wall of windows. Double doors lead to primary bath with dual vanities, garden tub, separate glass-enclosed shower and

    Perry Homes Builder
    186 Pinyon Pine Drive St Unit 38186195, Bastrop, TX 78602
  • /3

    $567,900

    New Construction
    • 4 Beds
    • 3 Baths
    • 2,519 Sq Ft

    2519W Plan at The Colony - 60', Bastrop, TX 78602

    Entry welcomes with 12-foot ceiling. Game room with French doors and 12-foot ceiling off coffered extended entry. Spacious family room with wall of windows opens to kitchen and dining area. Kitchen features generous island with built-in seating space. Private primary suite includes bedroom with 12-foot ceiling. Dual vanities, garden tub, separate glass-enclosed shower and two large walk-in

    Perry Homes Builder
    186 Pinyon Pine Dr Unit 37820510, Bastrop, TX 78602
  • /40

    $499,900

    New Construction
    • 4 Beds
    • 3 Baths
    • 2,490+ Sq Ft

    Westheimer Plan at The Colony - 45', Bastrop, TX 78602

    The Westheimer is a spacious two-story home with 4 bedrooms, 3 bathrooms, a dedicated home office, and a gameroom?designed to meet the needs of modern living. Off the foyer, guests will appreciate a private first-floor bedroom and full bath, perfect for overnight visitors or multigenerational living. Just beyond, the home office offers a quiet and functional space for working from home. The

    Drees Homes Builder
    150 Pinyon Dr Unit 37254152, Bastrop, TX 78602
  • /19

    $366,240

    New Construction
    • 4 Beds
    • 2 Baths
    • 1,891 Sq Ft

    Lancaster Plan at The Colony - 50s, Bastrop, TX 78602

    The Lancaster offers a bright, open floorplan that promotes a seamless flow between spaces, making it perfect for both relaxing and entertaining. You'll love being able to retreat to the wonderfully secluded primary suite, which provides a peaceful escape from the rest of the home. With its spacious design and private ambiance, this suite offers the ideal environment for rest and relaxation. This

    Ashton Woods Builder
    119 Coleta Trail Unit 36640648, Bastrop, TX 78602
  • /22

    $449,900

    New Construction
    • 3 Beds
    • 2 Baths
    • 1,950 Sq Ft

    1950W Plan at The Colony - 45', Bastrop, TX 78602

    Entry leads past a home office with French doors to the main living areas. Island kitchen features a corner walk-in pantry. The dining area flows between the kitchen and family room with a wall of windows. Primary bedroom with a wall of windows overlooks the backyard. Double doors lead to the primary bath with dual vanities, a corner garden tub, a separate glass-enclosed shower, and a large

    Perry Homes Builder
    186 Pinyon Pine Drive St Unit 38184147, Bastrop, TX 78602
  • /23

    $376,240

    New Construction
    • 3 Beds
    • 2 Baths
    • 2,091 Sq Ft

    Cheyenne II Plan at The Colony - 50s, Bastrop, TX 78602

    The Cheyenne II welcomes you with a striking, elongated entryway that opens to an expansive gourmet kitchen, dining area and spacious family room. With generous windows throughout, natural light floods the home creating a bright and airy atmosphere. Whether you're entertaining or relaxing, this thoughtfully designed layout offers the perfect blend of style, comfort and functionality.

    Ashton Woods Builder
    119 Coleta Trail Unit 36640652, Bastrop, TX 78602

Showing Results 41 - 80, Page 2 of 9

How to Buy a Home How to Finance a Home How to Sell a Home


