70

Newest Homes for Sale in Amblebrook

Section Image Section Image Section Image
  • /42

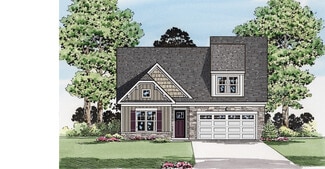
    $569,990

    New Construction
    • 3 - 4 Beds
    • 2.5 - 4.5 Baths
    • 2,130 Sq Ft

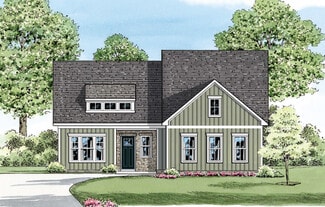
    Ashland Plan at Amblebrook at Gettysburg, Gettysburg, PA 17325

    The Ashland offers the ease of single‐level living with an open, inviting layout that brings the kitchen, dining area, and great room together for effortless gathering. Three bedrooms, including a comfortable primary suite, provide main‐level living convenience, with the option to add a second‐floor loft or fourth bedroom for even more flexibility. Enhance your living space with personalized

    Caruso Homes Builder
    9 Reedgrass Way Unit 37727223, Gettysburg, PA 17325
  • /21

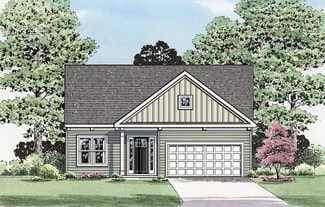
    $549,990

    New Construction
    • 2 Beds
    • 2 Baths
    • 2,057 Sq Ft

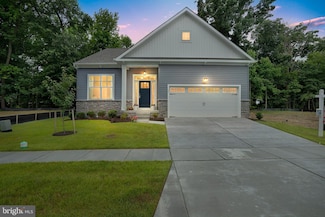
    Kellaway II Plan at Amblebrook at Gettysburg, Gettysburg, PA 17325

    Available to build on our CLASSIC HOMESITES The Kellaway II builds upon the timeless design of the original Kellaway, offering refined details and expanded living spaces. The layout features a large living space with an open flow between the family room, dining room, and kitchen, perfect for entertaining. The main level also features a large primary suite, a guest room with a full bath, and a

    Caruso Homes Builder
    9 Reedgrass Way Unit 36841625, Gettysburg, PA 17325
  • /40

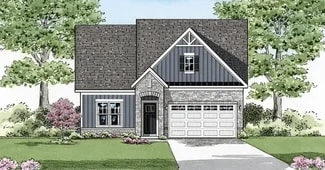
    $539,990

    New Construction
    • 2 Beds
    • 2.5 Baths
    • 2,036 Sq Ft

    Hayes Plan at Amblebrook at Gettysburg, Gettysburg, PA 17325

    The Hayes is a cottage-style home that is part of our First Floor Owners Suite series. This particular floorplan comes with an included 4' Owner's Suite Extension & Optional 2' Guest Bedroom Extension. The layout features one-level living with an open floorplan, a large owner suite, a guest room and den. Add additional living space with the option to add a second floor with a loft and 2 bedrooms

    Caruso Homes Builder
    9 Reedgrass Way Unit 36841622, Gettysburg, PA 17325
  • /3

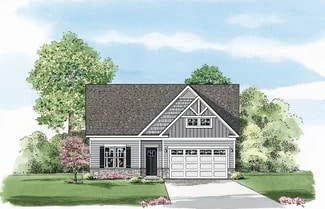
    Price To Be Determined

    New Construction
    • 2 Beds
    • 2 Baths
    • 1,877 Sq Ft

    Andrews Plan at Amblebrook at Gettysburg, Gettysburg, PA 17325

    Ward Communities Builder
    25 Lively Stream Way Unit 36447213, Gettysburg, PA 17325
  • /26

    $459,999

    New Construction
    • 2 Beds
    • 2 Baths
    • 2,026 Sq Ft

    Lindsay I Plan at Amblebrook at Gettysburg, Gettysburg, PA 17325

    Ward Communities Builder
    25 Lively Stream Way Unit 36466265, Gettysburg, PA 17325
  • /14

    $596,990

    New Construction
    • 2 - 3 Beds
    • 2.5 Baths
    • 2,334+ Sq Ft

    The Unity Plan at Amblebrook at Gettysburg, Gettysburg, PA 17325

    Live harmoniously in a home that unifies gorgeous architectural detailing with practicality. From the entry, a vista from the front to the back creates a stunning first impression. The Unity owner's suite is a blend of the dramatic and practical in both size and storage, especially the closet. The front bedroom offers a retreat for guests and privacy for the hosts. Keep the peace by turning the

    DRB Elevate Builder
    21 Reedgrass Way Unit 36453574, Gettysburg, PA 17325
  • /3

    $399,990

    New Construction
    • 2 Beds
    • 2 Baths
    • 1,370 Sq Ft

    Monet I Plan at Amblebrook at Gettysburg, Gettysburg, PA 17325

    Ward Communities Builder
    25 Lively Stream Way Unit 36468470, Gettysburg, PA 17325
  • /3

    $609,990

    New Construction
    • 3 Beds
    • 3.5 Baths
    • 2,181 Sq Ft

    Lincoln Plan at Amblebrook at Gettysburg, Gettysburg, PA 17325

    Ward Communities Builder
    25 Lively Stream Way Unit 36456802, Gettysburg, PA 17325
  • /20

    $496,990

    New Construction
    • 2 - 3 Beds
    • 2 - 3 Baths
    • 1,805+ Sq Ft

    The Virtuoso Plan at Amblebrook at Gettysburg, Gettysburg, PA 17325

    Creativity is a key element in the use of space for a home, and this design allows you to use just that. It has amazing flow throughout. Relax and hide away in the flex room turned retreat or use it as additional gathering space - the choice is yours. Your personal finishes turn the Virtuoso into a one-of-a-kind composition that will be your masterpiece.

    DRB Elevate Builder
    21 Reedgrass Way Unit 36470064, Gettysburg, PA 17325
  • /20

    $459,990

    New Construction
    • 2 Beds
    • 2 Baths
    • 2,057 Sq Ft

    Andrews II Plan at Amblebrook at Gettysburg, Gettysburg, PA 17325

    Ward Communities Builder
    25 Lively Stream Way Unit 36494501, Gettysburg, PA 17325
  • /30

    $509,990

    New Construction
    • 3 Beds
    • 3 Baths
    • 2,741 Sq Ft

    Lindsay II Plan at Amblebrook at Gettysburg, Gettysburg, PA 17325

    Ward Communities Builder
    25 Lively Stream Way Unit 36448514, Gettysburg, PA 17325
  • /3

    $434,990

    New Construction
    • 3 Beds
    • 3 Baths
    • 1,889 Sq Ft

    Monet II Plan at Amblebrook at Gettysburg, Gettysburg, PA 17325

    Ward Communities Builder
    25 Lively Stream Way Unit 36492163, Gettysburg, PA 17325
  • /20

    $606,990

    New Construction
    • 2 - 4 Beds
    • 2.5 - 4.5 Baths
    • 2,487+ Sq Ft

    The Inspire Plan at Amblebrook at Gettysburg, Gettysburg, PA 17325

    Aspire to live more happily in the Inspire. The kitchen is the show stopping focal point of this gorgeous open plan. Stir up your creativity while hiding the mess in the messy kitchen and bulk storage area. Entertain, host and celebrate, there is plenty of space for all with a friend suite for those who stay over. Enjoy parking your golf cart, motorcycle or tool bench in the extra garage space.

    DRB Elevate Builder
    21 Reedgrass Way Unit 36455077, Gettysburg, PA 17325
  • /17

    $469,990

    New Construction
    • 3 Beds
    • 2 Baths
    • 2,057 Sq Ft

    Powell Plan at Amblebrook at Gettysburg, Gettysburg, PA 17325

    Ward Communities Builder
    25 Lively Stream Way Unit 36474116, Gettysburg, PA 17325
  • /2

    $452,990

    New Construction
    • 2 Beds
    • 3 Baths
    • 1,981 Sq Ft

    Hancock Plan at Amblebrook at Gettysburg, Gettysburg, PA 17325

    Ward Communities Builder
    25 Lively Stream Way Unit 36469605, Gettysburg, PA 17325
  • /29

    $504,990

    New Construction
    • 2 - 3 Beds
    • 2 - 3 Baths
    • 2,000+ Sq Ft

    The Adventurer Plan at Amblebrook at Gettysburg, Gettysburg, PA 17325

    If you are a bold thinker who lives life to its fullest, then explore the Adventurer. Spacious walls of glass beckon you to expand your horizon, whether entertaining 2 or 20. All the main living areas are sized for hosting or hibernating, whichever you prefer. Whether your journeys take you near or far, you'll enjoy coming home to The Adventurer.

    DRB Elevate Builder
    21 Reedgrass Way Unit 36483030, Gettysburg, PA 17325
  • /16

    $479,990

    New Construction
    • 2 - 3 Beds
    • 2 - 3 Baths
    • 1,645+ Sq Ft

    The Enthusiast Plan at Amblebrook at Gettysburg, Gettysburg, PA 17325

    It is easy to be enthusiastic about this stylish and sensible home. Light, bright and airy with an entertaining island, walk-in pantry, owner's entry, garage workshop area and a great outdoor living space. You don't have to sacrifice good looks for practicality or a good night's sleep - this home has a snore room option too!

    DRB Elevate Builder
    21 Reedgrass Way Unit 36495272, Gettysburg, PA 17325
  • /36

    $559,990

    New Construction
    • 2 - 3 Beds
    • 2 - 3 Baths
    • 2,060+ Sq Ft

    The Haven Plan at Amblebrook at Gettysburg, Gettysburg, PA 17325

    As your sanctuary, this home makes it easy to unwind. This home has an abundance of storage with his and hers walk-in closets, a walk-in pantry, messy kitchen, bulk storage and extra garage space. Bedroom #2 also has a walk-in closet. Relax on your large covered porch or escape to the spa bath in the O' suite, you'll quickly find comfort in calling The Haven, your home.

    DRB Elevate Builder
    21 Reedgrass Way Unit 36503054, Gettysburg, PA 17325
  • /36

    $484,990

    New Construction
    • 2 - 3 Beds
    • 2 - 3 Baths
    • 1,733+ Sq Ft

    The Curator Plan at Amblebrook at Gettysburg, Gettysburg, PA 17325

    Designed to showcase your collections or your fine taste, the Curator is both refined and relaxed. Upfront the flex room makes a great display space, art or music room. Designed with extra storage built in, the bulk storage area has a multitude of uses. A covered outdoor living area is included and you can expand it to suit your tastes.

    DRB Elevate Builder
    21 Reedgrass Way Unit 36495827, Gettysburg, PA 17325
  • /38

    $599,990

    New Construction
    • 3 Beds
    • 3 Baths
    • 2,030 Sq Ft

    Grant Plan at Amblebrook at Gettysburg, Gettysburg, PA 17325

    Ward Communities Builder
    25 Lively Stream Way Unit 36478276, Gettysburg, PA 17325
  • /36

    $579,990

    New Construction
    • 2 - 3 Beds
    • 2 - 3 Baths
    • 2,200+ Sq Ft

    The Eden Plan at Amblebrook at Gettysburg, Gettysburg, PA 17325

    Paradise Found, you'll find peace in its spacious design and comfort in your ability to tailor the space to you. The abundance of natural flowing light highlights this home's beauty. With bulk storage and a messy kitchen included, there is plenty of space for all your belongings. The outdoor living area is spacious and welcoming, as is the rest of the home. Entertain often? Easily add a powder

    DRB Elevate Builder
    21 Reedgrass Way Unit 36484153, Gettysburg, PA 17325
  • /16

    $396,990

    New Construction
    • 3 Beds
    • 2 Baths
    • 1,736 Sq Ft

    Dawson Plan at Amblebrook at Gettysburg, Gettysburg, PA 17325

    The Dawson by D.R. Horton is a stunning new construction, ranch home plan featuring 1,736 square feet of living space, 3 bedrooms, 2 bathrooms and a 2-car garage. Look no further than the Dawson for the convenience of first floor living! The kitchen with a large island perfect for prep work, entertaining and casual dining flows effortlessly into the living room and dining area. The owner’s suite

    D.R. Horton Builder
    26 Bayberry Ln Unit 36210168, Gettysburg, PA 17325
  • /17

    $370,990

    New Construction
    • 3 Beds
    • 2 Baths
    • 1,402 Sq Ft

    Bowen Plan at Amblebrook at Gettysburg, Gettysburg, PA 17325

    The Bowen by D.R. Horton is a stunning new construction, ranch home plan featuring 1,402 square feet of living space, 3 bedrooms, 2 bathrooms and a 2-car garage. Look no further than the Bowen for the convenience of first floor living! The kitchen with a large island perfect for prep work, entertaining and casual dining flows effortlessly into the living room and dining area. The owner’s suite is

    D.R. Horton Builder
    26 Bayberry Ln Unit 36210170, Gettysburg, PA 17325
  • /17

    $403,990

    New Construction
    • 4 Beds
    • 2 Baths
    • 1,813 Sq Ft

    Merrit Plan at Amblebrook at Gettysburg, Gettysburg, PA 17325

    The Merrit by D.R. Horton is a stunning new construction, ranch home plan featuring 1,813 square feet of living space, 3 bedrooms, 1 study/flex room, 2 bathrooms and a 2-car garage. Look no further than the Merrit for the convenience of first floor living. The foyer welcomes you in past a large bedroom and flex room, you decide how this space functions! The kitchen with a large island perfect for

    D.R. Horton Builder
    26 Bayberry Ln Unit 36210169, Gettysburg, PA 17325
  • /17

    $357,990

    New Construction
    • 2 Beds
    • 2 Baths
    • 1,483 Sq Ft

    Lincoln Plan at Amblebrook at Gettysburg, Gettysburg, PA 17325

    This new single-story attached home design is ideal for busy active adult lifestyles. It features a tray ceiling in the foyer for added elegance and a nearby secondary bedroom ready to be transformed into a home office or hobby room. The open-concept layout among the kitchen, dining room and family room extends to a covered patio for outdoor relaxing, while the owner’s suite is tucked nearby

    Lennar Builder
    26 Bayberry Ln Unit 36036582, Gettysburg, PA 17325
  • /20

    $374,990

    New Construction
    • 3 Beds
    • 2.5 Baths
    • 1,915 Sq Ft

    Abigail Plan at Amblebrook at Gettysburg, Gettysburg, PA 17325

    This brand-new two-story home enjoys a modern layout with an open-concept floorplan on the first floor consisting of the kitchen, living and dining areas, and the owner’s suite is nestled into a private corner at the back of the home. Two additional bedrooms can be found upstairs near a convenient loft, a shared living area ideal as a recreation room or additional living space.

    Lennar Builder
    26 Bayberry Ln Unit 36036586, Gettysburg, PA 17325
  • /16

    $394,990

    New Construction
    • 3 Beds
    • 2.5 Baths
    • 2,349 Sq Ft

    Jennings Plan at Amblebrook at Gettysburg, Gettysburg, PA 17325

    This two-story home is the largest plan in this collection. There is an open concept layout in the kitchen and family room with tall ceilings, along with a nearby flex room ready to be transformed for dining. Tucked away is the first-floor owner’s suite, while upstairs is a loft, two more bedrooms and an unfinished storage area for versatile needs.

    Lennar Builder
    26 Bayberry Ln Unit 36036584, Gettysburg, PA 17325
  • /16

    $359,990

    New Construction
    • 2 Beds
    • 2 Baths
    • 1,518 Sq Ft

    Bancroft Plan at Amblebrook at Gettysburg, Gettysburg, PA 17325

    This home is laid out on a single floor for comfort and convenience. It features an open-plan design that connects a kitchen for adventurous cooks, a dining room for memorable meals and a family room for shared moments. A covered porch enhances outdoor enjoyment. A secondary bedroom and a luxe owner’s suite with a private bathroom and a large walk-in closet provide restful nights.

    Lennar Builder
    26 Bayberry Ln Unit 36036585, Gettysburg, PA 17325
  • /20

    $404,990

    New Construction
    • 3 Beds
    • 2.5 Baths
    • 2,121 Sq Ft

    Laguna Plan at Amblebrook at Gettysburg, Gettysburg, PA 17325

    This two-story home boasts an open family room with double-height ceilings that immediately brings a sense of height and luxury to the interior area, perfect for entertaining and shared moments. The airy owner’s suite with a full-sized bathroom is conveniently situated on the first level, affording homeowners ample privacy away from the remaining upper-level bedrooms and spacious loft. Rounding

    Lennar Builder
    26 Bayberry Ln Unit 36036583, Gettysburg, PA 17325
  • /24

    $419,990

    New Construction Open Sat 1PM - 3PM
    • 2 Beds
    • 2 Baths
    • 1,370 Sq Ft

    TBB-MONET I Gentle Slope Way, Gettysburg, PA 17325

    LAST OPPORTUNITY- TO BE BUILT HOME -FINAL HOMESITES IN THE PARKVIEW NEIGHBORHOOD - BEST VALUE IN AMBLEBROOK. Experience the ease of single-level living in this exceptional home. The Monet I has the convenience of a well-appointed owner’s suite and features a private bath and walk-in closet, while a second bedroom offers a full bath for added convenience. The kitchen, open to the family room,

    Agent Photo

    Mrs. Terri E Hill

    Builder Solutions Realty

    TBB-MONET I Gentle Slope Way, Gettysburg, PA 17325

Showing Results 41 - 70, Page 2 of 2

How to Buy a Home How to Finance a Home How to Sell a Home