576

Homes for Sale in 28078

Section Image Section Image
  • /205

    $753,305

    New Construction
    • 4 - 5 Beds
    • 2.5 - 5.5 Baths
    • 2,953+ Sq Ft

    Magnolia Plan at Windermere Farms, Huntersville, NC 28078

    The Magnolia is a brand new plan featuring 4 beds, 2.5 baths, and lots of structural customizations options available! The open floorplan features a 1.5-story Family Room with a vaulted ceiling open to the Kitchen with spacious and walk-in pantry. The Dining Room is a defined space at the front of the home, but easily accessible to the Kitchen. Entry area off the Kitchen has a walk-in closet and

    Keystone Custom Homes Builder
    13300 Mayes Rd Unit 36860885, Huntersville, NC 28078
  • /207

    $768,308

    New Construction
    • 4 - 6 Beds
    • 2.5 - 4.5 Baths
    • 3,600+ Sq Ft

    Nottingham Plan at Windermere Farms, Huntersville, NC 28078

    The Nottingham features a 2-story Family Room open to the eat-in Kitchen with walk-in pantry and Breakfast Area. The spacious Owner’s Suite is located on the first floor, with 2 walk-in closets and full Bathroom. A Study, formal Dining Room, Powder Room, Laundry Room, and 2-car garage complete the first level. The hallway upstairs overlooks the Family Room below. An optional Bonus Room is located

    Keystone Custom Homes Builder
    13300 Mayes Rd Unit 36860886, Huntersville, NC 28078
  • /206

    $761,937

    New Construction
    • 4 - 6 Beds
    • 2.5 - 5.5 Baths
    • 3,646+ Sq Ft

    Hawthorne Plan at Windermere Farms, Huntersville, NC 28078

    The Hawthorne is a 4 bed, 2.5 bath home featuring an open floorplan with 2-story Family Room, Breakfast Area, and Kitchen with island and walk-in pantry. The first floor also has a Dining Room, Living Room, and private Study. The Entry Area has a walk-in closet and leads to the 2-car Garage. Upstairs, the hallway overlooks the Family Room below. The Owner's Suite features 2 walk-in closets and a

    Keystone Custom Homes Builder
    13300 Mayes Rd Unit 36860884, Huntersville, NC 28078
  • /208

    $734,749

    New Construction
    • 4 - 6 Beds
    • 2.5 - 4.5 Baths
    • 3,211+ Sq Ft

    Ethan Plan at Windermere Farms, Huntersville, NC 28078

    The Ethan is a great floorplan to call home! The eat-in Kitchen with pantry and Breakfast Area opens up into the adjacent Family Room. Also on the first floor is a formal Dining Room, Study, and Powder Room. The large Owner’s Suite is located at the top of the stairs and has an attached full bathroom and walk-in closet. The Laundry Room, 3 additional bedrooms with walk-in closets, and a full bath

    Keystone Custom Homes Builder
    13300 Mayes Rd Unit 36860881, Huntersville, NC 28078
  • /205

    $761,214

    New Construction
    • 4 Beds
    • 2.5 Baths
    • 3,405+ Sq Ft

    Covington Plan at Windermere Farms, Huntersville, NC 28078

    The Covington is one of our most popular floorplans due to its beautiful open layout and spacious rooms. The front entry guides you into the heart of the home, passing a Study, Powder Room, and formal Dining Room. The Kitchen, Breakfast Area, and Family Room offer lots of space to live and entertain. The Kitchen boasts an eat-in island and large walk-in pantry. Upstairs, the luxurious Owner's

    Keystone Custom Homes Builder
    13300 Mayes Rd Unit 36860879, Huntersville, NC 28078
  • /207

    $807,852

    New Construction
    • 4 Beds
    • 2.5 Baths
    • 4,016+ Sq Ft

    Devonshire Plan at Windermere Farms, Huntersville, NC 28078

    The Devonshire is a 4+ bed, 2.5+ bath home featuring an open floorplan, 2 staircases, and many unique customization options. Inside the Foyer, there is a Living Room to one side and Dining Room to the other. In the main living area, the 2-story Family Room opens to the Kitchen with a large eat-in island. The Kitchen also has a walk-in pantry and hall leading to the Study. Private Study near back

    Keystone Custom Homes Builder
    13300 Mayes Rd Unit 36860880, Huntersville, NC 28078
  • /207

    $732,172

    New Construction
    • 4 - 5 Beds
    • 2.5 - 3.5 Baths
    • 2,789+ Sq Ft

    Augusta Plan at Windermere Farms, Huntersville, NC 28078

    The Augusta features an open floorplan and first-floor Owner’s Suite. An eat-in Kitchen and Breakfast Area are open to the Family Room. The Owner’s Suite has a full bath and large walk-in closet. A Study and formal Dining Room are off the front Foyer. The Laundry Room leads to a 2-car Garage. A Loft Area, full bath, and 3 additional bedrooms with walk-in closets are located upstairs. The Augusta

    Keystone Custom Homes Builder
    13300 Mayes Rd Unit 36860877, Huntersville, NC 28078
  • /206

    $844,540

    New Construction
    • 4 - 6 Beds
    • 2.5 - 5.5 Baths
    • 3,646+ Sq Ft

    Hawthorne Plan at Preserve at Mayes Meadow, Davidson, NC 28078

    The Hawthorne is a 4 bed, 2.5 bath home featuring an open floorplan with 2-story Family Room, Breakfast Area, and Kitchen with island and walk-in pantry. The first floor also has a Dining Room, Living Room, and private Study. The Entry Area has a walk-in closet and leads to the 2-car Garage. Upstairs, the hallway overlooks the Family Room below. The Owner's Suite features 2 walk-in closets and a

    Keystone Custom Homes Builder
    13300 Mayes Rd Unit 36860839, Davidson, NC 28078
  • /207

    $844,540

    New Construction
    • 4 - 6 Beds
    • 2.5 - 4.5 Baths
    • 3,600+ Sq Ft

    Nottingham Plan at Preserve at Mayes Meadow, Davidson, NC 28078

    The Nottingham features a 2-story Family Room open to the eat-in Kitchen with walk-in pantry and Breakfast Area. The spacious Owner’s Suite is located on the first floor, with 2 walk-in closets and full Bathroom. A Study, formal Dining Room, Powder Room, Laundry Room, and 2-car garage complete the first level. The hallway upstairs overlooks the Family Room below. An optional Bonus Room is located

    Keystone Custom Homes Builder
    13300 Mayes Rd Unit 36860841, Davidson, NC 28078
  • /204

    $807,427

    New Construction
    • 4 Beds
    • 2.5 - 4.5 Baths
    • 2,701+ Sq Ft

    Sebastian Plan, Davidson, NC 28078

    The Sebastian is a 4 bedroom, 2.5 bath home featuring an open floorplan with Family Room, Kitchen with eat-in island and walk-in pantry, and Dining Area. Inside the spacious Foyer, there is a Study to the side, offering additional living space on the first floor. Off the Dining Room is an entry area with double-door closet, Powder Room, and access to the 2-car Garage with storage area. Upstairs,

    Builder Photo

    Keystone Custom Homes

    Builder

    13300 Mayes Rd Unit 36860843, Davidson, NC 28078
  • /205

    $814,643

    New Construction
    • 4 Beds
    • 2.5 Baths
    • 2,748+ Sq Ft

    Savannah Plan at Preserve at Mayes Meadow, Davidson, NC 28078

    The Savannah features an open floorplan with a 1.5-story Family Room and vaulted ceiling along with a first-floor Owner's Suite. Inside the Foyer, there is a Study and stairs to the second floor. The hallway leads to the main living space with Kitchen, Dining Area, and Family Room. The Kitchen features an eat-in island and double-door closet. The Entry Area off the Kitchen has a double-door

    Keystone Custom Homes Builder
    13300 Mayes Rd Unit 36860842, Davidson, NC 28078
  • /207

    $891,963

    New Construction
    • 4 - 7 Beds
    • 2.5 - 8.5 Baths
    • 4,016+ Sq Ft

    Devonshire Plan at Preserve at Mayes Meadow, Davidson, NC 28078

    The Devonshire is a 4+ bed, 2.5+ bath home featuring an open floorplan, 2 staircases, and many unique customization options. Inside the Foyer, there is a Living Room to one side and Dining Room to the other. In the main living area, the 2-story Family Room opens to the Kitchen with a large eat-in island. The Kitchen also has a walk-in pantry and hall leading to the Study. Private Study near back

    Keystone Custom Homes Builder
    13300 Mayes Rd Unit 36860836, Davidson, NC 28078
  • /205

    $843,509

    New Construction
    • 4 Beds
    • 2.5 Baths
    • 3,405+ Sq Ft

    Covington Plan at Preserve at Mayes Meadow, Davidson, NC 28078

    The Covington is one of our most popular floorplans due to its beautiful open layout and spacious rooms. The front entry guides you into the heart of the home, passing a Study, Powder Room, and formal Dining Room. The Kitchen, Breakfast Area, and Family Room offer lots of space to live and entertain. The Kitchen boasts an eat-in island and large walk-in pantry. Upstairs, the luxurious Owner's

    Keystone Custom Homes Builder
    13300 Mayes Rd Unit 36860835, Davidson, NC 28078
  • /205

    $836,293

    New Construction
    • 4 - 5 Beds
    • 2.5 - 5.5 Baths
    • 2,953+ Sq Ft

    Magnolia Plan at Preserve at Mayes Meadow, Davidson, NC 28078

    The Magnolia is a brand new plan featuring 4 beds, 2.5 baths, and lots of structural customizations options available! The open floorplan features a 1.5-story Family Room with a vaulted ceiling open to the Kitchen with spacious and walk-in pantry. The Dining Room is a defined space at the front of the home, but easily accessible to the Kitchen. Entry area off the Kitchen has a walk-in closet and

    Keystone Custom Homes Builder
    13300 Mayes Rd Unit 36860840, Davidson, NC 28078
  • /208

    $818,767

    New Construction
    • 4 - 6 Beds
    • 2.5 - 4.5 Baths
    • 3,211+ Sq Ft

    Ethan Plan at Preserve at Mayes Meadow, Davidson, NC 28078

    The Ethan is a great floorplan to call home! The eat-in Kitchen with pantry and Breakfast Area opens up into the adjacent Family Room. Also on the first floor is a formal Dining Room, Study, and Powder Room. The large Owner’s Suite is located at the top of the stairs and has an attached full bathroom and walk-in closet. The Laundry Room, 3 additional bedrooms with walk-in closets, and a full bath

    Keystone Custom Homes Builder
    13300 Mayes Rd Unit 36860837, Davidson, NC 28078
  • /207

    $814,643

    New Construction
    • 4 - 5 Beds
    • 2.5 - 3.5 Baths
    • 2,789+ Sq Ft

    Augusta Plan at Preserve at Mayes Meadow, Davidson, NC 28078

    The Augusta features an open floorplan and first-floor Owner’s Suite. An eat-in Kitchen and Breakfast Area are open to the Family Room. The Owner’s Suite has a full bath and large walk-in closet. A Study and formal Dining Room are off the front Foyer. The Laundry Room leads to a 2-car Garage. A Loft Area, full bath, and 3 additional bedrooms with walk-in closets are located upstairs. The Augusta

    Keystone Custom Homes Builder
    13300 Mayes Rd Unit 36860833, Davidson, NC 28078
  • /203

    $785,777

    New Construction
    • 3 Beds
    • 2 Baths
    • 1,982+ Sq Ft

    Arcadia Plan, Davidson, NC 28078

    The Arcadia is a 3-bed, 2 bath ranch floorplan featuring a spacious Family Room that flows into the Kitchen and Dining Area. The Owner’s Suite includes a walk-in closet and private bath. Two additional bedrooms, a full bath, and a Laundry Room offer convenient one-level living with an open layout ideal for entertaining and everyday comfort. The Arcadia can be personalized with a wide range of

    Builder Photo

    Keystone Custom Homes

    Builder

    13300 Mayes Rd Unit 36860832, Davidson, NC 28078
  • /17

    $748,990

    New Construction
    • 5 Beds
    • 4.5 Baths
    • 3,708 Sq Ft

    The Blythe Plan at Spring Grove, Huntersville, NC 28078

    Meet the Blythe! With 3,708–4,069 square feet of open living space, this 2-story floorplan was designed to streamline your daily routines.

    M/I Homes Builder
    1104 Yellow Springs Dr Unit 36809811, Huntersville, NC 28078
  • /16

    $706,990

    New Construction
    • 5 Beds
    • 4.5 Baths
    • 3,402 Sq Ft

    The Wilson II Plan at Spring Grove, Huntersville, NC 28078

    Welcome to the Wilson II! With an open-concept main level and 3,412–3,485 sq. ft. of space, every aspect of this plan is designed to make daily tasks easier.

    M/I Homes Builder
    1104 Yellow Springs Dr Unit 36809806, Huntersville, NC 28078
  • /39

    $402,900

    New Construction
    • 3 Beds
    • 4 Baths
    • 2,012 Sq Ft

    Anchor 3-Story Plan at Vanguard at Vermillion, Huntersville, NC 28078

    This beautiful 3-story townhome is designed to complement how you want to live. Enter the first floor underneath the covered front porch and enter the "Dream Space". This finished area features a powder bath, closet, and access to your spacious 2-car garage. Perfect for anything you dream up - an office, gym, craft room, or cinema room- this space allows you to customize and meet your needs!

    Brookline Homes Builder
    11013 Warfield Ave Unit 36737915, Huntersville, NC 28078
  • /31

    $399,900

    New Construction
    • 3 Beds
    • 4 Baths
    • 2,035 Sq Ft

    Gray 3-Story Plan at Vanguard at Vermillion, Huntersville, NC 28078

    This beautiful three-story townhome is designed to complement the way you want to live. Enter the first floor underneath your covered front porch and enter the "Dream Space". This finished area features a powder bath, closet, and access to your spacious 2-car garage. Perfect for anything you dream up - an office, gym, craft room, or cinema room, this space enables you to customize and meet your

    Brookline Homes Builder
    11013 Warfield Ave Unit 36737831, Huntersville, NC 28078
  • /18

    $445,900

    New Construction
    • 3 Beds
    • 2.5 Baths
    • 1,923 Sq Ft

    Tinkham Plan at Vanguard at Vermillion, Huntersville, NC 28078

    The Tinkham Plan offers a beautifully designed multi-level home, featuring an open-concept main level with a spacious kitchen, great room, and a private owner’s suite complete with a walk-in closet and luxurious bath. With approximately 1,923 square feet, this home includes two additional bedrooms, a large recreation room, and multiple outdoor living areas including a covered deck and

    Brookline Homes Builder
    11013 Warfield Ave Unit 36734802, Huntersville, NC 28078
  • /14

    $437,900

    New Construction
    • 3 Beds
    • 2.5 Baths
    • 1,879 Sq Ft

    Maymont Plan at Vanguard at Vermillion, Huntersville, NC 28078

    Discover the perfect blend of style and functionality in the Maymont Plan. This two-level home offers an open-concept main floor featuring a spacious great room, gourmet kitchen, dining area, and owner’s suite with a walk-in closet and private bath. Enjoy outdoor living with a covered deck, while the lower level provides two additional bedrooms (or a home office), a full bath, a versatile rec

    Brookline Homes Builder
    11013 Warfield Ave Unit 36737644, Huntersville, NC 28078
  • /22

    $380,900

    New Construction
    • 3 Beds
    • 2.5 Baths
    • 1,750 Sq Ft

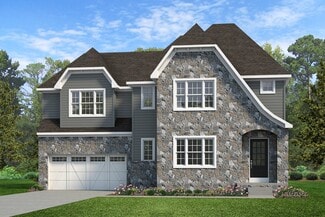
    Imperial Plan at Edgewood Preserve - Townhomes, Huntersville, NC 28078
    Located in Edgewood Preserve, this lovely 2-story, end unit plan provides Owner's Suite down living, an attached 2-car garage, and unparalleled proximity to Center-City Charlotte and popular Huntersville. Entering your new home, you will find the spacious Great Room with an abundance of natural light open to the kitchen and dining room. A downstairs powder bath is located just off the great room

    Brookline Homes Builder
    9514 Pointer Rd Unit 36724287, Huntersville, NC 28078
  • /20

    $326,900

    New Construction
    • 2 Beds
    • 2.5 Baths
    • 1,280 Sq Ft

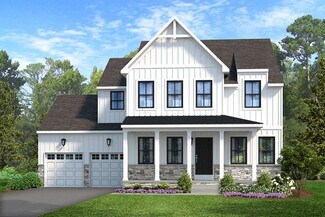
    Parkdale Plan at Edgewood Preserve - Townhomes, Huntersville, NC 28078

    Located in Edgewood Preserve, this incredible Two-Story plan provides low-maintenance, high-quality living with unparalleled proximity to Center City Charlotte and popular Huntersville. The open first-floor living space features an ample Great Room with abundant natural light that opens to the dining room and kitchen. A downstairs powder bath is located just off the kitchen. The kitchen includes

    Brookline Homes Builder
    9514 Pointer Rd Unit 36724167, Huntersville, NC 28078
  • /15

    $660,990

    New Construction
    • 5 Beds
    • 4.5 Baths
    • 3,016+ Sq Ft

    Tyler Plan at Spring Grove, Huntersville, NC 28078

    The Tyler layout helps maximize your space! Make an appointment to learn about the available options for personalizing this home to meet your family’s needs.

    M/I Homes Builder
    1104 Yellow Springs Dr Unit 36446865, Huntersville, NC 28078
  • /41

    $560,900

    New Construction
    • 5 - 6 Beds
    • 3 - 4 Baths
    • 3,047 Sq Ft

    Davidson Plan at Enclave at Riverdale, Huntersville, NC 28078

    The Davidson is a two-story, five-bedroom, three-bath home with a formal living room, formal dining room, spacious family room, kitchen with island and pantry, separate breakfast area, and first-floor guest suite with a full bath. The second floor features four bedrooms, including the primary bedroom, a hall bath, a large laundry room, and a loft area. Options available to personalize this home

    Eastwood Homes Builder
    0 McDowell Run Dr Unit 36463778, Huntersville, NC 28078
  • /9

    $423,990

    New Construction
    • 3 - 4 Beds
    • 2.5 Baths
    • 2,045+ Sq Ft

    Lochridge Plan at North Creek Village - Townhomes, Huntersville, NC 28078

    The Lochridge floor plan by David Weekley Homes in North Creek Village is designed to improve your everyday lifestyle while providing a glamorous atmosphere for social gatherings and special occasions. Sunlight shines on the open and inviting family, dining and study areas. A tasteful kitchen rests at the heart of this home, balancing impressive style with easy function, all while maintaining an

    David Weekley Homes Builder
    10013 Mamillion Dr Unit 36464915, Huntersville, NC 28078
  • /65

    $540,900

    New Construction
    • 4 - 5 Beds
    • 2.5 - 3.5 Baths
    • 2,591 Sq Ft

    Drexel Plan at Enclave at Riverdale, Huntersville, NC 28078

    The Drexel is a two-story, four-bedroom, two-and-a-half-bath-home with a formal living room, formal dining room, kitchen with island and a pantry, and a spacious great room. The second floor features four bedrooms, including the primary suite with a large closet, an upstairs laundry, an additional full bath, and a loft area. Options to personalize this home include a home office, bay window in

    Eastwood Homes Builder
    0 McDowell Run Dr Unit 36490579, Huntersville, NC 28078
  • /17

    $622,990

    New Construction
    • 4 Beds
    • 3.5 Baths
    • 2,730 Sq Ft

    Juniper Plan at Spring Grove, Huntersville, NC 28078

    This stunning home offers up to 4 bedrooms and 3.5 bathrooms. Contact our team today to learn more!

    M/I Homes Builder
    1104 Yellow Springs Dr Unit 36454193, Huntersville, NC 28078
  • /22

    $678,000

    New Construction
    • 3 - 5 Beds
    • 4 Baths
    • 2,735 Sq Ft

    Presley Plan at Amara Chase, Huntersville, NC 28078

    Flex Space with Opt. Guest Suite, Two-Story Dining Room Ceiling, Drop Zone at Owner's Entry, Opt. Great Room Fireplace, Opt. Rolling Wall to Covered Outdoor Living, Walk-in Pantry, Laundry & Closets Throughout, Loft with Opt. Bedroom, Oversized Garage Space with Opt. Sink

    Shea Homes Builder
    14024 Roosevelt Grove Dr Unit 36455391, Huntersville, NC 28078
  • /14

    $640,990

    New Construction
    • 5 Beds
    • 4 Baths
    • 2,972+ Sq Ft

    The Fenmore Plan at Spring Grove, Huntersville, NC 28078

    Build the home of your dreams with The Fenmore! This amazing floorplan boasts an open-concept design with 4 exterior elevations to choose from.

    M/I Homes Builder
    1104 Yellow Springs Dr Unit 36490339, Huntersville, NC 28078
  • /27

    $542,900

    New Construction
    • 4 - 5 Beds
    • 2.5 - 3.5 Baths
    • 2,449 Sq Ft

    Raleigh Plan at Enclave at Riverdale, Huntersville, NC 28078

    The Raleigh is a two-story, four-bedroom, two-and-a-half-bath home with a first-floor primary bedroom, formal dining room, two-story family room, and kitchen with an island and pantry. The second floor features a loft area, two additional bedrooms, and a full bath. Options to personalize this home include an expanded loft area, an enclosed bonus room, an additional primary bedroom with a private

    Eastwood Homes Builder
    0 McDowell Run Dr Unit 36493212, Huntersville, NC 28078
  • /53

    $531,900

    New Construction
    • 4 Beds
    • 2.5 Baths
    • 2,565 Sq Ft

    Wilmington Plan at Enclave at Riverdale, Huntersville, NC 28078

    The Wilmington is a two-story, four-bedroom, two-and-a-half-bath home with a formal living room, formal dining room, spacious family room, and kitchen with island and pantry. The second floor features all four bedrooms, including the primary suite, a separate laundry room, a hall bath, and a loft area. Options available to personalize this home include a dedicated home office, gas fireplace,

    Eastwood Homes Builder
    0 McDowell Run Dr Unit 36455663, Huntersville, NC 28078
  • /15

    $569,990

    New Construction
    • 4 - 5 Beds
    • 3 - 4 Baths
    • 2,854+ Sq Ft

    Brayden Plan at Whitaker Pointe - Signature Series, Huntersville, NC 28078

    This gorgeous new floorplan has more than enough space for you to live and grow. Contact our team today for a private appointment to learn more!

    M/I Homes Builder
    12112 Avast Dr Unit 36482580, Huntersville, NC 28078
  • /15

    $627,990

    New Construction
    • 4 - 5 Beds
    • 3 - 4 Baths
    • 2,854+ Sq Ft

    Brayden Plan at Spring Grove, Huntersville, NC 28078

    This gorgeous new floorplan has more than enough space for you to live and grow. Contact our team today for a private appointment to learn more!

    M/I Homes Builder
    1104 Yellow Springs Dr Unit 36488277, Huntersville, NC 28078
  • /22

    $461,990

    New Construction
    • 3 Beds
    • 2.5 Baths
    • 2,419 Sq Ft

    Oakside Plan at North Creek Village - Townhomes, Huntersville, NC 28078

    Design excellence and top-quality craftsmanship come together in the Oakside floor plan by David Weekley Homes. A sunlit study and upstairs retreat present impressive spaces to pursue individual goals and enjoy spending time together. Two spacious junior bedrooms offer ample privacy for everyone. The Owner’s Retreat provides a serene place to retire and refresh at the end of each day. The

    David Weekley Homes Builder
    10013 Mamillion Dr Unit 36452529, Huntersville, NC 28078
  • /15

    $677,990

    New Construction
    • 5 Beds
    • 4.5 Baths
    • 3,524+ Sq Ft

    The Sonoma Plan at Whitaker Pointe - Signature Series, Huntersville, NC 28078

    If you’re looking for a spacious floorplan to fit your needs, you’ve found the right plan. The Sonoma is an entertainer’s dream home with a kitchen designed for a chef an open living space blended from the kitchen to the family room.

    M/I Homes Builder
    12112 Avast Dr Unit 36448306, Huntersville, NC 28078
  • /15

    $715,990

    New Construction
    • 5 Beds
    • 4.5 Baths
    • 3,524+ Sq Ft

    The Sonoma Plan at Spring Grove, Huntersville, NC 28078

    If you’re looking for a spacious floorplan to fit your needs, you’ve found the right plan. The Sonoma is an entertainer’s dream home with a kitchen designed for a chef an open living space blended from the kitchen to the family room.

    M/I Homes Builder
    1104 Yellow Springs Dr Unit 36451944, Huntersville, NC 28078
  • /14

    $584,990

    New Construction
    • 5 Beds
    • 4 Baths
    • 2,972+ Sq Ft

    The Fenmore Plan at Whitaker Pointe - Signature Series, Huntersville, NC 28078

    Build the home of your dreams with The Fenmore! This amazing floorplan boasts an open-concept design with 4 exterior elevations to choose from.

    M/I Homes Builder
    12112 Avast Dr Unit 36476976, Huntersville, NC 28078

Showing Results 481 - 520, Page 13 of 15

How to Buy a Home How to Finance a Home How to Sell a Home