505

Huntersville, NC Homes for Sale with Garage

Section Image Section Image
  • /47

    $659,000

    • 4 Beds
    • 2.5 Baths
    • 2,810 Sq Ft

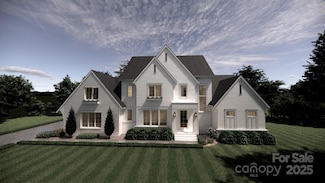
    8025 Cottsbrooke Dr, Huntersville, NC 28078

    Located in a sought-after Huntersville neighborhood, 8025 Cottsbrooke Drive offers a stylish, thoughtfully updated interior with a comfortable and functional layout. The home features abundant windows and natural light, designer wallpaper and updated light fixtures throughout. The kitchen has been recently updated with white cabinetry and quartz countertops, while new LVP flooring adds a clean,

    Ashley Richardson Howard Hanna Allen Tate Lake Norman

    8025 Cottsbrooke Dr, Huntersville, NC 28078
  • /2

    $474,900

    New Construction
    • 3 Beds
    • 4 Baths
    • 1,939 Sq Ft

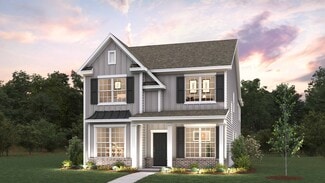
    12307 Bryton Ridge Pkwy, Huntersville, NC 28078

    The Kensington is a three-story townhome with a finished basement which includes a powder room bath and a bonus room. The second floor features a spacious and open family room, dining area, and kitchen with an island, as well as a cozy cafe. The third floor features three bedrooms, including the primary bedroom with an attached bath, an additional bath, and an upstairs laundry.

    Eastwood Homes Builder
    12307 Bryton Ridge Pkwy, Huntersville, NC 28078
  • /19

    $330,025

    New Construction
    • 2 Beds
    • 2.5 Baths
    • 1,280 Sq Ft

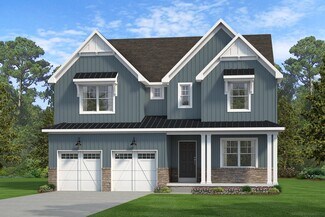
    7025 Antigo, Huntersville, NC 28078

    Located in Edgewood Preserve, this incredible Two-Story plan provides low-maintenance, high-quality living with unparalleled proximity to Center City Charlotte and popular Huntersville. The open first-floor living space features an ample Great Room with abundant natural light that opens to the dining room and kitchen. A downstairs powder bath is located just off the kitchen. The kitchen includes

    Brookline Homes Builder
    7025 Antigo, Huntersville, NC 28078
  • /20

    $438,820

    New Construction $3K PRICE INCREASE
    • 3 Beds
    • 2.5 Baths
    • 1,975 Sq Ft

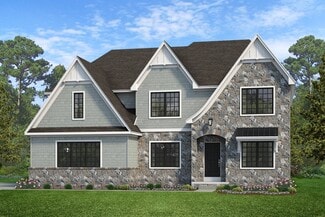
    10231 Rainier Trail Dr NW, Huntersville, NC 28078

    RARE FIRST FLOOR PRIMARY SUITE - New Construction 2-Story Townhome at The Villas at Tucker's Walk. Prime Cabarrus County location at the corner of Poplar Tent Road & Harris Road in the highly rated Cabarrus County School district. Only 11 lots remaining in this final phase! WELCOME TO THE BORDEAUX, featuring 3 bedrooms, 2.5 baths, and 1,974 sq. ft. of thoughtfully designed living space. This

    Brian Jordan Better Homes and Gardens Real Estate Paracle

    10231 Rainier Trail Dr NW, Huntersville, NC 28078
  • /11

    $735,000

    New Construction $60K PRICE DROP
    • 5 Beds
    • 4.5 Baths
    • 3,540 Sq Ft

    1417 Yellow Springs Dr, Huntersville, NC 28078

    Discover this stunning new construction home at 1417 Yellow Springs Drive in Huntersville, built by M/I Homes. This impressive 5-bedroom, 4.5-bathroom home spans 3,540 square feet of thoughtfully designed living space.The home features an open-concept living space that seamlessly connects the main gathering areas, perfect for daily living and entertaining. The owner's bedroom is

    M/I Homes Builder
    1417 Yellow Springs Dr, Huntersville, NC 28078
  • /27

    $480,000

    • 3 Beds
    • 2 Baths
    • 1,618 Sq Ft

    8011 Maxwelton Dr, Huntersville, NC 28078

    LOCATION ALERT! This exceptional move in ready ranch home in the desirable Glenfurness neighborhood is just steps away from Birkdale. Situated on a cul-de-sac lot, this home features an open-concept floor plan with 10-foot ceilings, recessed lighting, updated bathroom vanities, crown molding throughout , split bedroom floor plan and more. The open living room offers a gas-log fireplace and flows

    Kristen Reese Reese Real Estate Group LLC

    8011 Maxwelton Dr, Huntersville, NC 28078
  • /46

    $495,000

    • 2 Beds
    • 2 Baths
    • 1,847 Sq Ft

    14012 Asbury Park Rd, Huntersville, NC 28078

    Welcome home to 14012 Asbury Park Road, a beautifully crafted and meticulously maintained 2-bedroom, 2-bathroom ranch offering low-maintenance living and modern style in the desirable Asbury Park community. Built by Lennar in 2019, this popular "Bliss" floor plan delivers nearly 1,850 square feet of open, light-filled space designed for both daily relaxation and easy entertaining. Step inside to

    Erin Garvey Home Ventures Realty

    14012 Asbury Park Rd, Huntersville, NC 28078
  • /34

    $476,990

    New Construction
    • 4 Beds
    • 3.5 Baths
    • 2,769 Sq Ft

    Adams Plan at Oak Grove Hill, Huntersville, NC 28078

    The Adams is a thoughtfully designed two story home that blends classic style with modern functionality, offering a spacious and flexible layout ideal for today’s lifestyles. Featuring 4 bedrooms, 3.5 baths, a dedicated study, and a 2 car garage, this home provides plenty of room for everyday living, working, and entertaining.The main level welcomes you with a charming front porch and foyer

    D.R. Horton Builder
    9305 Carver Ave Unit 36204771, Huntersville, NC 28078
  • /19

    $359,999

    $10K PRICE DROP
    • 3 Beds
    • 4 Baths
    • 1,771 Sq Ft

    11709 Blessington Rd, Huntersville, NC 28078

    Welcome home to this beautifully designed three-story townhome offering the perfect blend of space, comfort, and convenience. With 3 bedrooms, 2 full bathrooms, and 2 half bathrooms, this home provides a flexible layout ideal for modern living.The main level features an open floor plan filled with natural light, creating an inviting space for both everyday living and entertaining. The

    Courtney Gaston EXP Realty LLC

    11709 Blessington Rd, Huntersville, NC 28078
  • /11

    $634,475

    New Construction
    • 4 Beds
    • 3 Baths
    • 2,618 Sq Ft

    7216 Helmans Dr, Huntersville, NC 28078

    Welcome to 7216 Helmans Drive, Huntersville, NC — a stunning new construction home built by M/I Homes. This 2-story home offers 2,618 square feet of thoughtfully designed living space with 4 bedrooms and 3 bathrooms, perfect for comfortable everyday living and effortless entertaining. Step inside to discover an open-concept living space that creates a seamless flow between gathering areas, making

    M/I Homes Builder
    7216 Helmans Dr, Huntersville, NC 28078
  • /40

    $504,900

    • 4 Beds
    • 3.5 Baths
    • 3,851 Sq Ft

    14515 Greenpoint Ln, Huntersville, NC 28078

    Welcome to luxury living at its finest in Skybrook, a picturesque community in highly sought after, Huntersville, NC! This beautiful townhome graciously offers 3851 square feet of space, built for effortless living and entertaining. On the main level, enjoy the primary suite, including a spacious walk-in closet, a spa-like bath with dual vanities, a deep, soaking tub and a separate walk-in

    Franklin Bellamy Lifestyle International Realty

    14515 Greenpoint Ln, Huntersville, NC 28078
  • /35

    $449,000

    New Construction $29K PRICE DROP
    • 4 Beds
    • 3 Baths
    • 2,532 Sq Ft

    9332 Carver Ave, Huntersville, NC 28078

    Come see 9332 Carver Avenue in Oak Grove Hill! The Alec is a featured home at Oak Grove Hill in Huntersville, NC, offering modern elevations and a welcoming, family friendly layout. This gorgeous two story home delivers comfort, style, and plenty of space for everyday living. It includes 4 bedrooms, 3 baths, and a 2 car garage. Designed with an emphasis on open concept living, the main floor

    D.R. Horton Builder
    9332 Carver Ave, Huntersville, NC 28078
  • 11013 Warfield Ave Unit 37363970, Huntersville, NC 28078

    $409,900

    New Construction
    • 3 Beds
    • 2 Baths
    • 2,012 Sq Ft

    Anchor Lower Level Plan at Vanguard at Vermillion, Huntersville, NC 28078

    This beautiful townhome with a lower level is designed to complement how you live. Enter the lower level and step into the "Dream Space". This finished area features an optional powder bath, closet, and access to your spacious 2-car garage. Perfect for anything you dream up - an office, gym, craft room, or cinema room- this space enables you to customize and meet your needs! Upstairs on the

    Brookline Homes Builder
    11013 Warfield Ave Unit 37363970, Huntersville, NC 28078
  • /25

    $749,000

    $116K PRICE DROP
    • 4 Beds
    • 2.5 Baths
    • 3,085 Sq Ft

    15728 Delancey Ln, Huntersville, NC 28078

    DON'T MISS YOUR CHANCE!!!! BEST OPPORTUNITY EVER TO OWN IN "THE HAMPTONS". Rare chance to own a Ranch (1 story/FROG). Situated on a private spacious 0.47 acre lot, on a cul-de-sac street. MUST SEE kitchen with a large open design, new appliances, center island and separate wet bar area. This home offers 3 Bedrooms with an additional Office/Bedroom with French Doors and a finished Bonus Room. The

    Kelly Sturgill COMPASS

    15728 Delancey Ln, Huntersville, NC 28078
  • /48

    $749,000

    • 5 Beds
    • 2.5 Baths
    • 2,922 Sq Ft

    12317 Braeloch Ct, Huntersville, NC 28078

    Experience refined living in this stunning, meticulously maintained 5 bedroom brick-front home, where elegance, comfort, and exceptional outdoor living come together beautifully. The new luxury vinyl plank flooring throughout pairs beautifully with the white kitchen featuring an abundance of cabinetry, creating a bright, sophisticated space with exceptional style and

    Adriana Chrestler Coldwell Banker Realty

    12317 Braeloch Ct, Huntersville, NC 28078
  • /37

    $5,950,000

    • 5 Beds
    • 6 Baths
    • 5,570 Sq Ft

    14515A Nc Hwy 73 Hwy, Huntersville, NC 28078

    Proposed new construction on one of the last distinguished waterfront estates of this size on Lake Norman's southern shore — 1.94 cleared, build-ready acres with 234 feet of prime shoreline, a naturally occurring sandy beach, and sweeping east-facing big-water views. Presented with a to-be-built country manor concept by Keen Building Company, designed specifically for this site's setbacks,

    Ryan Palmer The Agency - Charlotte

    14515A Nc Hwy 73 Hwy, Huntersville, NC 28078
  • /30

    $605,000

    • 5 Beds
    • 3 Baths
    • 2,954 Sq Ft

    12527 Journeys End Trail, Huntersville, NC 28078

    Welcome home to Farrington! This beautifully upgraded 5 bedroom, 3 bath home offers space and flexibility for the way you actually live. Upgraded appliances, updated light fixtures, and a custom primary closet add everyday luxury throughout.The main floor is where this home shines: a meticulously maintained primary suite plus three additional bedrooms, perfect for a home office, guest

    Susan Roche Coldwell Banker Realty

    12527 Journeys End Trail, Huntersville, NC 28078
  • /8

    $1,789,750

    New Construction $60K PRICE INCREASE
    • 4 Beds
    • 4.5 Baths
    • 4,308 Sq Ft

    7427 Kates Grove Way, Huntersville, NC 28078

    Proposed new construction home to be built by ES Johnson Builders in the new community of Four Oaks. This proposed home, called Ivy Thistle is the answer for a simple, yet elegant home that harkens us back to another time. The main floor is meant to feel large and open. The front entry welcomes you into a two-story area with a breathtaking staircase made of wrought iron newels and balusters and

    Kathy Day Southern Homes of the Carolinas, Inc

    7427 Kates Grove Way, Huntersville, NC 28078
  • /25

    $540,000

    Coming Soon
    • 4 Beds
    • 2.5 Baths
    • 2,554 Sq Ft

    13829 Cedar Pond Cir, Huntersville, NC 28078

    This beautifully maintained home offers warmth, character, and exceptional curb appeal with its stone-accented exterior, double front porches, and lush landscaping.Inside, the spacious floor plan features rich cabinetry, granite countertops, stainless steel appliances, abundant natural light, and a large kitchen island perfect for everyday living and entertaining.The spacious

    Sarah Lucas Coldwell Banker Realty

    13829 Cedar Pond Cir, Huntersville, NC 28078
  • 14107 Ervin Creek Rd Unit 38065468, Huntersville, NC 28078

    $774,995

    New Construction
    • 5 Beds
    • 4.5 Baths
    • 3,595 Sq Ft

    Wilburn Plan at Overbrook Estates - Elmspring Collection, Huntersville, NC 28078

    The elegantly designed Wilburn offers a harmonious blend of elegance and functionality. A soaring two-story foyer extends past a sophisticated dining room into the expansive great room and bright casual dining area, which seamlessly connects to a lovely patio. The gourmet kitchen features a center island with a breakfast bar, abundant counter and cabinet space, a walk-in pantry, and a convenient

    Toll Brothers, Inc. Builder
    14107 Ervin Creek Rd Unit 38065468, Huntersville, NC 28078
  • /36

    $549,616

    New Construction $13K PRICE DROP
    • 4 Beds
    • 3.5 Baths
    • 2,734 Sq Ft

    11411 Prosperity Church Rd, Huntersville, NC 28078

    This stunning townhome offers the perfect blend of comfort, functionality, and modern design. Step inside to an open, airy living space ideal for entertaining or relaxing at home. A dedicated downstairs study provides the perfect spot for working from home or for quiet reading.The heart of the home is a spacious kitchen featuring sleek quartz countertops, ample cabinetry, and a large

    David Weekley Homes Builder
    11411 Prosperity Church Rd, Huntersville, NC 28078
  • /29

    $340,000

    $15K PRICE DROP
    • 3 Beds
    • 2.5 Baths
    • 1,495 Sq Ft

    11608 Galashiels Dr, Huntersville, NC 28078

    Looking for a home you can make your own? This Huntersville home gives you the opportunity to do just that. With an acceptable offer, the seller will provide a credit of up to $4,400 toward new luxury vinyl plank flooring on the main level and up to $2,500 toward painting the kitchen cabinets or applying the credit to other closing costs, to be applied at closing. Instead of paying for someone

    Mechell Harris Keller Williams Unlimited

    11608 Galashiels Dr, Huntersville, NC 28078
  • /38

    $489,000

    New Construction $7K PRICE DROP
    • 3 Beds
    • 2.5 Baths
    • 2,769 Sq Ft

    9323 Carver Ave, Huntersville, NC 28078

    The Adams is a thoughtfully designed two story home that blends classic style with modern functionality, offering a spacious and flexible layout ideal for today’s lifestyles. Featuring 4 bedrooms, 3.5 baths, a dedicated study, and a 2 car garage, this home provides plenty of room for everyday living, working, and entertaining. The main level welcomes you with a charming front porch and foyer that

    D.R. Horton Builder
    9323 Carver Ave, Huntersville, NC 28078
  • /36

    $365,000

    • 3 Beds
    • 2.5 Baths
    • 1,534 Sq Ft

    1023 White Point Dr, Huntersville, NC 28078

    Welcome home to this charming Charleston-style townhome nestled in the heart of Huntersville, just minutes from the beauty and recreation of Lake Norman. Located in a quaint, highly desirable community, this meticulously maintained home offers the perfect blend of timeless character, modern efficiency, and low-maintenance living. One of the final townhomes built by renowned builder Saussy

    Alyssa Roccanti Savvy + Co Real Estate

    1023 White Point Dr, Huntersville, NC 28078
  • /205

    $734,242

    New Construction
    • 4 Beds
    • 2.5 Baths
    • 2,748 Sq Ft

    Savannah Plan at Magnolia Glen, Davidson, NC 28078

    The Savannah features an open floorplan with a 1.5-story Family Room and vaulted ceiling along with a first-floor Owner's Suite. Inside the Foyer, there is a Study and stairs to the second floor. The hallway leads to the main living space with Kitchen, Dining Area, and Family Room. The Kitchen features an eat-in island and double-door closet. The Entry Area off the Kitchen has a double-door

    Keystone Custom Homes Builder
    13300 Mayes Rd Unit 38506104, Davidson, NC 28078
  • /205

    $754,051

    New Construction
    • 4 Beds
    • 2.5 Baths
    • 2,748+ Sq Ft

    Savannah Plan at Mayes Hall, Davidson, NC 28078

    The Savannah features an open floorplan with a 1.5-story Family Room and vaulted ceiling along with a first-floor Owner's Suite. Inside the Foyer, there is a Study and stairs to the second floor. The hallway leads to the main living space with Kitchen, Dining Area, and Family Room. The Kitchen features an eat-in island and double-door closet. The Entry Area off the Kitchen has a double-door

    Keystone Custom Homes Builder
    13300 Mayes Rd Unit 36860822, Davidson, NC 28078
  • /257

    $892,993

    New Construction
    • 4 - 7 Beds
    • 2.5 - 8.5 Baths
    • 4,016+ Sq Ft

    Devonshire Plan at Preserve at Mayes Meadow, Davidson, NC 28078

    The Devonshire is a 4+ bed, 2.5+ bath home featuring an open floorplan, 2 staircases, and many unique customization options. Inside the Foyer, there is a Living Room to one side and Dining Room to the other. In the main living area, the 2-story Family Room opens to the Kitchen with a large eat-in island. The Kitchen also has a walk-in pantry and hall leading to the Study. Private Study near back

    Keystone Custom Homes Builder
    13300 Mayes Rd Unit 36860836, Davidson, NC 28078
  • /206

    $800,298

    New Construction
    • 4 - 6 Beds
    • 2.5 - 5.5 Baths
    • 3,646+ Sq Ft

    Hawthorne Plan at Mayes Hall, Davidson, NC 28078

    The Hawthorne is a 4 bed, 2.5 bath home featuring an open floorplan with 2-story Family Room, Breakfast Area, and Kitchen with island and walk-in pantry. The first floor also has a Dining Room, Living Room, and private Study. The Entry Area has a walk-in closet and leads to the 2-car Garage. Upstairs, the hallway overlooks the Family Room below. The Owner's Suite features 2 walk-in closets and a

    Keystone Custom Homes Builder
    13300 Mayes Rd Unit 36860821, Davidson, NC 28078
  • /8

    $823,921

    New Construction
    • 3 Beds
    • 2.5 Baths
    • 2,404 Sq Ft

    Berkeley Plan at Preserve at Mayes Meadow, Davidson, NC 28078

    Meet the Berkeley, a single-story floorplan designed for everyday luxury. Centered around an expansive kitchen that delivers everyday function and entertaining, the Berkeley offers an oversized Family Room with an optional 12-foot ceiling and a semi-formal dining area that can extend to an outdoor living space. The private Owner's Suite features a convenient connection to the laundry room with

    Keystone Custom Homes Builder
    13300 Mayes Rd Unit 41363105, Davidson, NC 28078
  • /56

    $825,627

    New Construction
    • 3 Beds
    • 2.5 Baths
    • 2,837 Sq Ft

    Kipling Plan at Preserve at Mayes Meadow, Davidson, NC 28078

    Welcome to the Kipling, a 1.5-story customizable floorplan! Enjoy first-floor living starting as you walk through the Foyer, with a Study at the front of the home which can be customized to accommodate a first-floor Guest Suite and Bathroom. The staircase is through the Foyer, taking you to the second floor. Through the Foyer is the Kitchen, Family Room, Dining Room, and Pantry. From the Garage

    Keystone Custom Homes Builder
    13300 Mayes Rd Unit 37233990, Davidson, NC 28078
  • /257

    $811,562

    New Construction
    • 4 Beds
    • 2.5 Baths
    • 4,016 Sq Ft

    Devonshire Plan at Magnolia Glen, Davidson, NC 28078

    The Devonshire is a 4+ bed, 2.5+ bath home featuring an open floorplan, 2 staircases, and many unique customization options. Inside the Foyer, there is a Living Room to one side and Dining Room to the other. In the main living area, the 2-story Family Room opens to the Kitchen with a large eat-in island. The Kitchen also has a walk-in pantry and hall leading to the Study. Private Study near back

    Keystone Custom Homes Builder
    13300 Mayes Rd Unit 38506103, Davidson, NC 28078
  • /42

    $1,440,000

    $260K PRICE DROP
    • 6 Beds
    • 5.5 Baths
    • 5,003 Sq Ft

    7609 Windaliere Dr, Cornelius, NC 28031

    Rare opportunity to own in an intimate waterfront community of just 69 homes on Lake Norman including a BOATSLIP!This exceptional home offers a main-level primary suite, private office, and a stylish bar area—perfect for entertaining. The sunroom has been seamlessly converted into a four-season room, expanding the living space and overlooking a serene backyard oasis.Upstairs

    Marlene Billesdon Helen Adams Realty

    7609 Windaliere Dr, Cornelius, NC 28031
  • /208

    $738,366

    New Construction
    • 4 Beds
    • 2.5 Baths
    • 3,211 Sq Ft

    Ethan Plan at Magnolia Glen, Davidson, NC 28078


    The Ethan is a great floorplan to call home! The eat-in Kitchen with pantry and Breakfast Area opens up into the adjacent Family Room. Also on the first floor is a formal Dining Room, Study, and Powder Room. The large Owner’s Suite is located at the top of the stairs and has an attached full bathroom and walk-in closet. The Laundry Room, 3 additional bedrooms with walk-in closets, and a full bath

    Keystone Custom Homes Builder
    13300 Mayes Rd Unit 38506110, Davidson, NC 28078
  • /207

    $764,139

    New Construction
    • 4 Beds
    • 2.5 Baths
    • 3,600 Sq Ft

    Nottingham Plan at Magnolia Glen, Davidson, NC 28078

    The Nottingham features a 2-story Family Room open to the eat-in Kitchen with walk-in pantry and Breakfast Area. The spacious Owner’s Suite is located on the first floor, with 2 walk-in closets and full Bathroom. A Study, formal Dining Room, Powder Room, Laundry Room, and 2-car garage complete the first level. The hallway upstairs overlooks the Family Room below. An optional Bonus Room is located

    Keystone Custom Homes Builder
    13300 Mayes Rd Unit 38506112, Davidson, NC 28078
  • /205

    $789,094

    New Construction
    • 4 Beds
    • 2.5 Baths
    • 3,405+ Sq Ft

    Covington Plan at Mayes Hall, Davidson, NC 28078

    The Covington is one of our most popular floorplans due to its beautiful open layout and spacious rooms. The front entry guides you into the heart of the home, passing a Study, Powder Room, and formal Dining Room. The Kitchen, Breakfast Area, and Family Room offer lots of space to live and entertain. The Kitchen boasts an eat-in island and large walk-in pantry. Upstairs, the luxurious Owner's

    Keystone Custom Homes Builder
    13300 Mayes Rd Unit 36860818, Davidson, NC 28078
  • /206

    $764,139

    New Construction
    • 4 Beds
    • 2.5 Baths
    • 3,646 Sq Ft

    Hawthorne Plan at Magnolia Glen, Davidson, NC 28078

    The Hawthorne is a 4 bed, 2.5 bath home featuring an open floorplan with 2-story Family Room, Breakfast Area, and Kitchen with island and walk-in pantry. The first floor also has a Dining Room, Living Room, and private Study. The Entry Area has a walk-in closet and leads to the 2-car Garage. Upstairs, the hallway overlooks the Family Room below. The Owner's Suite features 2 walk-in closets and a

    Keystone Custom Homes Builder
    13300 Mayes Rd Unit 38506117, Davidson, NC 28078
  • /208

    $819,797

    New Construction
    • 4 - 6 Beds
    • 2.5 - 4.5 Baths
    • 3,211+ Sq Ft

    Ethan Plan at Preserve at Mayes Meadow, Davidson, NC 28078

    The Ethan is a great floorplan to call home! The eat-in Kitchen with pantry and Breakfast Area opens up into the adjacent Family Room. Also on the first floor is a formal Dining Room, Study, and Powder Room. The large Owner’s Suite is located at the top of the stairs and has an attached full bathroom and walk-in closet. The Laundry Room, 3 additional bedrooms with walk-in closets, and a full bath

    Keystone Custom Homes Builder
    13300 Mayes Rd Unit 36860837, Davidson, NC 28078
  • /205

    $815,673

    New Construction
    • 4 Beds
    • 2.5 Baths
    • 2,748+ Sq Ft

    Savannah Plan at Preserve at Mayes Meadow, Davidson, NC 28078

    The Savannah features an open floorplan with a 1.5-story Family Room and vaulted ceiling along with a first-floor Owner's Suite. Inside the Foyer, there is a Study and stairs to the second floor. The hallway leads to the main living space with Kitchen, Dining Area, and Family Room. The Kitchen features an eat-in island and double-door closet. The Entry Area off the Kitchen has a double-door

    Keystone Custom Homes Builder
    13300 Mayes Rd Unit 36860842, Davidson, NC 28078
  • /206

    $845,570

    New Construction
    • 4 - 6 Beds
    • 2.5 - 5.5 Baths
    • 3,646+ Sq Ft

    Hawthorne Plan at Preserve at Mayes Meadow, Davidson, NC 28078

    The Hawthorne is a 4 bed, 2.5 bath home featuring an open floorplan with 2-story Family Room, Breakfast Area, and Kitchen with island and walk-in pantry. The first floor also has a Dining Room, Living Room, and private Study. The Entry Area has a walk-in closet and leads to the 2-car Garage. Upstairs, the hallway overlooks the Family Room below. The Owner's Suite features 2 walk-in closets and a

    Keystone Custom Homes Builder
    13300 Mayes Rd Unit 36860839, Davidson, NC 28078
  • /56

    $744,196

    New Construction
    • 3 Beds
    • 2.5 Baths
    • 2,837 Sq Ft

    Kipling Plan at Magnolia Glen, Davidson, NC 28078

    Welcome to the Kipling, a 1.5-story customizable floorplan! Enjoy first-floor living starting as you walk through the Foyer, with a Study at the front of the home which can be customized to accommodate a first-floor Guest Suite and Bathroom. The staircase is through the Foyer, taking you to the second floor. Through the Foyer is the Kitchen, Family Room, Dining Room, and Pantry. From the Garage

    Keystone Custom Homes Builder
    13300 Mayes Rd Unit 38506106, Davidson, NC 28078

Showing Results 441 - 480, Page 12 of 13

How to Buy a Home How to Finance a Home How to Sell a Home