99

Huntertown, IN Homes for Sale under $400,000

Section Image Section Image
  • /38

    $319,000

    $10K PRICE DROP
    • 4 Beds
    • 2.5 Baths
    • 1,645 Sq Ft

    16790 Hatstick Ct, Fort Wayne, IN 46845

    Built in 2019 and impeccably maintained, this 4-bedroom, 2.5-bath home offers modern style, pond views, and an unbeatable value in Northwest Allen County Schools. The open floor plan, dedicated office, fresh paint, and outdoor entertaining space with a fire pit make this home truly move-in ready. Located in desirable Willow Ridge and priced under $320,000, this is an opportunity you won't want to

    Alyssa Schendel North Eastern Group Realty

    16790 Hatstick Ct, Fort Wayne, IN 46845
  • /20

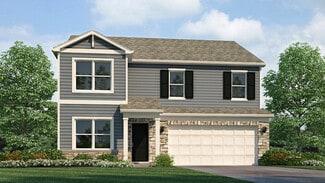
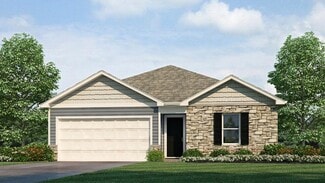
    $397,020

    New Construction
    • 4 Beds
    • 3 Baths
    • 2,278 Sq Ft

    752 Atilla Way, Huntertown, IN 46748

    752 Atilla Way is a spacious single-story design that brings together everyday comfort and standout functionality in one easy-living layout. Located in the private Marcella community, near the Pufferbelly Trail and Bicentennial Woods.The heart of the home is built for connected living, with a central gathering space that pairs naturally with a well-equipped kitchen featuring Whirlpool

    D.R. Horton Builder
    752 Atilla Way, Huntertown, IN 46748
  • /2

    $169,900

    • Land
    • 25,700 Sq Ft
    • $287,966 per Acre

    534 Contour Cove, Huntertown, IN 46748

    Gorgeous scenery in the new exquisite SHADOW CREEK subdevelopment off of Coldwater Rd. Partially wooded slab lot backing up to trees and pond, .59 acres, and in Northwest Allen County Schools.

    Bob Fisher Mike Thomas Assoc., Inc

    534 Contour Cove, Huntertown, IN 46748
  • /3

    $204,900

    • Land
    • 32,234 Sq Ft
    • $276,892 per Acre

    17456 Silhouette Trail, Huntertown, IN 46748

    This pond lot, originally captured by Hickory Creek Homes for their model home spot, is now available for a custom build! This lot has amazing potential for multiple positioning options. Can accommodate a basement daylight/walkout as well. Perfect for a tiered setting such as a pool or fire pit area overlooking the pond. Beautiful common area surrounds the lot offering additional privacy than the

    A.J. Sheehe CENTURY 21 Bradley Realty, Inc

    17456 Silhouette Trail, Huntertown, IN 46748
  • /15

    $149,900

    • Land
    • 17,424 Sq Ft
    • $374,750 per Acre

    495 Basalt Dr, Huntertown, IN 46748

    Welcome to The Preserves at The Quarry, one of Northwest Fort Wayne’s most prestigious and sought-after communities where nature, luxury, and location converge. This spacious, .40-acre lot offers the perfect canvas for your custom Olive + Oak dream home, surrounded by mature trees, scenic trails, and peaceful views. Nestled in the award-winning NWAC school district and just minutes from Parkview

    Dana Myers CENTURY 21 Bradley Realty, Inc

    495 Basalt Dr, Huntertown, IN 46748
  • /2

    $119,900

    • Land
    • 14,810 Sq Ft
    • $352,647 per Acre

    655 Skillet Ave, Huntertown, IN 46748

    Scott Voelker CENTURY 21 Bradley Realty, Inc

    655 Skillet Ave, Huntertown, IN 46748
  • /49

    $397,900

    Open Sat 1PM - 3PM
    • 3 Beds
    • 2.5 Baths
    • 1,999 Sq Ft

    4796 Whittlebury Dr, Fort Wayne, IN 46818

    OPEN HOUSE SATURDAY, AUGUST 22ND FROM 1PM-3PM!!!!! Brand new model home for sale! The Westfield floor plan by Sky Hill Homes blends form and function on one of the best lots in Silverstone! Main level master suite, Northwest Allen Schools, & close to both Huntertown AND the north side of Fort Wayne! Covered front porch and covered back patio! Walking in the front door, you're greeted by a

    Jay Price Mike Thomas Assoc., Inc

    4796 Whittlebury Dr, Fort Wayne, IN 46818
  • /19

    $323,605

    $7K PRICE INCREASE
    • 3 Beds
    • 2 Baths
    • 1,415 Sq Ft

    12624 Memory Ln, Fort Wayne, IN 46818

    Model homes are OPEN Mon-Wed 1pm - 6pm, Sat-Sun 12-5pm. Floorplan available to build! Lancia's Franklin II ranch with a covered back porch is a popular design. The Franklin II has 1,415 sq.ft. 3 Bedroom, 2 Bath. What we love about this plan is the great open views our the back and it's easy ranch maintenance while still offering the front Bedroom as an alternative Office. The Great Room features

    Jamie Lancia Lancia Homes and Real Estate

    12624 Memory Ln, Fort Wayne, IN 46818
  • /25

    $301,220

    • 4 Beds
    • 2.5 Baths
    • 1,732 Sq Ft

    12173 Harleys Run, Fort Wayne, IN 46818

    Introducing 12173 Harleys Run, a new construction home in Northwest Fort Wayne. Featuring a backyard patio, this thoughtfully crafted 2 story home combines comfort, style, and functionality! The open-concept main floor features a welcoming living space, perfect for entertaining or cozy family nights. The modern kitchen boasts sarsaparilla deep brown shaker style cabinets, lyra quartz countertops,

    Jihan Rachel Brooks DRH Realty of Indiana, LLC

    12173 Harleys Run, Fort Wayne, IN 46818
  • /18

    $273,900

    New Construction
    • 3 Beds
    • 2 Baths
    • 1,498 Sq Ft

    Harmony Plan at Grasslands at Broad Acres, Fort Wayne, IN 46818

    Experience all that the Harmony has to offer. This 3 bedroom, 2 bathroom home spans 1,498 square feet and is built for flexibility. Off the foyer, you'll find 2 bedrooms, a full bathroom, and a convenient laundry room. The open layout kitchen, great room, and casual dining spaces flow together perfectly for effortless hosting. In the kitchen, you’ll find a large center island with bar seating,

    D.R. Horton Builder
    12311 Harleys Run Unit 37443649, Fort Wayne, IN 46818
  • /19

    $289,900

    New Construction
    • 4 Beds
    • 2.5 Baths
    • 1,732 Sq Ft

    Taylor Plan at Grasslands at Broad Acres, Fort Wayne, IN 46818

    Introducing the Taylor - a beautifully designed 1,732 sq. ft. home ideal for growing families or anyone looking for a modern and spacious layout. With 4 beds, 2.5 baths, this thoughtfully crafted two-story home combines comfort, style, and functionality. The open-concept main floor features a welcoming living space, perfect for entertaining or cozy family nights. The modern kitchen boasts ample

    D.R. Horton Builder
    12311 Harleys Run Unit 36206647, Fort Wayne, IN 46818
  • /22

    $299,900

    $5K PRICE DROP
    • 3 Beds
    • 2 Baths
    • 1,208 Sq Ft

    5140 Mountain Sky Cove, Fort Wayne, IN 46818

    Cul-de-sac lot with Large common space behind! Welcome to Lancia Homes Coventry ranch plan with 1,208 sq.ft, 3 Bedrooms, 2 Baths, and 2-Car Garage. Cathedral ceiling in Great Room and Nook. Galley style Kitchen with breakfast bar, stainless appliances of microwave, fridge, smooth-top range, quartz countertops and ceramic backsplash. Laundry located in closet in Kitchen with washer and dryer. 12 x

    Jamie Lancia Lancia Homes and Real Estate

    5140 Mountain Sky Cove, Fort Wayne, IN 46818
  • /29

    $318,900

    New Construction
    • 5 Beds
    • 3 Baths
    • 2,415 Sq Ft

    Elm Plan at Grasslands at Broad Acres, Fort Wayne, IN 46818

    Welcome to the Elm, a spacious and versatile new construction home floorplan! Step into an open and inviting layout perfect for both relaxation and entertainment. This home boasts a well-appointed kitchen ideal for home cooks and gatherings featuring shaker style cabinets, quartz countertops, stainless steel appliances, and a large center island. The adjoining casual dining and expansive living

    D.R. Horton Builder
    12311 Harleys Run Unit 36206646, Fort Wayne, IN 46818
  • /26

    $295,900

    New Construction
    • 4 Beds
    • 2 Baths
    • 1,771 Sq Ft

    Chatham Plan at Grasslands at Broad Acres, Fort Wayne, IN 46818

    Check out the Chatham—a charming new home plan.Step inside this 1,771 square foot ranch and find four spacious bedrooms and two full bathrooms. At the front of the home, two secondary bedrooms share a hallway bath featuring a tub shower. A third bedroom is positioned near the laundry area and garage entry. The open living area connects the great room, dining nook, and kitchen for

    D.R. Horton Builder
    12311 Harleys Run Unit 36206648, Fort Wayne, IN 46818
  • /3

    $124,900

    • Land
    • 14,941 Sq Ft
    • $364,140 per Acre

    498 Keltic Pines Blvd 46748

    Discover the perfect opportunity to build your dream home with Star Homes on this walk out basement, pond lot with tree-lined views on Lot 11 in the desirable The Pines Subdivision. This spacious lot offers over 0.34 acres of land, providing ample room for your custom design. Conveniently located near Fort Wayne, enjoy easy access to a variety of restaurants, shopping centers, and hospitals.

    Shellie Friend Coldwell Banker Real Estate Gr

    498 Keltic Pines Blvd 46748
  • /35

    $314,900

    New Construction
    • 4 Beds
    • 2.5 Baths
    • 2,346 Sq Ft

    Stamford Plan at Grasslands at Broad Acres, Fort Wayne, IN 46818

    Discover the Stamford Floorplan, a spacious and versatile two-story home designed for modern living. With 2,346 square feet of expertly planned space, this floorplan features 4 generous bedrooms and 2.5 bathrooms. Multiple exterior elevation options provide a blend of modern style and timeless charm. Enter the front door to find a half bathroom and study, perfect for working from home or creating

    D.R. Horton Builder
    12311 Harleys Run Unit 36206650, Fort Wayne, IN 46818
  • /30

    $298,900

    New Construction
    • 4 Beds
    • 2.5 Baths
    • 2,053 Sq Ft

    Bellamy Plan at Grasslands at Broad Acres, Fort Wayne, IN 46818

    Welcome to the Bellamy, a beautifully designed two-story home with 4 bedrooms, 2.5 bathrooms, and a dedicated home office. As you step through the front door, you’ll find a private study—perfect for working from home or setting up a quiet reading nook. From there, the foyer opens to a spacious great room that flows into the casual dining area and modern kitchen, creating a seamless living space

    D.R. Horton Builder
    12311 Harleys Run Unit 36206649, Fort Wayne, IN 46818
  • /24

    $276,900

    New Construction
    • 4 Beds
    • 2 Baths
    • 1,501 Sq Ft

    Freeport Plan at Grasslands at Broad Acres, Fort Wayne, IN 46818

    Discover the Freeport, a cozy and efficient one-story home offering 1,501 square feet of smartly designed living space. This plan includes 3 bedrooms and 2 bathrooms, making it ideal for first time homebuyers, downsizers, or anyone seeking a low-maintenance lifestyle. Inside, an open concept layout creates a seamless flow between the kitchen, dining area, and spacious family room - perfect for

    D.R. Horton Builder
    12311 Harleys Run Unit 36206651, Fort Wayne, IN 46818
  • /2

    $299,900

    • 3 Beds
    • 2 Baths
    • 1,228 Sq Ft

    12396 Harleys Run, Fort Wayne, IN 46818

    Sweet, easy living ranch! Lancia Homes Wingate II has 1,228 sq.ft. Enjoy the open plan with 3 Bedroom's, 2 Bath's, 2-Car Garage also features a 12 x 10 Patio in the back and classic covered front porch. Great Room has a cathedral ceiling. Kitchen has Island with sink and breakfast bar, and stainless appliances with fridge, microwave, smooth-top stove and dishwasher. Counters have underwrap edges,

    Jamie Lancia Lancia Homes and Real Estate

    12396 Harleys Run, Fort Wayne, IN 46818

Showing Results 81 - 99, Page 3 of 3

How to Buy a Home How to Finance a Home How to Sell a Home