65

Huntertown, IN Homes for Sale under $600,000

Section Image Section Image
  • /45

    $384,900

    Open Sun 12PM - 2PM
    • 3 Beds
    • 2.5 Baths
    • 2,232 Sq Ft

    12585 Tolee Ct, Fort Wayne, IN 46818

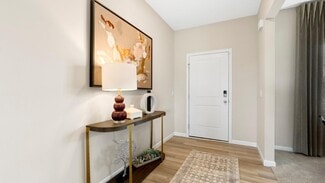
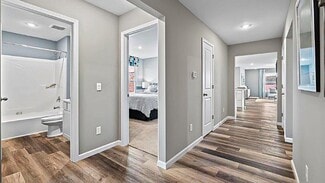
    If you’ve been dreaming about a home where you can actually slow down at the end of the day, this one might feel like it was designed just for you. Tucked into a quiet cul-de-sac in the Preserves of Carroll Creek West, this 2019-built, 3 bedroom home (possible 4th bedroom) blends modern comfort with a setting that’s hard to find. Out back, the view opens to a peaceful pond, mature trees, and

    Tamara Harke Coldwell Banker Real Estate Group

    12585 Tolee Ct, Fort Wayne, IN 46818
  • /50

    $359,900

    • 3 Beds
    • 2.5 Baths
    • 2,004 Sq Ft

    12502 Carroll Creek Run, Fort Wayne, IN 46818

    Welcome home to this beautifully maintained, custom built, one owner home offering 3 bedrooms, 2.5 bathrooms, and 2,004 finished square feet in a fantastic Fort Wayne location just minutes from Carroll High School. Built to the original owners' specifications and meticulously cared for ever since, this home reflects true pride of ownership throughout. From the moment you arrive, you'll appreciate

    Adam Martin Impact Realty LLC

    12502 Carroll Creek Run, Fort Wayne, IN 46818
  • /26

    $317,900

    New Construction
    • 5 Beds
    • 3 Baths
    • 2,600 Sq Ft

    Henley Plan at Farmstead at Carroll Creek, Fort Wayne, IN 46818

    Say hello to the Henley - a new home floorplan designed for space and style!This 2,600 square foot plan includes 5 bedrooms, 3 bathrooms, a study, and a versatile loft. Enter the foyer and find a study, perfect for a home office, playroom, or formal dining room. The foyer opens to a spacious layout connecting the kitchen, great room, and dining area so you can live, cook, and entertain

    D.R. Horton Builder
    12635 Watts Dr Unit 36206634, Fort Wayne, IN 46818
  • /35

    $324,000

    • 3 Beds
    • 2 Baths
    • 1,409 Sq Ft

    16811 Hatstick Ct, Fort Wayne, IN 46845

    Welcome home to easy living in one of Northeast Indiana's most sought-after communities. Nestled on a quiet cul-de-sac in the desirable Huntertown area and within the highly regarded Northwest Allen County School District, this beautifully maintained ranch offers the perfect blend of modern comfort, low-maintenance living, and the confidence of a nearly new home built in 2020. Step inside to a

    Robert Kemp Trueblood Real Estate, LLC.

    16811 Hatstick Ct, Fort Wayne, IN 46845
  • /45

    $478,000

    $30K PRICE DROP
    • 5 Beds
    • 3 Baths
    • 3,352 Sq Ft

    1148 Mosaic St, Huntertown, IN 46748

    If you've been considering new construction but want more space, upgrades, and immediate availability, this home delivers the best of both worlds. And as an added bonus, the seller is offering $5000.00 in concessions, giving buyers the opportunity to buy down their interest rate or offset closing costs adding real, tangible value in today's market. At only 3 years old, this inviting home offers

    Tammy Baumgartner CENTURY 21 Bradley Realty, Inc

    1148 Mosaic St, Huntertown, IN 46748
  • /29

    $544,900

    • Land
    • 6.43 Acres
    • $84,757 per Acre

    TBD Greenwell Rd, Huntertown, IN 46748


    Just outside Huntertown, off Shoaff Road, this exceptional homesite is tucked away on a quiet country lane in one of Northwest Allen County's most desirable areas. Positioned higher than the surrounding properties, the land offers an ideal setting for a daylight or possible walk out basement while providing beautiful views of the countryside. A blend of open space and mature trees creates the

    Kenson Dhanie Mike Thomas Assoc., Inc

    TBD Greenwell Rd, Huntertown, IN 46748
  • /43

    $379,900

    Open Sun 1PM - 4PM
    • 4 Beds
    • 2.5 Baths
    • 1,645 Sq Ft

    1410 Bear Hollow Dr, Huntertown, IN 46748

    Welcome to 1410 Bear Hollow Drive in the serene Hunter’s Reserve community. This Hamilton Hill 3 floor plan offers 1,645 sq ft of well-designed living space, featuring 4 bedrooms and 2.5 bathrooms. Features: Spacious great room with large picture windows, custom kitchen cabinets with a sink overlooking the backyard, primary suite with private bath and walk-in closet, den located off the kitchen,

    Elizabeth Urschel CENTURY 21 Bradley Realty, Inc

    1410 Bear Hollow Dr, Huntertown, IN 46748
  • /29

    $349,900

    New Construction
    • 5 Beds
    • 3 Baths
    • 2,415 Sq Ft

    ELM Plan at Sonora, Fort Wayne, IN 46818

    Welcome to the Elm, a spacious and versatile new construction home floorplan! Step into an open and inviting layout perfect for both relaxation and entertainment. This home boasts a well-appointed kitchen ideal for home cooks and gatherings featuring shaker style cabinets, quartz countertops, stainless steel appliances, and a large center island. The adjoining casual dining and expansive living

    D.R. Horton Builder
    3420 Skywalker Pass Unit 36206710, Fort Wayne, IN 46818
  • /35

    $529,900

    $30K PRICE DROP
    • 5 Beds
    • 3.5 Baths
    • 3,771 Sq Ft

    16886 Willow Ridge Trail, Fort Wayne, IN 46845

    This home is a must see with many quality features! 2019 build with nearly 3800 square feet. INGROUND POOL only 3 years old, surrounded by wide 5' deck! Massive finished basement, and FIVE BEDROOMS! Beautifully maintained 7-year old, 5 BR 3.5 BA home in the highly sought after Carroll High School district. Many family features grace this property at an unbeatable location off Cedar Canyon Road.

    Brian Miller RE/MAX Results

    16886 Willow Ridge Trail, Fort Wayne, IN 46845
  • /36

    $445,790

    Open Sun 1PM - 4PM
    • 3 Beds
    • 3 Baths
    • 2,308 Sq Ft

    17909 Seahawk Ln, Huntertown, IN 46748

    BRAND NEW WINDSOR HOME!! - in the fresh community of Ridley Park! Nestled outside of Huntertown along W. Shoaff Road, this HOME features 3 bedrooms and 3 bathrooms, 2-car garage, Corner Lot. ANDERSEN WINDOWS, LOCALLY MADE custom cabinetry, 5 STAR Energy rated and 10 Year structural WARRANTY, and much more!! Surrounded by natural beauty with the Bicentennial Woods (ACRES Land Trust), Cedar Creek,

    Rob Wacker Windsor Homes

    17909 Seahawk Ln, Huntertown, IN 46748
  • /50

    $375,000

    $10K PRICE DROP
    • 4 Beds
    • 3 Baths
    • 2,718 Sq Ft

    12525 Sonoma Dr, Fort Wayne, IN 46818

    *Open House Sunday, 8/16, from 2 to 4.* Come experience everything this exceptional home has to offer. Some homes simply offer more, and this one delivers—from its beautifully updated interior and finished daylight basement to the peaceful pond views that set the backdrop for everyday living. Located in Carroll Creek within the highly sought-after Northwest Allen County School District, this

    Dana Myers CENTURY 21 Bradley Realty, Inc

    12525 Sonoma Dr, Fort Wayne, IN 46818
  • /30

    $313,900

    New Construction
    • 4 Beds
    • 2.5 Baths
    • 2,053 Sq Ft

    Bellamy Plan at Marcella, Huntertown, IN 46748

    Welcome to the Bellamy, a beautifully designed two-story home with 4 bedrooms, 2.5 bathrooms, and a dedicated home office.As you step through the front door, you’ll find a private study—perfect for working from home or setting up a quiet reading nook. From there, the foyer opens to a spacious great room that flows into the casual dining area and modern kitchen, creating a seamless living

    D.R. Horton Builder
    610 Marcella Dr Unit 36206692, Huntertown, IN 46748
  • /7

    $441,990

    • 3 Beds
    • 2 Baths
    • 1,651 Sq Ft

    1443 Pyke Grove Pass, Huntertown, IN 46748

    Have you been looking for a NEW custom ranch in Northwest Allen County Schools—close to everything you need, but far enough away from the hustle and bustle of the city? Well, here it is! Davis Homes, one of Indiana’s longest-running home builders with more than 75 years of experience, is bringing you this beautiful 3-bedroom, 2-bath ranch with a 3-car garage and an additional bump-out for even

    Anthony Doepker Malone Ward Realty

    1443 Pyke Grove Pass, Huntertown, IN 46748
  • /46

    $429,900

    $5K PRICE DROP
    • 4 Beds
    • 2.5 Baths
    • 2,511 Sq Ft

    1126 Mosaic St, Huntertown, IN 46748

    **ASSUMABLE LOAN FOR ALL VETERANS AT 4.75% INTEREST RATE AVAILABLE!** Welcome home to this beautifully designed, better-than-new two-story offering the perfect blend of modern style, thoughtful upgrades, and everyday comfort. Just three years old, this 2,511-square-foot home features 4 bedrooms, 2.5 bathrooms, a versatile flex room, spacious loft, and a bright morning room, all within the highly

    Alexa Will Mike Thomas Assoc., Inc

    1126 Mosaic St, Huntertown, IN 46748
  • /19

    $441,848

    $15K PRICE DROP
    • 3 Beds
    • 2.5 Baths
    • 2,236 Sq Ft

    11939 Turtle Creek Ct, Fort Wayne, IN 46818

    Spacious two-story JRN-built home with over 2,200 sq ft of living space offering a well-designed layout and plenty of room to grow. The main level features a deluxe primary suite complete with a huge walk-in closet, double vanities, and a beautifully finished tile shower. Also on the main level is a versatile flex room that could serve as a 4th bedroom, adding even more functionality to the floor

    Corey Malcolm RE/MAX Results

    11939 Turtle Creek Ct, Fort Wayne, IN 46818
  • /8

    $479,900

    • 4 Beds
    • 2.5 Baths
    • 2,588 Sq Ft

    1453 Pyke Grove Pass, Huntertown, IN 46748

    If space is high on your wish list, this one deserves a look! This 4-bedroom, 2.5-bath home offers the kind of room and storage that is hard to find. Every bedroom features an ample walk-in closet, while the primary suite takes it a step further with two separate walk-in closets. Built by Davis Homes, a builder with more than 75 years of experience, this home combines thoughtful design with the

    Anthony Doepker Malone Ward Realty

    1453 Pyke Grove Pass, Huntertown, IN 46748
  • /26

    $335,900

    New Construction
    • 5 Beds
    • 3 Baths
    • 2,600 Sq Ft

    Henley Plan at Marcella, Huntertown, IN 46748

    Say hello to the Henley - a new home floorplan designed for space and style!This 2,600 square foot plan includes 5 bedrooms, 3 bathrooms, a study, and a versatile loft. Enter the foyer and find a study, perfect for a home office, playroom, or formal dining room. The foyer opens to a spacious layout connecting the kitchen, great room, and dining area so you can live, cook, and entertain

    D.R. Horton Builder
    610 Marcella Dr Unit 36206693, Huntertown, IN 46748
  • /37

    $394,900

    $15K PRICE DROP
    • 4 Beds
    • 2.5 Baths
    • 2,097 Sq Ft

    17444 Sonic Ct, Huntertown, IN 46748

    OPEN HOUSE 12-2. SUNDAY 8/9/2026. Welcome home to this beautifully Heller home built in 2021. 2096 Sq. Ft. 4-bedroom, 2.5-bath home offering the perfect blend of style, comfort, and functionality. The desirable main-level primary suite provides a private retreat with a spacious walk-in closet and ensuite bath featuring dual vanities. The heart of the home is the stunning open-concept kitchen with

    Matthew Donahue CENTURY 21 Bradley Realty, Inc

    17444 Sonic Ct, Huntertown, IN 46748
  • /5

    $369,900

    New Construction
    • 5 Beds
    • 3 Baths
    • 2,600 Sq Ft

    12635 Watts Dr, Fort Wayne, IN 46818

    Model Home For Sale!Welcome to 12635 Watts Drive in Northwest Fort Wayne, a spacious two-story home in the heart of Farmstead at Carroll Creek.This 5-bedroom, 3-bathroom home spans 2,600 square feet and is built for flexibility. Off the foyer, you’ll find a space that could be used for a private study or formal dining area. The open-concept great room, casual dining, and kitchen space

    D.R. Horton Builder
    12635 Watts Dr, Fort Wayne, IN 46818
  • /23

    $479,900

    • 4 Beds
    • 2.5 Baths
    • 2,591 Sq Ft

    17192 Hillsong Ln, Huntertown, IN 46748

    Welcome to this spacious 4 bedroom, 21/2 bath home located conveniently to Ft. Wayne in a great suburban location! The beautiful kitchen has a breakfast island and a dining area with plenty of cabinet area and a separate pantry closet.The large open living room has a gas fireplace. the main bedroom is laocated on the first floor with good closet space. The second floor bedrooms are good size for

    Craig Rice Booth Rose Krebs, Inc

    17192 Hillsong Ln, Huntertown, IN 46748
  • /35

    $409,900

    $7K PRICE DROP
    • 3 Beds
    • 2 Baths
    • 1,814 Sq Ft

    17675 Seahawk Ln, Huntertown, IN 46748

    Open House 8/16/26 from 12-2pm. Agent will be at 17694 Seahawk Lane Heller Homes is proud to present the Millie with a modern twist in Ridley Park in NACS! The Millie features 1814 SF over one spacious, OPEN, convenient level. 3 beds and 2 full baths. 1 and 10 Yr New Home Warranties provided by Heller Homes, as well as appliance allowance, included in price! Beautiful stone and vinyl façade is as

    Riley Heller Heller & Sons, Inc.

    17675 Seahawk Ln, Huntertown, IN 46748
  • /31

    $389,900

    • 4 Beds
    • 3 Baths
    • 2,449 Sq Ft

    15905 Lebaron Ln, Huntertown, IN 46748

    Exceptionally well-cared-for home in NW Allen County, located in the desirable Classic Heights subdivision. This property offers an open layout and a split-bedroom floor plan. The great room features a gas fireplace with a beautiful mantel. The kitchen features ample cabinet and counter space, tile flooring, and brand-new appliances. Private master suite with a tray ceiling, jet tub, double

    Teri Davis-Foster Mike Thomas Associates, Inc.

    15905 Lebaron Ln, Huntertown, IN 46748
  • /36

    $309,900

    • 3 Beds
    • 2.5 Baths
    • 1,930 Sq Ft

    15505 Cromwillow Ct, Huntertown, IN 46748

    If you’re looking for custom features, a sought-after school system, and a home designed for everyday living, 15505 Cromwillow Court is just what you’ve been searching for! This 3-bedroom, 2.5-bath Huntertown gem is ready for its next owner. Located in the highly regarded Northwest Allen County school system and offering convenient access to Huntertown Family Park and the Pufferbelly Trail, this

    Benjamin Link Mike Thomas Assoc., Inc

    15505 Cromwillow Ct, Huntertown, IN 46748
  • /35

    $382,900

    New Construction $15K PRICE DROP
    • 5 Beds
    • 3.5 Baths
    • 3,062 Sq Ft

    Johnstown Plan at Sonora, Fort Wayne, IN 46818

    Introducing the Johnstown, an expansive 3,062 square foot home, starring 5 bedrooms and 3.5 bedrooms!Walk in the front door to a foyer open to a flex space; perfect for a home office, playroom, or formal dining space. The foyer leads into the open concept kitchen, casual dining, and great room. A stunning kitchen provides entertainment space with ample counter space and a center island

    D.R. Horton Builder
    3420 Skywalker Pass Unit 39711458, Fort Wayne, IN 46818
  • /24

    $339,900

    $3K PRICE INCREASE
    • 4 Beds
    • 2 Baths
    • 1,771 Sq Ft

    727 Marcella Dr, Huntertown, IN 46748

    Beautiful four bedroom ranch with a beautiful water view! Large kitchen with white cabinetry, gas, stove, and quartz counters. 3 car garage. Covered patio overlooking the pond. Only 1 year old- perfect condition, just like new! Northwest Allen county Schools!

    Debbie Lucyk CENTURY 21 Bradley Realty, Inc

    727 Marcella Dr, Huntertown, IN 46748
  • /28

    $345,000

    Open Sun 3PM - 5PM $14K PRICE DROP
    • 3 Beds
    • 2 Baths
    • 1,445 Sq Ft

    1910 Portland Cove, Huntertown, IN 46748

    Gorgeous ranch style home built in 2023, located in the beautiful Brownstone Manor, offering 1,445 square feet of thoughtfully designed living space with 3 bedrooms and 2 full baths. This inviting home features a spacious family room that flows effortlessly into the island kitchen and dining area. The kitchen is equipped with stainless steel appliances, upgraded premiere cabinetry, and a

    Eric Heuer RE/MAX Edge

    1910 Portland Cove, Huntertown, IN 46748
  • /31

    $330,900

    New Construction
    • 4 Beds
    • 2.5 Baths
    • 2,346 Sq Ft

    Stamford Plan at Sonora, Fort Wayne, IN 46818

    Discover the Stamford Floorplan, a spacious and versatile two-story home designed for modern living.With 2,346 square feet of expertly planned space, this floorplan features 4 generous bedrooms and 2.5 bathrooms. Multiple exterior elevation options provide a blend of modern style and timeless charm.Enter the front door to find a half bathroom and study, perfect for working from

    D.R. Horton Builder
    3420 Skywalker Pass Unit 36206714, Fort Wayne, IN 46818
  • /26

    $342,900

    New Construction
    • 5 Beds
    • 3 Baths
    • 2,600 Sq Ft

    Henley Plan at Sonora, Fort Wayne, IN 46818

    Say hello to the Henley - a new home floorplan designed for space and style!This 2,600 square foot plan includes 5 bedrooms, 3 bathrooms, a study, and a versatile loft. Enter the foyer and find a study, perfect for a home office, playroom, or formal dining room. The foyer opens to a spacious layout connecting the kitchen, great room, and dining area so you can live, cook, and entertain

    D.R. Horton Builder
    3420 Skywalker Pass Unit 36206713, Fort Wayne, IN 46818
  • /31

    $305,900

    New Construction
    • 4 Beds
    • 2.5 Baths
    • 2,346 Sq Ft

    Stamford Plan at Farmstead at Carroll Creek, Fort Wayne, IN 46818

    Discover the Stamford Floorplan, a spacious and versatile two-story home designed for modern living.With 2,346 square feet of expertly planned space, this floorplan features 4 generous bedrooms and 2.5 bathrooms. Multiple exterior elevation options provide a blend of modern style and timeless charm.Enter the front door to find a half bathroom and study, perfect for working from

    D.R. Horton Builder
    12635 Watts Dr Unit 36206635, Fort Wayne, IN 46818
  • /17

    $302,900

    New Construction
    • 4 Beds
    • 2 Baths
    • 1,771 Sq Ft

    Chatham Plan at Marcella, Huntertown, IN 46748

    Check out the Chatham—a charming new home plan.Step inside this 1,771 square foot ranch and find four spacious bedrooms and two full bathrooms. At the front of the home, two secondary bedrooms share a hallway bath featuring a tub shower. A third bedroom is positioned near the laundry area and garage entry. The open living area connects the great room, dining nook, and kitchen for

    D.R. Horton Builder
    610 Marcella Dr Unit 36206691, Huntertown, IN 46748
  • /36

    $329,900

    Open Sun 1PM - 4PM
    • 3 Beds
    • 2 Baths
    • 1,280 Sq Ft

    15563 Impala Dr, Huntertown, IN 46748

    Enjoy of the ease of everything on one level in this ranch home with a split bedroom concept. This open plan has a large great room with a cathedral ceiling and luxury vinyl flooring. The kitchen has custom cabinetry with a prep island, stainless steel gas range, microwave & dishwasher along with a tile backsplash. The primary suite offers a private entry plus a large closet. This home has an

    Elizabeth Urschel CENTURY 21 Bradley Realty, Inc

    15563 Impala Dr, Huntertown, IN 46748
  • /35

    $368,900

    Open Sun 1PM - 4PM
    • 4 Beds
    • 2 Baths
    • 1,568 Sq Ft

    15554 Brimwillow Dr, Huntertown, IN 46748

    Rare find! It's not easy finding a four-bedroom ranch home! Granite Ridge Builders just completed this home located in Northwest Allen County schools. The open layout offers a large great room with a cathedral ceiling. Custom kitchen cabinetry personalizes this space. The kitchen also has an island with breakfast bar, quartz countertops and an undermount sink. The primary suite has a private

    Elizabeth Urschel CENTURY 21 Bradley Realty, Inc

    15554 Brimwillow Dr, Huntertown, IN 46748
  • /33

    $457,900

    $17K PRICE DROP
    • 4 Beds
    • 4 Baths
    • 2,365 Sq Ft

    17566 Creekside Crossing Run, Huntertown, IN 46748

    Presenting the custom David Matthew 4 by Heller Homes in the desirable Creekside Crossing subdivision (NWAC) This gorgeous brand new home features a spacious 2,365 SF over two stories with numerous upgrades. Award winning NW Allen County schools. Timeless Stone & siding facade. Custom cabinets with soft closing doors and drawers * spacious Walk-In-Pantry *Walk-In-Closets *Main level Master *

    Harrison Heller Heller & Sons, Inc.

    17566 Creekside Crossing Run, Huntertown, IN 46748
  • /31

    $328,900

    New Construction
    • 4 Beds
    • 2.5 Baths
    • 2,346 Sq Ft

    Stamford Plan at Marcella, Huntertown, IN 46748

    Discover the Stamford Floorplan, a spacious and versatile two-story home designed for modern living.With 2,346 square feet of expertly planned space, this floorplan features 4 generous bedrooms and 2.5 bathrooms. Multiple exterior elevation options provide a blend of modern style and timeless charm.Enter the front door to find a half bathroom and study, perfect for working from

    D.R. Horton Builder
    610 Marcella Dr Unit 36206694, Huntertown, IN 46748
  • /30

    $364,065

    $2K PRICE DROP
    • 4 Beds
    • 2.5 Baths
    • 2,053 Sq Ft

    12838 Rey Cove, Fort Wayne, IN 46818

    Welcome to 12838 Rey Cove in Sonora, a beautifully designed two-story home with 4 bedrooms and a dedicated home office. This home offers the space and flexibility your household needs. As you step through the front door, you’ll find a private study near the entry—perfect for working from home or setting up a quiet reading nook. From there, the foyer opens to a spacious great room that flows into

    Jihan Rachel Brooks DRH Realty of Indiana, LLC

    12838 Rey Cove, Fort Wayne, IN 46818
  • /44

    $338,900

    New Construction $11K PRICE DROP
    • 4 Beds
    • 2.5 Baths
    • 2,618 Sq Ft

    Salem Plan at Sonora, Fort Wayne, IN 46818

    The Salem is a thoughtfully designed two-story home offering 2,618 square feet of versatile living space, ideal for growing families or those who love to entertain. With four bedrooms, two-and-a-half bathrooms, and a two-car garage, this floor plan balances everyday comfort with modern efficiency.As you enter, the main level welcomes you with an open and inviting layout. A generous great

    D.R. Horton Builder
    3420 Skywalker Pass Unit 40973252, Fort Wayne, IN 46818
  • /27

    $344,900

    New Construction
    • 4 Beds
    • 2 Baths
    • 1,771 Sq Ft

    730 Atilla Way, Huntertown, IN 46748

    Check out 730 Atilla Way in Huntertown, Indiana—a charming new home in Marcella.Step inside this 1,771-square-foot home and find four spacious bedrooms and two full baths. At the front of the home, two secondary bedrooms share a hallway bath. A third bedroom is positioned near the laundry area and garage entry. The open living area connects the great room, dining nook, and kitchen for

    D.R. Horton Builder
    730 Atilla Way, Huntertown, IN 46748
  • /4

    $350,000

    • Land
    • 5 Acres
    • $70,000 per Acre

    17313 Lima Rd, Huntertown, IN 46748

    Versatile Development Potential with its mixed-use location this property enjoys excellent connectivity and endless possibilities. Whether you envision a community, a housing complex, or a blend of residential and commercial spaces, the choice is yours to make. Phase 1 one and Site Plans are available upon request.

    Alyssa Schendel North Eastern Group Realty

    17313 Lima Rd, Huntertown, IN 46748
  • /28

    $319,900

    $5K PRICE DROP
    • 3 Beds
    • 2 Baths
    • 1,937 Sq Ft

    12018 Tapered Bank Run, Fort Wayne, IN 46818

    THREE BEDROOM RANCH with a BASEMENT IN Northwest Allen County! This house is conveniently located within a mile of Carroll High School, Carroll Middle School and Eel River Elementary. Relax during the warmer months under the COVERED PATIO over a 26' x 15' stamped concrete slab that over looks the backyard. Cuddle up in the colder months in your great room by the corner GAS LOG FIREPLACE. Looking

    Hannah Picotte Reevo

    12018 Tapered Bank Run, Fort Wayne, IN 46818
  • /47

    $379,900

    • 4 Beds
    • 2.5 Baths
    • 1,900 Sq Ft

    1441 Pyke Grove Pass, Huntertown, IN 46748

    Welcome to this two-story home Northwest Allen County Schools. The open great room boasts large windows overlooking the backyard. The kitchen has custom cabinetry with an island, breakfast bar, stainless steel microwave, dishwasher & electric smooth top range plus quartz countertops. The nook is surrounded by natural light with a sliding glass door leading to a patio perfect for outdoor

    Elizabeth Urschel CENTURY 21 Bradley Realty, Inc

    1441 Pyke Grove Pass, Huntertown, IN 46748

Showing Results 1 - 40, Page 1 of 2

Home Price Trends

Median Sale Price
$360,000
Median Single Family Sale Price
$362,450
Average Price Per Sq Ft
$193
Number of Homes for Sale
1
Last 12 months Home Sales
3
Months of Supply
4.00
Median List Price
$369,900
Median Change From 1st List Price
3%
How to Buy a Home How to Finance a Home How to Sell a Home