65

Huntertown, IN Homes for Sale under $600,000

Section Image Section Image
  • /19

    $391,210

    New Construction $2K PRICE DROP
    • 4 Beds
    • 3 Baths
    • 2,278 Sq Ft

    718 Atilla Way, Huntertown, IN 46748

    718 Atilla Way delivers the space you’ve been searching for in a comfortable, easy-living ranch layout. Located on a homesite with no rear neighbors, you can truly relax on the backyard covered patio!From the entry, the home opens to a bright central living area made for gathering, relaxing, and entertaining complete with expansive 9ft ceilings. The kitchen is both modern and practical,

    D.R. Horton Builder
    718 Atilla Way, Huntertown, IN 46748
  • /25

    $340,000

    $40K PRICE DROP
    • 3 Beds
    • 2 Baths
    • 1,328 Sq Ft

    15366 Brimwillow Dr, Huntertown, IN 46748

    With a freshly improved price, this 2024-built Granite Ridge home is an exceptional opportunity — quality construction, thoughtful upgrades, and instant move-in convenience at a price that reflects today's market. Enjoy serene pond and wooded views from a home designed to impress. Soaring 9+ ft ceilings and upgraded flooring set the tone, while large windows flood every room with natural light.

    ISAAC VILLAVICENCIO ADT Realty

    15366 Brimwillow Dr, Huntertown, IN 46748
  • /20

    $350,900

    New Construction $19K PRICE DROP
    • 4 Beds
    • 3 Baths
    • 2,278 Sq Ft

    Cortland Plan at Marcella, Huntertown, IN 46748

    Discover the Cortland! This 4 bedroom, 3 bathroom, 3 car garage home spans 2,278 square feet and is built for growing families!This well‐planned first‐floor layout offers exceptional flexibility with four bedrooms, multiple living zones, and smart separation of space. The foyer welcomes you into an open central living area anchored by a spacious great room that flows seamlessly into the

    D.R. Horton Builder
    610 Marcella Dr Unit 39710388, Huntertown, IN 46748
  • /31

    $385,000

    • 4 Beds
    • 2.5 Baths
    • 2,178 Sq Ft

    17388 Sonic Ct, Huntertown, IN 46748

    Welcome to 17388 Sonic Court in Huntertown, located in the Rolling Oaks subdivision and within the highly sought-after Northwest Allen County School system (NACS). Built in 2020, this well-maintained two-story home offers 4 bedrooms, 2.5 bathrooms and 2,189 square feet with a versatile layout and plenty of space to spread out. Step inside to a welcoming entry with luxury vinyl plank flooring that

    Tyler Secrist CENTURY 21 Bradley Realty, Inc

    17388 Sonic Ct, Huntertown, IN 46748
  • /33

    $324,000

    • 3 Beds
    • 2 Baths
    • 1,313 Sq Ft

    4864 Windrow Way, Fort Wayne, IN 46818

    Beautiful, Move-In Ready Home in a Convenient Location! Only two years old, this three-bedroom, two-bath home feels brand new and has been beautifully maintained. With a modern layout and fresh, clean finishes, it is ready for you to move right in and enjoy. Situated on a nice-sized lot, there is plenty of outdoor space to enjoy. The convenient location is close to schools, shopping, restaurants,

    Johanna Pardon Mike Thomas Assoc., Inc

    4864 Windrow Way, Fort Wayne, IN 46818
  • /25

    $375,000

    • 3 Beds
    • 2.5 Baths
    • 2,326 Sq Ft

    4854 Hammock Dr, Fort Wayne, IN 46818

    Welcome home to this spacious 3-bedroom, 2.5-bath home offering approximately 2,300 square feet in the highly sought-after Northwest Allen County Schools district. Inside, you’ll find a beautiful kitchen and plenty of space for everyday living, entertaining, and making the home your own. The backyard is truly a standout feature, with a fully fenced yard and an amazing stamped concrete patio

    Nick Harris Harris Home & Land

    4854 Hammock Dr, Fort Wayne, IN 46818
  • /2

    $575,000

    • 3 Beds
    • 2.5 Baths
    • 2,078 Sq Ft

    333 Keltic Pines Blvd, Huntertown, IN 46748

    Thoughtfully designed for everyday living and effortless entertaining, Bob Buescher Homes' newest ranch in The Pines combines timeless craftsmanship with modern comfort in one of Huntertown's most desirable communities. Currently under construction with an estimated completion of December 11, 2026, this home offers 2,078 square feet of finished living space with 3 bedrooms, 2.5 baths, a private

    Leah Marker Mike Thomas Assoc., Inc

    333 Keltic Pines Blvd, Huntertown, IN 46748
  • /35

    $320,900

    New Construction
    • 4 Beds
    • 2.5 Baths
    • 2,618 Sq Ft

    Salem Plan at Farmstead at Carroll Creek, Fort Wayne, IN 46818

    The Salem is a thoughtfully designed two-story home offering 2,618 square feet of versatile living space, ideal for growing families or those who love to entertain. With four bedrooms, two-and-a-half bathrooms, and a two-car garage, this floor plan balances everyday comfort with modern efficiency.As you enter, the main level welcomes you with an open and inviting layout. A generous great

    D.R. Horton Builder
    12635 Watts Dr Unit 40898809, Fort Wayne, IN 46818
  • /19

    $351,900

    New Construction $20K PRICE DROP
    • 4 Beds
    • 3 Baths
    • 2,278 Sq Ft

    Cortland Plan at Sonora, Fort Wayne, IN 46818

    Discover the Cortland! This 4 bedroom, 3 bathroom, 3 car garage home spans 2,278 square feet and is built for growing families!This well‐planned first‐floor layout offers exceptional flexibility with four bedrooms, multiple living zones, and smart separation of space. The foyer welcomes you into an open central living area anchored by a spacious great room that flows seamlessly into the

    D.R. Horton Builder
    3420 Skywalker Pass Unit 39711460, Fort Wayne, IN 46818
  • /40

    $382,400

    $15K PRICE DROP
    • 4 Beds
    • 2.5 Baths
    • 1,976 Sq Ft

    1216 Switchfoot Dr, Huntertown, IN 46748

    Welcome to 1216 Switchfoot, a beautiful new construction home in the Rolling Oaks subdivision, just completed in August 2025. Be the very first to call this home yours, featuring 4 spacious bedrooms, 2.5 bathrooms, and a versatile main-floor den or office perfect for working from home or creating a cozy space to relax. This home sits on a lot with a peaceful pond view, offering a calm and

    Jerry Starks JM Realty Associates, Inc.

    1216 Switchfoot Dr, Huntertown, IN 46748
  • /20

    $317,900

    New Construction
    • 4 Beds
    • 2.5 Baths
    • 2,053 Sq Ft

    Bellamy Plan at Sonora, Fort Wayne, IN 46818

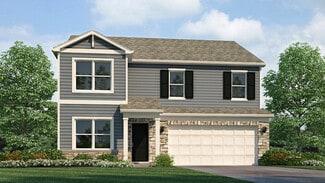
    Welcome to the Bellamy, a beautifully designed two-story home with 4 bedrooms, 2.5 bathrooms, and a dedicated home office. As you step through the front door, you’ll find a private study—perfect for working from home or setting up a quiet reading nook. From there, the foyer opens to a spacious great room that flows into the casual dining area and modern kitchen, creating a seamless living space

    D.R. Horton Builder
    3420 Skywalker Pass Unit 36206712, Fort Wayne, IN 46818
  • /39

    $375,900

    New Construction $24K PRICE DROP
    • 5 Beds
    • 3.5 Baths
    • 3,062 Sq Ft

    Johnstown Plan at Marcella, Huntertown, IN 46748

    Introducing the Johnstown, an expansive 3,062 square foot home, starring 5 bedrooms and 3.5 bathrooms!Walk in the front door to a foyer open to a flex space; perfect for a home office, playroom, or formal dining space. The foyer leads into the open concept kitchen, casual dining, and great room. A stunning kitchen provides entertainment space with ample counter space and a center island

    D.R. Horton Builder

    610 Marcella Dr Unit 39024097, Huntertown, IN 46748
  • /33

    $449,900

    $45K PRICE DROP
    • 4 Beds
    • 2.5 Baths
    • 2,384 Sq Ft

    17213 Sonic Ct, Huntertown, IN 46748

    Welcome to Rolling Oaks, where modern design, thoughtful functionality, and future potential come together on a beautiful pond-front lot. Offering 4 bedrooms, 2.5 bathrooms, and 2,384 square feet above grade, this newer-built home delivers the style and features today’s buyers are searching for in the highly acclaimed Northwest Allen County School District. The black-striking exterior makes a

    Tyler Secrist CENTURY 21 Bradley Realty, Inc

    17213 Sonic Ct, Huntertown, IN 46748
  • /44

    $343,900

    New Construction $5K PRICE DROP
    • 4 Beds
    • 2.5 Baths
    • 2,618 Sq Ft

    Salem Plan at Marcella, Huntertown, IN 46748

    The Salem is a thoughtfully designed two-story home offering 2,618 square feet of versatile living space, ideal for growing families or those who love to entertain. With four bedrooms, two-and-a-half bathrooms, and a two-car garage, this floor plan balances everyday comfort with modern efficiency.As you enter, the main level welcomes you with an open and inviting layout. A generous great

    D.R. Horton Builder

    610 Marcella Dr Unit 40902505, Huntertown, IN 46748
  • /49

    $319,900

    Open Sun 1PM - 4PM
    • 3 Beds
    • 2 Baths
    • 1,328 Sq Ft

    1114 Herdsman Blvd, Huntertown, IN 46748

    Split bedroom ranch home in Northwest Fort Wayne on a cul-de-sac lot. This home features an open-concept living area, perfect for entertaining guests or spending quality time with family. The open kitchen features a stylish 6-foot island and a breakfast bar as well as a large double door pantry for all your storage needs. The great room is a stunning space with cathedral ceiling and large picture

    Elizabeth Urschel CENTURY 21 Bradley Realty, Inc

    1114 Herdsman Blvd, Huntertown, IN 46748
  • /17

    $309,900

    New Construction
    • 4 Beds
    • 2 Baths
    • 1,771 Sq Ft

    Chatham Plan at Sonora, Fort Wayne, IN 46818

    Check out the Chatham—a charming new home plan. Step inside this 1,771 square foot ranch and find four spacious bedrooms and two full bathrooms. At the front of the home, two secondary bedrooms share a hallway bath featuring a tub shower. A third bedroom is positioned near the laundry area and garage entry. The open living area connects the great room, dining nook, and kitchen for effortless flow

    D.R. Horton Builder

    3420 Skywalker Pass Unit 36206711, Fort Wayne, IN 46818
  • /36

    $400,435

    New Construction
    • 4 Beds
    • 2.5 Baths
    • 2,618 Sq Ft

    764 Atilla Way, Huntertown, IN 46748

    Find your next home at 764 Atilla Way, located in the Marcella community. This home is thoughtfully designed to support the way your family lives, offering a first floor primary bedroom and expansive 3 car garage!From the moment you step inside, you'll discover inviting spaces that encourage connection while still providing room to unwind and recharge. The heart of the home features white

    D.R. Horton Builder
    764 Atilla Way, Huntertown, IN 46748
  • /26

    $425,999

    $24K PRICE DROP
    • 3 Beds
    • 2.5 Baths
    • 2,002 Sq Ft

    11940 Tapered Bank Run, Fort Wayne, IN 46818

    Beautiful quality home built by JRN Homes featuring 3 bedrooms and 2.5 baths with a spacious open-concept ranch layout. The split floor plan offers both privacy and functionality, making it ideal for everyday living and entertaining. Impressive features throughout, including 9’ and 11’ ceilings, tons of recessed lighting, and a large great room perfect for family gatherings. This stunning home

    Corey Malcolm RE/MAX Results

    11940 Tapered Bank Run, Fort Wayne, IN 46818
  • /38

    $319,000

    $10K PRICE DROP
    • 4 Beds
    • 2.5 Baths
    • 1,645 Sq Ft

    16790 Hatstick Ct, Fort Wayne, IN 46845

    Built in 2019 and impeccably maintained, this 4-bedroom, 2.5-bath home offers modern style, pond views, and an unbeatable value in Northwest Allen County Schools. The open floor plan, dedicated office, fresh paint, and outdoor entertaining space with a fire pit make this home truly move-in ready. Located in desirable Willow Ridge and priced under $320,000, this is an opportunity you won't want to

    Alyssa Schendel North Eastern Group Realty

    16790 Hatstick Ct, Fort Wayne, IN 46845
  • /20

    $397,020

    New Construction
    • 4 Beds
    • 3 Baths
    • 2,278 Sq Ft

    752 Atilla Way, Huntertown, IN 46748

    752 Atilla Way is a spacious single-story design that brings together everyday comfort and standout functionality in one easy-living layout. Located in the private Marcella community, near the Pufferbelly Trail and Bicentennial Woods.The heart of the home is built for connected living, with a central gathering space that pairs naturally with a well-equipped kitchen featuring Whirlpool

    D.R. Horton Builder
    752 Atilla Way, Huntertown, IN 46748
  • /49

    $397,900

    Open Sat 1PM - 3PM
    • 3 Beds
    • 2.5 Baths
    • 1,999 Sq Ft

    4796 Whittlebury Dr, Fort Wayne, IN 46818

    OPEN HOUSE SATURDAY, AUGUST 22ND FROM 1PM-3PM!!!!! Brand new model home for sale! The Westfield floor plan by Sky Hill Homes blends form and function on one of the best lots in Silverstone! Main level master suite, Northwest Allen Schools, & close to both Huntertown AND the north side of Fort Wayne! Covered front porch and covered back patio! Walking in the front door, you're greeted by a

    Jay Price Mike Thomas Assoc., Inc

    4796 Whittlebury Dr, Fort Wayne, IN 46818
  • /19

    $323,605

    $7K PRICE INCREASE
    • 3 Beds
    • 2 Baths
    • 1,415 Sq Ft

    12624 Memory Ln, Fort Wayne, IN 46818

    Model homes are OPEN Mon-Wed 1pm - 6pm, Sat-Sun 12-5pm. Floorplan available to build! Lancia's Franklin II ranch with a covered back porch is a popular design. The Franklin II has 1,415 sq.ft. 3 Bedroom, 2 Bath. What we love about this plan is the great open views our the back and it's easy ranch maintenance while still offering the front Bedroom as an alternative Office. The Great Room features

    Jamie Lancia Lancia Homes and Real Estate

    12624 Memory Ln, Fort Wayne, IN 46818
  • /28

    $491,166

    • 4 Beds
    • 2.5 Baths
    • 2,546 Sq Ft

    12616 Memory Ln, Fort Wayne, IN 46845

    Model homes are OPEN Mon-Wed 1pm - 6pm, Sat-Sun 12-5pm. Floorplan available to build! Lancia's latest update with the Norah II. Home has 2,546 sq.ft. 4BDR, 2.5Bath. 9' ceilings on 1st Floor and Garage. Open floorplan with lots of upgrades for ideas to add to your own new Lancia Home! Great Room has stone gas fireplace with wood mantle, iron balusters on stairs, view of Kitchen island, Owner

    Jamie Lancia Lancia Homes and Real Estate

    12616 Memory Ln, Fort Wayne, IN 46845
  • /29

    $318,900

    New Construction
    • 5 Beds
    • 3 Baths
    • 2,415 Sq Ft

    Elm Plan at Grasslands at Broad Acres, Fort Wayne, IN 46818

    Welcome to the Elm, a spacious and versatile new construction home floorplan! Step into an open and inviting layout perfect for both relaxation and entertainment. This home boasts a well-appointed kitchen ideal for home cooks and gatherings featuring shaker style cabinets, quartz countertops, stainless steel appliances, and a large center island. The adjoining casual dining and expansive living

    D.R. Horton Builder
    12311 Harleys Run Unit 36206646, Fort Wayne, IN 46818
  • /35

    $314,900

    New Construction
    • 4 Beds
    • 2.5 Baths
    • 2,346 Sq Ft

    Stamford Plan at Grasslands at Broad Acres, Fort Wayne, IN 46818

    Discover the Stamford Floorplan, a spacious and versatile two-story home designed for modern living. With 2,346 square feet of expertly planned space, this floorplan features 4 generous bedrooms and 2.5 bathrooms. Multiple exterior elevation options provide a blend of modern style and timeless charm. Enter the front door to find a half bathroom and study, perfect for working from home or creating

    D.R. Horton Builder
    12311 Harleys Run Unit 36206650, Fort Wayne, IN 46818

Showing Results 41 - 65, Page 2 of 2

How to Buy a Home How to Finance a Home How to Sell a Home