457

Homes for Sale in 35811

Section Image Section Image
  • /13

    $300,900

    New Construction
    • 3 Beds
    • 2 Baths
    • 1,837 Sq Ft

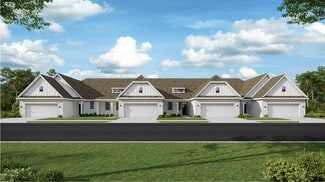
    Residence 1837 Plan at St. Clair Place - Townhomes, Huntsville, AL 35810

    This single-story home provides low-maintenance living with plenty of room to grow. Upon entry is a cohesive open layout, showcasing a well-equipped kitchen that overlooks the dining room and Great Room with porch access in an excellent set-up for seamless living and entertaining. On the opposite side of the home are two secondary bedrooms and the privately situated owner’s suite with a spa-style

    Lennar Builder
    114 Lillian Farms Blvd Unit 36041730, Huntsville, AL 35810
  • /31

    $289,900

    New Construction
    • 3 Beds
    • 2 Baths
    • 1,683 Sq Ft

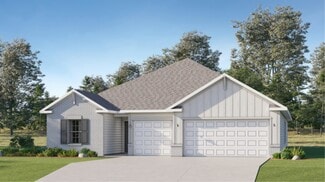
    209 Crane Hollow Ln, Huntsville, AL 35811

    **HOME IS UNDER 48 HR FROR**Welcome to the Aria, it's a 3-bedroom, 2-bathroom home, offers over 1,600 square feet of comfortable living. This single-story layout optimizes living space with an open concept kitchen overlooking the living area, dining room, porch. This home includes luxury vinyl plank in all the common and wet areas. With this home, entertaining is a breeze, as this popular home

    Abel Genao DHI Realty

    209 Crane Hollow Ln, Huntsville, AL 35811
  • /26

    $264,900

    New Construction
    • 4 Beds
    • 2 Baths
    • 1,558 Sq Ft

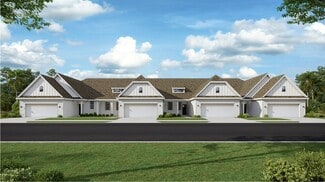
    Freeport Plan at Deerfield, Huntsville, AL 35811

    The Freeport is a spacious home with 1,558 square feet of living space, featuring three bedrooms and two bathrooms, all on one level. The luxurious primary bedroom includes a walk-in shower, double vanities, and an oversized walk-in closet. The chef-inspired kitchen is perfect for culinary enthusiasts, with an oversized breakfast island, stainless steel appliances, and a pantry. It flows

    D.R. Horton Builder
    109 Blackburn Trace Unit 36198207, Huntsville, AL 35811
  • /35

    $342,900

    New Construction
    • 4 Beds
    • 3.5 Baths
    • 2,336 Sq Ft

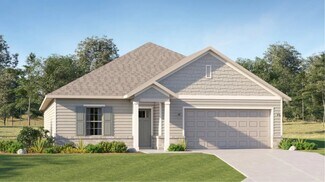
    Victoria Plan at Grand Hollow, Huntsville, AL 35811

    The Victoria is one of our floorplans offering 4-bedrooms, 2.5-bathrooms and a 2-car garage with over 2,300 square feet of living space. Entering the home through the front foyer is a short hallway with three bedrooms. These bedrooms have access to a full bathroom with a shower/tub combination. The laundry room is located here for convenience. To the adjacent side of the foyer is a half bathroom

    D.R. Horton Builder
    127 Foundry St Unit 36198217, Huntsville, AL 35811
  • /3

    $595,901

    New Construction
    • 4 Beds
    • 3 Baths
    • 3,122 Sq Ft

    109 Green Lite Way, Huntsville, AL 35811

    Under Construction-Discover the Virginia Floorplan, Designed with Comfort and Functionality in Mind. This Spacious Layout Features a Desirable 3-car garage, a Convenient Mud Bench/Drop Zone, and a Beautifully Designed Kitchen with Double Ovens, Perfect for Entertaining. Enjoy the Flexibility of Two Bedrooms on the Main Level, Including the Primary Suite with Separate Closets, Plus an Additional

    Grace Dufrene Valley Homes Real Estate, LLC

    109 Green Lite Way, Huntsville, AL 35811
  • /24

    $352,150

    New Construction
    • 4 Beds
    • 3 Baths
    • 2,173 Sq Ft

    Tivoli II Plan at St. Clair Place - Ranchers, Huntsville, AL 35810

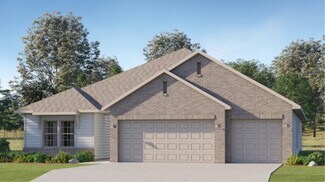
    This new single-story home takes comfort to the next level, showcasing an open-concept layout to enhance modern living and entertainment. It includes a fully equipped kitchen with a center island and adjoining cafe, which is complemented by a formal dining room, a spacious family room and a covered porch for outdoor activities. Framing the home are a three-car garage and all four bedrooms,

    Lennar Builder
    114 Lillian Farms Blvd Unit 36041733, Huntsville, AL 35810
  • /32

    $299,900

    New Construction
    • 4 Beds
    • 2 Baths
    • 1,841 Sq Ft

    Cali Plan at Highland Hills, Huntsville, AL 35810

    Discover the popular Cali floorplan—a thoughtfully designed single-story home featuring 4 bedrooms, 2 bathrooms, and 1,841 square feet of living space. This layout offers the perfect blend of comfort, function, and style, ideal for families or entertaining. At the front of the home, two bedrooms share a full bathroom, perfect for guests or children. Across the hallway, you’ll find garage access

    D.R. Horton Builder
    122 Ruby Elm Ave Unit 36198228, Huntsville, AL 35810
  • /14

    $339,150

    New Construction
    • 4 Beds
    • 2 Baths
    • 2,106 Sq Ft

    Charle II Plan at St. Clair Place - Cottages, Huntsville, AL 35810

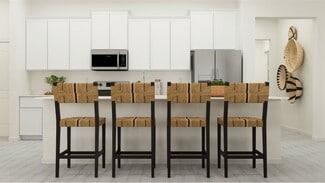
    This new single-level home is designed to meet the needs of the modern family. The home features an open-concept layout that seamlessly blends the kitchen with the living and dining areas, with a covered porch offering seamless outdoor transitions. A versatile flex space is located off the entry, serving as the ideal space for a studio or home office. Four bedrooms are tucked to the side of the

    Lennar Builder
    114 Lillian Farms Blvd Unit 36041703, Huntsville, AL 35810
  • /31

    $471,990

    New Construction
    • 4 Beds
    • 3.5 Baths
    • 2,817 Sq Ft

    Concho Plan at Monte Sano Ridge, Huntsville, AL

    Every square foot is maximized with our Concho plan – the ideal home for the growing family. This 4-bedroom home offers space, flexibility and comfort. Entering your new home, you are met with a foyer leading to your secluded study room. If you are looking for a little more living space, opt to transform the study room into your fifth bedroom! Travel further down the hall and you will discover

    CastleRock Communities Builder
    0 Monte Sano Ridge St Unit 41013683, Huntsville, AL
  • /36

    $333,400

    New Construction $2K PRICE INCREASE
    • 4 Beds
    • 2.5 Baths
    • 2,336 Sq Ft

    382 Jackson Point Cir Unit A, Huntsville, AL 35811

    Under Construction-The Belfort is a spacious two-story floor plan encompassing 4 bedrooms and 2.5 bathrooms, spanning 2,304 square feet. As you enter, you are greeted by an elegant foyer that leads you into a chef-inspired kitchen featuring a sizable island for additional seating and a pantry for storage convenience. The kitchen seamlessly flows into a generous living room, creating an open and

    Abel Genao DHI Realty

    382 Jackson Point Cir Unit A, Huntsville, AL 35811
  • /15

    $265,400

    New Construction
    • 3 Beds
    • 2 Baths
    • 1,446 Sq Ft

    Fenway Plan at Southern Trail - Heritage, Hunsville, AL 35811

    This convenient single-story plan opens to a sprawling family room with shared access to the modern kitchen and dining area, ideal for seamless modern living. A rear covered patio expands the layout for outdoor activities. At the opposite side of the home, all three bedrooms enjoy peace and privacy, including the tranquil owner’s suite with an attached bathroom. A two-car garage rounds out the

    Lennar Builder
    1357 Winchester Rd Unit 39339286, Hunsville, AL 35811
  • /26

    $340,150

    New Construction
    • 4 Beds
    • 3 Baths
    • 2,226 Sq Ft

    Princeton Plan at Southern Trail - Ranchers, Huntsville, AL 35811

    This single-story home enjoys a modern layout with room to grow. An inviting open-concept floorplan seamlessly connects the kitchen with the living and dining areas, with a covered porch easily accessible for seamless outdoor transitions. Four bedrooms surround the main living area, including the luxe owner’s suite which enjoys a private corner at the back of the home for optimal privacy and

    Lennar Builder
    124 Southern Trail Unit 36246391, Huntsville, AL 35811
  • /28

    $308,150

    New Construction
    • 4 Beds
    • 3 Baths
    • 1,942 Sq Ft

    Trevi II Plan at Southern Trail - Cottages, Huntsville, AL 35811

    This new single-level home features an open-concept layout that seamlessly combines the kitchen with the living and dining areas. A covered porch is easily accessible off the main living area for convenient outdoor living. There are four bedrooms in total, including the luxurious owner’s suite, complete with a spa-inspired bathroom and generous walk-in closet. A two-car garage completes the home.

    Lennar Builder
    124 Southern Trail Unit 36187787, Huntsville, AL 35811
  • /16

    $300,900

    New Construction
    • 3 Beds
    • 2 Baths
    • 1,850 Sq Ft

    Residence 1850 Plan at St. Clair Place - Townhomes, Huntsville, AL 35810

    This single-story residence delivers modern convenience with ample room to grow. At the center is a seamless open layout featuring a well-equipped kitchen, dining room and spacious Great Room with a fireplace and porch access, perfect for family living and entertaining. Framing the foyer are two comfortable bedrooms, each with a sizable closet. In a privately situated corner is the lavish owner’s

    Lennar Builder
    114 Lillian Farms Blvd Unit 36041731, Huntsville, AL 35810
  • /17

    $265,890

    New Construction
    • 4 Beds
    • 2 Baths
    • 1,559 Sq Ft

    Carson Plan at Southern Trail - Heritage, Hunsville, AL 35811

    This new single-story home design combines comfort and style. An open-plan layout connects the welcoming living room, modern kitchen and dining area, which enjoys direct access to the rear patio. Situated on opposite sides of the home for enhanced privacy are three secondary bedrooms and the serene owner’s suite, equipped with an attached bathroom and walk-in closet.

    Lennar Builder
    1357 Winchester Rd Unit 39339288, Hunsville, AL 35811
  • /33

    $425,000

    • 4 Beds
    • 2.5 Baths
    • 3,178 Sq Ft

    203 Rye Cir, Huntsville, AL 35811

    Welcome to 203 Rye Circle, a well maintained 4-bed, 2.5-bath home with over 3,100 sq. ft. of modern living. The sun-drenched, open layout connects a huge living area to a kitchen with a gas cooktop, island and SS appliances. Dedicated office. Upstairs bonus loft. Primary retreat with soaking tub, tile shower and huge walk in closet. Generously sized secondary bedrooms. Convenient second floor

    Louis Montoya Redfin Corporation

    203 Rye Cir, Huntsville, AL 35811
  • /28

    $299,900

    New Construction
    • 3 - 4 Beds
    • 2 - 3 Baths
    • 1,740+ Sq Ft

    The Langford Plan at Monte Sano Ridge, Huntsville, AL 35811

    Flexible single-level living is available in the Langford ranch. A light-filled dining area with backyard views and access to a covered patio punctuate the main living area. An adjacent open island kitchen overlooks the spacious family room. The owner's suite is tucked away at the back of the home and offers a private sanctuary with its spa-like bath and sizable walk-in closet. A conveniently

    Smith Douglas Homes Builder
    0 Old Gurley Rd NE Unit 40882953, Huntsville, AL 35811
  • /25

    $352,150

    New Construction
    • 5 Beds
    • 2.5 Baths
    • 2,360 Sq Ft

    Brio II Plan at St. Clair Place - Cottages, Huntsville, AL 35810

    This new two-story home enjoys a convenient layout with room to grow. Upon entry, visitors are greeted by a versatile study, perfect as a studio space or sitting area. An inviting open layout combines a kitchen with the living and dining areas, and a covered porch offers enhanced outdoor living. Five bedrooms can be found upstairs, including the expansive owner’s suite, tucked into a private

    Lennar Builder

    114 Lillian Farms Blvd Unit 36041704, Huntsville, AL 35810
  • /26

    $331,150

    New Construction
    • 5 Beds
    • 2 Baths
    • 2,360 Sq Ft

    Brio II Plan at Southern Trail - Cottages, Huntsville, AL 35811

    This new two-story home is host to a convenient study off the foyer, leading to a contemporary open floorplan layout consisting of the kitchen, living and dining areas. A screened porch is easily accessible off the main living area. All five bedrooms can be found on the top level, including the luxe owner’s suite with a private bathroom. A two-car garage completes the home.

    Lennar Builder

    124 Southern Trail Unit 36187802, Huntsville, AL 35811
  • /27

    $470,000

    $20K PRICE DROP
    • 3 Beds
    • 2.5 Baths
    • 2,446 Sq Ft

    1508 Trek St, Huntsville, AL 35811

    Location meets adventure! Situated in the vibrant Trailhead community just 10 mins from downtown Huntsville, this home offers the perfect balance of city convenience and outdoor adventure with a Monte Sano State Park trailhead just steps away. Inside, enjoy a modern, spacious floor plan featuring LVP through the main level, a kitchen with an oversized island and SS appliances. The first-floor

    Morgan Tipton Redfin Corporation

    1508 Trek St, Huntsville, AL 35811
  • /15

    $311,150

    New Construction
    • 4 Beds
    • 2 Baths
    • 2,106 Sq Ft

    Charle II Plan at Southern Trail - Cottages, Huntsville, AL 35811

    This new single-level home is designed to meet the needs of the modern family. The home features an open-concept layout that seamlessly blends the kitchen with the living and dining areas, with a covered porch offering seamless outdoor transitions. A versatile flex space is located off the entry, serving as the ideal space for a studio or home office. Four bedrooms are tucked to the side of the

    Lennar Builder

    124 Southern Trail Unit 36187789, Huntsville, AL 35811
  • /15

    $262,400

    New Construction
    • 3 Beds
    • 2 Baths
    • 1,480 Sq Ft

    Ross Plan at Southern Trail - Heritage, Hunsville, AL 35811

    This new single-level home features a spacious family room ideal for entertainment, while nearby is a peninsula-style kitchen that connects to an intimate dining area and a covered patio for outdoor activities. The owner’s suite boasts an attached bathroom and walk-in closet, while two comfortable bedrooms are located at the opposite end of the home with access to an adjacent bathroom.

    Lennar Builder
    1357 Winchester Rd Unit 39339283, Hunsville, AL 35811
  • /36

    $326,900

    New Construction
    • 4 Beds
    • 2.5 Baths
    • 2,336 Sq Ft

    Belfort Plan at Deerfield, Huntsville, AL 35811

    The Belfort is a spacious two-story floor plan encompassing 4 bedrooms and 2.5 bathrooms, spanning 2,304 square feet. As you enter, you are greeted by an elegant foyer that leads you into a chef-inspired kitchen featuring a sizable island for additional seating and a pantry for storage convenience. The kitchen seamlessly flows into a generous living room, creating an open and inviting atmosphere.

    D.R. Horton Builder
    109 Blackburn Trace Unit 39399851, Huntsville, AL 35811
  • /36

    $329,400

    New Construction $2K PRICE INCREASE
    • 4 Beds
    • 2.5 Baths
    • 2,336 Sq Ft

    384 Jackson Point Cir Unit B, Huntsville, AL 35811

    **Qualifies for 4.99% 2/1 GOV Buy Down AND up to $30,000 in Flex Cash with preferred lender for AUGUST CLOSING! **AS LOW AS 2.99 - 3The Belfort is a spacious two-story floor plan encompassing 4 bedrooms and 2.5 bathrooms, spanning 2,304 square feet. As you enter, you are greeted by an elegant foyer that leads you into a chef-inspired kitchen featuring a sizable island for additional seating and a

    Abel Genao DHI Realty

    384 Jackson Point Cir Unit B, Huntsville, AL 35811
  • /27

    $281,900

    New Construction
    • 4 Beds
    • 2 Baths
    • 1,841 Sq Ft

    Cali Plan at Deerfield, Huntsville, AL 35811

    Discover the popular Cali floorplan—a thoughtfully designed single-story home featuring 4 bedrooms, 2 bathrooms, and 1,841 square feet of living space. This layout offers the perfect blend of comfort, function, and style, ideal for families or entertaining. At the front of the home, two bedrooms share a full bathroom, perfect for guests or children. Across the hallway, you’ll find garage access

    D.R. Horton Builder
    109 Blackburn Trace Unit 36198208, Huntsville, AL 35811
  • /25

    $284,400

    New Construction
    • 3 Beds
    • 2 Baths
    • 1,475 Sq Ft

    130 Ruby Elm Ave, Huntsville, AL 35810

    Under Construction-Welcome to the Kerry Floor Plan, a spacious 3-bedroom 2-bathroom new construction home. This home offers an abundance of highlighted features including smooth ceilings, luxury vinyl plan flooring, 36" shaker style cabinetry, stainless steel kitchen appliances, granite kitchen and bath countertops, stunning LED Lighting throughout, and more. This new home is built with a two-car

    Abel Genao DHI Realty

    130 Ruby Elm Ave, Huntsville, AL 35810
  • /24

    $279,900

    New Construction
    • 3 Beds
    • 2 Baths
    • 1,537 Sq Ft

    Kerry Plan at Highland Hills, Huntsville, AL 35810

    The Kerry is a spacious single-story home with 3 bedrooms and 2 bathrooms, offering 1,537 square feet of living space and a 2-car garage, perfect for families or those looking for extra room to grow. As you enter the home, you'll find a foyer that leads to two cozy bedrooms on the right, as well as the secondary bathroom. These rooms are ideal for kids, guests, or even a home office. Continuing

    D.R. Horton Builder
    122 Ruby Elm Ave Unit 36198227, Huntsville, AL 35810
  • /35

    $299,900

    New Construction
    • 4 Beds
    • 2 Baths
    • 1,841 Sq Ft

    Cali Plan at Grand Hollow, Huntsville, AL 35811

    Discover the popular Cali floorplan—a thoughtfully designed single-story home featuring 4 bedrooms, 2 bathrooms, and 1,841 square feet of living space. This layout offers the perfect blend of comfort, function, and style, ideal for families or entertaining. At the front of the home, two bedrooms share a full bathroom, perfect for guests or children. Across the hallway, you’ll find garage access

    D.R. Horton Builder
    127 Foundry St Unit 38476185, Huntsville, AL 35811
  • /26

    $363,150

    New Construction
    • 4 Beds
    • 3 Baths
    • 2,226 Sq Ft

    Princeton II Plan at St. Clair Place - Ranchers, Huntsville, AL 35810

    This single-story home enjoys a modern layout with room to grow. An inviting open-concept floorplan seamlessly connects the kitchen with the living and dining areas, with a covered porch easily accessible for seamless outdoor transitions. Four bedrooms surround the main living area, including the luxe owner’s suite which enjoys a private corner at the back of the home for optimal privacy and

    Lennar Builder
    114 Lillian Farms Blvd Unit 36041734, Huntsville, AL 35810
  • /12

    $354,150

    New Construction
    • 4 Beds
    • 3 Baths
    • 2,402 Sq Ft

    Barton Plan at Southern Trail - Ranchers, Huntsville, AL 35811

    Down the foyer of this new single-story design is a free-flowing layout, featuring a kitchen with a center island, a Great Room made for social gatherings and a cafe for sunlit meals. In a quiet corner is a study optimal for remote work, while nearby is a covered porch to extend the living space outdoors. Two of the four bedrooms in this home are enhanced by a private en-suite bathroom, one of

    Lennar Builder
    124 Southern Trail Unit 36246355, Huntsville, AL 35811
  • /25

    $279,900

    New Construction
    • 3 Beds
    • 2 Baths
    • 1,537 Sq Ft

    Kerry Plan at Grand Hollow, Huntsville, AL 35811

    The Kerry is a spacious single-story home with 3 bedrooms and 2 bathrooms, offering 1,537 square feet of living space and a 2-car garage, perfect for families or those looking for extra room to grow. As you enter the home, you'll find a foyer that leads to two cozy bedrooms on the right, as well as the secondary bathroom. These rooms are ideal for kids, guests, or even a home office. Continuing

    D.R. Horton Builder
    127 Foundry St Unit 38476188, Huntsville, AL 35811
  • /28

    $289,900

    New Construction
    • 4 Beds
    • 2 Baths
    • 1,841 Sq Ft

    377 Jackson Point Cir Unit A, Huntsville, AL 35811

    Under Construction-Full Brick Home ON A CORNER LOT! Discover the popular Cali floorplan with 4-bedrooms, 2-bathrooms, and 1,841 sq ft of space. Two front bedrooms share a bath, while another is perfect for guest or an office. Enjoy an open concept kitchen, dining, and great room with granite or quartz counters, stainless appliances, and a corner pantry. Smart home features in the Home is

    Abel Genao DHI Realty

    377 Jackson Point Cir Unit A, Huntsville, AL 35811
  • /25

    $313,150

    New Construction
    • 4 Beds
    • 3 Baths
    • 2,173 Sq Ft

    Tivoli II Plan at Southern Trail - Cottages, Huntsville, AL 35811

    This single-story home is designed for seamless entertaining and family gatherings. At the center is an inviting open-concept floorplan with sliding glass doors leading to a screened porch. Two bedrooms are located at the back of the home, including the expansive owner’s suite with an en-suite bathroom and walk-in closet, and two additional bedrooms can be found near the entry. A three-car garage

    Lennar Builder
    124 Southern Trail Unit 36187793, Huntsville, AL 35811
  • /12

    $310,900

    New Construction
    • 3 Beds
    • 2 Baths
    • 1,703 Sq Ft

    Halle II Plan at St. Clair Place - Cottages, Huntsville, AL 35810

    This new single-story homes enjoys a convenient layout with room to grow. An open-concept layout seamlessly connects the kitchen with the living and dining areas, with an inviting covered porch offering the best of outdoor living. A versatile study can be found off the foyer, the ideal place for a studio or home office. Three bedrooms are discreetly placed to the side of the home, including the

    Lennar Builder
    114 Lillian Farms Blvd Unit 36041701, Huntsville, AL 35810
  • /30

    $394,990

    New Construction
    • 4 Beds
    • 2 Baths
    • 1,800 Sq Ft

    Pedernales Plan at Monte Sano Ridge, Huntsville, AL

    The exciting Pedernales floor plan boasts a four bedroom, two bathroom single-story home. Upon entering this outstanding home, you are met with a foyer area with access to your fourth bedroom at the front of the home. In need of a secluded work from home space or an area for the kids to do their homework? Transform the fourth bedroom in to a study room for your convenience. A little further down

    CastleRock Communities Builder
    0 Monte Sano Ridge St Unit 41013117, Huntsville, AL
  • /29

    $265,900

    New Construction $2K PRICE INCREASE
    • 4 Beds
    • 2 Baths
    • 1,558 Sq Ft

    378 Jackson Point Cir Unit B, Huntsville, AL 35811

    Under Construction-Full Brick! The Freeport- a Home that fits many lifestyles. Greeted by a Foyer with inviting LVP flooring, find great spaces for children, guests or roommates with 3 secondary beds & bathroom with granite or quartz countertops. Be immersed in open living spaces that feature granite or quartz countertops, stainless steel appliances, shaker style cabinets, & walk-in corner

    Abel Genao DHI Realty

    378 Jackson Point Cir Unit B, Huntsville, AL 35811
  • /44

    $446,990

    New Construction
    • 4 Beds
    • 2.5 Baths
    • 2,507 Sq Ft

    Rio Grande Plan at Monte Sano Ridge, Huntsville, AL

    The wonderful, two-story Rio Grande home features an open-concept layout that is ideal for most any lifestyle. Upon entry, you are met with a private study room, a walk-in utility room, a closet, and access to your two-car garage. If you need extra storage space to store holiday decorations, tools, or even another car, opt to tack on an additional five feet for a two-and a half car garage or a

    CastleRock Communities Builder
    0 Monte Sano Ridge St Unit 41013620, Huntsville, AL
  • /39

    $359,900

    New Construction
    • 4 Beds
    • 3 Baths
    • 2,377 Sq Ft

    Kathryn Plan at Deerfield, Huntsville, AL 35811

    The Kathryn is a beautifully designed home that offers 2,377 square feet of luxurious living space. This stunning residence features 4 spacious bedrooms, 3 elegant bathrooms, and a 3-car garage, ensuring both comfort and convenience. The primary bedroom, located at the back of the house, offers peaceful views of the backyard and features a spacious walk-in closet. The primary bathroom is a true

    D.R. Horton Builder
    109 Blackburn Trace Unit 37028256, Huntsville, AL 35811
  • /29

    $287,742

    New Construction $7K PRICE INCREASE
    • 4 Beds
    • 2 Baths
    • 1,841 Sq Ft

    383 Jackson Point Cir Unit B, Huntsville, AL 35811

    Under Construction-Full Brick Home! Discover the popular Cali floorplan with 4-bedrooms, 2-bathrooms, and 1,841 sq ft of space. Two front bedrooms share a bath, while another is perfect for guest or an office. Enjoy an open concept kitchen, dining, and great room with granite or quartz counters, stainless appliances, and a corner pantry. Smart home features in the Home is Connected package offer

    Abel Genao DHI Realty

    383 Jackson Point Cir Unit B, Huntsville, AL 35811

Showing Results 41 - 80, Page 2 of 12

How to Buy a Home How to Finance a Home How to Sell a Home