561

Huntsville, AL Homes for Sale under $700,000

Section Image Section Image Section Image
  • /5

    $405,000

    $30K PRICE INCREASE
    • Land
    • 5.36 Acres
    • $75,560 per Acre

    15063 Wade Point Dr SE, Huntsville, AL 35803

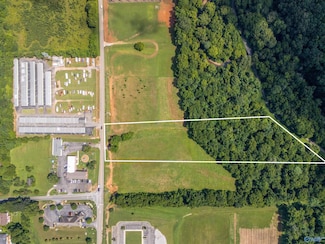
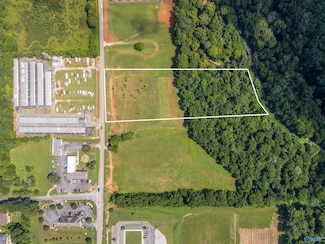
    Discover serenity and breathtaking sunset views on this 5 acres property with exceptional brow views & adjoining the land trust. This picturesque piece of land offers a tranquil oasis where you can build your dream home. Enjoy the beauty of nature and the stunning vistas from your future residence, creating a perfect blend of comfort and awe-inspiring surroundings. Space to design and develop

    Agent Photo

    Tracie Dollarhide

    Green Mountain Realty

    15063 Wade Point Dr SE, Huntsville, AL 35803
  • /30

    $499,900

    New Construction
    • 4 Beds
    • 3 Baths
    • 2,581 Sq Ft

    205 Applewood Ct, Huntsville, AL 35811

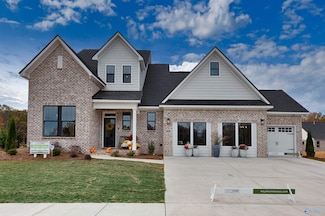
    Move-in ready single-level living in Riverton Preserve! This stunning Arcadia B showcases soaring 10ft ceilings and an open-concept design perfect for modern living. The heart of the home features a spacious kitchen flowing seamlessly into the living room, complemented by a separate dining room and convenient tech center. The thoughtful split-bedroom layout offers ultimate privacy with the

    Builder Photo

    Davidson Homes

    Builder

    205 Applewood Ct, Huntsville, AL 35811
  • /40

    $440,000

    $10K PRICE DROP
    • 4 Beds
    • 4.5 Baths
    • 3,567 Sq Ft

    1714 Alm Dr NE, Huntsville, AL 35811

    LARGE HOME FOR THE MONEY!! LOCATED WITHIN MINUTES OF DOWNTOWN HUNTSVILLE AND FIVE POINTS!! Basement home on nice corner lot in gorgeous gladstone place! Lots of space for the large family! Main level has spacious kitchen, formal LR and DR, plus large greatroom opens to large covered deck, all bedrooms have access to their own bath, master has newly remodeled bath with very large tile shower and

    Agent Photo

    Terri Burkholder

    Flo Burkholder Realty, Inc.

    1714 Alm Dr NE, Huntsville, AL 35811
  • /44

    $419,900

    Coming Soon
    • 4 Beds
    • 2 Baths
    • 2,496 Sq Ft

    510 Bell Cir, Huntsville, AL 35811

    Coming Soon-PEACEFUL COUNTRY LIVING CLOSE IN!!! Welcome home to this beautiful 4BR brick home perfectly situated on the outskirts of the city, offering an ideal balance of privacy, comfprt, and convenience. Enjoy the tranquility of a quiet neighborhood while being just minutes from downtown Huntsville, and also just around the corner from the elementary and intermediate schools. Spacious living

    Agent Photo

    Terri Burkholder

    Flo Burkholder Realty, Inc.

    510 Bell Cir, Huntsville, AL 35811
  • /24

    $475,000

    • 3 Beds
    • 2 Baths
    • 1,993 Sq Ft

    108 Brookshire Cir, Huntsville, AL 35811

    Why build when you can have custom without the wait? Built in 2022, this stunning custom home sits on a spacious cul-de-sac lot backing to mature trees, ensuring lasting privacy. Located in an established neighborhood with no HOA, it features vaulted ceilings, an open layout, and a split floor plan. The secluded primary suite offers an oversized walk-in shower and an incredible walk-in closet,

    Agent Photo

    Danielle Justice

    Weichert Realtors-The Sp Plce

    108 Brookshire Cir, Huntsville, AL 35811
  • /2

    $674,500

    New Construction
    • 4 Beds
    • 3 Baths
    • 2,981 Sq Ft

    6130 Abner Branch Blvd SE, Owens Cross Roads, AL 35763

    Step into the Kingston II floor plan, a home designed for versatility. This spacious two-story floor plan offers 2,981 square feet of thoughtfully crafted living space, featuring four bedrooms and three full bathrooms. The main level is anchored by an open-concept kitchen and dining room—perfect for hosting or gathering for a meal. A convenient scullery keeps your kitchen organized and ready for

    Builder Photo

    CastleRock Communities

    Builder

    6130 Abner Branch Blvd SE, Owens Cross Roads, AL 35763
  • /39

    $529,900

    New Construction $23K PRICE DROP
    • 3 Beds
    • 2.5 Baths
    • 2,730 Sq Ft

    201 Applewood Ct, Huntsville, AL 35811

    Move-In-Ready! - Stunning luxury awaits in The Finleigh at Riverton Preserve! This gorgeous one-story home on a sprawling .9-acre homesite features an open-concept design with elegant dining room and spacious living room. The designer kitchen boasts an oversized island perfect for entertaining, while the built-in appliance package elevates your culinary experience.The luxurious primary suite

    Builder Photo

    Davidson Homes

    Builder

    201 Applewood Ct, Huntsville, AL 35811
  • /42

    $579,900

    • 4 Beds
    • 3 Baths
    • 3,169 Sq Ft

    7616 Flint Crossing Cir SE, Big Cove, AL 35763

    1% of purchase price lender concession being offered w/preferred lender. Extensive custom upgrades & functional layout. The main level offers hardwood floors, 9' ceilings, and lots of crown molding. Highlights include a custom coffee bar with a wine cooler and a stunning floor-to-ceiling custom stone fireplace. The kitchen is equipped with a gas cooktop and pantry. Upstairs, you will find a large

    Agent Photo

    Karen Harrison

    RE/MAX Alliance

    7616 Flint Crossing Cir SE, Big Cove, AL 35763
  • /32

    $525,000

    • 2 Beds
    • 2.5 Baths
    • 1,946 Sq Ft

    6 Benefit St NW, Huntsville, AL 35806

    Georgian style brick townhome w/beautiful wood floors and crown molding. Family room features a fireplace with custom built-ins, while the kitchen offers custom cabinetry, granite countertops, roll-out shelves, a pantry cabinet, and walk-in pantry. Upstairs are two spacious bedrooms, each with a private bath. The owner's suite includes a whirlpool tub, tiled shower, double vanity, and dual

    Agent Photo

    Robin Evans

    Elements Realty LLC

    6 Benefit St NW, Huntsville, AL 35806
  • /39

    $499,900

    New Construction
    • 3 Beds
    • 2.5 Baths
    • 2,749 Sq Ft

    311 Merrydale Dr, Huntsville, AL 35811

    **MOVE-IN READY in prestigious Riverton Preserve!** This stunning 2,749 sq ft Dorado showcases soaring 20+ foot entrance ceilings and 9-foot ceilings throughout, creating an immediate sense of grandeur. The thoughtfully designed layout features a luxurious downstairs primary suite with elegant tile shower, perfect for convenience and privacy. Entertainment flows effortlessly with a massive 15x23

    Builder Photo

    Davidson Homes

    Builder

    311 Merrydale Dr, Huntsville, AL 35811
  • /47

    $699,900

    • 4 Beds
    • 3.5 Baths
    • 3,736 Sq Ft

    330 Merrydale Dr, Huntsville, AL 35811

    Gorgeous Executive Home! VA Buyers -Assume 4.125%! Fully Fenced Yard. 3 Car Garage. Stoneridge built in 2022! Wonderful finishes thru out-Hardwoods, Tile, Quartz, Gas Cook Top, Double Oven, Oversized Isolated Primary Ste, Huge Glamour Bath, Zero Entry Walk In Shower, Soaking Tub, Primary has Closet System, Open Floor Plan, Island Kitchen, Walk In Pantry, Coffered Ceilings in Dining, Study,

    Agent Photo

    Jayne Pittman

    KW Huntsville

    330 Merrydale Dr, Huntsville, AL 35811
  • /40

    $449,900

    • 4 Beds
    • 3 Baths
    • 2,411 Sq Ft

    109 Harper Ln, Madison, AL 35756

    Welcome to Madison! Seller is offering 2 pt. Interest BuyDown w/Acceptable Offer. The Perfect Floor Plan!Kitchen w/ Five Burner Gas Stove Top,Wall Oven/Microwave,Huge Walk-in Pantry,Lge Granite Island seats 4 Comfortably Plus Dining Area! Great Rm W/Gas fireplace,Lge Isolated Owner Ste. W/sitting area & Trey ceiling. Custom Walk-in Closet, 9ft tiled shower w/glass door, Garden Tub,Dble

    Agent Photo

    Jayne Pittman

    KW Huntsville

    109 Harper Ln, Madison, AL 35756
  • /22

    $419,900

    New Construction
    • 3 Beds
    • 2.5 Baths
    • 2,730 Sq Ft

    The Finleigh Plan, Harvest, AL 35749

    Welcome to The Finleigh! Embrace luxury with this one-story home’s next-level features, including a three-car garage, elegant dining room and open-concept family room. Inside, the designer kitchen welcomes your guests with an oversized island. Enter the Master Suite and fall in love with the gorgeous optional tray ceiling and Master Bath. Featuring vaulted ceilings, a large dual vanity and a

    Builder Photo

    Davidson Homes

    Builder

    29351 Crawfish Dr NW Unit 36466235, Harvest, AL 35749
  • /32

    $421,900

    New Construction
    • 4 Beds
    • 3.5 Baths
    • 2,810 Sq Ft

    The Oxford Plan, Harvest, AL 35749

    Embrace one-level living at its finest with The Oxford’s lovely, full-brick exterior. Just inside its door, you’ll discover an elegant dining room and formal study leading you into its open floor plan. The spacious family room/kitchen layout is perfect for entertaining, and the kitchen offers more than enough counterspace. Discover the massive Master Suite, complete with a stunning sitting area

    Builder Photo

    Davidson Homes

    Builder

    29351 Crawfish Dr NW Unit 36447782, Harvest, AL 35749
  • /12

    $430,000

    $58K PRICE DROP
    • Land
    • 5.6 Acres
    • $76,786 per Acre

    5.6 acres S Slaughter Rd, Madison, AL 35758

    This parcel has it all - road frontage, ideal building site, some wooded area and direct access to the Indian Creek Greenway. Ideal location for a private residence, church or school. Adjacent parcel of 5.6 acres 16-01-02-0-001-076.000 listed in MLS #21893834

    Agent Photo

    Beth Medley

    KW Huntsville

    5.6 acres S Slaughter Rd, Madison, AL 35758
  • /12

    $430,000

    $58K PRICE DROP
    • Land
    • 5.6 Acres
    • $76,786 per Acre

    5.6 acres A Slaughter Rd, Madison, AL 35758

    This parcel has it all - road frontage, ideal building site, some wooded area and direct access to the Indian Creek Greenway. Ideal location for a private residence, church or school. Adjacent parcel of 5.6 acres 16-01-02-0-001-076.004 listed in MLS #21893833

    Agent Photo

    Beth Medley

    KW Huntsville

    5.6 acres A Slaughter Rd, Madison, AL 35758
  • /17

    $410,300

    New Construction
    • 4 Beds
    • 2 Baths
    • 2,043 Sq Ft

    6547 Oak Meadow Dr SE, Owens Cross Roads, AL 35763

    Under Construction-The Elmwood: we have mastered the art of crafting homes that resonate with your unique lifestyle. The Elmwood plan is a 4 BR 2 bath home with a dedicated office/study for the work at home individual. A brick exterior & large covered rear patio perfect for entertaining or just relaxing. The living & dining space is convenient to the large kitchen with a large island and

    Agent Photo

    Barbara Breland

    Breland Homes LLC

    6547 Oak Meadow Dr SE, Owens Cross Roads, AL 35763
  • /33

    $405,800

    New Construction
    • 4 Beds
    • 2 Baths
    • 2,043 Sq Ft

    607 Saint Claude Place, Huntsville, AL 35824

    Model home not for sale. Town Madison, we have mastered the art of crafting homes that resonate with your unique lifestyle. The Elmwood plan is a 4 BR 2 bath home with a dedicated office/study for the work at home individual. A brick exterior & large covered rear patio perfect for entertaining or just relaxing. The living & dining space is convenient to the large kitchen with a large island and

    Agent Photo

    Barbara Breland

    Breland Homes LLC

    607 Saint Claude Place, Huntsville, AL 35824
  • /3

    $416,900

    New Construction
    • 4 Beds
    • 3.5 Baths
    • 2,322 Sq Ft

    6555 Oak Meadow Dr SE, Owens Cross Roads, AL 35763

    Under Construction-Madalyn: we have mastered the art of crafting homes that resonate with your unique lifestyle. The Madalyn plan is a 2-story 4 BR 3.5 bath home with a dedicated sitting/study for the work at home individual. A brick & Hardie exterior & large covered rear patio perfect for entertaining or just relaxing. The living & dining space is convenient to the large kitchen with a large

    Agent Photo

    Barbara Breland

    Breland Homes LLC

    6555 Oak Meadow Dr SE, Owens Cross Roads, AL 35763
  • /2

    $400,000

    New Construction
    • 4 Beds
    • 3 Baths
    • 2,112 Sq Ft

    2010 Giles Dr NE, Huntsville, AL 35811

    Under Construction-New construction in an established neighborhood conveniently located near 5 points and downtown Huntsville! This 4 bedroom, 3 bathroom house is designed for easy living. The beautiful oversized windows give this home plenty of natural light, while still allowing tons of privacy. The large, covered back patio is amazing for entertaining or relaxing. This home was designed with

    Agent Photo

    Roger Wallace

    RE/MAX Today

    2010 Giles Dr NE, Huntsville, AL 35811
  • /39

    $549,900

    New Construction
    • 4 Beds
    • 3 Baths
    • 2,647 Sq Ft

    Holly Plan at Wilson Cove, Gurley, AL 35748

    This home is sure to impress with exquisite details and finishes and a modern, open concept. The Holly features 2,647 square feet and includes 4-bedrooms and 3-bathrooms. This floorplan is thoughtfully designed with luxury features throughout. The gourmet kitchen features eased-edged, natural stone countertops, a gas cooktop, and modern stainless-steel appliances, all complemented by an adjacent

    D.R. Horton Builder
    7045 Regency Ln SE Unit 37026216, Gurley, AL 35748
  • /45

    $499,900

    New Construction
    • 5 Beds
    • 3 Baths
    • 2,980 Sq Ft

    3639 Adrea Ave SW, Madison, AL 35756

    Under Construction-**HOME IS UNDER 48 HR FROR** The Camden features 5-bedrooms and 3.5-bathrooms in over 2,700 square feet with a 3-car garage. This floor plan is great for a multitude of needs with a separate living, bathroom, and bedroom space. As you enter the foyer you are greeted with two guest bedrooms that share a full bathroom. The well-appointed kitchen overlooks the great room and

    Abel Genao DHI Realty

    3639 Adrea Ave SW, Madison, AL 35756
  • /35

    $464,900

    New Construction
    • 4 Beds
    • 3 Baths
    • 2,595 Sq Ft

    Fraser Plan at Greenbrier Preserve - Sweetwater, Madison, AL 35756

    The Fraser features 4 bedrooms and 3 bathrooms with 2,595 square feet of living space, complemented by a 3-car garage. This thoughtfully designed floor plan is ideal for multi-generational living, offering a separate living area, bedroom, and bathroom for added privacy and convenience. The primary bedroom, located at the back of the house for ultimate privacy, includes an ensuite bathroom that

    D.R. Horton Builder
    0 Tbd St Unit 37029350, Madison, AL 35756
  • /50

    $649,109

    New Construction Open Thu 11AM - 3PM
    • 4 Beds
    • 4 Baths
    • 3,538 Sq Ft

    100 Green Lite Way, Huntsville, AL 35811

    The Dorothy A w/ Bonus Offers the Perfect Blend of Style & Function. This 4 Bedroom, 4 Bath Home Welcomes you with Double Wood Front Doors Leading to Formal Dining Room w/ Traditional Wainscotting, Trey Ceiling, Designer Trim Package Adds Timeless Character Throughout. Gourmet Kitchen w/ Quartz Countertops & Gas Cooktop, Double Ovens, Oversized Island. The Laundry Room Features Built-In Cabinets

    Wendy Dilbeck Valley Homes Real Estate, LLC

    100 Green Lite Way, Huntsville, AL 35811
  • /31

    $574,900

    New Construction
    • 4 Beds
    • 3 Baths
    • 2,647 Sq Ft

    Holly Plan at Greenbrier Preserve - Maple Grove, Madison, AL 35756

    This home is sure to impress with exquisite details and finishes and a modern, open concept. The Holly features 2,647 square feet and includes 4-bedrooms and 3-bathrooms. This floorplan is thoughtfully designed with luxury features throughout. The gourmet kitchen features eased-edged, natural stone countertops, a gas cooktop, and modern stainless-steel appliances, all complemented by an adjacent

    D.R. Horton Builder
    3890 Preserve Park SW Unit 37029329, Madison, AL 35756
  • /43

    $579,900

    New Construction
    • 4 Beds
    • 3.5 Baths
    • 2,688 Sq Ft

    Elm Plan at Greenbrier Preserve - Maple Grove, Madison, AL 35756

    The Elm boasts 4 bedrooms, 3.5 bathrooms and a 2-car garage. It is a 2-story home with 2,688 square feet. A space for every imaginable use, this home exudes luxury and comfort. Enter through the heavy-wood door into the foyer. The open layout allows the formal dining room to open to great room area and continuously flow into the chef’s kitchen. The gourmet kitchen boasts beautiful painted

    D.R. Horton Builder
    3890 Preserve Park SW Unit 37029349, Madison, AL 35756
  • /42

    $499,900

    New Construction
    • 5 Beds
    • 3.5 Baths
    • 2,980 Sq Ft

    Camden Plan at Greenbrier Preserve - Sweetwater, Madison, AL 35756

    The Camden features 5-bedrooms and 3.5-bathrooms in 2,980 square feet with a 3-car garage. This floor plan is great for multi-generational needs with a separate living, bathroom, and bedroom space. As you enter the foyer you are greeted with two guest bedrooms that share a full bathroom. Making your way inside you will find a large dining room perfect for the whole family. The well-appointed

    D.R. Horton Builder
    0 Tbd St Unit 37028307, Madison, AL 35756
  • /34

    $452,990

    New Construction
    • 4 Beds
    • 2.5 Baths
    • 2,513 Sq Ft

    Trinity Plan at Monte Sano Ridge, Huntsville, AL

    Our grandest home in the Cobalt Series, the Trinity floor plan boasts an impressive two-story floor plan that is sure to suit most any lifestyle. Upon entry, you are first greeted by the private study room that also has the option of transforming into a fifth bedroom if you would rather have the space for more guests to visit. Next, you will find the access to your convenient downstairs powder

    CastleRock Communities Builder
    0 Monte Sano Ridge St Unit 41014207, Huntsville, AL
  • /24

    $409,990

    New Construction
    • 3 Beds
    • 2 Baths
    • 1,915 Sq Ft

    Sabine Plan at Monte Sano Ridge, Huntsville, AL

    The gorgeous Sabine floor plan is a one-story home with an ideal layout that will suit most any lifestyle. Entering this lovely home, you are met with the second and third bedrooms, each boasting convenient walk-in closets, as well as entry to the full secondary bath residing right beside the third bedroom. Also at the front of the home is entrance to your two-car garage. If you are needing more

    CastleRock Communities Builder
    0 Monte Sano Ridge St Unit 41013537, Huntsville, AL
  • /48

    $600,000

    New Construction Open Sun 1PM - 4PM $50K PRICE INCREASE
    • 4 Beds
    • 3.5 Baths
    • 2,603 Sq Ft

    2101 Sevenbark Branch SW, Huntsville, AL 35802

    This beautifully designed model home is located in Hays Farm, one of Huntsville’s premier communities, just a 2-minute drive to Redstone Arsenal. The Emory plan can be built for buyers seeking a customizable new construction option.The open-concept design offers 4–6 bedrooms, 2.5–4 baths, a flexible living space, and over 2,492 sq ft of thoughtfully designed living.The kitchen features a large

    Laura Rogers Watercress Property Group

    2101 Sevenbark Branch SW, Huntsville, AL 35802
  • /44

    $415,000

    $10K PRICE DROP
    • 4 Beds
    • 2.5 Baths
    • 2,602 Sq Ft

    1817 Gallop Dr SE, Huntsville, AL 35803

    Beautifully remodeled two-story 3/4 brick home offering 4 bedrooms and 2.5 baths. The main level features a spacious living area with vaulted ceilings, an open kitchen with breakfast nook, plus a separate dining area with an inviting sitting space. All bedrooms are located on the second floor, including a stunning primary suite with new fixtures, vanity and freestanding soaker tub. Updates

    Alex Mullins Weichert Realtors-The Sp Plce

    1817 Gallop Dr SE, Huntsville, AL 35803
  • /3

    $595,901

    New Construction
    • 4 Beds
    • 3 Baths
    • 3,122 Sq Ft

    109 Green Lite Way, Huntsville, AL 35811

    Under Construction-Discover the Virginia Floorplan, Designed with Comfort and Functionality in Mind. This Spacious Layout Features a Desirable 3-car garage, a Convenient Mud Bench/Drop Zone, and a Beautifully Designed Kitchen with Double Ovens, Perfect for Entertaining. Enjoy the Flexibility of Two Bedrooms on the Main Level, Including the Primary Suite with Separate Closets, Plus an Additional

    Wendy Dilbeck Valley Homes Real Estate, LLC

    109 Green Lite Way, Huntsville, AL 35811
  • /31

    $471,990

    New Construction
    • 4 Beds
    • 3.5 Baths
    • 2,817 Sq Ft

    Concho Plan at Monte Sano Ridge, Huntsville, AL

    Every square foot is maximized with our Concho plan – the ideal home for the growing family. This 4-bedroom home offers space, flexibility and comfort. Entering your new home, you are met with a foyer leading to your secluded study room. If you are looking for a little more living space, opt to transform the study room into your fifth bedroom! Travel further down the hall and you will discover

    CastleRock Communities Builder
    0 Monte Sano Ridge St Unit 41013683, Huntsville, AL
  • /39

    $407,900

    New Construction
    • 4 Beds
    • 3 Baths
    • 2,377 Sq Ft

    Kathryn Plan at Wilson Cove, Gurley, AL 35748

    The Kathryn is a beautifully designed home that offers 2,377 square feet of luxurious living space. This stunning residence features 4 spacious bedrooms, 3 elegant bathrooms, and a 3-car garage, ensuring both comfort and convenience. The primary bedroom, located at the back of the house, offers peaceful views of the backyard and features a spacious walk-in closet. The primary bathroom is a true

    D.R. Horton Builder
    7045 Regency Ln SE Unit 38476163, Gurley, AL 35748
  • /33

    $425,000

    • 4 Beds
    • 2.5 Baths
    • 3,178 Sq Ft

    203 Rye Cir, Huntsville, AL 35811

    Welcome to 203 Rye Circle, a well maintained 4-bed, 2.5-bath home with over 3,100 sq. ft. of modern living. The sun-drenched, open layout connects a huge living area to a kitchen with a gas cooktop, island and SS appliances. Dedicated office. Upstairs bonus loft. Primary retreat with soaking tub, tile shower and huge walk in closet. Generously sized secondary bedrooms. Convenient second floor

    Louis Montoya Redfin Corporation

    203 Rye Cir, Huntsville, AL 35811
  • /27

    $490,000

    • 3 Beds
    • 2.5 Baths
    • 2,446 Sq Ft

    1508 Trek St, Huntsville, AL 35811

    Location meets adventure! Situated in the vibrant Trailhead community just 10 mins from downtown Huntsville, this home offers the perfect balance of city convenience and outdoor adventure with a Monte Sano State Park trailhead just steps away. Inside, enjoy a modern, spacious floor plan featuring LVP through the main level, a kitchen with an oversized island and SS appliances. The first-floor

    Morgan Tipton Redfin Corporation

    1508 Trek St, Huntsville, AL 35811
  • /40

    $422,900

    New Construction
    • 4 Beds
    • 3 Baths
    • 2,595 Sq Ft

    Fraser Plan at Wilson Cove, Gurley, AL 35748

    The Fraser features 4 bedrooms and 3 bathrooms in over 2,500 square feet of living space, complemented by a 3-car garage. This thoughtfully designed floor plan is ideal for multi-generational living, offering a separate living area, bedroom, and bathroom for added privacy and convenience. The primary bedroom, located at the back of the house for ultimate privacy, includes an ensuite bathroom that

    D.R. Horton Builder
    7045 Regency Ln SE Unit 36198306, Gurley, AL 35748
  • /39

    $455,900

    New Construction
    • 5 Beds
    • 3.5 Baths
    • 2,980 Sq Ft

    Camden Plan at Wilson Cove, Gurley, AL 35748

    The Camden features 4-bedrooms and 3.5-bathrooms in 2,980 square feet with a 3-car garage. This floor plan is great for multi-generational needs with a separate living, bathroom, and bedroom space. The primary bedroom, located at the back of the house for ultimate privacy, includes an ensuite bathroom that may feature a walk-in shower and garden tub or just the walk-in shower, depending on the

    D.R. Horton Builder
    7045 Regency Ln SE Unit 36198307, Gurley, AL 35748
  • /34

    $402,900

    New Construction
    • 4 Beds
    • 3 Baths
    • 2,361 Sq Ft

    Destin Plan at Wilson Cove, Gurley, AL 35748

    Welcome to the Destin at Wilson Cove, one of our most popular floorplans available in Gurley, Alabama. This spacious single-family home offers 4 bedrooms and 3 bathrooms, providing over 2,200 square feet of living space. With a 3-car garage, it’s perfect for extra storage or an additional vehicle. As you enter the foyer, you’re greeted by two bedrooms and a full bathroom, offering privacy and

    D.R. Horton Builder
    7045 Regency Ln SE Unit 36198305, Gurley, AL 35748
  • /46

    $649,900

    New Construction
    • 5 Beds
    • 4.5 Baths
    • 3,133 Sq Ft

    Cypress Plan at Greenbrier Preserve - Maple Grove, Madison, AL 35756

    Greenbrier Preserve in Madison, Alabama is a new master-planned community featuring over 1,000 homes and the finest amenity center in North Alabama. This expansive neighborhood with offer a wide range of home designs from starter home to specious luxury plans - catering to families at every stage. The community will boast resort-style amenities, including a zero entry pool, clubhouse, fitness

    D.R. Horton Builder
    3890 Preserve Park Blvd SW Unit 39140350, Madison, AL 35756

Showing Results 41 - 80, Page 2 of 15

How to Buy a Home How to Finance a Home How to Sell a Home