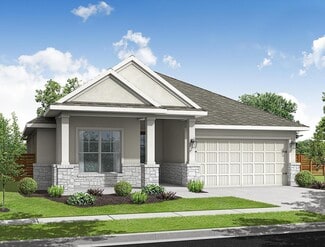
714

Homes for Sale in 78634

Section Image Section Image Section Image
  • /7

    $439,800

    New Construction
    • 5 Beds
    • 5 Baths
    • 1,836 Sq Ft

    99 Mager Ln Unit G1, Hutto, TX 78634

    Rare opportunity to acquire a 2-unit build-to-rent (BTR) investment opportunity in Hutto, TX, offered as part of the Villas at Cottonwood Trail community. These detached 2–3 bedroom homes (822–1,152 SF) feature private yards and dedicated parking, designed for strong rental demand and long-term tenant retention. Strategically located minutes from Samsung, Tesla, Amazon, and major toll roads

    Agent Photo

    Robert Fischer

    Keller Williams Realty-RR

    (737) 257-8776

    99 Mager Ln Unit G1, Hutto, TX 78634
  • /7

    $229,900

    New Construction
    • 3 Beds
    • 2 Baths
    • 1,014 Sq Ft

    99 Mager Ln Unit C, Hutto, TX 78634

    22 homes available from the low $200's! The Juniper is a modern 3 bed, 2 bath stand-alone condo in The Villas at Cottonwood Trail—a boutique 22-home community in Hutto, TX. Priced from $229,900, choose from two thoughtfully designed floor plans featuring a bright, open living, kitchen, and dining area with large windows that bring in abundant natural light. A main-floor bedroom with ensuite bath

    Agent Photo

    Robert Fischer

    Keller Williams Realty-RR

    (737) 980-3553

    99 Mager Ln Unit C, Hutto, TX 78634
  • /6

    $209,900

    New Construction
    • 2 Beds
    • 1.5 Baths
    • 822 Sq Ft

    99 Mager Ln Unit B, Hutto, TX 78634

    22 homes available from the low $200's! The Pine is a 2 bed, 1.5 bath stand-alone condo in The Villas at Cottonwood Trail, a 22-home boutique community in Hutto, TX. Priced from $209,900, this 822 sq. ft. home offers a smart layout that balances comfort and function. The open-concept living, dining, and kitchen areas create a welcoming main floor, with a discreet half bath and laundry room

    Agent Photo

    Robert Fischer

    Keller Williams Realty-RR

    (737) 387-5731

    99 Mager Ln Unit B, Hutto, TX 78634
  • /3

    $379,990

    New Construction
    • 3 Beds
    • 2.5 Baths
    • 2,420 Sq Ft

    Orwell II Plan at Flora, Hutto, TX 78634

    The Orwell II floorplan is a spacious two-story design offering 3–4 bedrooms and 2.5–3.5 bathrooms. A two-car alley-loaded garage enhances curb appeal, while the open main level creates a warm and inviting flow. Upstairs, a versatile tech space and large game room provide the perfect areas for productivity, play, or relaxation. With its thoughtful design and flexible options, the Orwell II is a

    DRB Homes Builder
    506 Cyprus Row Ct Unit 37803040, Hutto, TX 78634
  • /36

    $340,000

    $10K PRICE DROP
    • 3 Beds
    • 2.5 Baths
    • 1,984 Sq Ft

    103 Little Lake Rd, Hutto, TX 78634

    Welcome to this beautifully maintained two-story home offering a comfortable and versatile layout with 3 spacious bedrooms and 2.5 baths. All bedrooms are thoughtfully located upstairs, along with a generous loft that provides a perfect second living area, game room, or home office. Downstairs features an inviting main living space, two dining areas, and a well-appointed kitchen with gas cooking,

    Carmen Petersen Redfin Corporation

    103 Little Lake Rd, Hutto, TX 78634
  • /17

    $369,990

    New Construction
    • 4 Beds
    • 2 Baths
    • 2,338 Sq Ft

    Spectra Plan at Rolling Glen, Hutto, TX 78634

    Welcome to your next home! As you enter from the covered porch, you’re greeted by a flex room. Continuing through the main level, you pass a powder bath and the two-car garage before stepping into the open kitchen, dining area, and family room. A back patio is located just off the dining area. Upstairs, a spacious loft connects three additional bedrooms—each with a walk-in closet—and a shared

    Starlight Homes Builder
    110 Stonebrook Dr Unit 36494746, Hutto, TX 78634
  • /20

    $395,240

    New Construction
    • 3 Beds
    • 2.5 Baths
    • 2,295 Sq Ft

    Colton Plan at Rolling Glen, Hutto, TX 78634

    Experience the ultimate in flexibility and luxury with the Colton floor plan. This thoughtfully designed home offers an abundance of versatile spaces, both upstairs and downstairs, allowing you to create the perfect environment for your lifestyle. Whether you envision a home gym, office, playroom, extra bedroom, or any other custom space, the Colton provides endless possibilities to fit your

    Ashton Woods Builder
    103 Arlington Park Loop Unit 36484281, Hutto, TX 78634
  • /2

    $335,400

    New Construction
    • 4 Beds
    • 2 Baths
    • 1,607 Sq Ft

    536 Bloomington Loop, Hutto, TX 78634

    Give the kids their own room or make your visitors feel at home thanks to the Coronado’s four bedrooms. Almond cabinets with marble-look white quartz countertops, cool beige laminate flooring, and multi-tone taupe carpet in our Essence package.

    DRB Homes Builder
    536 Bloomington Loop, Hutto, TX 78634
  • /36

    $380,000

    • 3 Beds
    • 2 Baths
    • 1,926 Sq Ft

    21609 Gallus Dr, Pflugerville, TX 78660

    Beautifully maintained single story home in Commons on Rowe Lane. Recently painted and new carpet, this move-in ready home is ready for its next owners to enjoy a wonderful neighborhood in close proximity to highly rated Pflugerville homes. Three bedrooms plus office and spacious open concept living, dining and kitchen. Community amenities include a resort-style pool with splash pad, walking

    Rebecca Pletz Redfin Corporation

    21609 Gallus Dr, Pflugerville, TX 78660
  • /18

    $306,990

    New Construction
    • 3 Beds
    • 2 Baths
    • 1,607 Sq Ft

    Onyx Plan at Brooklands, Hutto, TX 76574

    The stellar Onyx floor plan fits any lifestyle. Providing excellent curb appeal, relax and enjoy your coffee or visit with your neighbors out on the spacious front porch. Upon entry to your new home, you are greeted with your secondary and third bedrooms, with your second bedroom featuring a walk-in closet. Across from the third bedroom lies your full secondary bathroom for your guests'

    CastleRock Communities Builder
    201 Pinkerton Dr Unit 36448152, Hutto, TX 76574
  • /44

    $408,990

    New Construction
    • 4 Beds
    • 2.5 Baths
    • 2,386 Sq Ft

    Comal Plan at Flora - 40' Homesites, Hutto, TX 78634

    This beautiful 2-story plan features 4 bedrooms, 2.5 bathrooms, and an open-concept dining and family room. The kitchen is adorned with 42-inch cabinets and an abundance of counter space. Additional entertainment is made with ease in the oversized game room upstairs or out on the covered patio. The primary retreat offers a spa-like ensuite and a spacious walk-in closet, connected to the laundry

    Empire Homes Builder
    507 Cyprus Row Ct Unit 36491744, Hutto, TX 78634
  • /27

    $404,990

    New Construction
    • 5 Beds
    • 3 Baths
    • 2,722 Sq Ft

    Galileo Plan at Rolling Glen, Hutto, TX 78634

    Enter the home through the covered porch into a welcoming foyer, where you’re greeted by a flex room, a coat closet, and stairs leading to the second floor. As you move farther into the home, the space opens up to the kitchen, family room, and dining area. A back patio is located just off the dining area, offering a great spot for outdoor enjoyment. From the family room, you’ll find a bedroom

    Starlight Homes Builder
    110 Stonebrook Dr Unit 36464186, Hutto, TX 78634
  • /33

    $355,000

    $10K PRICE INCREASE
    • 4 Beds
    • 2.5 Baths
    • 2,522 Sq Ft

    304 Gainer Dr, Hutto, TX 78634

    Situated on a spacious corner lot, this beautifully updated two-story home offers the perfect blend of comfort, functionality, and modern efficiency. Featuring 4 bedrooms, 2.5 baths, a dedicated office, and a versatile game room/loft, the layout is designed to accommodate both everyday living and entertaining. The primary suite is conveniently located on the main floor and showcases a completely

    Barb Cooper Redfin Corporation

    304 Gainer Dr, Hutto, TX 78634
  • /27

    $597,990

    New Construction
    • 4 - 5 Beds
    • 3.5 - 4.5 Baths
    • 3,256 Sq Ft

    Millbeck Plan at Flora, Hutto, TX 78634

    Welcome to the Millbeck. This expansive two-story home offers 3,251 square feet of versatile living space, featuring four bedrooms and three baths, along with one to two half baths, ideal for a growing family. The main floor includes a three-car tandem garage that leads into a welcoming foyer with a study and bedroom. The open-concept kitchen, complete with a large island, seamlessly connects to

    Highland Homes Builder
    1105 Rock Daisy Trail Unit 36556223, Hutto, TX 78634
  • /37

    $329,000

    $10K PRICE DROP
    • 3 Beds
    • 2.5 Baths
    • 2,030 Sq Ft

    114 Pronghorn St, Hutto, TX 78634

    Welcome to this well-priced move-in-ready 3-bedroom, 2.5-bath home in the heart of growing Hutto, TX. With a smart two-level layout and plenty of space to spread out, this home feels both comfortable and easy to live in. The open-concept main floor features a bright, welcoming living room with tons of natural light—perfect for relaxing, hosting friends, or enjoying everyday moments. Upstairs,

    Gregory James Redfin Corporation

    114 Pronghorn St, Hutto, TX 78634
  • /67

    $601,990

    New Construction
    • 4 - 5 Beds
    • 3.5 - 6 Baths
    • 3,469 Sq Ft

    Stanley Plan at Flora, Hutto, TX 78634

    This thoughtfully designed home welcomes you with a spacious foyer leading to a versatile study, perfect for work or relaxation. To the left, bedroom 2 offers privacy with a full bath. The open-concept main living area features a seamless flow between the kitchen, dining area, and family room, ideal for entertaining. The kitchen is equipped with a large island and modern amenities, while the

    Highland Homes Builder
    1105 Rock Daisy Trail Unit 36556224, Hutto, TX 78634
  • /25

    $335,990

    New Construction
    • 4 Beds
    • 2.5 Baths
    • 2,144 Sq Ft

    Diamond Plan at Brooklands, Hutto, TX 76574

    The Diamond home shines with originality! The exterior of the home serves to be just as beautiful as the interior with its unique designs and beautiful columns structuring the home. The large front porch of the Diamond plan is perfect for relaxing and coffee-sipping. This two-story home is a flexible, open-concept floor plan boasting four bedrooms with two and a half full bathrooms for your

    CastleRock Communities Builder
    201 Pinkerton Dr Unit 36465902, Hutto, TX 76574
  • /21

    $438,240

    New Construction
    • 5 Beds
    • 4 Baths
    • 2,904 Sq Ft

    Knox Plan at Rolling Glen, Hutto, TX 78634

    Introducing the Knox, a thoughtfully crafted home plan that embodies modern living at its finest. This design prioritizes personal space and style, featuring a primary suite on the main floor complete with a walk-in closet, walk-in shower, and linen closet for added convenience. The home also offers flexible spaces, including a first-floor retreat and a second-floor loft, both of which can be

    Ashton Woods Builder
    103 Arlington Park Loop Unit 36491381, Hutto, TX 78634
  • /2

    $299,990

    New Construction
    • 4 Beds
    • 2 Baths
    • 1,607 Sq Ft

    125 Zinnia Ln, Hutto, TX 78634

    Give the kids their own room or make your visitors feel at home thanks to the Coronado’s four bedrooms. Linen cabinets with white granite countertops, brown-grey EVP flooring with multi-tone carpet in our Elemental package.

    DRB Homes Builder
    125 Zinnia Ln, Hutto, TX 78634
  • /3

    $374,990

    New Construction
    • 3 Beds
    • 2.5 Baths
    • 2,340 Sq Ft

    Hemingway I Plan at Flora, Hutto, TX 78634

    The Hemingway I floorplan is a thoughtfully designed two-story home featuring 3 bedrooms and 2.5 bathrooms. A two-car alley-loaded garage enhances curb appeal, while inside, the open layout creates a seamless flow for everyday living. The soaring two-story family room ceiling adds a sense of drama and light, and the upstairs game room offers the perfect space for entertainment or relaxation. A

    DRB Homes Builder
    506 Cyprus Row Ct Unit 37787598, Hutto, TX 78634
  • /53

    $548,990

    New Construction
    • 4 Beds
    • 3.5 Baths
    • 2,822 Sq Ft

    Plan Birchwood at Flora, Hutto, TX 78634

    Welcome to the Birchwood a stunning 2,796 sq. ft. single-story home, designed for comfort and functionality! As you enter, you're greeted by a private study and bedrooms at the front, offering a quiet retreat. Continuing down the entryway, you'll find a spacious entertainment room, perfect for movie nights or gatherings. The heart of the home showcases an open-concept kitchen, dining area, and

    Highland Homes Builder
    1105 Rock Daisy Trail Unit 36556229, Hutto, TX 78634
  • /64

    $499,990

    New Construction
    • 4 Beds
    • 3 - 3.5 Baths
    • 2,748 Sq Ft

    Plan Canterbury at Flora, Hutto, TX 78634

    The Canterbury is a spacious one-story home that offers 2,747 square feet of well-designed living space, perfect for modern family life. The entrance opens into a welcoming foyer, leading to a study and secondary bedroom, which features a private bath. The heart of the home features an open-concept kitchen with a large island, seamlessly connecting to the dining area and family room, which opens

    Highland Homes Builder
    1105 Rock Daisy Trail Unit 36556212, Hutto, TX 78634
  • /19

    $357,990

    New Construction
    • 4 Beds
    • 3 Baths
    • 1,912 Sq Ft

    Prism Plan at Rolling Glen, Hutto, TX 78634

    As you enter the home, you’re greeted by two bedrooms with a shared bath. Continuing down the hall toward the main living area, you’ll pass an additional bedroom, a second full bath, the laundry room, and access to the two-car garage. The home then opens into a spacious kitchen, dining area, and family room, with a covered patio just off the family room. On the opposite side of the kitchen,

    Starlight Homes Builder
    110 Stonebrook Dr Unit 36455283, Hutto, TX 78634
  • /46

    $632,990

    New Construction
    • 5 Beds
    • 4.5 - 7 Baths
    • 3,799 Sq Ft

    Royston Plan at Flora, Hutto, TX 78634

    The Royston welcomes you with a spacious foyer that leads to a versatile study, perfect for work or relaxation. Bedroom #2, complete with its private bath, is conveniently located nearby. The main living area features an open-concept design, seamlessly connecting the kitchen, dining area, and family room. The kitchen is equipped with a large island and modern amenities, while the family room

    Highland Homes Builder
    1105 Rock Daisy Trail Unit 36556228, Hutto, TX 78634
  • /35

    $499,998

    New Construction $14K PRICE DROP
    • 4 Beds
    • 3.5 Baths
    • 2,838 Sq Ft

    313 Royal Fern Rd, Hutto, TX 78634

    MLS# 9047503 - Built by Empire Homes - Ready Now! ~ Oversized Homesite, Discover the epitome of refined living in the 2,838-square-foot Laurel floorplan, a captivating two-story residence. A grand foyer introduces a private study, setting the stage for focused work or quiet moments. The main level seamlessly merges open-concept living and dining areas, featuring a well-appointed kitchen that

    Ben Caballero HomesUSA.com

    313 Royal Fern Rd, Hutto, TX 78634
  • /17

    $330,990

    New Construction
    • 3 Beds
    • 2 Baths
    • 1,662 Sq Ft

    Moonbeam Plan at Rolling Glen, Hutto, TX 78634

    Enter the home from the front porch into a welcoming foyer, where two bedrooms are located at the front of the home and share a full bath. As you continue down the hall, you’ll pass the laundry room, a coat closet, and access to the two-car garage. The home then opens into the kitchen, dining area, and family room, creating a spacious and inviting main living space. A patio is located just off

    Starlight Homes Builder
    110 Stonebrook Dr Unit 36469676, Hutto, TX 78634
  • /39

    $524,990

    New Construction
    • 4 Beds
    • 3 Baths
    • 2,667 Sq Ft

    Plan Fleetwood at Flora, Hutto, TX 78634

    The Fleetwood is a well-designed one-story home that offers 2,667 square feet of comfortable living space. Upon entering, you'll find a study, a lifestyle space, and two secondary bedrooms. The open-concept kitchen, with a large island, seamlessly connects to the dining area and family room, which opens onto a patio for outdoor enjoyment. Tucked in the back of the home is the primary suite which

    Highland Homes Builder
    1105 Rock Daisy Trail Unit 36556214, Hutto, TX 78634
  • /40

    $410,000

    • 3 Beds
    • 2 Baths
    • 2,502 Sq Ft

    5809 Livorno Cove, Round Rock, TX 78665

    Welcome to this well-maintained and thoughtfully updated home in the desirable Round Rock area, offering flexibility, comfort, and functional living spaces throughout. Featuring 3 bedrooms, 2 bathrooms, and multiple bonus areas, this home is perfect for a variety of lifestyles. Step inside to find fresh paint in all bedrooms and along the baseboards, creating a clean and refreshed feel. The

    Shannon Meuse Redfin Corporation

    5809 Livorno Cove, Round Rock, TX 78665
  • /26

    $299,000

    • 3 Beds
    • 2 Baths
    • 1,687 Sq Ft

    215 Kerley Dr, Hutto, TX 78634

    Located in the desirable Legends of Hutto community, this well-designed 3-bedroom, 2.5-bath home offers 1,687square feet of functional living space in a prime Hutto location. Inside, you’ll find two dining areas providing flexibility for formal gatherings or casual meals. The spacious living room features a cozy fireplace and serves as the central hub of the home. The kitchen flows easily

    Scott Gustafson Redfin Corporation

    215 Kerley Dr, Hutto, TX 78634
  • /27

    $421,990

    New Construction
    • 4 Beds
    • 2.5 Baths
    • 2,649 Sq Ft

    Tyler Plan at Flora - 40' Homesites, Hutto, TX 78634

    This beautiful 2-story plan features 4 bedrooms, 2.5 bathrooms, and an open-concept dining and family room. The kitchen is adorned with 42-inch cabinets and an abundance of counter space. Additional entertainment is made with ease as with an upstairs oversized game room, media room or out on the covered patio. The primary retreat offers a spa-like ensuite and a spacious walk-in closet, connected

    Empire Homes Builder
    507 Cyprus Row Ct Unit 36462258, Hutto, TX 78634
  • /21

    $308,990

    New Construction
    • 3 Beds
    • 2 Baths
    • 1,402 Sq Ft

    Sterling Plan at Rolling Glen, Hutto, TX 78634

    Welcome to your next home! As you enter from the porch into the foyer, you’re immediately greeted by the open dining area, kitchen, and family room. Just off the family room, you’ll find a spacious back patio. On the opposite side of the kitchen and family room are two additional bedrooms that share a bath, along with a laundry room that provides access to the two-car garage. At the far end of

    Starlight Homes Builder
    110 Stonebrook Dr Unit 36452478, Hutto, TX 78634
  • /20

    $349,999

    New Construction
    • 4 Beds
    • 3 Baths
    • 2,022 Sq Ft

    Duff Plan at Cotton Brook - Claremont Collection, Hutto, TX 78634

    This single-story home is perfect for families who need space. There is a bedroom suite by the front door with a bathroom and walk-in closet, as well as an owner’s suite in the back of the home. Two bedrooms share a bathroom in the hall and the open living area is adjacent with a kitchen, dining room, family room and a back patio.

    Lennar Builder
    1005 Ascari Ct Unit 36033058, Hutto, TX 78634
  • /25

    $540,990

    New Construction
    • 4 Beds
    • 3.5 - 4.5 Baths
    • 2,602 Sq Ft

    Plan Appleton at Flora, Hutto, TX 78634

    The Appleton is a wonderful and spacious floor plan. Upon entering this one-story home, you're welcomed into a well-organized layout that spans 2,573 square feet. Just off the foyer, you'll find the secondary bedrooms--one with a private bath and two others that share a Jack and Jill. As you move through the foyer, you reach the heart of the home. The open-concept kitchen with a large island

    Highland Homes Builder
    1105 Rock Daisy Trail Unit 36556215, Hutto, TX 78634
  • /40

    $417,240

    New Construction
    • 4 Beds
    • 2.5 Baths
    • 2,552 Sq Ft

    Georgia Plan at Rolling Glen, Hutto, TX 78634

    Designed with comfort and connection in mind, the Georgia makes entertaining effortless with an open kitchen and dining area that flow seamlessly into the spacious family room. The first-floor primary suite offers a private retreat, while the versatile second-floor loft provides additional space for relaxation or creativity. With a perfect blend of functionality and style, the Georgia is ideal

    Ashton Woods Builder
    103 Arlington Park Loop Unit 36458810, Hutto, TX 78634
  • /4

    $349,990

    New Construction
    • 3 Beds
    • 2 Baths
    • 1,860 Sq Ft

    Carroll I Plan at Flora, Hutto, TX 78634

    The Carroll I floorplan offers 1,860 square feet of thoughtfully designed living space with 3 bedrooms and 2 bathrooms. A two-car alley-load garage enhances curb appeal while maximizing the front of the home. Inside, the open-concept layout creates a seamless flow between the kitchen, dining, and family room. Personalize your home with an optional fireplace for cozy evenings or enjoy outdoor

    DRB Homes Builder
    506 Cyprus Row Ct Unit 37787570, Hutto, TX 78634
  • /3

    $287,560

    New Construction $1K PRICE INCREASE
    • 3 Beds
    • 2 Baths
    • 1,533 Sq Ft

    1013 Windrow Run, Hutto, TX 78634

    Welcome to 1013 Windrow Run located in Heritage Mill, a coming soon Brohn Homes community in Hutto! Inside, you’ll be greeted by an open concept living space, light-filled interior, and thoughtful features. In the heart of the home, the U-shaped kitchen showcases premium features such as durable 3cm Blanco Atlantico granite countertops, bright white cabinets with nickel hardware, sleek stainless

    Danny Wilson New Home Now

    1013 Windrow Run, Hutto, TX 78634
  • /59

    $581,990

    New Construction
    • 4 - 5 Beds
    • 3 - 5.5 Baths
    • 3,323 Sq Ft

    Leyland Plan at Flora, Hutto, TX 78634

    The Leyland is an expansive two-story home that offers 3,308 square feet of thoughtfully crafted living space. Upon entering, you are greeted by a grand foyer that leads to a study and a secondary bedroom with an adjacent bath. The striking curved staircase serves as a stunning centerpiece, guiding you to the upper level. The open-concept kitchen, featuring a large island, flows effortlessly into

    Highland Homes Builder
    1105 Rock Daisy Trail Unit 36556221, Hutto, TX 78634
  • /18

    $324,999

    New Construction $23K PRICE DROP
    • 4 Beds
    • 2 Baths
    • 1,815 Sq Ft

    108 Donnington Dr, Hutto, TX 78634

    The Mason - This single-level home features a spacious open concept design among the living and dining spaces, offering access to a covered patio ideal for outdoor meals with friends or curling up with a book on a sunny afternoon. The owner’s suite is privately located at the back of the home, while three additional bedrooms share a hallway off the family room. Photos are for illustrative

    Christopher Marti Marti Realty Group

    108 Donnington Dr, Hutto, TX 78634
  • /36

    $490,000

    $30K PRICE DROP
    • 4 Beds
    • 3 Baths
    • 3,207 Sq Ft

    409 Mangold Dr, Hutto, TX 78634

    Why wait for “someday” when you can live where life already is? Welcome to this beautifully upgraded Highland Home in Carmel Creek, Hutto’s first master-planned community and still one of its most convenient. South of the 79 tracks, this location puts you closer to groceries, dining, highways, schools, and everyday essentials because luxury isn’t just how a home looks, it’s how easily life flows

    Angie Mcwethy Magnolia Realty Round Rock

    409 Mangold Dr, Hutto, TX 78634
  • /14

    $570,900

    New Construction $18K PRICE DROP
    • 4 Beds
    • 3 Baths
    • 2,357 Sq Ft

    2357W Plan at Flora - 50', Hutto, TX 78634

    Extended entry highlights 12-foot coffered ceiling. Home office with French doors set at entry. Dining area flows into open family room with wall of windows and wood mantel fireplace. Open kitchen offers extra counter space, corner walk-in pantry and generous island with built-in seating space. Spacious primary suite. Double doors lead to primary bath with dual vanities, a garden tub, separate

    Perry Homes Builder
    515 Cyprus Row Ct Unit 39877014, Hutto, TX 78634

Showing Results 41 - 80, Page 2 of 18

How to Buy a Home How to Finance a Home How to Sell a Home